Features & Amenities

Interior

  • Total Bedrooms

    3

  • Bathrooms

    1

  • 1/2 Bathrooms

    1

  • Above Grade Finished Area

    1825.0

  • Basement YN

    NO

  • Cooling YN

    YES

  • Cooling

    Central Air

  • Fireplace YN

    YES

  • Heating YN

    YES

  • Heating

    Natural Gas

  • Pet friendly

    Breed Restrictions

Exterior

  • Garage

    No

  • Construction Materials

    Frame

  • Parking

    On Street

  • Pool

    No

  • Waterfront YN

    NO

Area & Lot

  • Lot Size(acres)

    0.16

  • Lot Size(square feet)

    7,106

  • Property Type

    Residential

  • Property Sub Type

    Single Family Residence

  • Architectural Style

    Split Level

Price

  • Sales Price

    $415,000

  • Tax Amount

    $6,136

  • Sq. Footage

    1,825

  • Price/SqFt

    $227

HOA

  • Association

    No

Property Resources

  • Horse Property

    NO

School District

  • Elementary School

    N/A

  • Middle School

    N/A

  • High School

    N/A

Property Features

  • Foundation Details

    Block

  • Senior Community YN

    NO

  • Sewer

    Public Sewer

  • Tax Lot

    18

  • Water Source

    Public

Schedule a Showing

Showing scheduled successfully.

<
>
IN PERSON
VIA CHAT

What is 3 + 4 ?


Mortgage calculator

Estimate your monthly mortgage payment, including the principal and interest, property taxes, and HOA. Adjust the values to generate a more accurate rate.

Your payment

Principal and Interest:

$

Property taxes:

$

HOA fees:

$

Total loan payment:

$

Total interest amount:

$

Location

County

PRINCE GEORGES

Elementary School

Middle School

High School

Listing Courtesy of Mary Elizabeth Jameson, Long & Foster Real Estate, Inc.

RealHub Information is provided exclusively for consumers' personal, non-commercial use, and it may not be used for any purpose other than to identify prospective properties consumers may be interested in purchasing. All information deemed reliable but not guaranteed and should be independently verified. All properties are subject to prior sale, change or withdrawal. RealHub website owner shall not be responsible for any typographical errors, misinformation, misprints and shall be held totally harmless.

Agent Jas Gibson

Salesperson, Realtor

Jas Gibson

Call Jas today to schedule a private showing.


* Listings on this website come from the FMLS IDX Compilation and may be held by brokerage firms other than the owner of this website. The listing brokerage is identified in any listing details. Information is deemed reliable but is not guaranteed. If you believe any FMLS listing contains material that infringes your copyrighted work please review our DMCA policy and learn how to submit a takedown request.© 2024 FMLS.
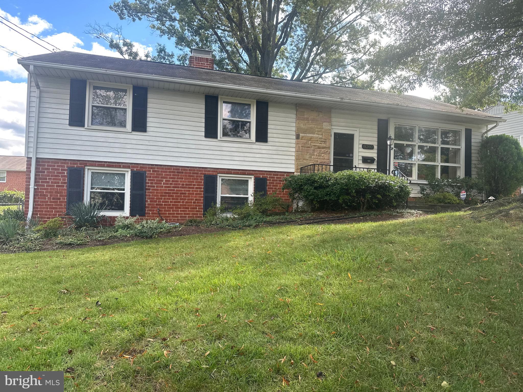
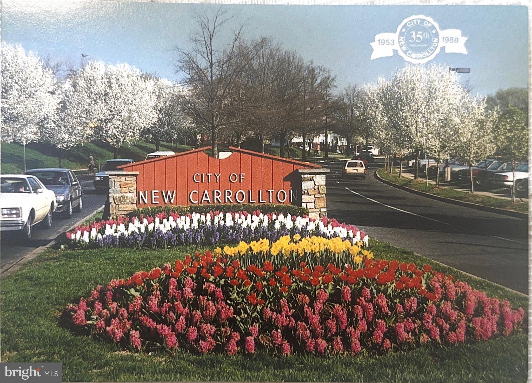
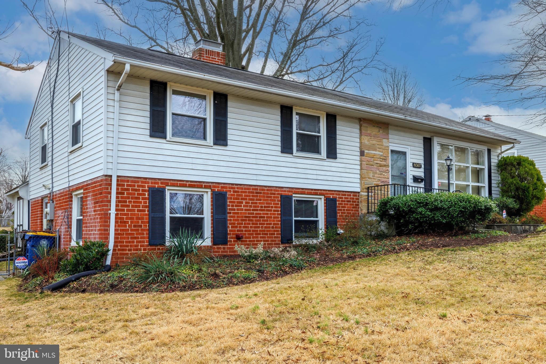
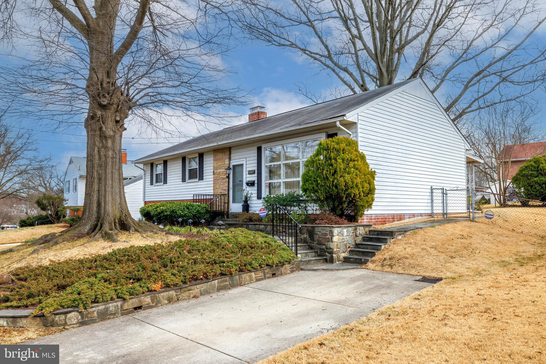
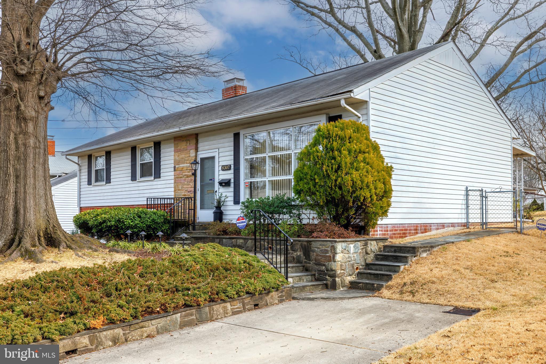
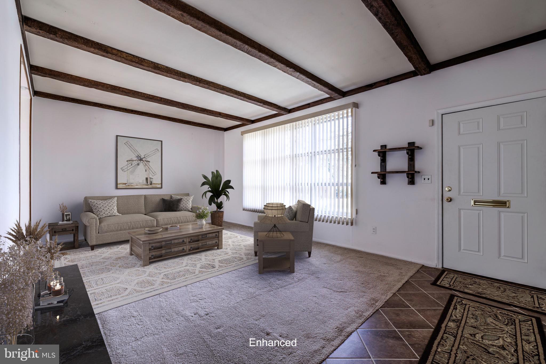
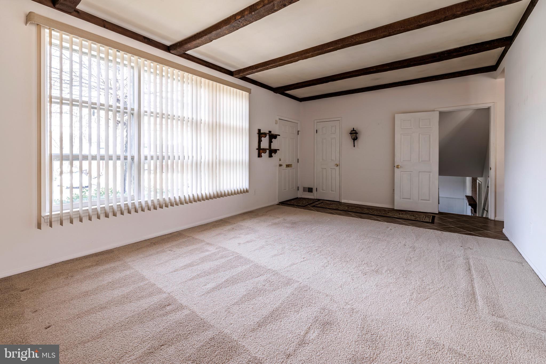
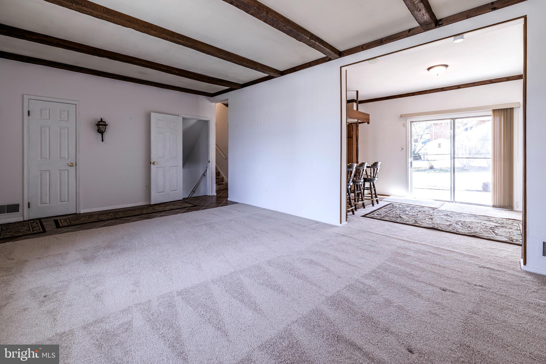
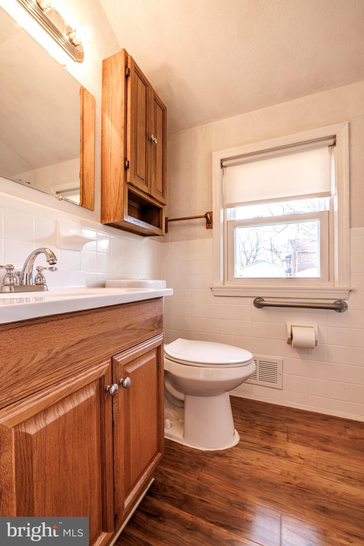
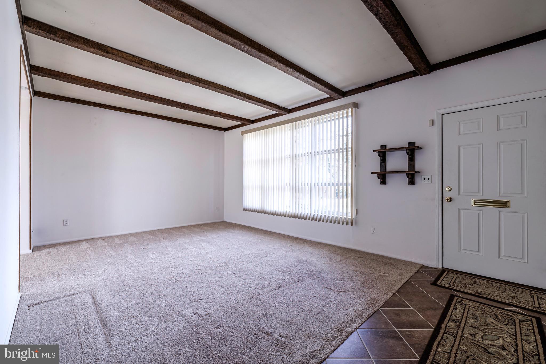
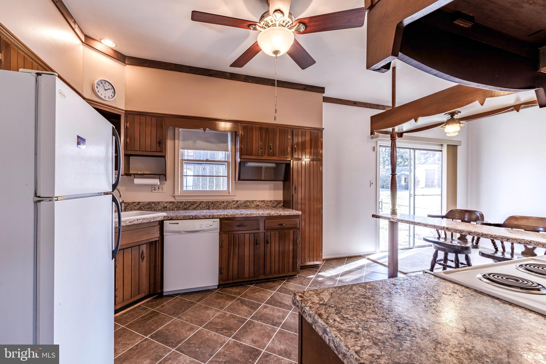
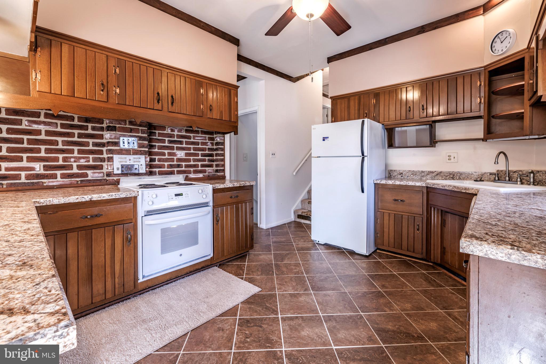
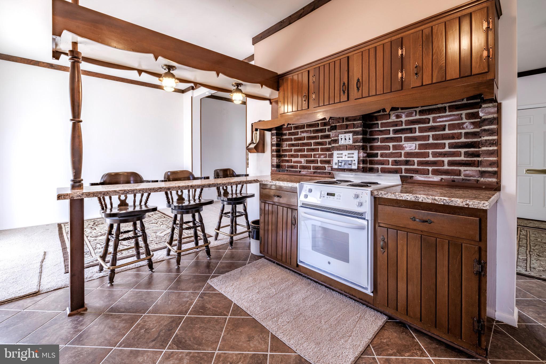
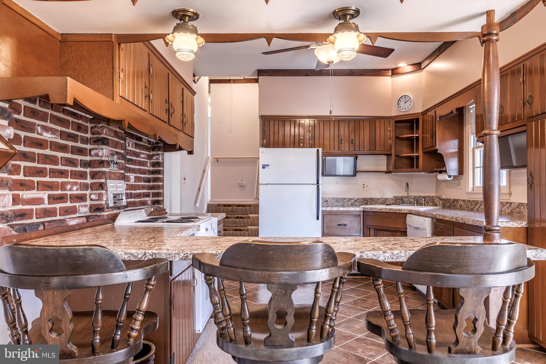
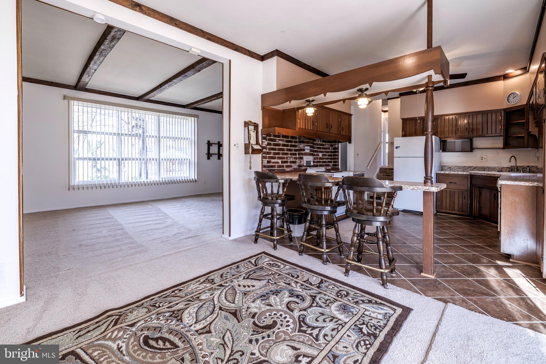
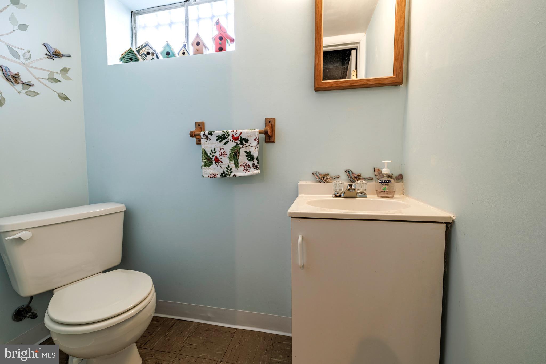
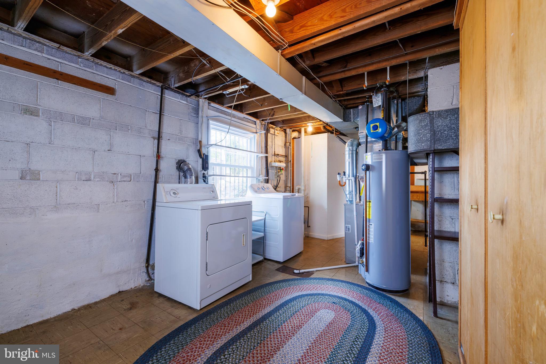
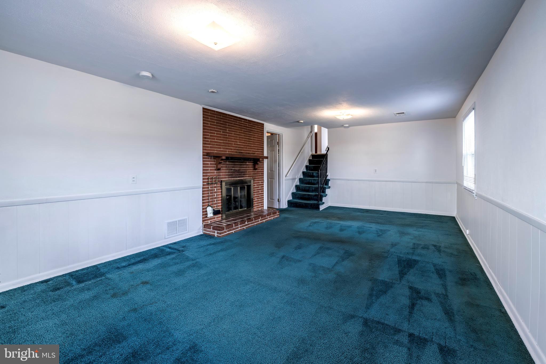
Charming three-bedroom, 1.5 bath ,split-level home in heart of New Carrollton, Maryland, awaits its new owners! This original owner is ready to pass on this beloved home. Nestled just inside the beltway, its convenient location offers easy access to public transportation, shopping, schools, and Route 50.
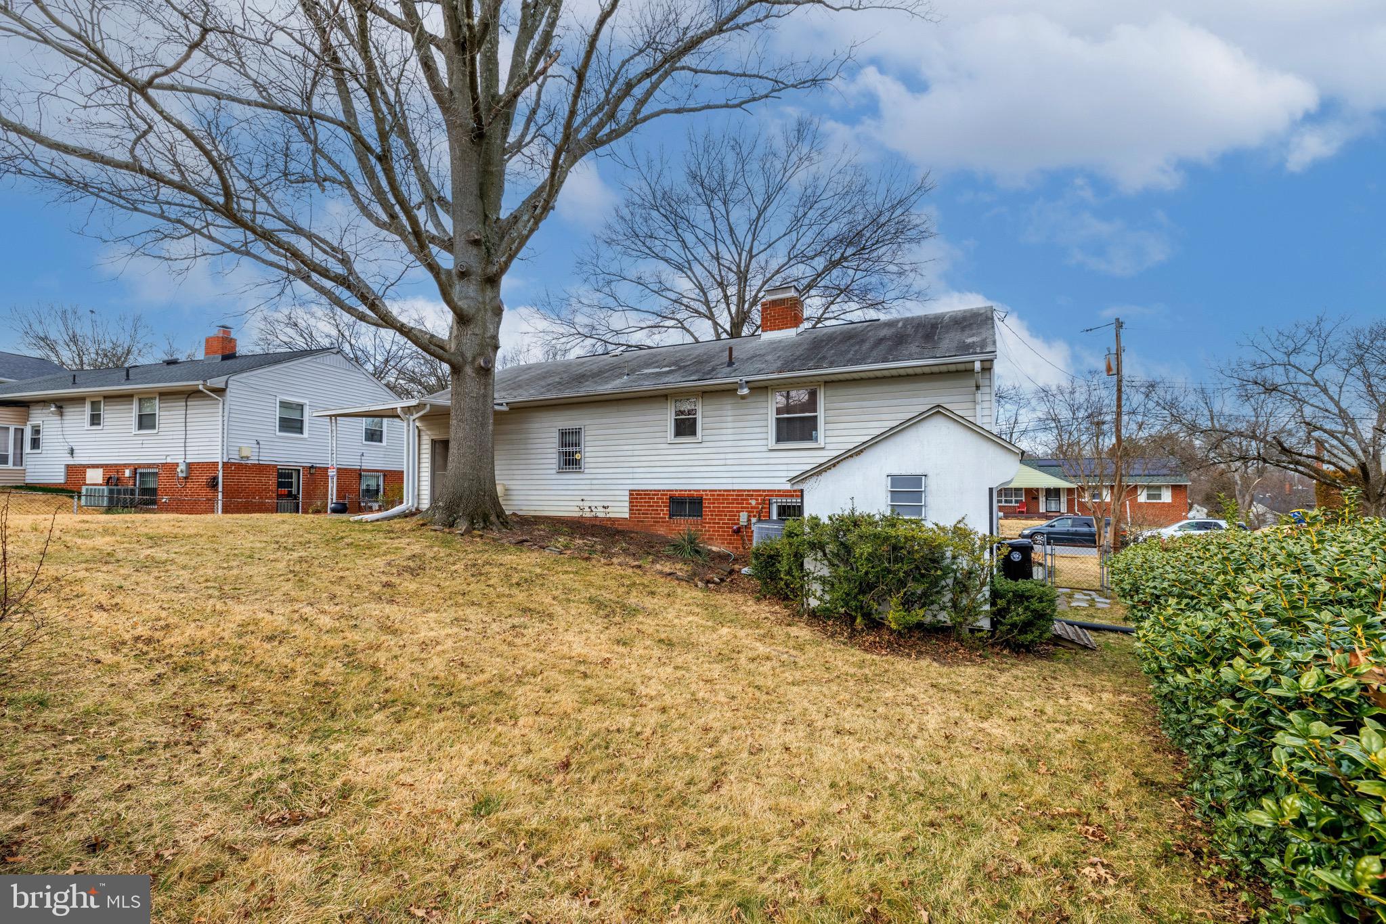
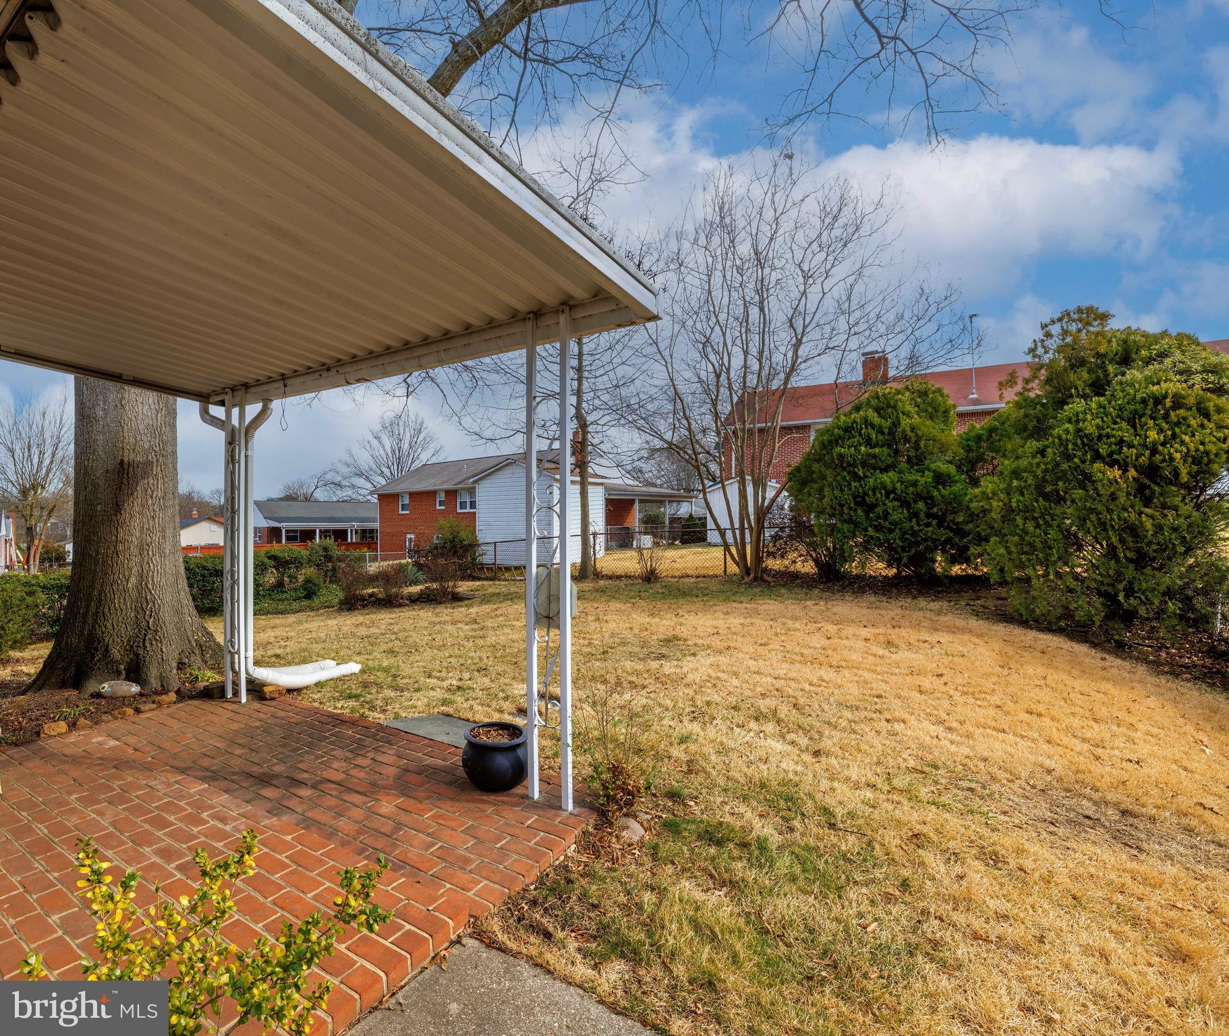
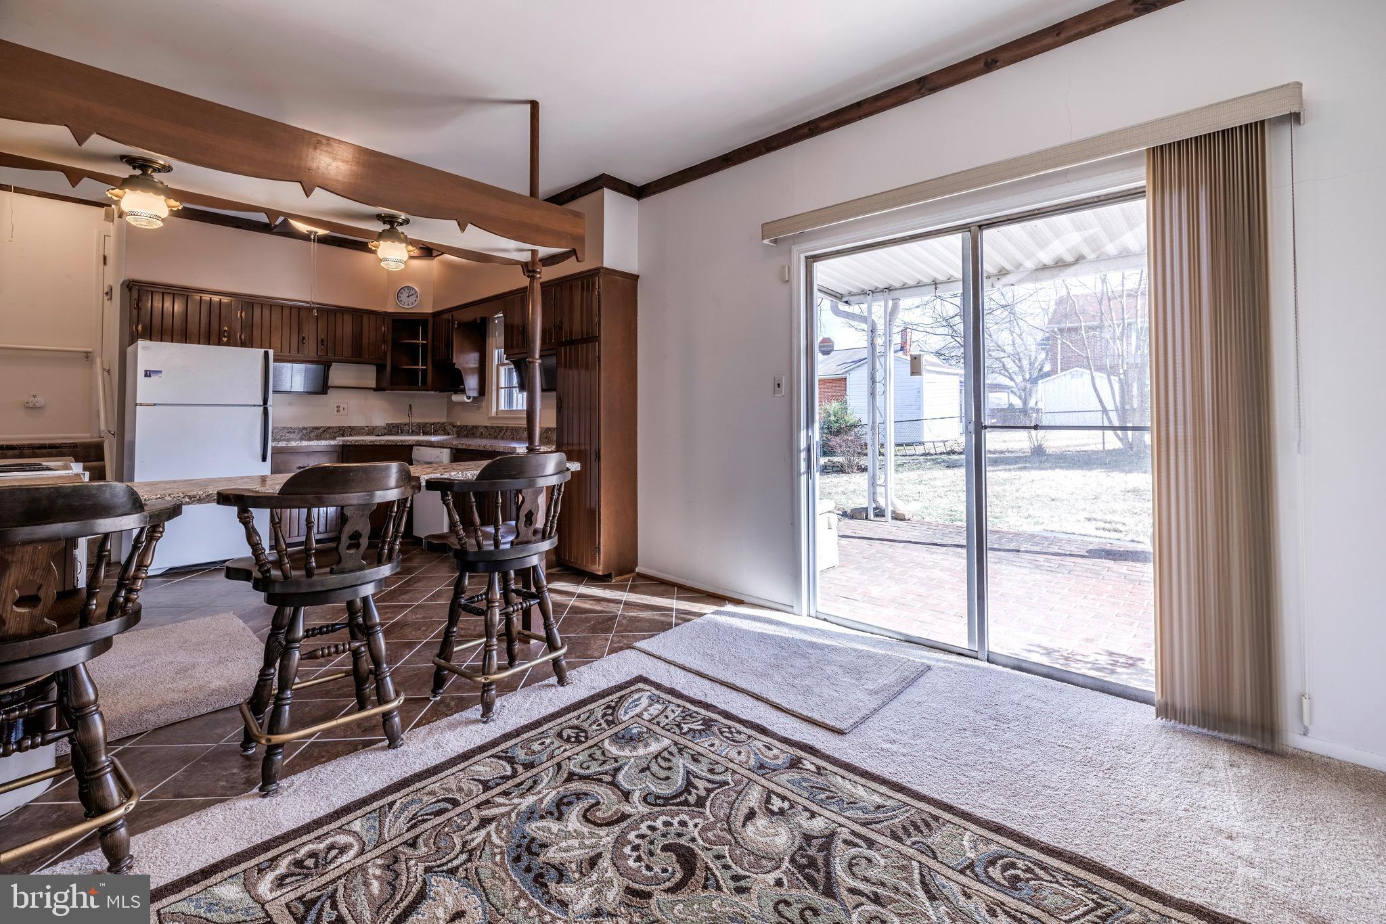
The home features a fenced backyard with a shed and a covered patio, providing a perfect space for outdoor enjoyment. With three bedrooms, it's ideal for a growing family or those looking for a comfortable living space. The functional layout perfect for family living. 


Enjoy the proximity to the new Carrollton metro station, adding convenience to your daily commute. Don't miss the chance to create lasting memories in this welcoming home—schedule your showing today! 
Home warranty included.

8307 OGLETHORPE STREET

Message successfully sent.

What would you like to know?

What is 3 + 4 ?

I agree to receive email communication and understand I can unsubscribe at any time.

I agree to be contacted by Charis Realty Group - Christine Issler, Broker via call, email, and text for real estate services. To opt out, you can reply 'stop' at any time or reply 'help' for assistance. You can also click the unsubscribe link in the emails. Message and data rates may apply. Message frequency may vary. Privacy Policy

Related Properties

New on site today
Strategically priced to maximize exposure and buyer competition. Seller requests highest and best offers by Nov 20 at 5:00pm. Seller reserves the right to accept an exceptional offer prior to the deadline.
Welcome to 8300 Cathedral Ave, a beautifully updated 5-bedroom, 3-bath home in one of New Carrollton's established and highly desirable neighborhoods, offering generous living space, thoughtful updates, and exceptional convenience for today's lifestyle. Fresh interior paint, new flooring, and plush carpeting create a bright, move-in-ready atmosphere throughout. The main level features inviting living and dining spaces along with an upgraded eat-in kitchen designed for both everyday living and entertaining, offering ample cabinetry, generous workspace, and room for casual meals.

The upper level provides comfortable bedroom accommodations, including five versatile bedrooms that can easily adapt to guests, hobbies, or work-from-home needs, complemented by three full baths. The finished lower level expands the home's flexibility with a spacious family room, a private office or study ideal for remote work, recreation, or a home gym, plus additional storage options.

Outside, the property offers a five-car driveway with a separate entrance, providing added convenience for multiple vehicles, guests, or multigenerational living. Ideally located within walking distance of neighborhood conveniences, including a convenience store, and just minutes from the New Carrollton Metro Station, Metrobus service, and major commuter routes including I-495, the Baltimore-Washington Parkway (MD-295), and US-50, commuting to Washington, Annapolis, and Baltimore is effortless. Nearby employers include Luminis Health Doctors Community Medical Center, NASA Goddard Space Flight Center, and the University of Maryland. Enjoy shopping and dining at Woodmore Towne Centre, Bowie Town Center, and nearby retail destinations, while outdoor recreation awaits at Greenbelt Park and Buddy Attick Park. Cultural attractions, including the Riversdale House Museum, complete the appeal of this exceptionally convenient location.
Mortgage savings may be available for buyers of this listing.
May include Virtually Staged or Rendered photos, Virtual Twilight.
#MDPG2225086

NEW CARROLLTON

8300 CATHEDRAL AVENUE

5 Beds

3 Baths

1,956 Sq.Ft.

$495,000

MLS#: MDPG2225086

Open house
Home before the holidays! Your chance to make it yours: one-level living, a huge corner lot, and plenty of space to grow. Enjoy 3 spacious bedrooms and 2 full bathrooms on the main level, making everyday living convenient and comfortable. Renovated within the last seven years, the home features LVP flooring, fresh paint, updated bathrooms, and plenty of natural light. The finished basement adds even more possibilities with a third full bath, office, family room with exposed brick and gas fireplace, flex room, storage, laundry, and walk-up access. Outside, the large corner lot offers plenty of yard space, along with a long driveway for multiple cars and two large storage sheds; one with electricity! A detached home with this much space and functionality at this asking price won’t stay overlooked for long. Roof - 2019. Bathroom Renovations - 2022. Windows Replaced - 2021. New Driveway - 2023. HVAC 2023. Water Heater - 2022. Laundry - 2024. Location is phenomenal. Steps to the local elementary school and less than two miles to the New Carrollton Pool, New Carrollton Tennis Court, New Carrollton Dog Park and New Carrollton Branch Library PGCMLS.
#MDPG2214584

NEW CARROLLTON

7005 GOOD LUCK ROAD

3 Beds

3 Baths

1,334 Sq.Ft.

$440,000

MLS#: MDPG2214584

Send a message

Message successfully sent.

Your message

What is 3 + 4 ?

Reason for contacting?

I agree to receive email communication and understand I can unsubscribe at any time.

I agree to be contacted by Charis Realty Group - Christine Issler, Broker via call, email, and text for real estate services. To opt out, you can reply 'stop' at any time or reply 'help' for assistance. You can also click the unsubscribe link in the emails. Message and data rates may apply. Message frequency may vary. Privacy Policy

Sign Out

Virtual Assistant

Would you like to take the next step with this property? We can help you schedule a showing or virtual tour, or send you more details.

Yes, I would like more information.

Thank You for Your Reply, One of Our Agents will contact you as soon as possible

No, maybe later.

Thank you, you can always contact me via email, phone number or through the contact form.

Realhub AI

Lucy - Your AI-Powered Realtor

Update Your Temporary Password

Personalize your search

Enter your email and we'll notify you immediately when new listings match what you're looking for.

or enter email address

Already have an account ? Login here

Continue your home search

I agree to receive communications and understand I can unsubscribe at any time.

I agree to be contacted by Charis Realty Group - Christine Issler, Broker via call, email, and text for real estate services. To opt out, you can reply 'stop' at any time or reply 'help' for assistance. You can also click the unsubscribe link in the emails. Message and data rates may apply. Message frequency may vary. Privacy Policy

Already have an account ? Login here

We use cookies

We use cookies primarily for analytics to enhance your experience. By accepting, you agree to our use of these cookies. You can manage your preferences or learn more about our cookies policy.