
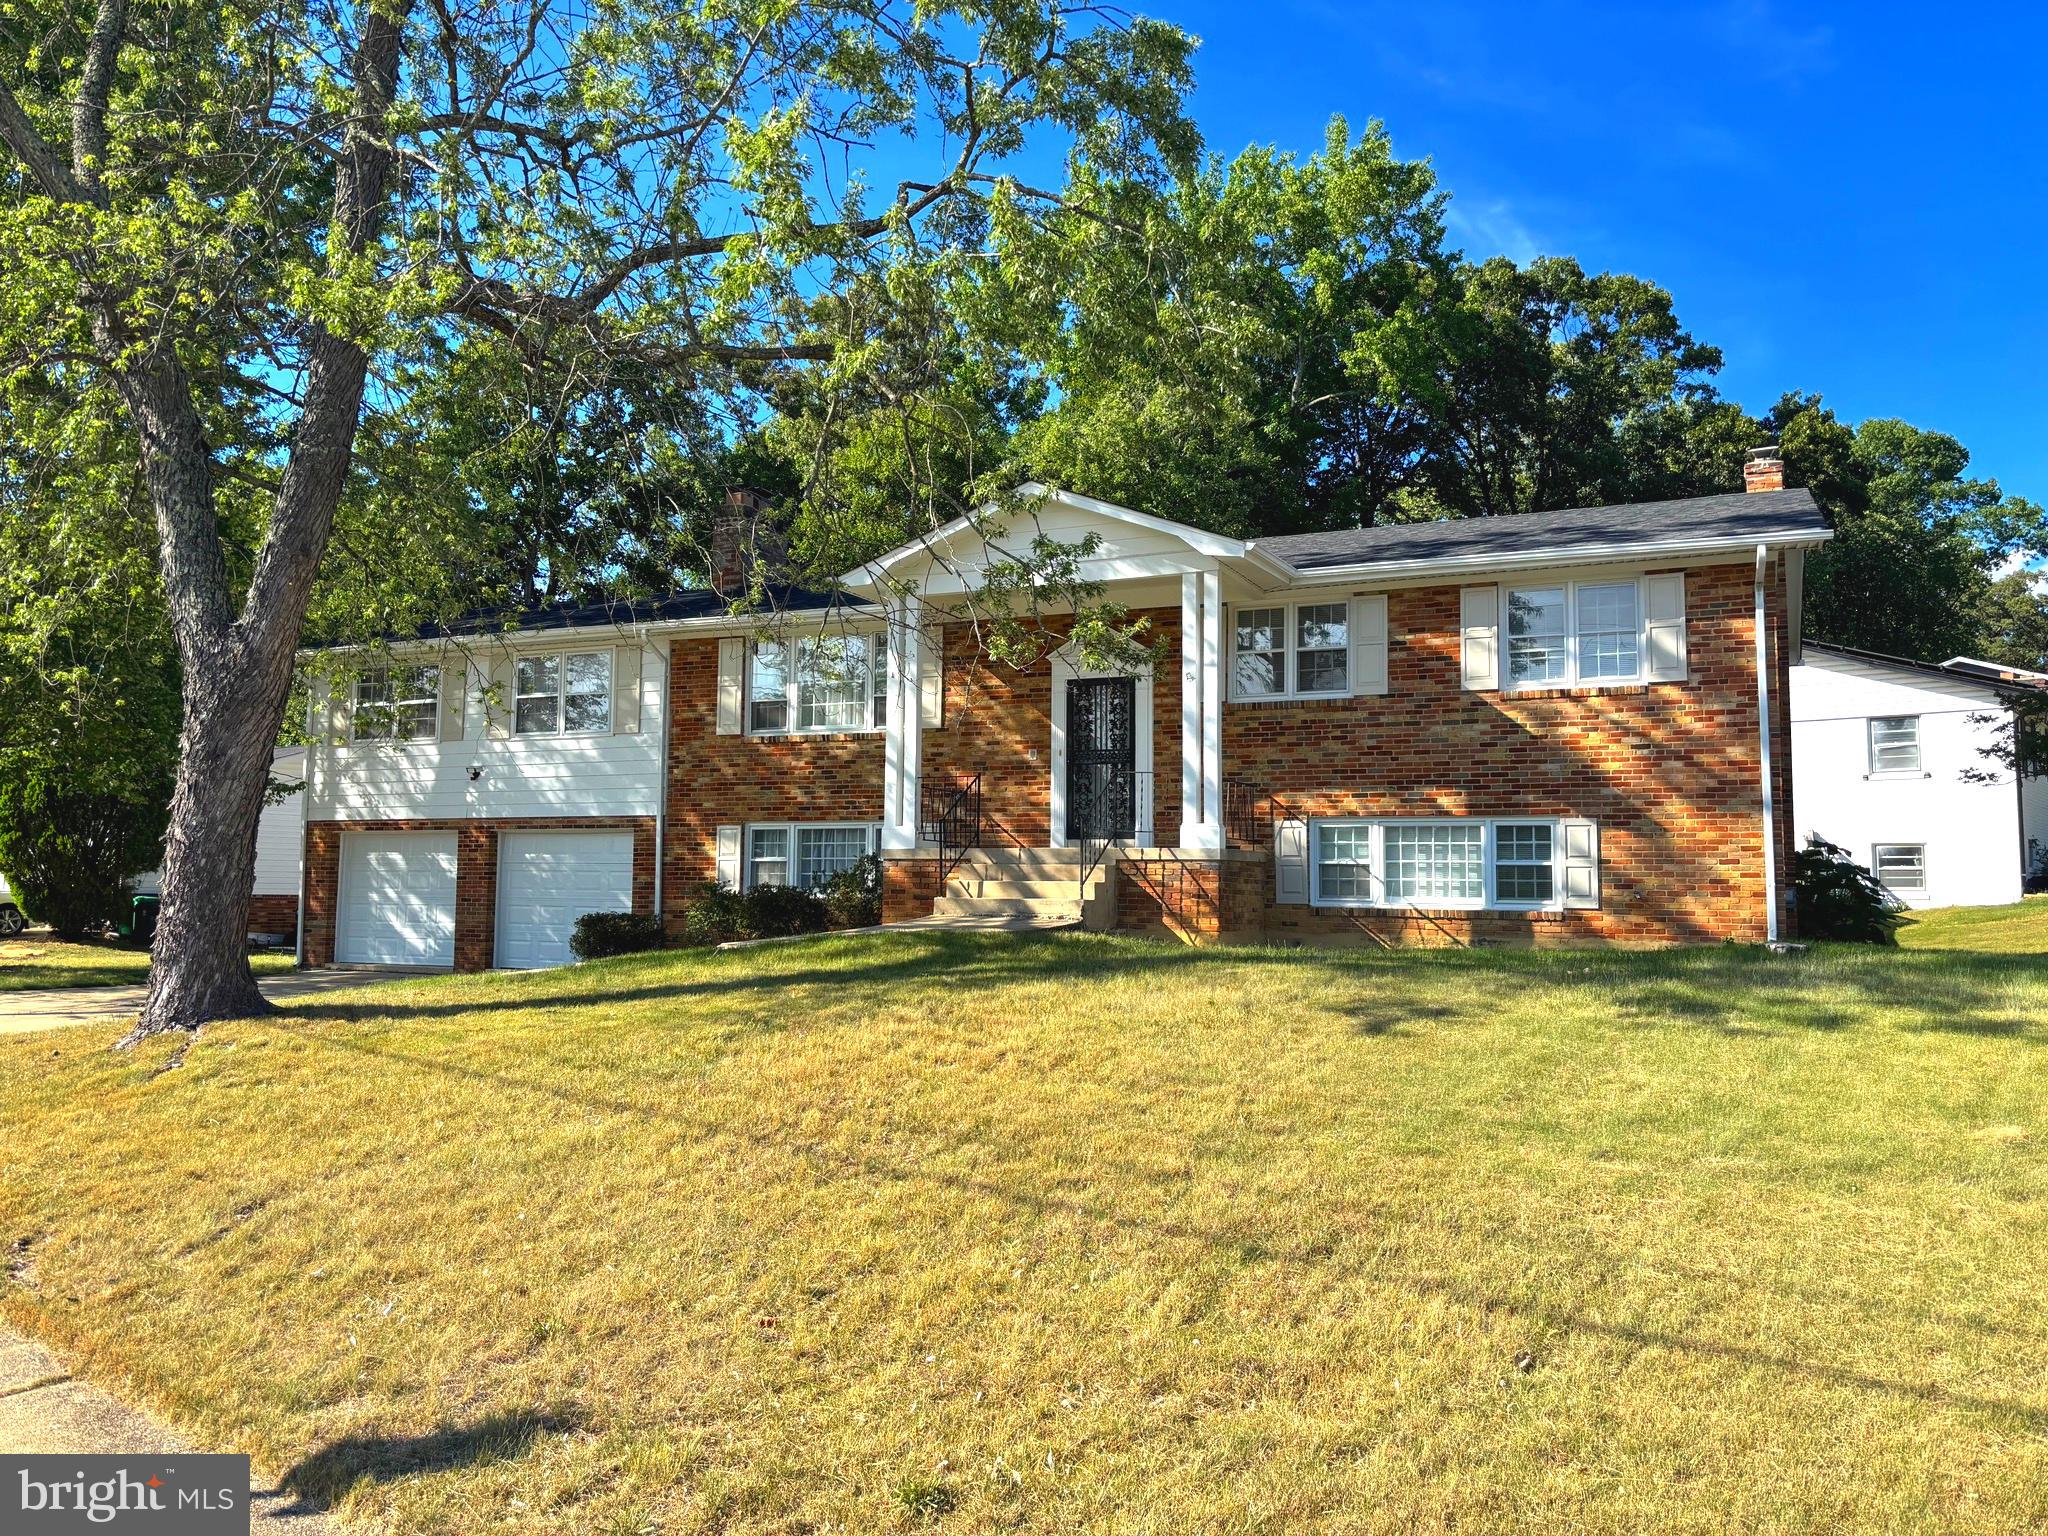
Cape Cod, Raised Ranch/Rambler
809 SWAN CREEK ROAD
FORT WASHINGTON, MD 20744
MLS#: MDPG2223908
$669,990


Property
Beds
5
Full Baths
3
1/2 Baths
1
Year Built
1965
Sq.Footage
2,748
FIRST OPEN SUNDAY! (11/8/2026) 2:00 PM - 4:00 PM. Offering a rare blend of tranquility, recreation, and convenience, you will love calling this your new home and calling Tantallon on the Potomac your new neighborhood. Situated across from Tantallon Marina - which offers direct access to Swan Creek and the Potomac River for boating, sailing, kayaking, and fishing - you will enjoy the peaceful views of the water. You can have waterfront access, easy commute to the best of the D.C. metro region, and, if desired, the availability to join the National Golf Club at Tantallon. The community’s winding, tree‑lined streets showcase a thoughtful blend of architectural character and timeless elegance, creating a peaceful residential environment with a strong sense of pride and place. Enjoy exceptional proximity to National Harbor, MGM National Harbor, Tanger Outlets, and a wide selection of waterfront dining, boutique shopping, live entertainment, and year‑round events. Outdoor enthusiasts appreciate nearby Fort Washington Park, known for its historic fort, scenic river overlooks, and miles of walking trails. Commuters benefit from easy access to MD‑210, I‑495, I‑295, and major employment centers including Joint Base Andrews, Joint Base Anacostia‑Bolling, Alexandria, and downtown Washington, D.C. The double front doors welcome you and your guests home. Features of the home include a modern kitchen with quartz countertops, ample cabinet storage, stainless-steel appliances, and an eat-in casual dining area along with a large formal Living Room and Dining Room. For those who want one-level living, the main level features a Primary Bedroom with an En-Suite Bathroom and one additional Bedroom. There is a second Primary Bedroom with an En-Suite Bath along with 2 other Bedrooms located upstairs for a total of 5 Bedrooms. Outside, you will find a large, fenced-in yard with a new brick paver patio. The home also features a large 2 Car Garage.
Features & Amenities
Interior
-
Other Interior Features
Eat-in Kitchen, Recessed Lighting, Kitchen Island, Open Floorplan, Soaking Tub
-
Total Bedrooms
5
-
Bathrooms
3
-
1/2 Bathrooms
1
-
Above Grade Finished Area
2748.0
-
Basement YN
NO
-
Cooling YN
YES
-
Cooling
Central Air, Electric
-
Fireplace YN
YES
-
Heating YN
YES
-
Heating
Electric, Forced Air
-
Main Level Bedrooms
5
-
Pet friendly
Yes
Exterior
-
Garage
Yes
-
Garage spaces
2
-
Construction Materials
Brick
-
Parking
Garage, Driveway, Attached
-
Patio and Porch Features
Patio
-
Pool
No
-
Waterfront YN
NO
-
View
Water
Area & Lot
-
Lot Size(acres)
0.4
-
Lot Size(square feet)
17,355
-
Property Type
Residential
-
Property Sub Type
Single Family Residence
-
Architectural Style
Cape Cod, Raised Ranch/Rambler
Price
-
Sales Price
$669,990
-
Tax Amount
$7,392
-
Sq. Footage
2,748
-
Price/SqFt
$243
HOA
-
Association
No
School District
-
Elementary School
N/A
-
Middle School
N/A
-
High School
N/A
Property Features
-
New Construction
NO
-
Foundation Details
Other
-
Senior Community YN
NO
-
Sewer
Public Sewer
-
Tax Lot
18
-
Water Source
Public
Schedule a Showing
Showing scheduled successfully.
Mortgage calculator
Estimate your monthly mortgage payment, including the principal and interest, property taxes, and HOA. Adjust the values to generate a more accurate rate.
Your payment
Principal and Interest:
$
Property taxes:
$
HOA fees:
$
Total loan payment:
$
Total interest amount:
$
Location
County
PRINCE GEORGES
Elementary School
Middle School
High School
Listing Courtesy of Bradley K Griffin, Coldwell Banker Realty
RealHub Information is provided exclusively for consumers' personal, non-commercial use, and it may not be used for any purpose other than to identify prospective properties consumers may be interested in purchasing. All information deemed reliable but not guaranteed and should be independently verified. All properties are subject to prior sale, change or withdrawal. RealHub website owner shall not be responsible for any typographical errors, misinformation, misprints and shall be held totally harmless.

Salesperson, Realtor
Jas Gibson
Call Jas today to schedule a private showing.

* Listings on this website come from the FMLS IDX Compilation and may be held by brokerage firms other than the owner of this website. The listing brokerage is identified in any listing details. Information is deemed reliable but is not guaranteed. If you believe any FMLS listing contains material that infringes your copyrighted work please review our DMCA policy and learn how to submit a takedown request.© 2024 FMLS.
Related Properties

FORT WASHINGTON
11007 BATTLEMENT LANE
5 Beds
3 Baths
3,560 Sq.Ft.
$714,990
MLS#: MDPG2223110

FORT WASHINGTON
12532 SURREY CIRCLE DRIVE
5 Beds
2 Baths
2,842 Sq.Ft.
$539,990
MLS#: MDPG2222312

FORT WASHINGTON
7608 HECTOR COURT
4 Beds
3 Baths
3,032 Sq.Ft.
$599,900
MLS#: MDPG2214060

FORT WASHINGTON
13111 GLASGOW WAY
5 Beds
3 Baths
4,900 Sq.Ft.
$585,000
MLS#: MDPG2219464

FORT WASHINGTON
702 GLENEAGLES DRIVE
4 Beds
3 Baths
3,200 Sq.Ft.
$650,000
MLS#: MDPG2220298

FORT WASHINGTON
1608 FELWOOD STREET
3 Beds
3 Baths
3,120 Sq.Ft.
$685,000
MLS#: MDPG2221986

FORT WASHINGTON
4407 PAYNE DRIVE
6 Beds
3 Baths
1,125 Sq.Ft.
$550,000
MLS#: MDPG2223910
FORT WASHINGTON
1701 RHODESIA AVENUE
6 Beds
2 Baths
2,907 Sq.Ft.
$609,999
MLS#: MDPG2207944

FORT WASHINGTON
320 BARON COURT
5 Beds
3 Baths
3,320 Sq.Ft.
$555,000
MLS#: MDPG2221302

FORT WASHINGTON
104 BONHILL DRIVE
6 Beds
2 Baths
4,777 Sq.Ft.
$580,000
MLS#: MDPG2214384
