


Property
Beds
4
Full Baths
4
1/2 Baths
1
Year Built
2012
Sq.Footage
2,924
Shipley’s Grant in Ellicott City at its best! Meticulously maintained by original owners, this elegant rarely available end unit townhome offers a custom floor plan that is open, spacious, inviting and sundrenched, directly facing the rear field of the historic Curtis Shipley Farm. The custom layout of the main level creates an open floor plan with contiguous living room with a cozy gas fireplace, dining room, and ample gourmet kitchen area with hardwood flooring, plenty of beautiful upgraded soft close cabinetry, double wall ovens, cooktop, stainless steel appliances, walk-in pantry (with hook-ups for a second laundry) and quartz countertops. Additionally this level includes a convenient principal bedroom with en-suite full bathroom and an ample walk-in closet and new carpet. A half-bath for visitors off the entry foyer completes this level. Following the hardwood staircase to the upper level, you will find a second principal bedroom with en-suite full bathroom including an oversized jet tub, another ample walk-in closet, two more bedrooms, and a full hall bathroom, with an upper level laundry for your convenience. New carpet has been installed on the upper level. A hardwood staircase down from the main level takes you to a partially finished basement that offers more living space for recreation and leisure and a full bathroom, with lots of storage space and the possibility of a fifth bedroom in the unfinished area with egress window. The home is enhanced by a lovely rear fenced paver patio with a private retreat feel and tall shrubs for outdoor summer gatherings or quiet evenings, and is completed with a detached two car garage. This unique home is nestled in the highly desirable community of Shipley’s Grant that offers a clubhouse, two outdoor swimming pools, paths, playground, a small village center with restaurants, amenities and shopping. Easy access to major commuter routes like Rt.100 and Rt. 95 makes this home a perfect fit! You will be proud to call Logans Way your home!
Open Houses
Open house times are shown in the property’s local time.
-
Sunday
November 1, 2026
–
In progressYour time:
Features & Amenities
Interior
-
Other Interior Features
Ceiling Fan(s), Pantry, Walk-In Closet(s), Kitchen Island, Crown Molding, Open Floorplan, Soaking Tub
-
Total Bedrooms
4
-
Bathrooms
4
-
1/2 Bathrooms
1
-
Above Grade Finished Area
2374.0
-
Basement YN
YES
-
Cooling YN
YES
-
Cooling
Central Air, Ceiling Fan(s), Electric
-
Fireplace YN
YES
-
Heating YN
YES
-
Heating
Natural Gas, Forced Air
-
Main Level Bedrooms
1
-
Pet friendly
Yes
Exterior
-
Garage
Yes
-
Garage spaces
2
-
Construction Materials
Frame
-
Parking
Garage Door Opener, On Street, Garage, Detached
-
Patio and Porch Features
Patio
-
Pool
Yes
-
Pool Features
Community
-
Waterfront YN
NO
Area & Lot
-
Lot Size(acres)
0.06
-
Lot Size(square feet)
2,759
-
Property Type
Residential
-
Property Sub Type
Townhouse
-
Architectural Style
Colonial
Price
-
Sales Price
$782,000
-
Tax Amount
$9,545
-
Sq. Footage
2,924
-
Price/SqFt
$267
HOA
-
Association
YES
-
Association Fee
$152
-
Association Fee Frequency
Monthly
-
Association Fee Includes
N/A
-
Total Monthly Fees
true
School District
-
Elementary School
WATERLOO
-
Middle School
MAYFIELD WOODS
-
High School
LONG REACH
Property Features
-
New Construction
NO
-
Foundation Details
Slab
-
Senior Community YN
NO
-
Sewer
Public Sewer
-
Tax Lot
C-329
-
Water Source
Public
Schedule a Showing
Showing scheduled successfully.
Mortgage calculator
Estimate your monthly mortgage payment, including the principal and interest, property taxes, and HOA. Adjust the values to generate a more accurate rate.
Your payment
Principal and Interest:
$
Property taxes:
$
HOA fees:
$
Total loan payment:
$
Total interest amount:
$
Location
County
HOWARD
Elementary School
WATERLOO
Middle School
MAYFIELD WOODS
High School
LONG REACH
Listing Courtesy of Nora B Heinz, Samson Properties
RealHub Information is provided exclusively for consumers' personal, non-commercial use, and it may not be used for any purpose other than to identify prospective properties consumers may be interested in purchasing. All information deemed reliable but not guaranteed and should be independently verified. All properties are subject to prior sale, change or withdrawal. RealHub website owner shall not be responsible for any typographical errors, misinformation, misprints and shall be held totally harmless.

Salesperson, Realtor
Jas Gibson
Call Jas today to schedule a private showing.

* Listings on this website come from the FMLS IDX Compilation and may be held by brokerage firms other than the owner of this website. The listing brokerage is identified in any listing details. Information is deemed reliable but is not guaranteed. If you believe any FMLS listing contains material that infringes your copyrighted work please review our DMCA policy and learn how to submit a takedown request.© 2024 FMLS.
Related Properties

ELLICOTT CITY
5434 KERGER ROAD
5 Beds
2 Baths
2,690 Sq.Ft.
$750,000
MLS#: MDHW2074838

ELLICOTT CITY
9834 GWYNN PARK DRIVE
7 Beds
4 Baths
3,931 Sq.Ft.
$850,000
MLS#: MDHW2071488

ELLICOTT CITY
4865 RED HILL WAY
4 Beds
3 Baths
2,706 Sq.Ft.
$720,000
MLS#: MDHW2072942
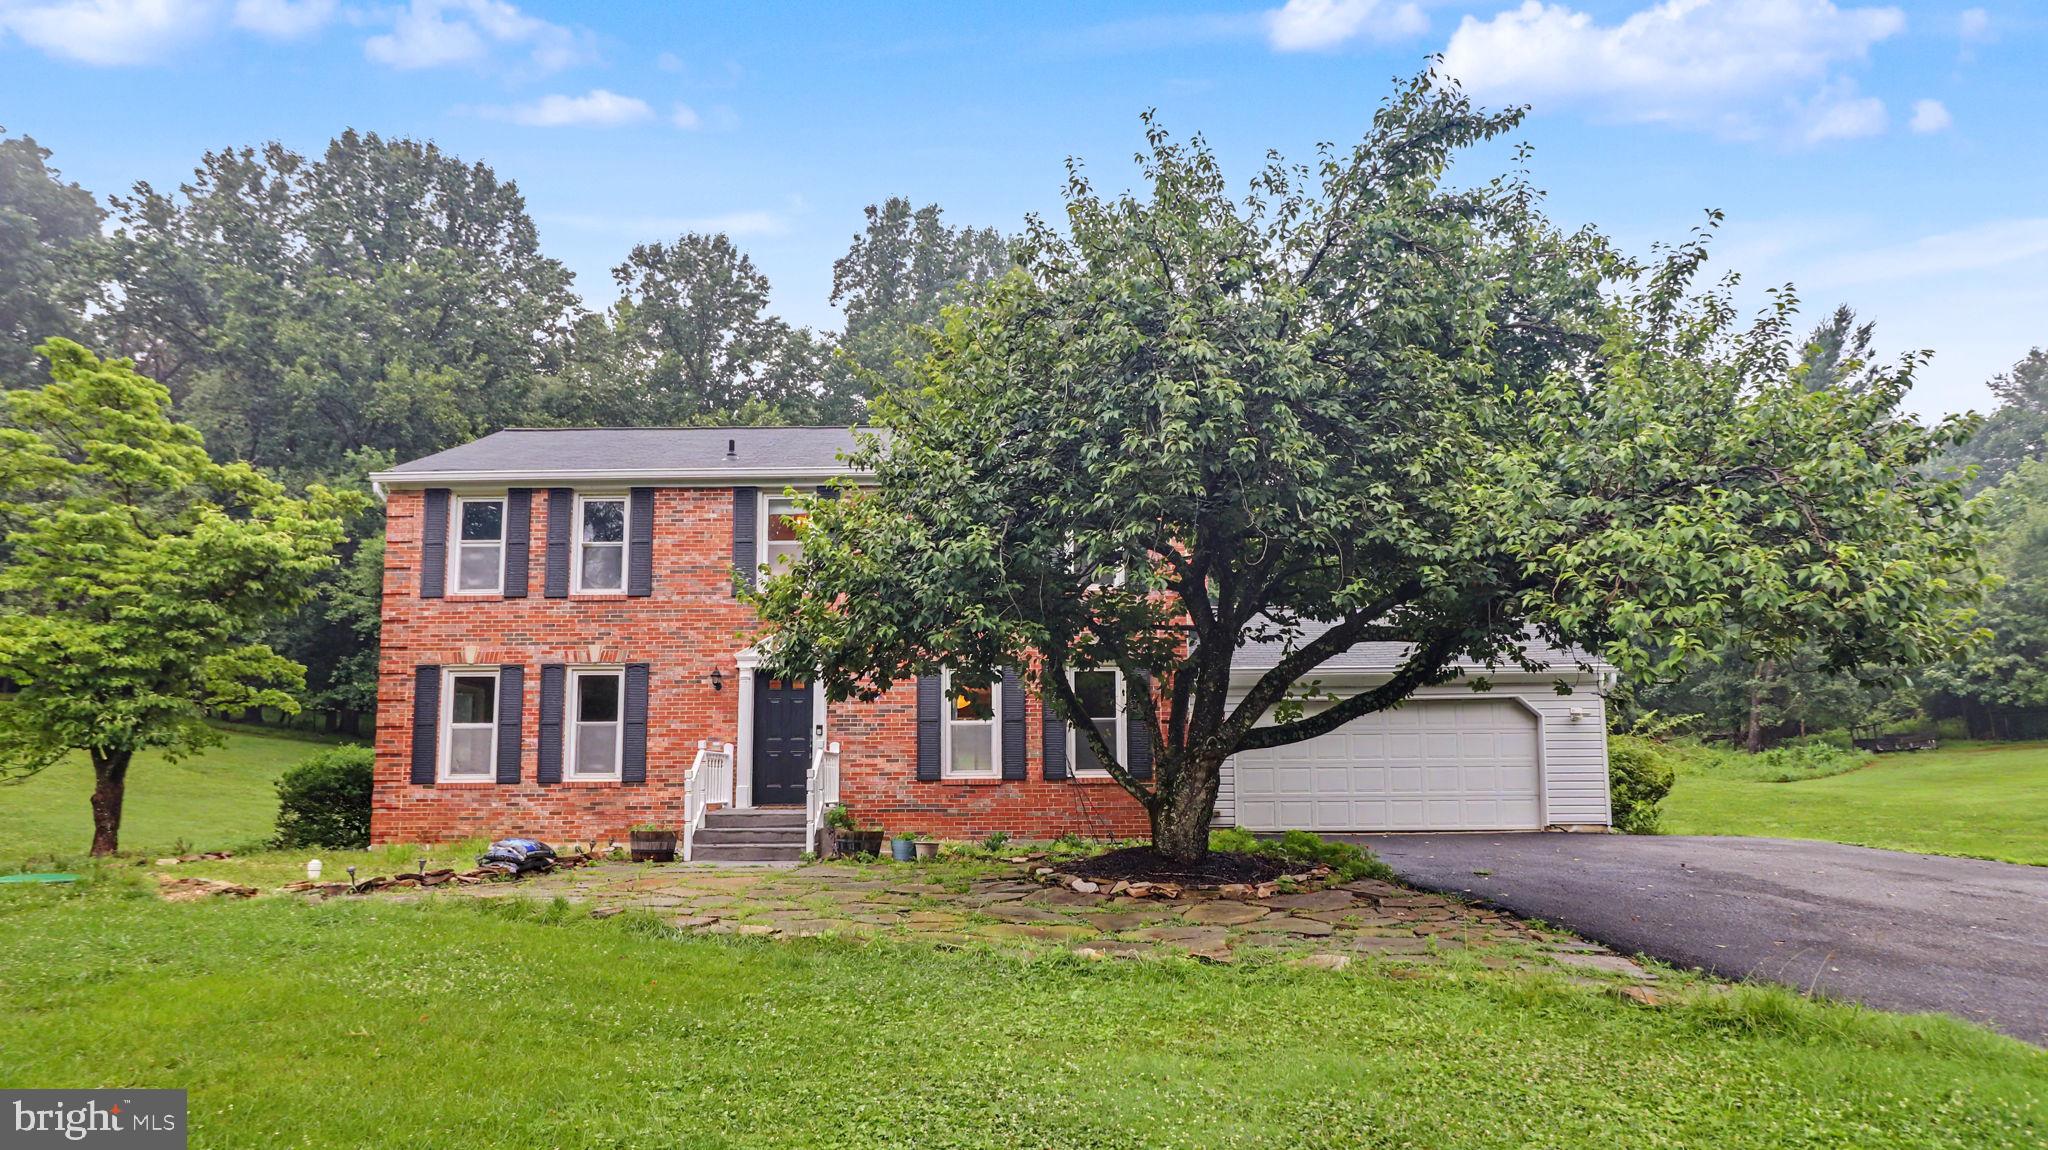
ELLICOTT CITY
13083 WILLIAMFIELD DRIVE
4 Beds
2 Baths
1,920 Sq.Ft.
$679,000
MLS#: MDHW2070342

ELLICOTT CITY
9710 HILLSMERE ROAD
3 Beds
3 Baths
2,904 Sq.Ft.
$699,900
MLS#: MDHW2069674

ELLICOTT CITY
8200 TYSON ROAD
4 Beds
2 Baths
3,012 Sq.Ft.
$849,900
MLS#: MDHW2073128

ELLICOTT CITY
4114 VIEWPATH ROAD
3 Beds
2 Baths
2,078 Sq.Ft.
$799,990
MLS#: MDHW2075140

ELLICOTT CITY
3433 ROLLINGVIEW COURT
3 Beds
3 Baths
1,650 Sq.Ft.
$649,900
MLS#: MDHW2075060

ELLICOTT CITY
9387 PAULSKIRK
4 Beds
2 Baths
2,975 Sq.Ft.
$725,000
MLS#: MDHW2074050

ELLICOTT CITY
9634 STONE WELL WAY
3 Beds
2 Baths
2,110 Sq.Ft.
$719,990
MLS#: MDHW2074434
