
Colonial, Cape Cod
418 REEDVILLE ROAD
OXFORD, PA 19363
MLS#: PACT2139726
$799,999


Property
Beds
3
Full Baths
2
1/2 Baths
2
Year Built
2016
Sq.Footage
2,469
Country Living, Incredible Space & Endless Possibilities! If you've been looking for a property that offers more than just a beautiful home, this is an opportunity you won't want to miss! Set on over 7 scenic acres, this special property combines comfortable living with an incredible amenities and possibilities. The inviting home features first floor bedroom, 2 upstairs bedrooms, 2 full baths, and 2 powder rooms, along with a spacious kitchen featuring beautiful white cabinetry, a center island, and an open layout perfect for everyday living and entertaining. Engineered flooring thought out the house. The full finished basement offers even more living space, providing flexibility for a recreation room, entertaining, hobbies, or a home office. Enjoy the peaceful surroundings from the expansive covered deck overlooking the beautiful grounds, where a picturesque pond and creek create a lovely country setting. The outbuildings are truly a standout feature! A large heated pole barn, complete with an attached drive-through garage, offers exceptional space and versatility for car enthusiasts, contractors, hobbyists, equipment storage, or anyone needing room to work and play. An additional outbuilding provides even more possibilities. With over 7 acres, beautiful water features, generous living space, and exceptional garage and workshop facilities, this property offers a rare combination of country charm, functionality, and flexibility. The property consists of two parcels totalling 7.8 acres. The taxes reflected within the listing are both parcel numbers combined and must be sold together. Come discover all the possibilities this unique property has to offer!
Features & Amenities
Interior
-
Other Interior Features
Eat-in Kitchen, Ceiling Fan(s), Kitchen Island, Pantry, Recessed Lighting, Walk-In Closet(s), High Ceilings, Crown Molding, Open Floorplan
-
Total Bedrooms
3
-
Bathrooms
2
-
1/2 Bathrooms
2
-
Above Grade Finished Area
2469.0
-
Basement YN
YES
-
Cooling YN
YES
-
Cooling
Central Air, Ceiling Fan(s)
-
Fireplace YN
NO
-
Heating YN
YES
-
Heating
Propane, Radiant, Forced Air
-
Main Level Bedrooms
1
-
Pet friendly
Yes
Exterior
-
Garage
Yes
-
Garage spaces
1
-
Construction Materials
Block, Brick, Vinyl Siding
-
Parking
Garage Door Opener, Asphalt, Gravel, Garage, Driveway, Attached
-
Pool
No
-
Waterfront YN
NO
-
View
Water, Pond, Trees/Woods, Garden
Area & Lot
-
Lot Features
Cleared
-
Lot Size(acres)
7.8
-
Lot Size(square feet)
339,768
-
Property Type
Residential
-
Property Sub Type
Single Family Residence
-
Architectural Style
Colonial, Cape Cod
Price
-
Sales Price
$799,999
-
Tax Amount
$13,086
-
Sq. Footage
2,469
-
Price/SqFt
$324
HOA
-
Association
No
School District
-
Elementary School
NOTTINGHAM SCHOOL
-
Middle School
PENN'S GROVE SCHOOL
-
High School
OXFORD
Property Features
-
Stories
2
-
New Construction
NO
-
Foundation Details
Block
-
Senior Community YN
NO
-
Sewer
Septic Tank
-
Tax Lot
0027.0100
-
Water Source
Well
Schedule a Showing
Showing scheduled successfully.
Mortgage calculator
Estimate your monthly mortgage payment, including the principal and interest, property taxes, and HOA. Adjust the values to generate a more accurate rate.
Your payment
Principal and Interest:
$
Property taxes:
$
HOA fees:
$
Total loan payment:
$
Total interest amount:
$
Location
County
CHESTER
Elementary School
NOTTINGHAM SCHOOL
Middle School
PENN'S GROVE SCHOOL
High School
OXFORD
Listing Courtesy of Rosina Woolston, RE/MAX Excellence - Kennett Square
RealHub Information is provided exclusively for consumers' personal, non-commercial use, and it may not be used for any purpose other than to identify prospective properties consumers may be interested in purchasing. All information deemed reliable but not guaranteed and should be independently verified. All properties are subject to prior sale, change or withdrawal. RealHub website owner shall not be responsible for any typographical errors, misinformation, misprints and shall be held totally harmless.

Salesperson, Realtor
Jas Gibson
Call Jas today to schedule a private showing.

* Listings on this website come from the FMLS IDX Compilation and may be held by brokerage firms other than the owner of this website. The listing brokerage is identified in any listing details. Information is deemed reliable but is not guaranteed. If you believe any FMLS listing contains material that infringes your copyrighted work please review our DMCA policy and learn how to submit a takedown request.© 2024 FMLS.
Related Properties

OXFORD
264 REGENT CIRCLE
4 Beds
3 Baths
4,476 Sq.Ft.
$725,000
MLS#: PACT2134174

OXFORD
228 SOUTH STREET
3 Beds
2 Baths
1,780 Sq.Ft.
$785,000
MLS#: MDTA2014170
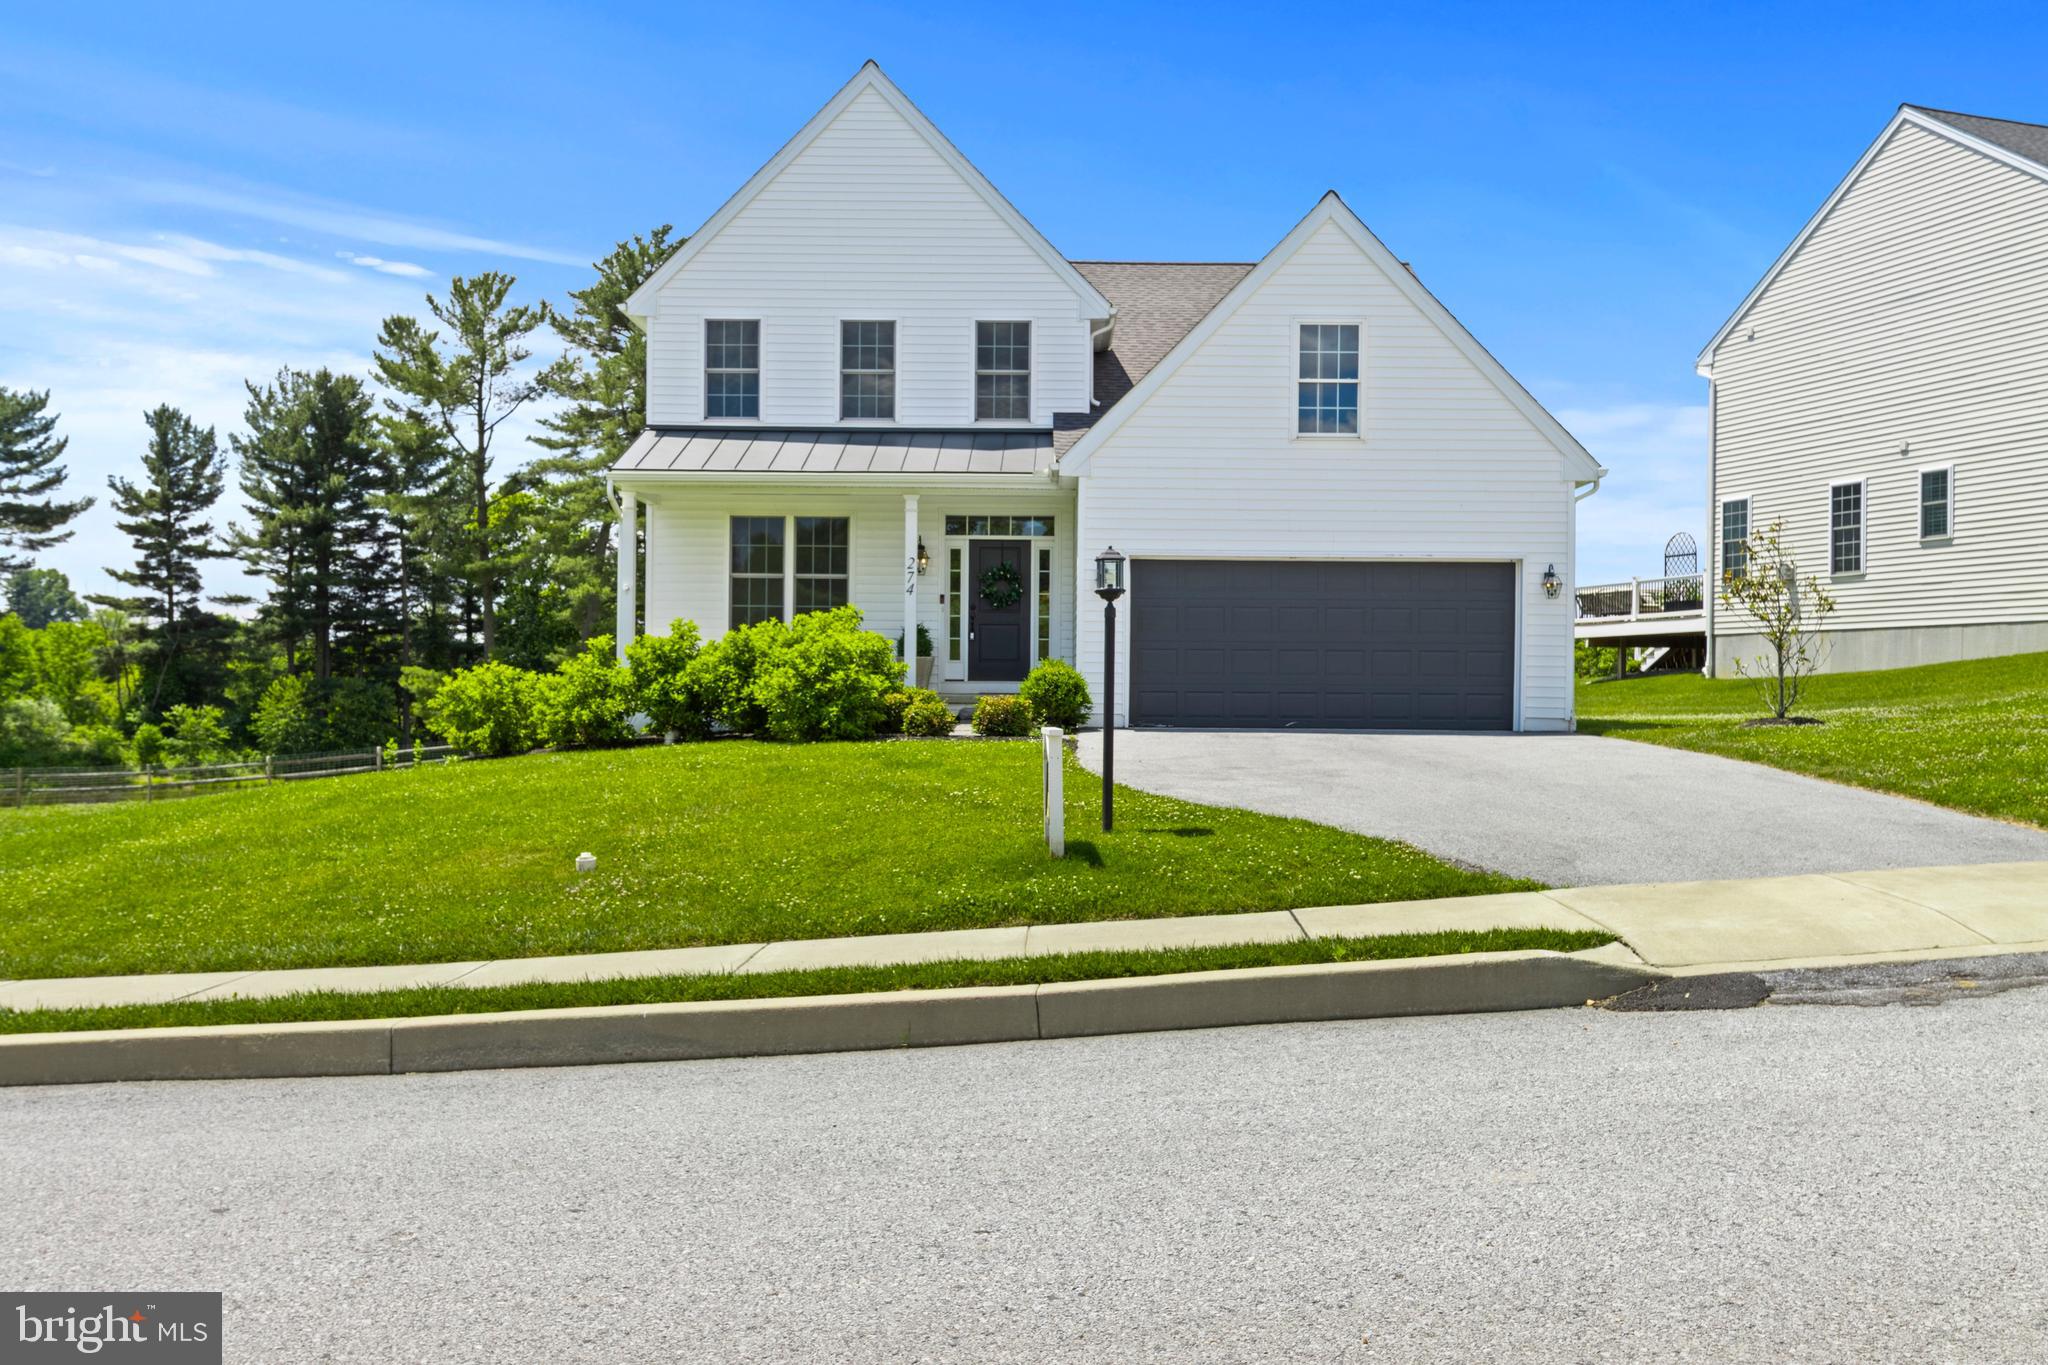
OXFORD
274 BEAUMONT DRIVE
4 Beds
2 Baths
2,700 Sq.Ft.
$699,000
MLS#: PACT2124818

OXFORD
15 E MOUNT VERNON STREET
3 Beds
2 Baths
2,131 Sq.Ft.
$864,900
MLS#: PACT2120500

OXFORD
137 HEARTHSIDE WAY
4 Beds
2 Baths
3,404 Sq.Ft.
$774,990
MLS#: PACT2029578

OXFORD
101 TILGHMAN STREET
3 Beds
2 Baths
1,400 Sq.Ft.
$724,900
MLS#: MDTA2014992

OXFORD
104 STEWART AVENUE
3 Beds
2 Baths
2,858 Sq.Ft.
$895,000
MLS#: MDTA2014880

OXFORD
783 LITTLE ELK CREEK ROAD
3 Beds
2 Baths
1,701 Sq.Ft.
$749,900
MLS#: PACT2118816
