Features & Amenities

Interior

  • Other Interior Features

    Eat-in Kitchen, Ceiling Fan(s)

  • Total Bedrooms

    3

  • Bathrooms

    1

  • Above Grade Finished Area

    1050.0

  • Basement YN

    YES

  • Cooling YN

    YES

  • Cooling

    Central Air, Ceiling Fan(s), Electric

  • Fireplace YN

    NO

  • Heating YN

    YES

  • Heating

    Oil, Forced Air

  • Main Level Bedrooms

    3

  • Pet friendly

    N/A

Exterior

  • Garage

    Yes

  • Garage spaces

    2

  • Construction Materials

    Vinyl Siding

  • Parking

    Private, Garage, Driveway, Detached

  • Pool

    No

  • Waterfront YN

    NO

Area & Lot

  • Lot Features

    Front Yard, Back Yard

  • Lot Size(acres)

    0.48

  • Lot Size(square feet)

    21,010

  • Property Type

    Residential

  • Property Sub Type

    Single Family Residence

  • Architectural Style

    Ranch/Rambler

Price

  • Sales Price

    $259,900

  • Tax Amount

    $1,789

  • Sq. Footage

    1,050

  • Price/SqFt

    $247

HOA

  • Association

    No

School District

  • Elementary School

    N/A

  • Middle School

    N/A

  • High School

    N/A

Property Features

  • New Construction

    NO

  • Foundation Details

    Permanent

  • Senior Community YN

    NO

  • Sewer

    Septic Tank

  • Water Source

    Well

Schedule a Showing

Showing scheduled successfully.

<
>
IN PERSON
VIA CHAT

What is 3 + 4 ?


Mortgage calculator

Estimate your monthly mortgage payment, including the principal and interest, property taxes, and HOA. Adjust the values to generate a more accurate rate.

Your payment

Principal and Interest:

$

Property taxes:

$

HOA fees:

$

Total loan payment:

$

Total interest amount:

$

Location

County

CECIL

Elementary School

Middle School

High School

Listing Courtesy of Kristin N Lewis, Integrity Real Estate

RealHub Information is provided exclusively for consumers' personal, non-commercial use, and it may not be used for any purpose other than to identify prospective properties consumers may be interested in purchasing. All information deemed reliable but not guaranteed and should be independently verified. All properties are subject to prior sale, change or withdrawal. RealHub website owner shall not be responsible for any typographical errors, misinformation, misprints and shall be held totally harmless.

Agent Jas Gibson

Salesperson, Realtor

Jas Gibson

Call Jas today to schedule a private showing.


* Listings on this website come from the FMLS IDX Compilation and may be held by brokerage firms other than the owner of this website. The listing brokerage is identified in any listing details. Information is deemed reliable but is not guaranteed. If you believe any FMLS listing contains material that infringes your copyrighted work please review our DMCA policy and learn how to submit a takedown request.© 2024 FMLS.
OFFER DEADLINE: March 25, 12pm. There's no place like home! Nestled on nearly half an acre, this charming 3-bedroom, 1-bathroom ranch offers the perfect canvas for your personal touch. With hardwood floors and unique arched doorways, this home exudes character and warmth. The large detached two-car garage is perfect for additional storage or a workshop area, ideal for hobbies and projects. Priced to sell, this property invites you to envision and create your dream home in a serene setting. Don’t miss your chance to make it your own!

264 UNION CHURCH ROAD

Message successfully sent.

What would you like to know?

What is 3 + 4 ?

I agree to receive email communication and understand I can unsubscribe at any time.

I agree to be contacted by Charis Realty Group - Christine Issler, Broker via call, email, and text for real estate services. To opt out, you can reply 'stop' at any time or reply 'help' for assistance. You can also click the unsubscribe link in the emails. Message and data rates may apply. Message frequency may vary. Privacy Policy

Related Properties

35,000$ PRICE REDUCTION!!
Beautifully renovated 3-bedroom, 2½-bath home in Downtown Elkton, completely refreshed and move-in ready!

Major updates include new flooring, windows, siding, fresh paint, updated kitchen appliances, renovated bathrooms, HVAC improvements, new sidewalks, and more. Additional features include a fenced backyard, asphalt parking, EV charger, ceiling fans, handrails, and updated lighting.

Conveniently located near Downtown Elkton’s shops, restaurants, entertainment, and local attractions.
Sold AS-IS

Move-in ready with extensive updates throughout. Schedule your private showing today!
#MDCC2022704

ELKTON

344 W MAIN STREET

3 Beds

2 Baths

1,476 Sq.Ft.

$285,000

MLS#: MDCC2022704

New on site 4 days ago
Nicely updated rancher in Elkwood Estates!  Home has new roof, HVAC (AC is not new but works), and water heater in 2026.  New LVP flooring, carpet, and fresh paint throughout. There are 3 generous sized bedrooms and 1 full bath, a very large living room, eat-in kitchen, mud room with door to a rear deck.  Fully fenced back yard and large shed.
#MDCC2023396

ELKTON

12 LEEDOM ROAD

3 Beds

1 Baths

1,176 Sq.Ft.

$279,900

MLS#: MDCC2023396

Great Deal on this 3 bedroom 2 1/2 bath home.  Possible 4th bedroom in the finished, walk out basement.
Large living room, half bath and kitchen /dining room with a walk out deck, on the main floor.   3 bedrooms and a full bath on the upper floor.  A large family room, full bath, laundry room and extra office/den room and walk out patio on the lower floor.
#MDCC2023018

ELKTON

422 BUTTONWOODS ROAD

3 Beds

2 Baths

1,772 Sq.Ft.

$254,900

MLS#: MDCC2023018

**OPEN HOUSE - SUNDAY, OCTOBER 25TH 1p.m. - 3 p.m.**  Looking for a lot of space....this one is for you!  Close & convenient to shopping.  Move-in ready...just bring your furniture!  Enjoy this four(4) bedroom two(2) bath house with many upgrades.  Ceramic tile flooring adorns the eat in kitchen that boasts some granite countertops and hand made cabinets.  No need to buy appliances...all here are included in the purchase.  Enjoy your breakfast and coffee in your sunroom off the kitchen and watch birds, squirrels, etc in your fenced back yard.  The sunroom has plenty of light and the vaulted ceiling is a beautiful tongue & groove wood.  The gathering room in the lower level is enhanced by a gas fireplace to keep you cozy on these upcoming cooler evenings.  There is a large deck to relax on after your work day is over.  Storage you are looking for?  There is a detached garage building and an Amish built building approximately 14' x 30' with an upstairs and another out building approximately 14' x 26' and storage space under the deck!  So, you shouldn't run out of storage space.  The house has tilt windows for easier cleaning.                                More professional pictures coming soon.
#MDCC2023012

ELKTON

108 MIDLAND DRIVE

4 Beds

2 Baths

1,611 Sq.Ft.

$304,900

MLS#: MDCC2023012
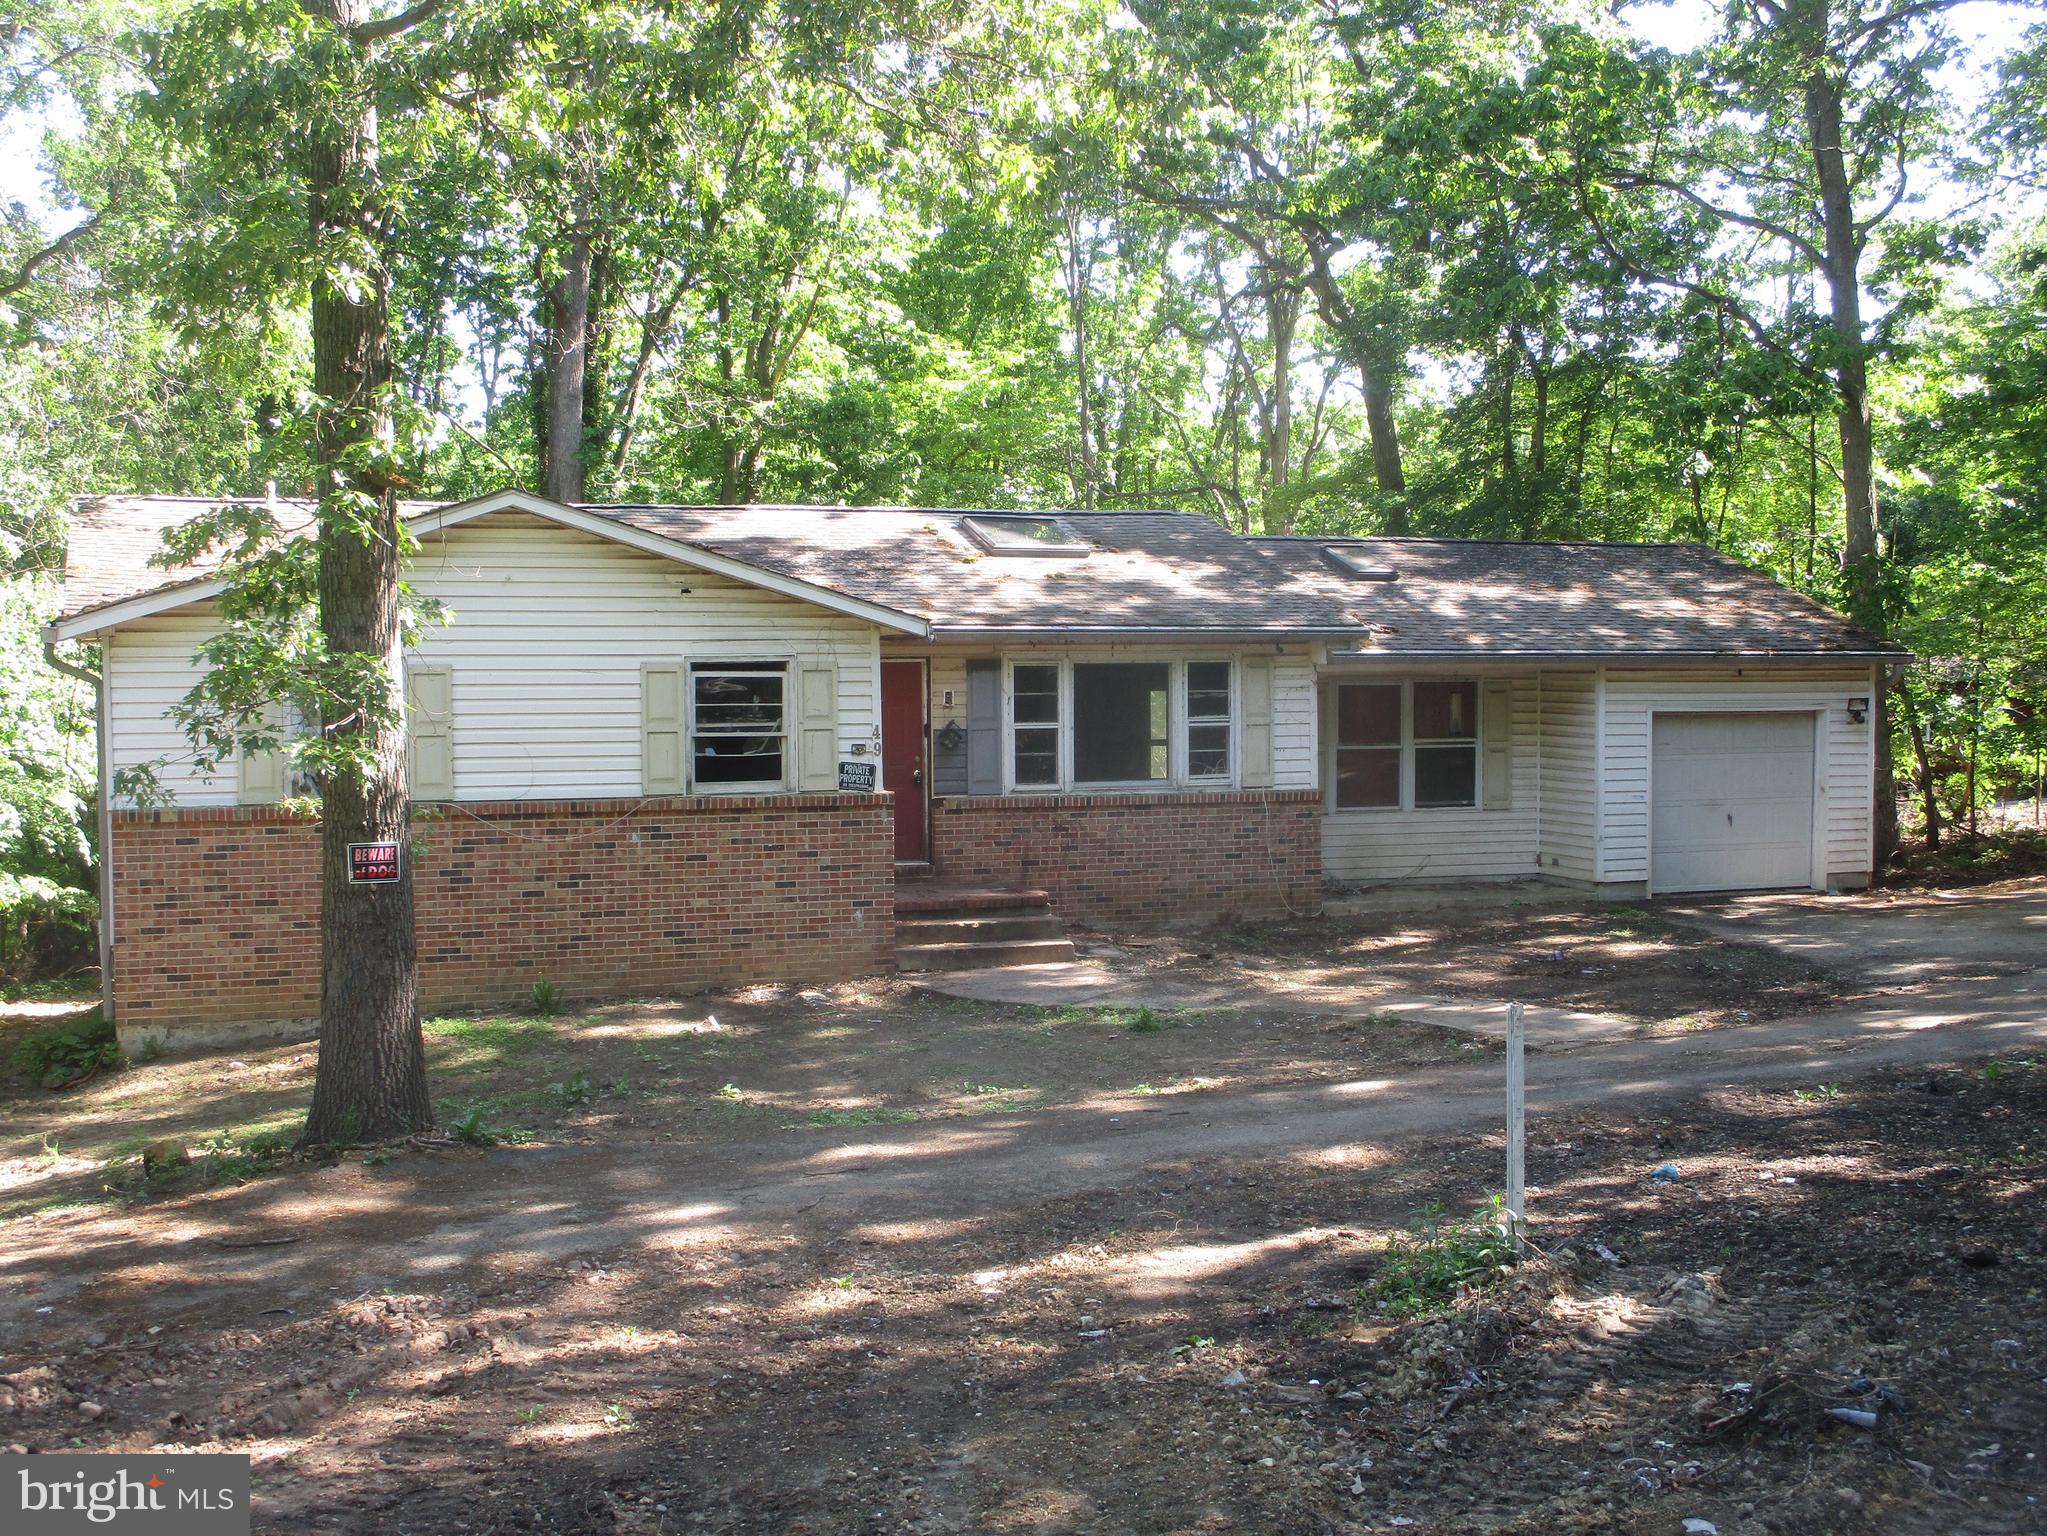
Affordable ranch home on  over an acre!   This three bedroom home includes an attached one car garage, a fireplace in the lower level, and shed on a wooded lot.  Located  between the Elk and the North East river  with marinas and the waterfront  town of North East a short drive away.  Call now to tour!
#MDCC2021626

ELKTON

49 CRESTWOOD DRIVE

3 Beds

1 Baths

2,343 Sq.Ft.

$215,000

MLS#: MDCC2021626
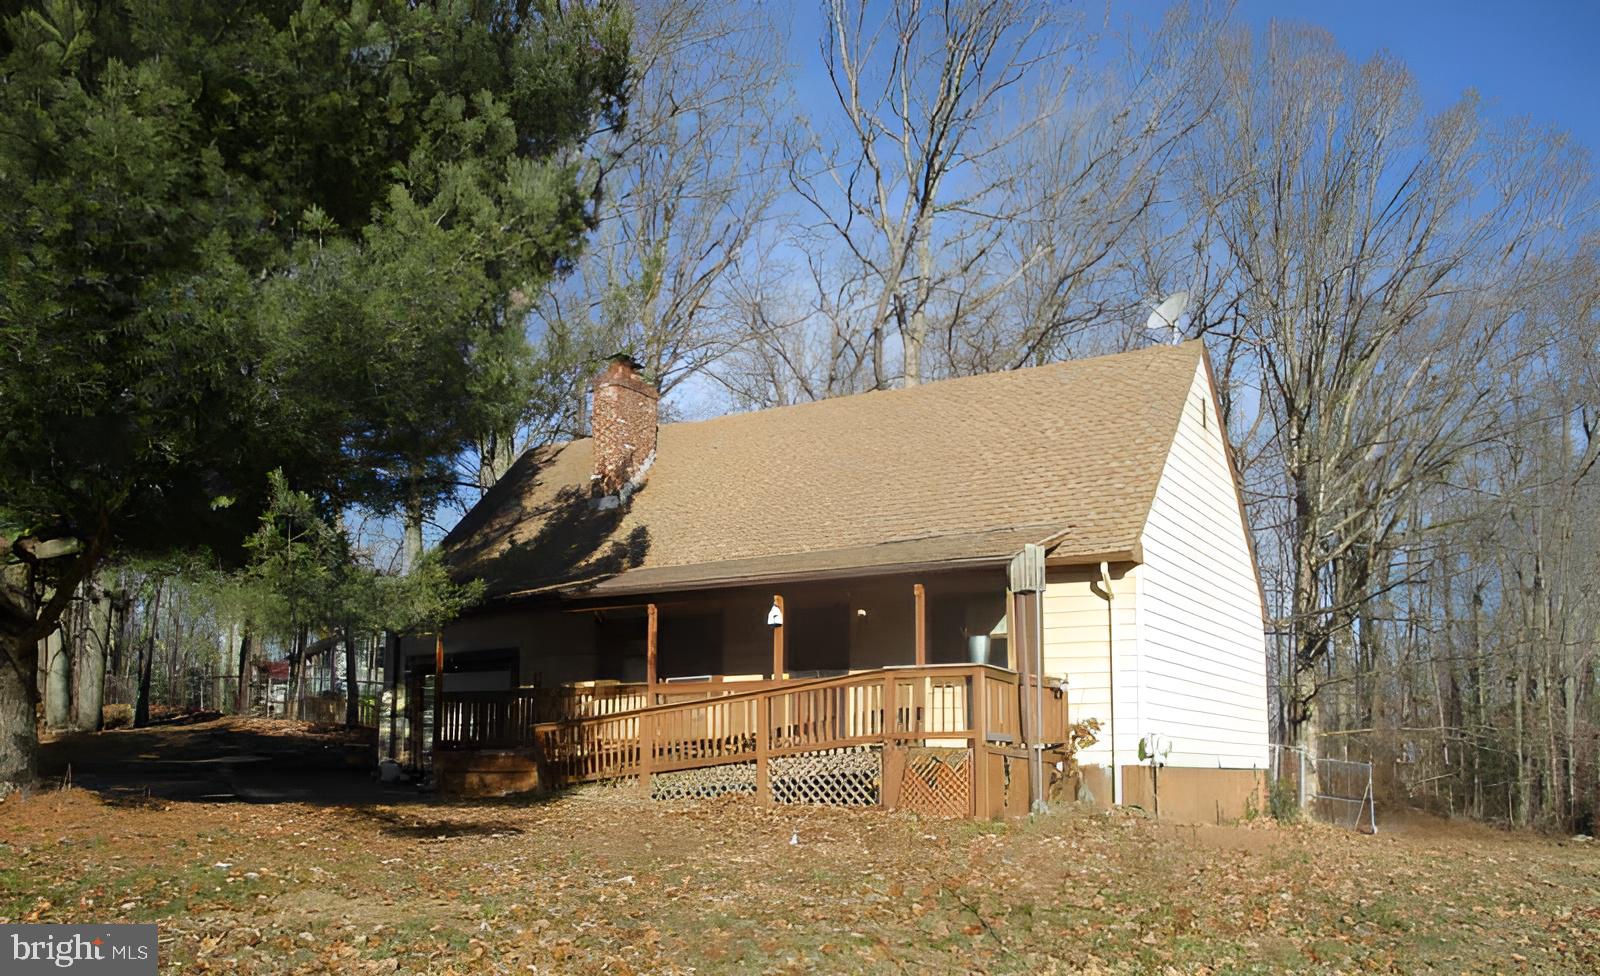
Price Reduced! Corner lot Cape Cod with four bedrooms, two bathrooms, and one car garage. Amenities include front porch, rear deck, over one acre lot,  basement, and fireplace. Located close to the water and marina. This is a Fannie Mae Homepath home. Call now to tour!. All offers must be submitted on  Homepath site
#MDCC2020328

ELKTON

211 GREENWOOD STREET

4 Beds

2 Baths

1,368 Sq.Ft.

$235,000

MLS#: MDCC2020328
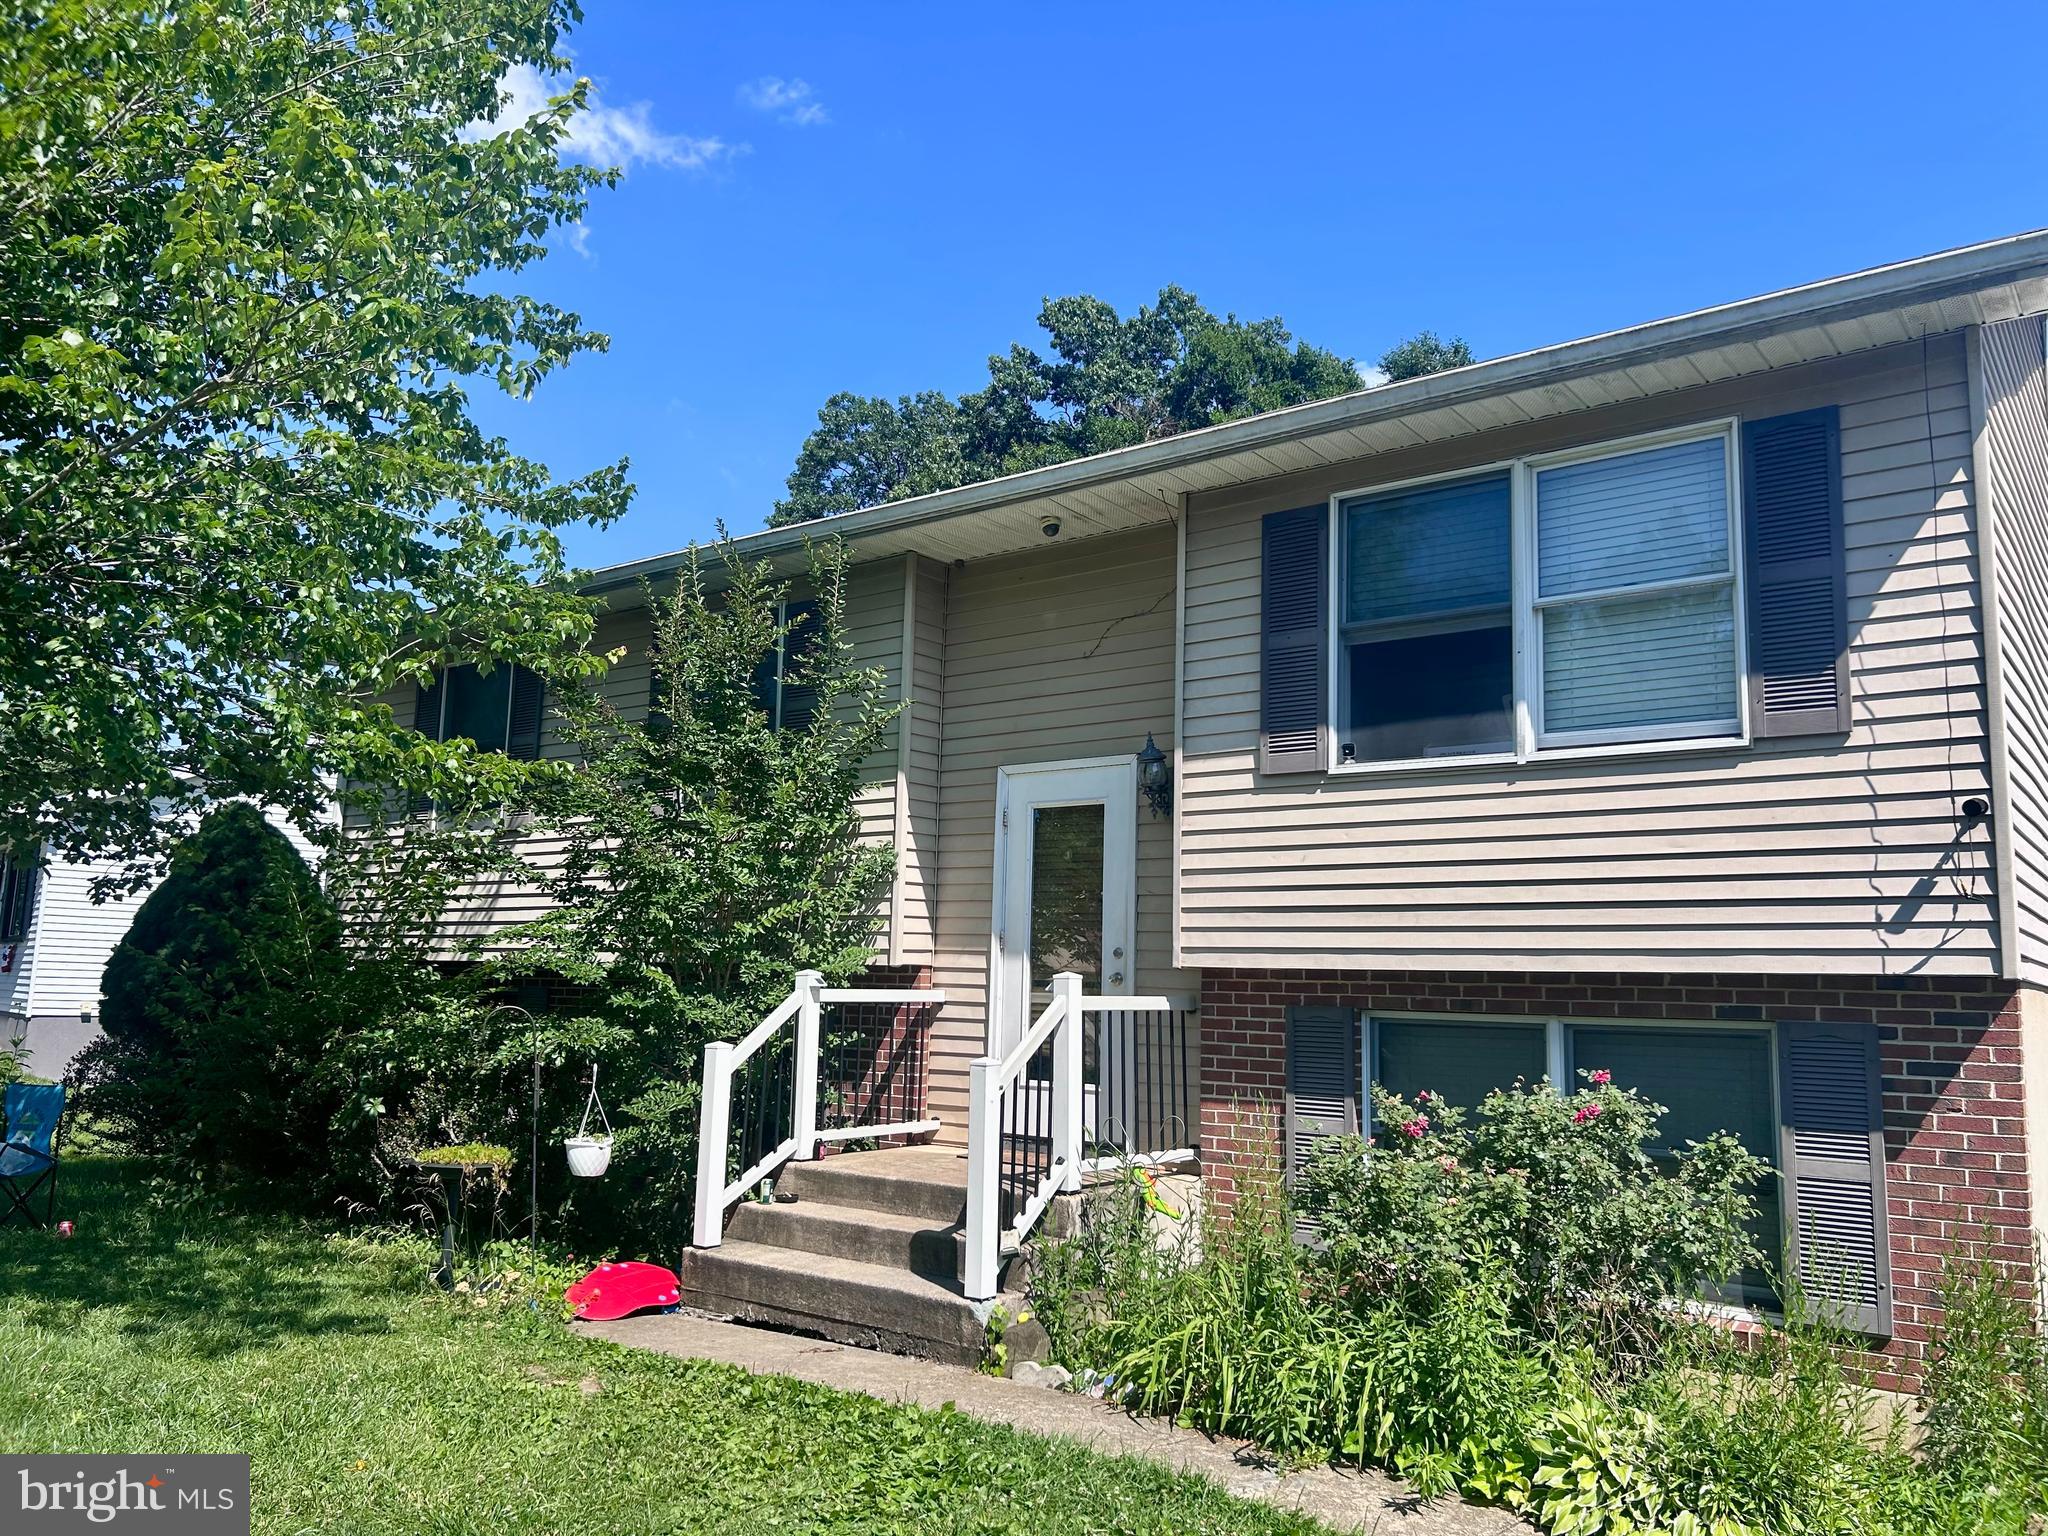
Split level in the community of Buckhill Farms convenient to schools, shopping and major highways. Main level features kitchen, dining area with walk out to deck, living area as well as 2 large bedrooms and full bath. The the lower level offers a second living area, third bedroom and half bath as well as direct access outside.  Enjoy outdoor living in the fully fenced rear yard with shed included.
#MDCC2022010

ELKTON

307 E VILLAGE ROAD

3 Beds

1 Baths

1,282 Sq.Ft.

$299,900

MLS#: MDCC2022010
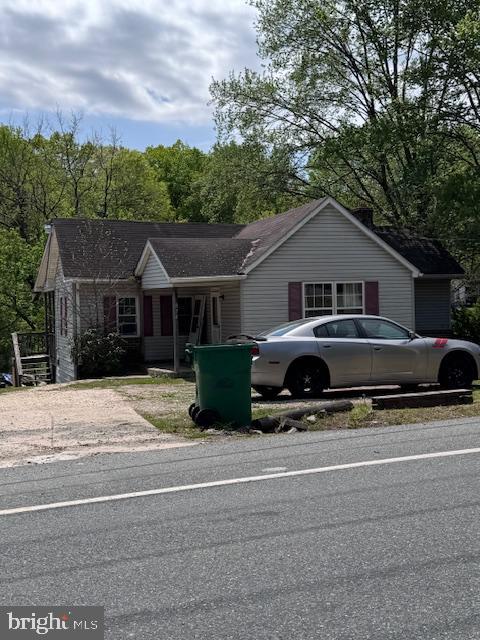
Tenant occupied 3 bed 1 bath rancher now available. Tenant is month to month and pays $950 per month. Please only drive by and exterior showings until auction day. Do not disturb the tenants
#MDCC2021288

ELKTON

874 E OLD PHILADELPHIA ROAD

3 Beds

1 Baths

1,204 Sq.Ft.

$239,000

MLS#: MDCC2021288

Why wait for new construction? This nearly new end-unit townhouse looks and feels brand new, and it comes at a price that makes sense. Strong curb appeal welcomes you inside to a bright, open floor plan. The spacious living room flows into a well-equipped kitchen with beautiful cabinetry, stainless steel appliances, and a generous eating area, and a slider opens to the rear yard for easy indoor-outdoor living. A convenient powder room completes the main level. Upstairs you’ll find three bedrooms and two full baths, including a primary suite with a private bath and walk-in closet. The basement is ready for your finishing touches, with an egress window and a bathroom rough-in already in place. Pride of ownership shows throughout, and the home is move-in ready. The seller is also including a generous list of extra inclusions for the new owner. Schedule your showing today!
#MDCC2023682

ELKTON

102 ERIN COURT

3 Beds

2 Baths

1,220 Sq.Ft.

$310,000

MLS#: MDCC2023682

**Price Improvement on this super efficient townhome - now offered at $285,000.00***
Back on market (9/4) at no fault of the seller - with all major inspection concerns properly fixed!  Welcome to 62 Whitetail Way in the conveniently located Persimmon Creek neighborhood in Elkton Maryland.  This interior townhome has been lovingly maintained and meaningfully updated - ready for the next owners to add their personal charm for exceptional comfort for years to come.  Situated at the very back of the neighborhood and backing to dense woods, this home boasts true privacy in a beautiful natural setting.  With almost all of the major components of this house updated within the last 7 years - this home comes with peace of mind for many years to come - Deck replaced 2026, Hot water heater replaced 2026, Roof replaced 2021, leased solar added 2021, new windows 2019, and new HVAC 2019!  While most homes in this neighborhood offer a garage on the first level, this home is the exception with having the whole basement level being finished living space.  Being offered with 3 bedrooms, 2.5 baths an open concept main living are with soaring ceilings and the basement area with a large finished living space - this home is an entertainers dream.  Come see this gem for yourself - schedule your tour today!
#MDCC2022586

ELKTON

62 WHITETAIL WAY

3 Beds

2 Baths

1,960 Sq.Ft.

$285,000

MLS#: MDCC2022586

Send a message

Message successfully sent.

Your message

What is 3 + 4 ?

Reason for contacting?

I agree to receive email communication and understand I can unsubscribe at any time.

I agree to be contacted by Charis Realty Group - Christine Issler, Broker via call, email, and text for real estate services. To opt out, you can reply 'stop' at any time or reply 'help' for assistance. You can also click the unsubscribe link in the emails. Message and data rates may apply. Message frequency may vary. Privacy Policy

Sign Out

Virtual Assistant

Would you like to take the next step with this property? We can help you schedule a showing or virtual tour, or send you more details.

Yes, I would like more information.

Thank You for Your Reply, One of Our Agents will contact you as soon as possible

No, maybe later.

Thank you, you can always contact me via email, phone number or through the contact form.

Realhub AI

Lucy - Your AI-Powered Realtor

Update Your Temporary Password

Personalize your search

Enter your email and we'll notify you immediately when new listings match what you're looking for.

or enter email address

Already have an account ? Login here

Continue your home search

I agree to receive communications and understand I can unsubscribe at any time.

I agree to be contacted by Charis Realty Group - Christine Issler, Broker via call, email, and text for real estate services. To opt out, you can reply 'stop' at any time or reply 'help' for assistance. You can also click the unsubscribe link in the emails. Message and data rates may apply. Message frequency may vary. Privacy Policy

Already have an account ? Login here

We use cookies

We use cookies primarily for analytics to enhance your experience. By accepting, you agree to our use of these cookies. You can manage your preferences or learn more about our cookies policy.