
Traditional
25 TRAIL RIDE DRIVE 437
TANEYTOWN, MD 21787
MLS#: MDCR2038640
$519,900


Property
Beds
3
Full Baths
2
1/2 Baths
2
Year Built
2015
Sq.Footage
2,827
Welcome to this beautiful home in the highly desirable 55+ community of Carroll Vista! Located within the newer section of Carroll Vista Condominium 3, built in 2015 by Gemcraft Homes. This 3 bedroom, 2 full bath, 2 half bath residence offers an exceptional combination of comfortable living, attractive surroundings, and an abundance of community amenities. Take time to explore the community and discover the clubhouse, four-hole golf course, swimming pool, tennis and pickleball courts, scenic ponds, and numerous peaceful park areas. We encourage you to visit the clubhouse, arrange a tour, and learn more about the many activities and social opportunities available to residents. As you arrive at 25 Trail Ride Drive, you are greeted by beautifully maintained landscaping, a spacious side yard, and ample driveway parking in front of the two-car front entrance garage. Step inside to an impressive two-story foyer featuring a balcony overlook, soaring ceilings, and newly installed engineered plank flooring. To the left, the light-filled formal dining room provides an inviting setting for entertaining. The well-appointed kitchen features custom cabinetry, stainless steel appliances, granite countertops, and an adjoining breakfast room with a large window overlooking the lawn, mature trees, and picturesque open fields. The spacious family room is highlighted by a gas-log fireplace and double sliding glass doors that lead to an expansive screened porch, offering a wonderful space to relax, entertain, and enjoy the peaceful outdoor setting, with convenient access to the rear yard. One of the home's most desirable features is the main-level primary suite. The generously sized bedroom is complemented by a spacious adjoining full bathroom and two walk-in closets. Completing the main level are a convenient powder room, laundry room, and interior access to the two-car garage. The staircase leads to the second-floor balcony overlook and an adjoining office area, along with two generously sized bedrooms and a full bathroom, providing comfortable accommodations for family and overnight guests. The finished lower level offers additional versatile living and recreational space, including a family room and an open recreation area ideal for billiards, games, or other leisure activities. A half bathroom is also located on this level, with a rough-in in place for a future shower. Additional rooms and areas provide excellent storage options, as well as space currently used for exercise equipment. The lower level also features exterior access to the rear yard. This lovely home offers spacious living areas, a desirable main-level primary suite, inviting outdoor spaces, and access to the many amenities that make Carroll Vista such a special place to call home.
Features & Amenities
Interior
-
Other Interior Features
Eat-in Kitchen, Ceiling Fan(s), Kitchen Island, Pantry, Recessed Lighting, Walk-In Closet(s), High Ceilings, Tray Ceiling(s), Crown Molding
-
Total Bedrooms
3
-
Bathrooms
2
-
1/2 Bathrooms
2
-
Above Grade Finished Area
2303.0
-
Basement YN
YES
-
Cooling YN
YES
-
Cooling
Ceiling Fan(s), Other, Electric
-
Fireplace YN
YES
-
Heating YN
YES
-
Heating
Propane, Forced Air
-
Main Level Bedrooms
1
-
Pet friendly
Cats OK, Dogs OK, Yes
Exterior
-
Garage
Yes
-
Garage spaces
2
-
Construction Materials
Vinyl Siding, Stone
-
Other Exterior Features
Lighting
-
Parking
Garage Door Opener, Concrete, Garage, Driveway, Inside Entrance, Attached
-
Patio and Porch Features
Deck
-
Pool
Yes
-
Pool Features
Community
-
Waterfront YN
NO
Area & Lot
-
Lot Features
Level, Cleared, Back Yard
-
Property Type
Residential
-
Property Sub Type
Condominium
-
Architectural Style
Traditional
Price
-
Sales Price
$519,900
-
Tax Amount
$6,752
-
Zoning
Condominium
-
Sq. Footage
2,827
-
Price/SqFt
$183
HOA
-
Association
YES
-
Association Fee 2
$163
-
Association Fee
$239
-
Association Fee Frequency
Monthly
-
Association Fee 2 Frequency
Monthly
-
Association Fee Includes
N/A
-
Total Monthly Fees
true
Property Resources
-
Horse Property
NO
School District
-
Elementary School
N/A
-
Middle School
N/A
-
High School
N/A
Property Features
-
New Construction
NO
-
Association Amenities
Clubhouse, Fitness Center, Recreation Facilities
-
Foundation Details
Concrete Perimeter, Slab
-
Senior Community YN
YES
-
Sewer
Public Sewer
-
Tax Lot
U437
-
Water Source
Public
Schedule a Showing
Showing scheduled successfully.
Mortgage calculator
Estimate your monthly mortgage payment, including the principal and interest, property taxes, and HOA. Adjust the values to generate a more accurate rate.
Your payment
Principal and Interest:
$
Property taxes:
$
HOA fees:
$
Total loan payment:
$
Total interest amount:
$
Location
County
CARROLL
Elementary School
Middle School
High School
Listing Courtesy of Margaret Hoffman Steers, Berkshire Hathaway HomeServices Homesale Realty
RealHub Information is provided exclusively for consumers' personal, non-commercial use, and it may not be used for any purpose other than to identify prospective properties consumers may be interested in purchasing. All information deemed reliable but not guaranteed and should be independently verified. All properties are subject to prior sale, change or withdrawal. RealHub website owner shall not be responsible for any typographical errors, misinformation, misprints and shall be held totally harmless.

Salesperson, Realtor
Jas Gibson
Call Jas today to schedule a private showing.

* Listings on this website come from the FMLS IDX Compilation and may be held by brokerage firms other than the owner of this website. The listing brokerage is identified in any listing details. Information is deemed reliable but is not guaranteed. If you believe any FMLS listing contains material that infringes your copyrighted work please review our DMCA policy and learn how to submit a takedown request.© 2024 FMLS.
Related Properties
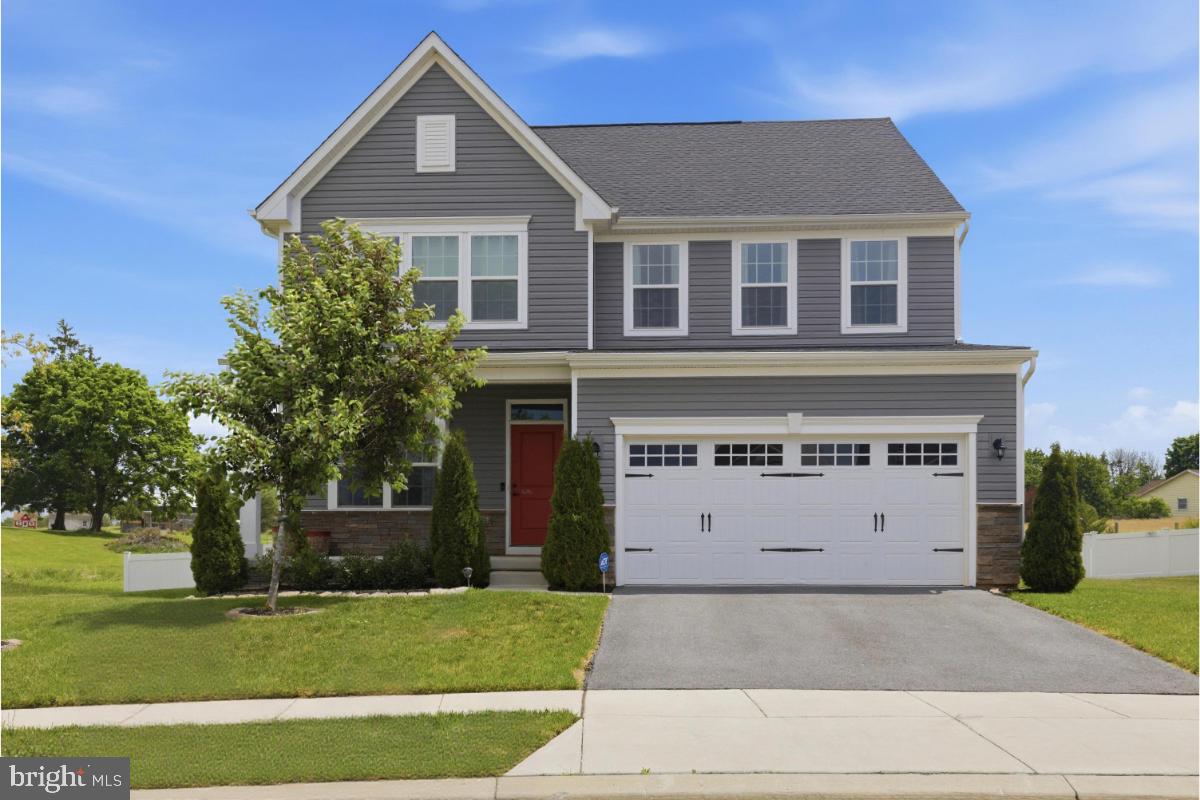
TANEYTOWN
105 HESS CIRCLE
4 Beds
2 Baths
3,155 Sq.Ft.
$500,000
MLS#: MDCR2034758
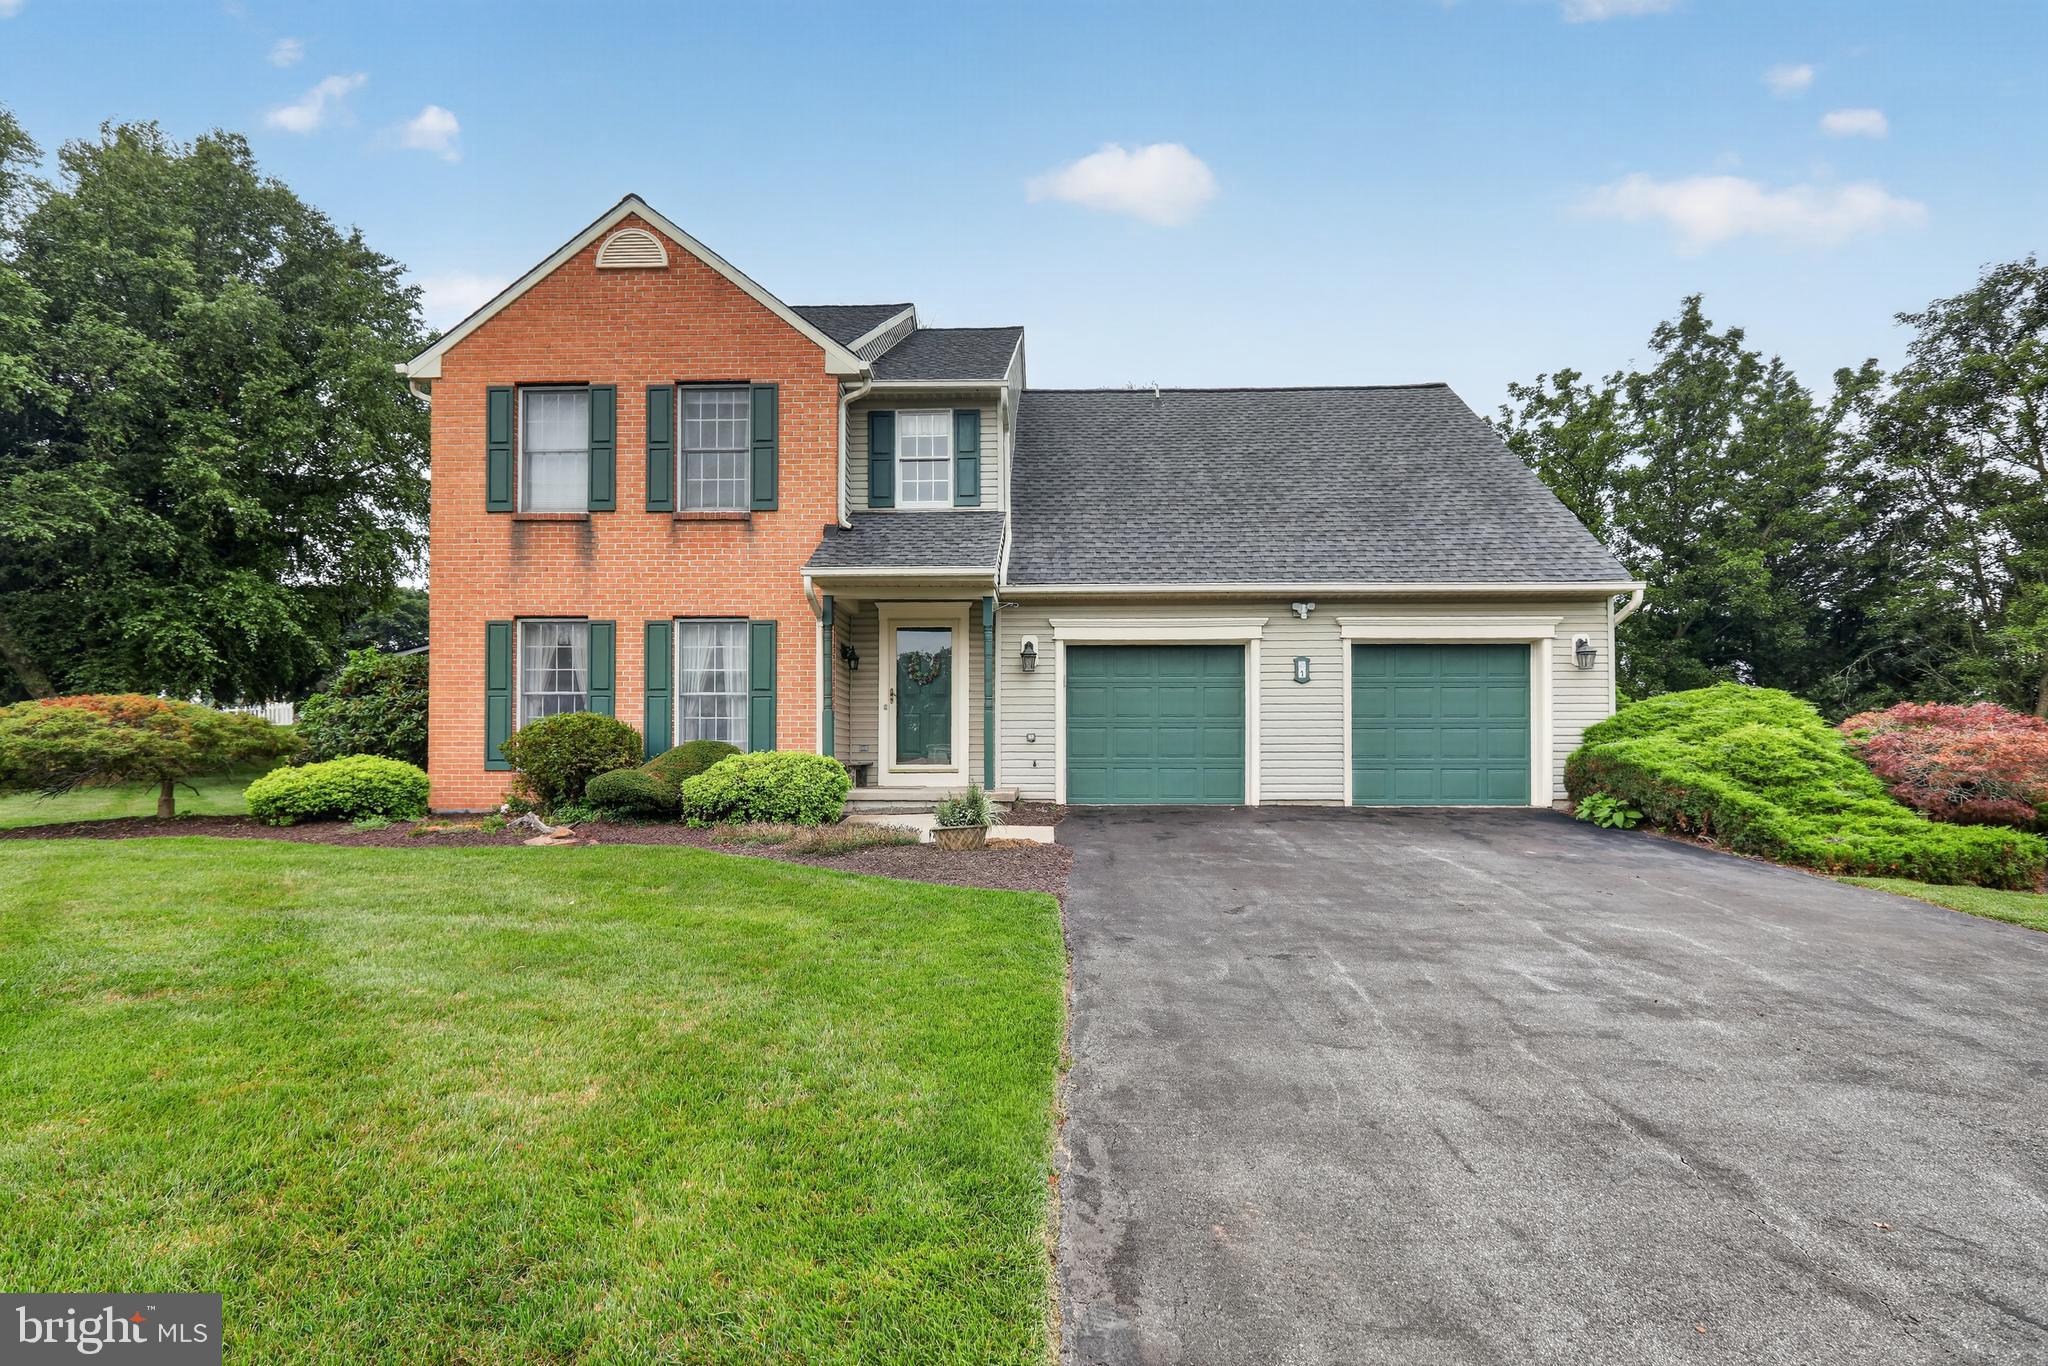
TANEYTOWN
1 TANEY COURT
4 Beds
3 Baths
2,300 Sq.Ft.
$449,999
MLS#: MDCR2036260
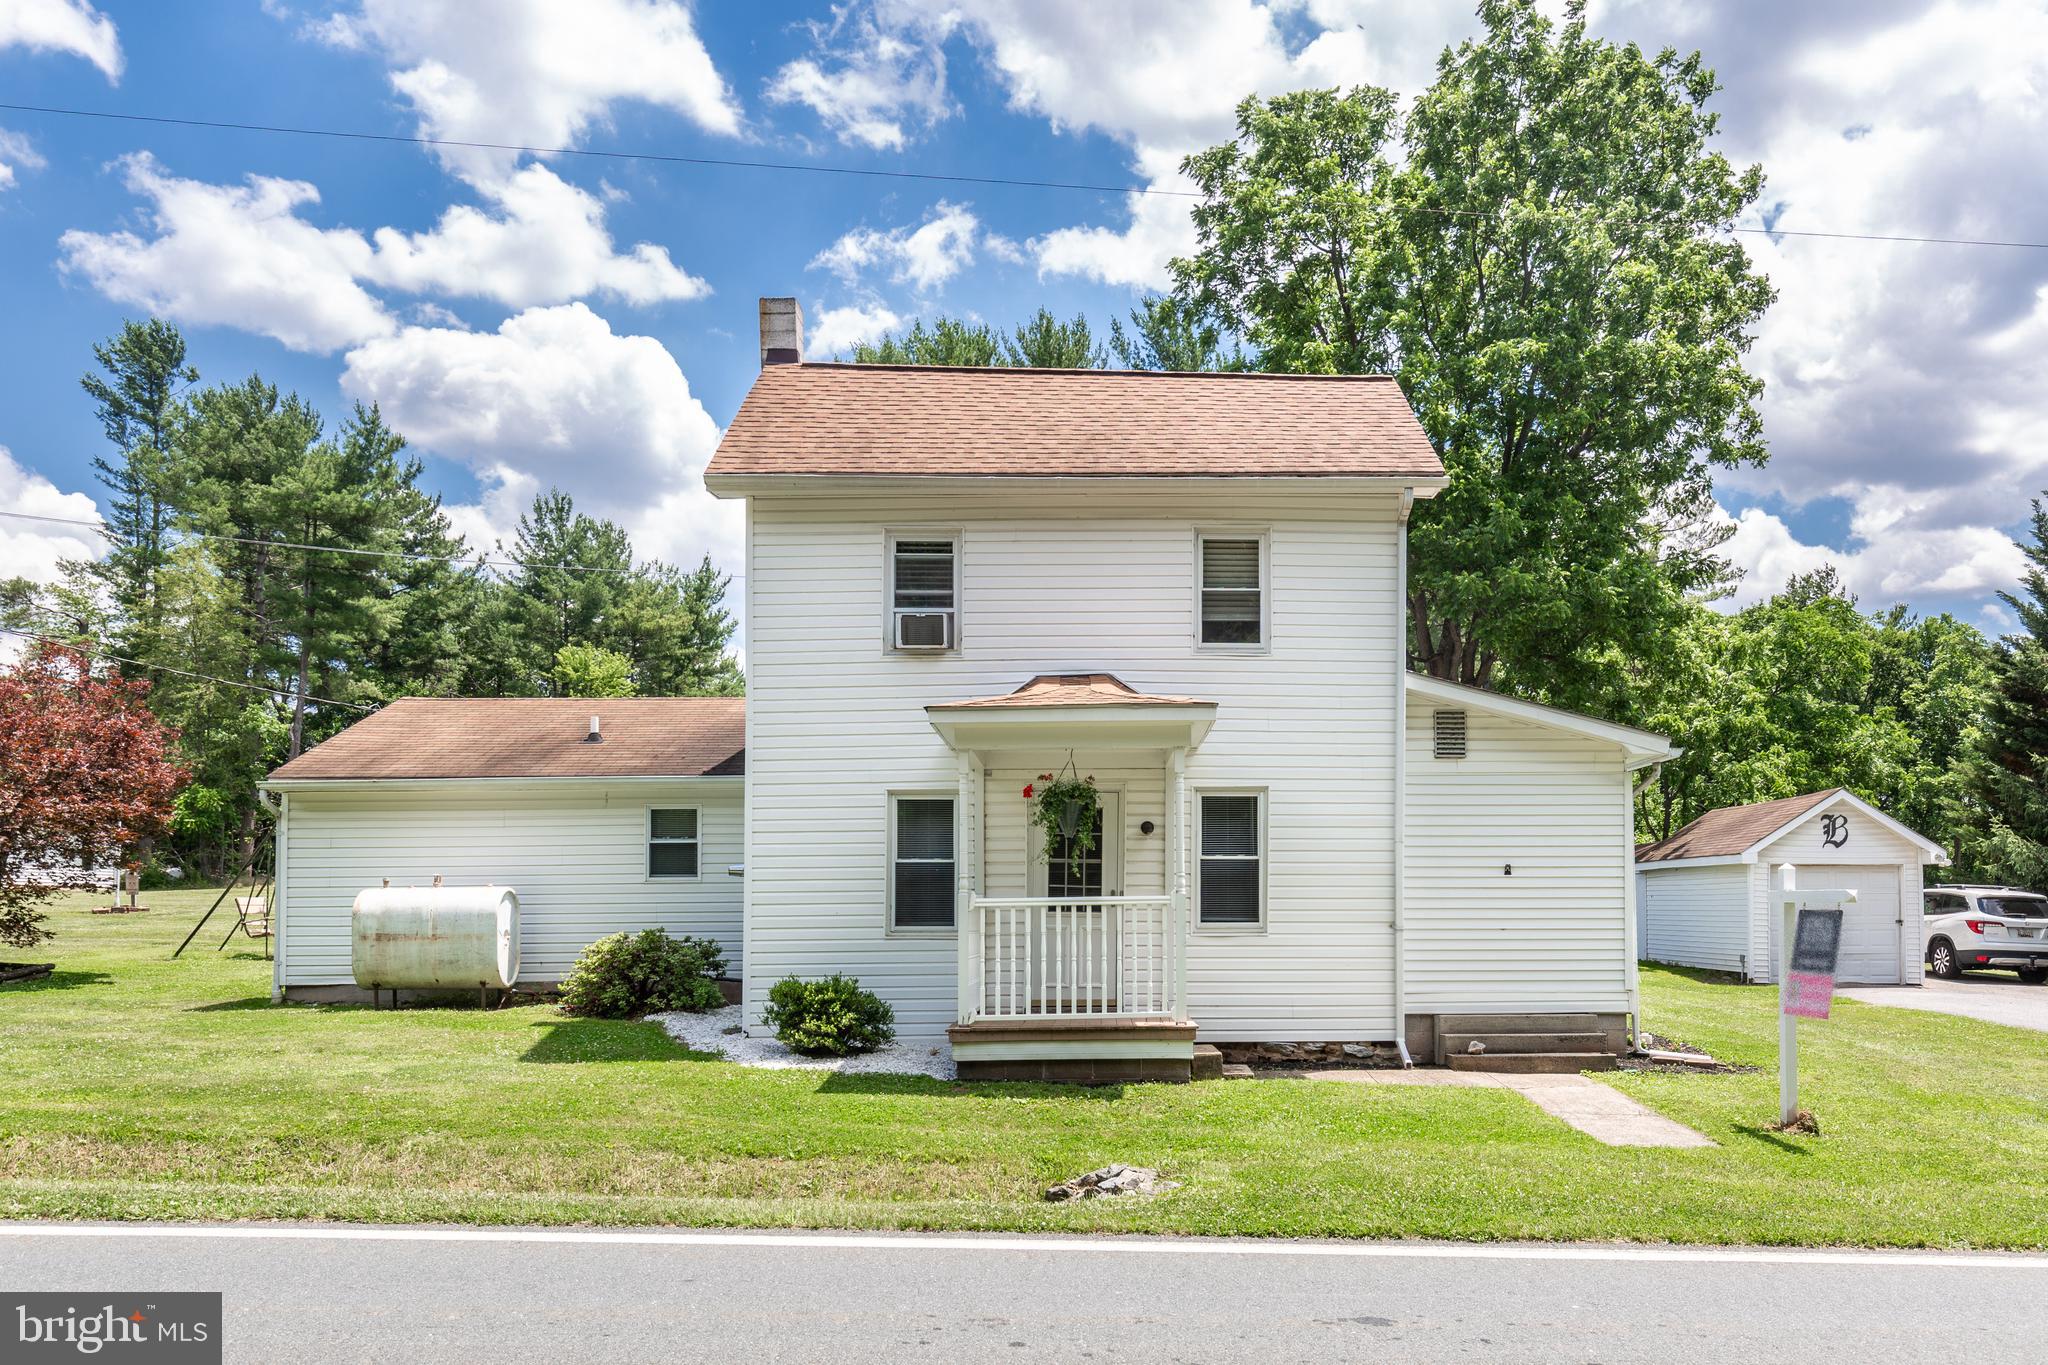
TANEYTOWN
3831 WALNUT GROVE ROAD
3 Beds
2 Baths
1,832 Sq.Ft.
$449,900
MLS#: MDCR2035880

TANEYTOWN
329 ROBERTS MILL ROAD
4 Beds
3 Baths
2,937 Sq.Ft.
$439,900
MLS#: MDCR2036836
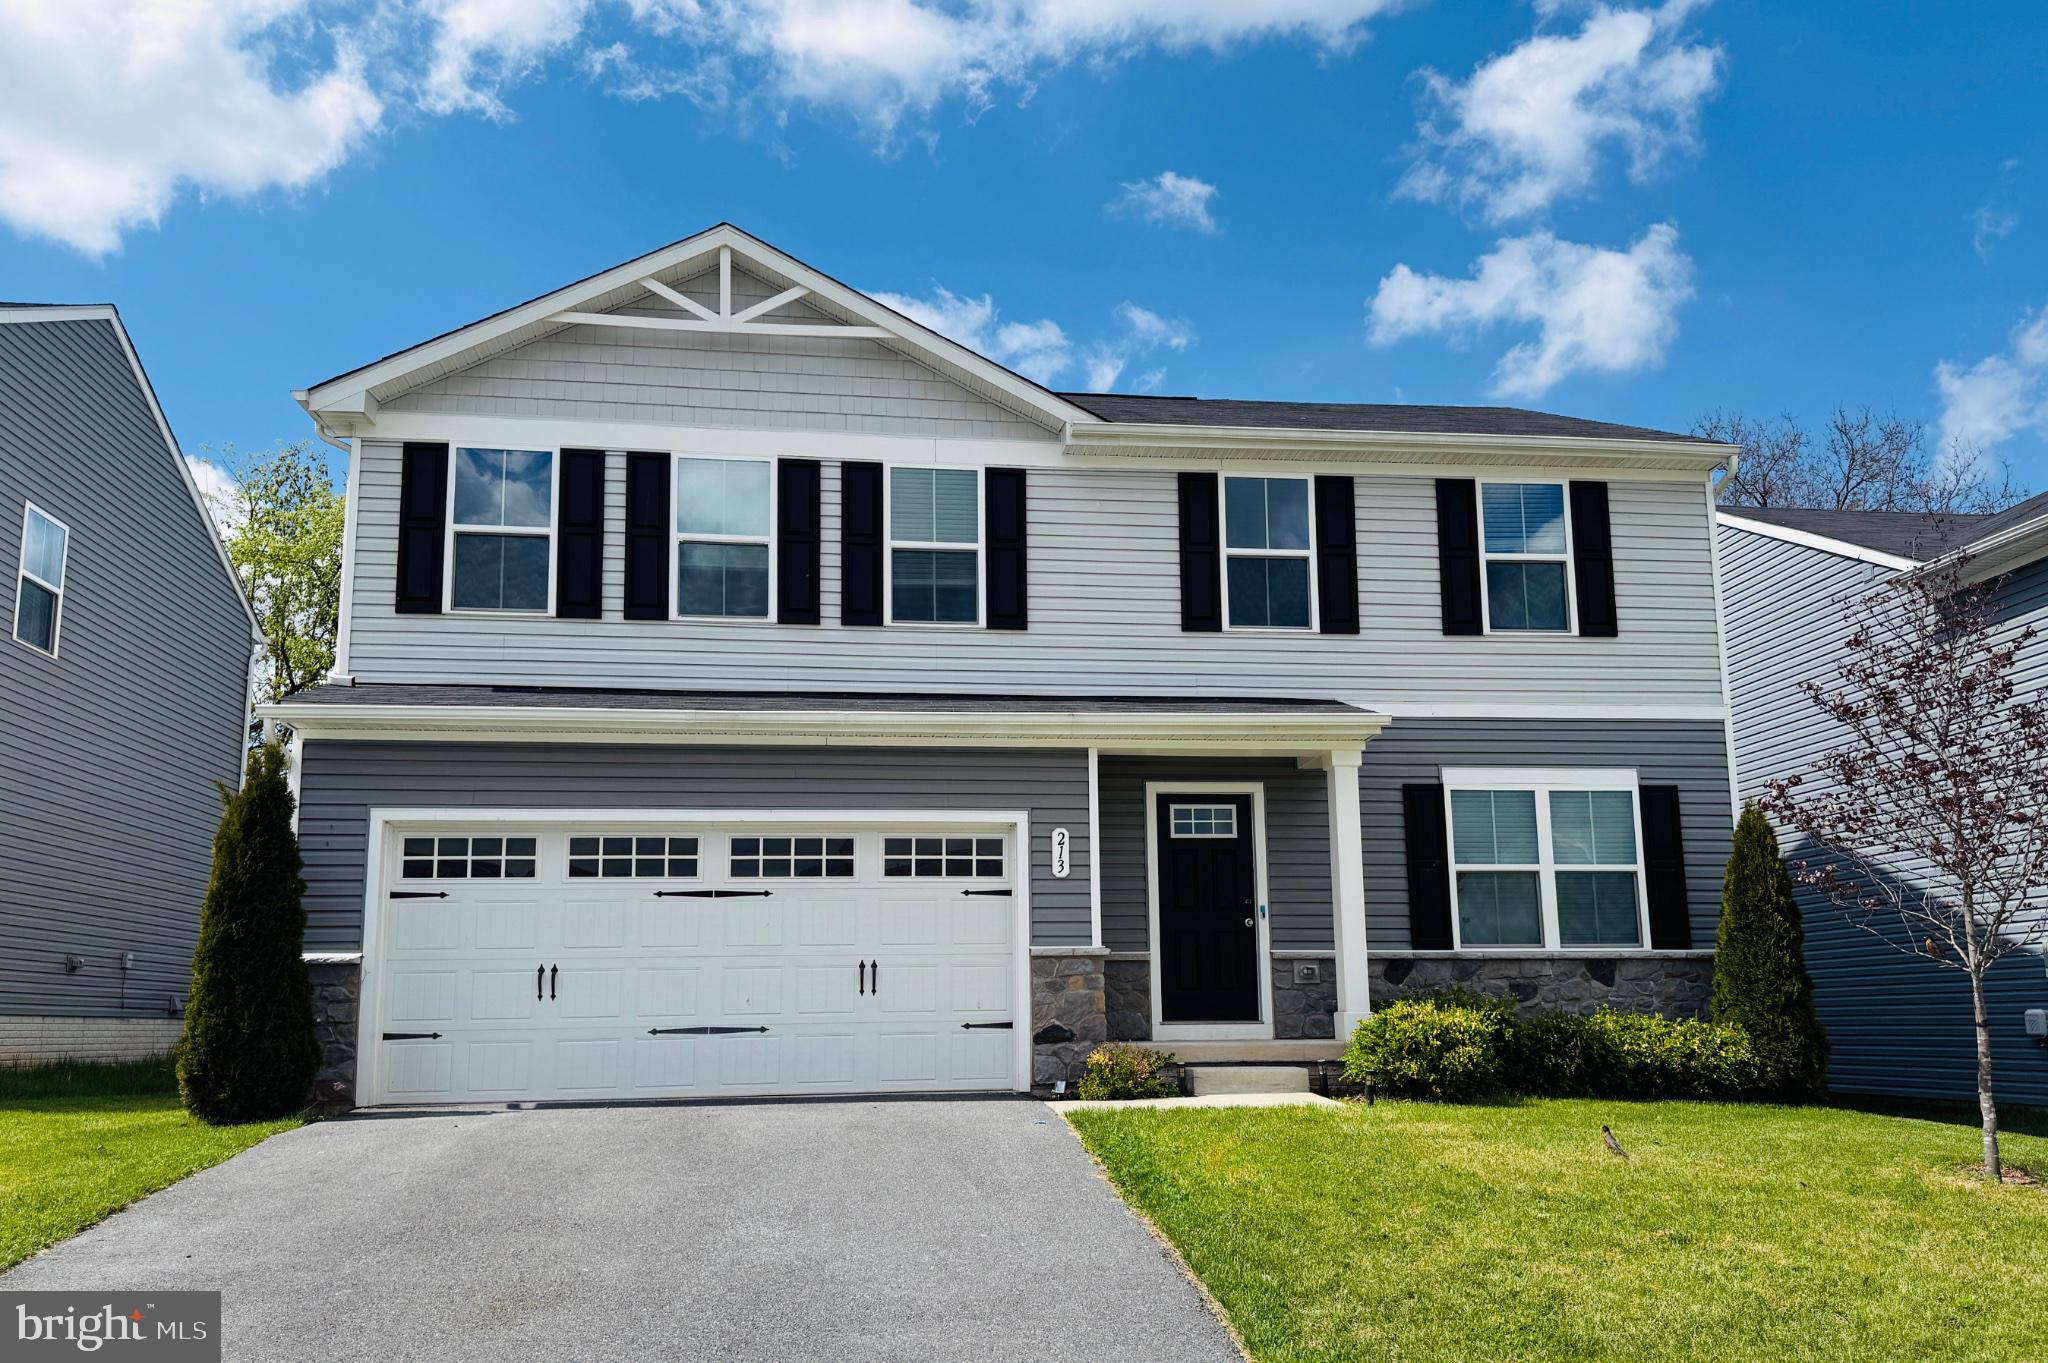
TANEYTOWN
213 PICKETT STREET
4 Beds
3 Baths
2,740 Sq.Ft.
$459,900
MLS#: MDCR2034708

TANEYTOWN
328 KENAN STREET
4 Beds
3 Baths
3,490 Sq.Ft.
$580,000
MLS#: MDCR2037404
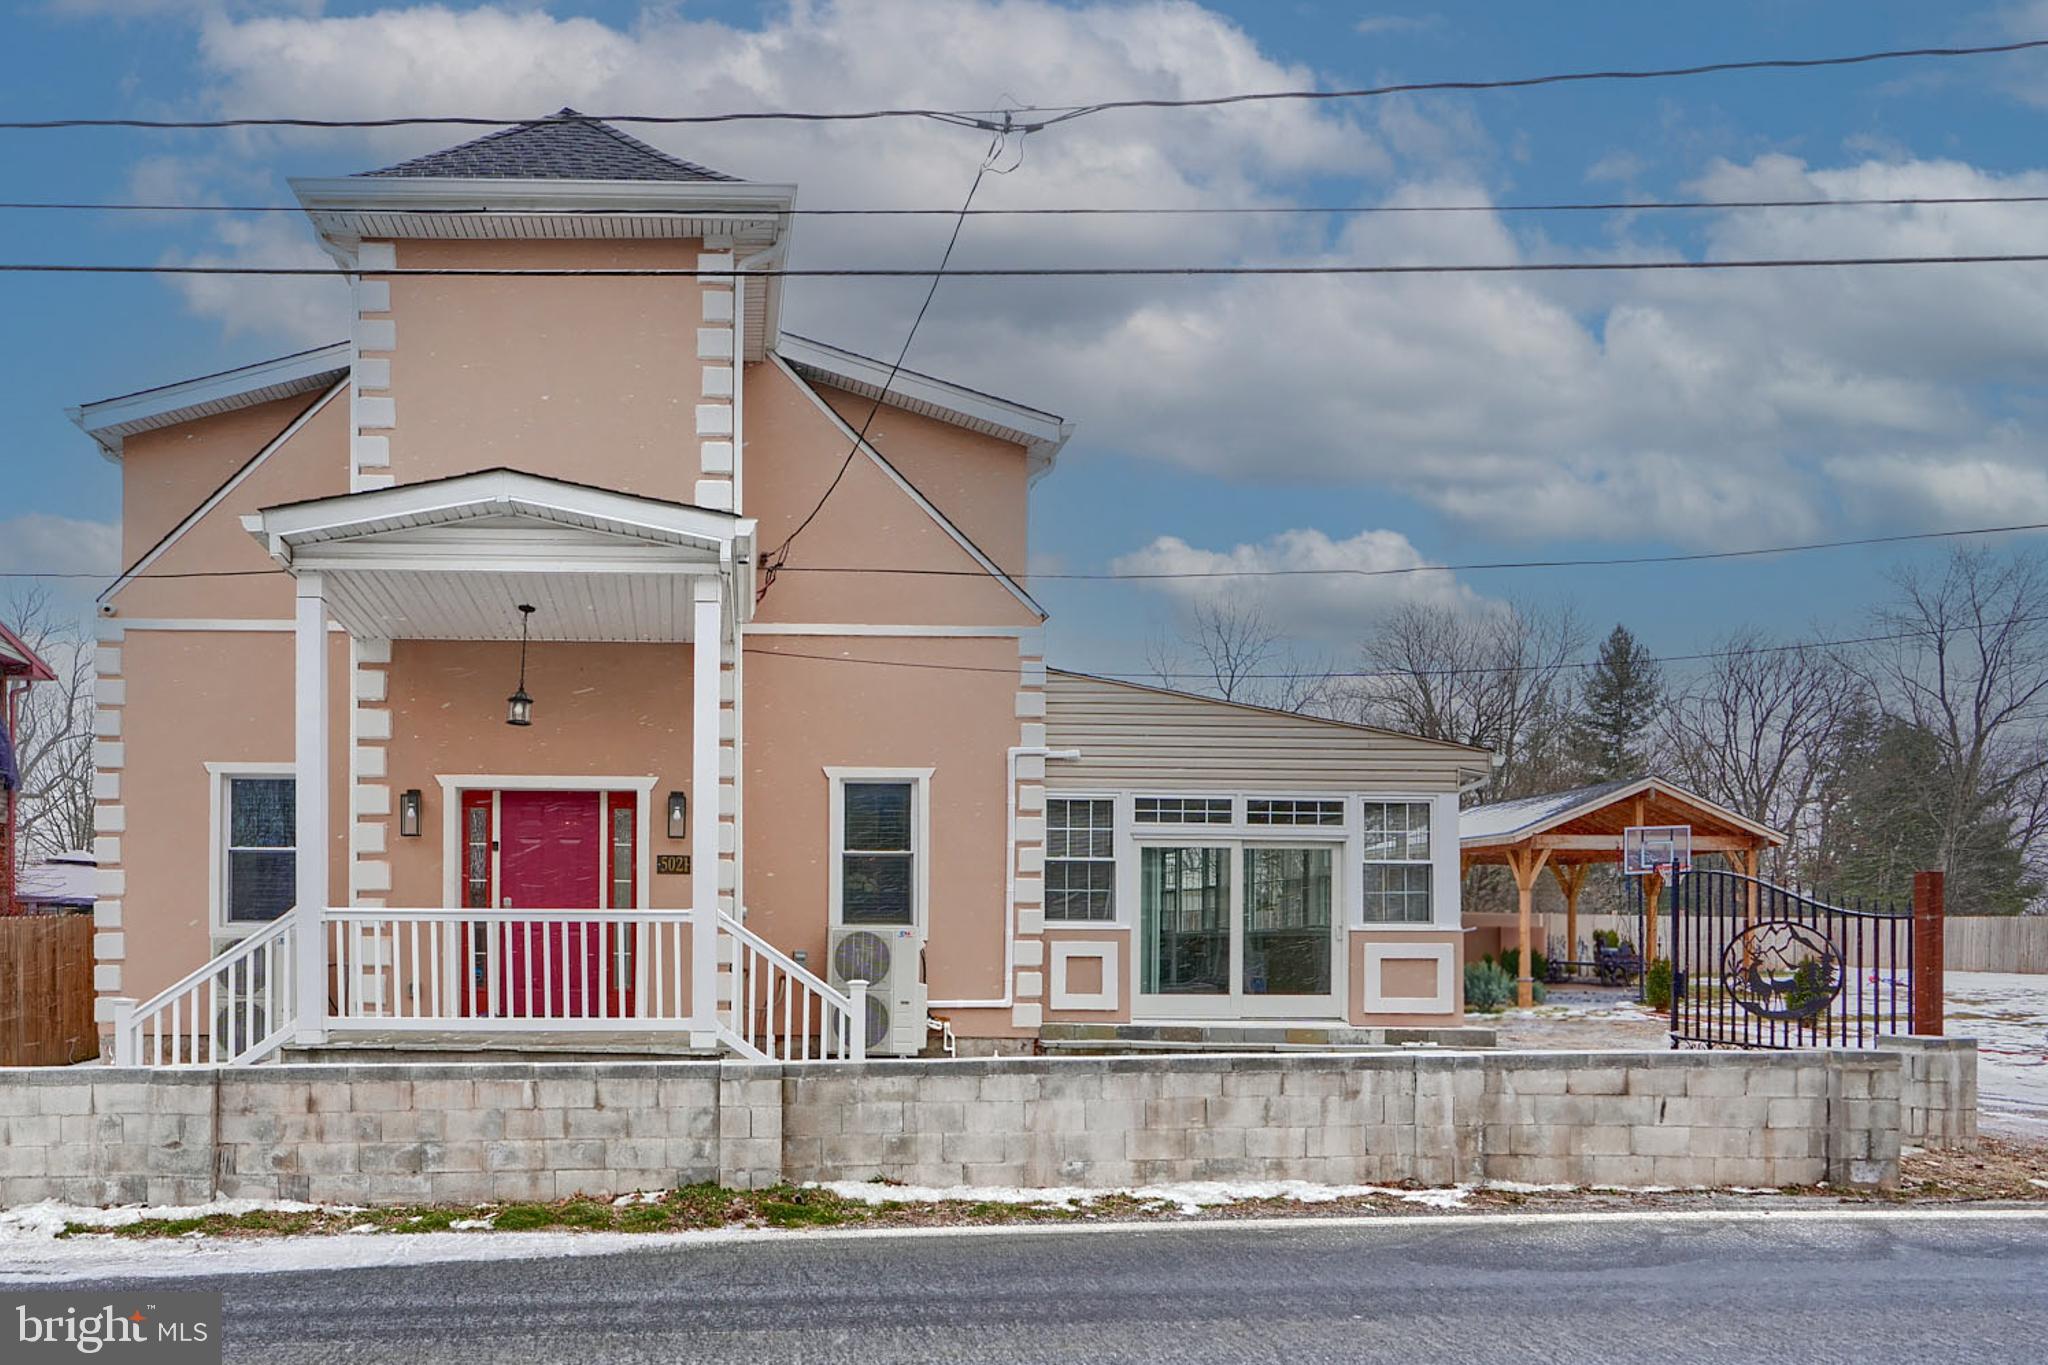
TANEYTOWN
5021 HARNEY ROAD
3 Beds
2 Baths
3,740 Sq.Ft.
$600,000
MLS#: MDCR2035970

TANEYTOWN
214 MORNING FROST STREET
3 Beds
3 Baths
2,726 Sq.Ft.
$444,900
MLS#: MDCR2037528

TANEYTOWN
536 BULL RUN ROAD
4 Beds
2 Baths
1,680 Sq.Ft.
$419,900
MLS#: MDCR2037576

TANEYTOWN
180 COLBERT STREET
4 Beds
3 Baths
2,190 Sq.Ft.
$475,000
MLS#: MDCR2038624
