Features & Amenities

Interior

  • Other Interior Features

    Ceiling Fan(s), Kitchen Island, Pantry, Recessed Lighting, Soaking Tub, Walk-In Closet(s)

  • Total Bedrooms

    4

  • Bathrooms

    3

  • 1/2 Bathrooms

    1

  • Above Grade Finished Area

    4367.0

  • Basement YN

    YES

  • Cooling YN

    YES

  • Cooling

    Heat Pump, Ceiling Fan(s)

  • Fireplace YN

    YES

  • Heating YN

    YES

  • Heating

    Exhaust Fan, Electric

  • Pet friendly

    N/A

Exterior

  • Garage

    Yes

  • Garage spaces

    3

  • Construction Materials

    Asphalt, Batts Insulation, Blown-In Insulation, Brick, Concrete, Frame

  • Parking

    Garage Door Opener, Concrete, Attached

  • Patio and Porch Features

    Deck, Porch

  • Pool

    No

  • Waterfront YN

    NO

Area & Lot

  • Lot Size(acres)

    0.32

  • Lot Size(square feet)

    14,106

  • Property Type

    Residential

  • Property Sub Type

    Single Family Residence

  • Architectural Style

    Colonial

Price

  • Sales Price

    $775,000

  • Tax Amount

    $1,147

  • Sq. Footage

    4,367

  • Price/SqFt

    $177

HOA

  • Association

    YES

  • Association Fee

    $500

  • Association Fee Frequency

    Annually

  • Association Fee Includes

    N/A

School District

  • Elementary School

    LEONARDTOWN

  • Middle School

    LEONARDTOWN

  • High School

    LEONARDTOWN

Property Features

  • Senior Community YN

    NO

  • Sewer

    Public Sewer

  • Tax Lot

    201

  • Water Source

    Public

Schedule a Showing

Showing scheduled successfully.

<
>
IN PERSON
VIA CHAT

What is 3 + 4 ?


Mortgage calculator

Estimate your monthly mortgage payment, including the principal and interest, property taxes, and HOA. Adjust the values to generate a more accurate rate.

Your payment

Principal and Interest:

$

Property taxes:

$

HOA fees:

$

Total loan payment:

$

Total interest amount:

$

Location

County

SAINT MARYS

Elementary School

LEONARDTOWN

Middle School

LEONARDTOWN

High School

LEONARDTOWN

Listing Courtesy of Kenneth James Weeks Jr., CENTURY 21 New Millennium

RealHub Information is provided exclusively for consumers' personal, non-commercial use, and it may not be used for any purpose other than to identify prospective properties consumers may be interested in purchasing. All information deemed reliable but not guaranteed and should be independently verified. All properties are subject to prior sale, change or withdrawal. RealHub website owner shall not be responsible for any typographical errors, misinformation, misprints and shall be held totally harmless.

Agent Jas Gibson

Salesperson, Realtor

Jas Gibson

Call Jas today to schedule a private showing.


* Listings on this website come from the FMLS IDX Compilation and may be held by brokerage firms other than the owner of this website. The listing brokerage is identified in any listing details. Information is deemed reliable but is not guaranteed. If you believe any FMLS listing contains material that infringes your copyrighted work please review our DMCA policy and learn how to submit a takedown request.© 2024 FMLS.
Sold & Settled Sonoma #3 at the Clarks Rest neighborhood by Marrick Homes. This home has it all. Exterior of home has partial stone front, side load 2 car garage and additional motorcourt, plus huge 24x12 composite deck with stair in the back. First floor features huge custom kitchen with commercial grade appliances, separate dining room, living room, library, family room, powder room, conservatory and 2 sets of stairs. 2nd floor features huge owners suite, sitting room and bath, along with another 3 bedrooms w 2 of them sharing a buddy bath and each having an additional studio extension. Last bedroom has it own bath. Basement is unfinished but features 3 pc rough in for future bath, as well as an exit and 10x12 concrete patio at the rear. To many upgrades to name: upgraded counters, flooring, cabinets, appliances and more!

23250 DAIRY BARN DRIVE

Message successfully sent.

What would you like to know?

What is 3 + 4 ?

I agree to receive email communication and understand I can unsubscribe at any time.

I agree to be contacted by Charis Realty Group - Christine Issler, Broker via call, email, and text for real estate services. To opt out, you can reply 'stop' at any time or reply 'help' for assistance. You can also click the unsubscribe link in the emails. Message and data rates may apply. Message frequency may vary. Privacy Policy

Related Properties

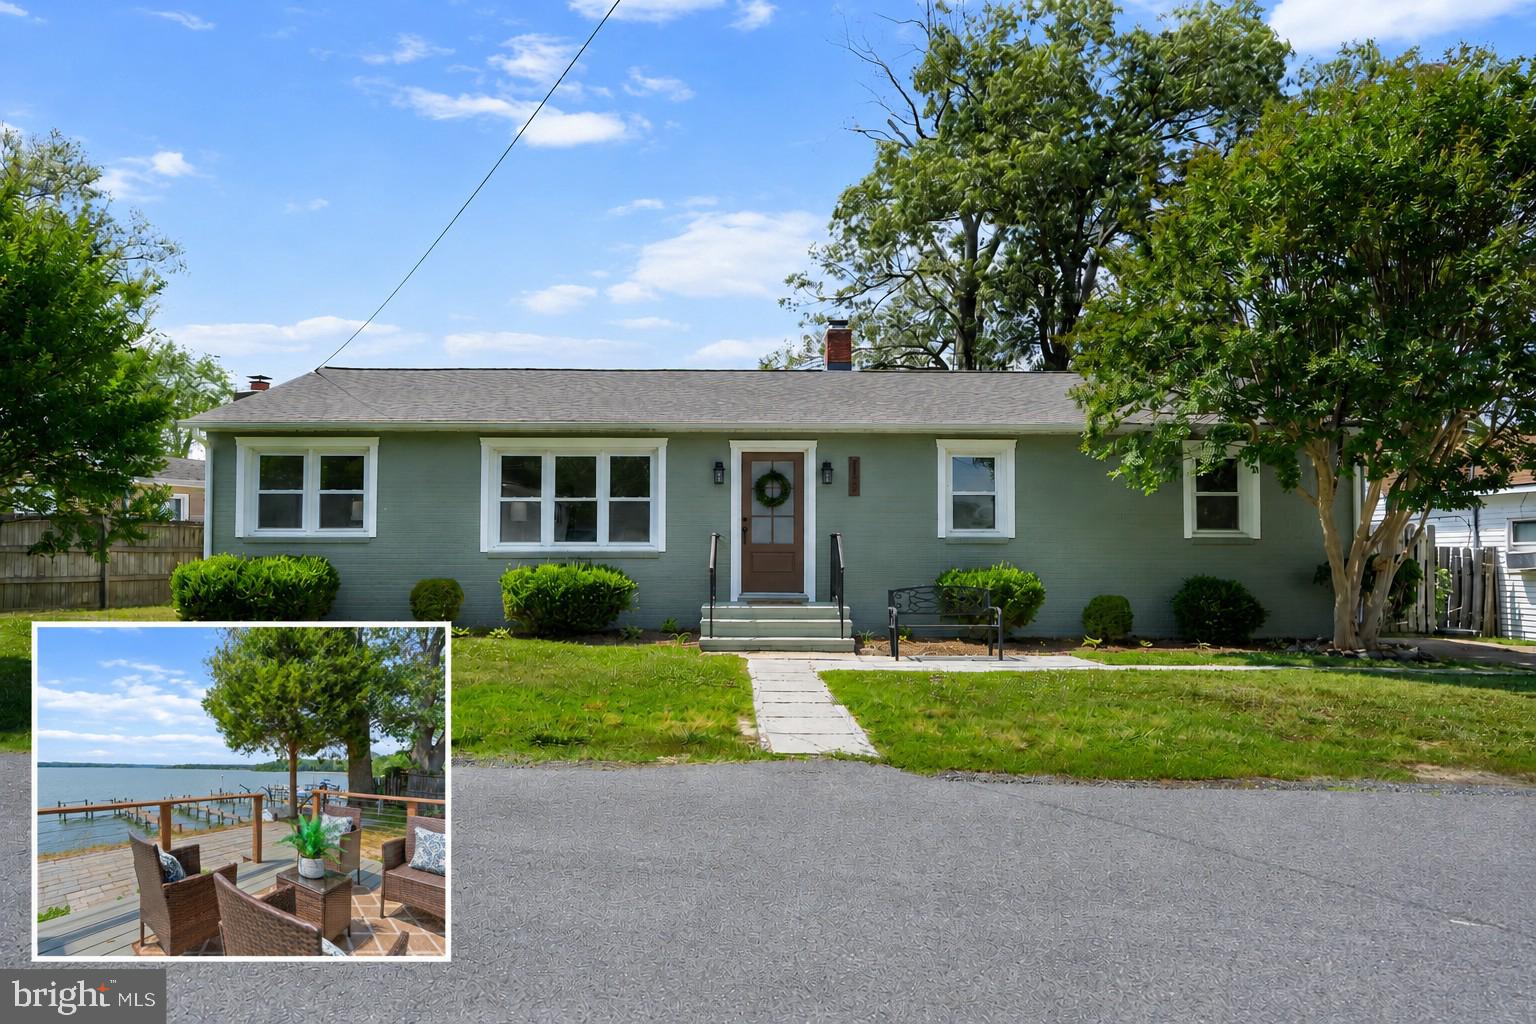
Experience waterfront living at its finest in this beautifully renovated home overlooking Saint Clements Bay. Designed to maximize the breathtaking water views, this light-filled home features an open-concept floor plan that seamlessly blends comfortable everyday living with exceptional entertaining space.

Offering 4 bedrooms, 2 full baths, and 2 half baths, the home has been extensively renovated from top to bottom with quality craftsmanship and modern coastal finishes. Expansive windows showcase stunning bay views throughout much of the home, while the spacious waterfront deck and extensive waterside patio create the perfect setting for outdoor dining, entertaining, or simply relaxing while enjoying the scenery.

The private L-shaped pier provides direct access to boating, fishing, kayaking, paddleboarding, and all the recreational opportunities waterfront living has to offer.

Recent renovations include a new central heating, air conditioning, and ventilation system; new plumbing and electrical throughout; a beautifully updated kitchen with new cabinetry, quartz countertops, and brand-new appliances (dishwasher is original); new engineered hardwood flooring, ceramic tile, and carpet throughout; fully renovated bathrooms featuring new vanities, toilets, tubs/showers, and fixtures; a new water heater; repaired and reinforced floor joists, roof joists, and subflooring where needed; repaired foundation; new attic insulation; brand-new siding; a new roof with 50-year architectural shingles; termite treatment; and a crawl space enhanced with a dehumidifier, insulation, and vapor barrier. Outdoor improvements include a new low-maintenance artificial lumber deck with steps leading to the pier, as well as reset pavers with a new setting bed for the expansive waterfront patio and front sidewalk.

Ideally located just minutes from Leonardtown Square, this exceptional waterfront property offers the perfect combination of stunning views, extensive renovations, modern amenities, and convenient access to shopping, dining, and local attractions. Enjoy the best of coastal living in a home where every day feels like a getaway.
#MDSM2031732

LEONARDTOWN

22393 SAINT CLEMENTS AVENUE

4 Beds

2 Baths

2,097 Sq.Ft.

$723,997

MLS#: MDSM2031732

Open house
**********VA Assumption Available at 3.35%******

Welcome to 41427 Osborne Lane, where a charming covered front porch, striking red front door, and beautiful architectural details create an inviting first impression! Located in Clark’s Rest, this Chaptico model offers 4 bedrooms, 3.5 baths, and 3,379 square feet of living space across three finished levels. With fresh paint, new carpet, and new upgraded stainless steel appliances, this home is ready for its next chapter.

Inside, nine-foot ceilings and hardwood flooring in the foyer, kitchen, and formal dining room bring warmth and elegance to the main level. The formal dining room provides a lovely setting for holiday meals, dinner parties, and special occasions, while the kitchen and adjoining breakfast area offer comfortable space for everyday meals and conversation. Rich, dark upgraded cabinetry, a decorative tile backsplash, recessed lighting, and a center island with seating space make the kitchen both attractive and functional. Whether preparing a quiet dinner or hosting a gathering, there is room to cook, serve, and stay connected.

The spacious primary suite is a welcoming retreat, highlighted by a dramatic tray ceiling, a ceiling fan, and a trio of windows that fill the room with natural light. Its private bath offers a corner soaking tub beneath a window, a separate enclosed shower, ceramic tile flooring, and upgraded tile at the shower walls and tub surround. A vanity with a seated dressing area adds a thoughtful touch to the space. Three additional bedrooms provide flexibility for guest accommodations, a home office, or hobbies, while upgraded cabinetry throughout the home adds a cohesive finish.

The finished walk-out basement extends the living space even further, with a full bath and room to create the spaces that suit your lifestyle. Imagine movie nights, a game room, a workout area, or a comfortable spot to unwind. Direct access to the backyard makes it easy to enjoy both indoor and outdoor living.

Outside, the fenced backyard offers space for outdoor gatherings, gardening, or simply enjoying some fresh air, while the newly installed outdoor sprinkler system helps simplify lawn care. Start your morning with a cup of tea on the covered front porch or settle in at the end of the day and enjoy the neighborhood surroundings. A two-car rear-entry garage provides convenient parking while allowing the home’s welcoming front exterior to take center stage.

Conveniently located near shopping, dining, and the charm of downtown Leonardtown, with its local boutiques, community events, and waterfront wharf. Enjoy easy access to everyday essentials and area recreation, along with a convenient location for commuting to NAS Patuxent River, MedStar St. Mary’s Hospital, and other Southern Maryland destinations.

With its fresh updates, distinctive ceiling details, generous living space, and versatile three-level layout, this Clark’s Rest home offers a beautiful setting for everyday living and entertaining. Come discover all that 41427 Osborne Lane has to offer!
#MDSM2034242

LEONARDTOWN

41427 OSBORNE LANE

4 Beds

3 Baths

3,264 Sq.Ft.

$650,000

MLS#: MDSM2034242

Welcome to 40611 Merion Court, Leonardtown, MD 20650! This stunning three-level Colonial offers the perfect blend of elegance, comfort, and resort-style living, ideally positioned with beautiful views backing directly to Breton Bay golf course. Featuring 4 bedrooms, 3.5 baths, and a fully finished basement, this home provides exceptional space for both everyday living and entertaining. The finished lower level includes a dedicated home theater and private office, while the screened-in back porch creates a wonderful outdoor retreat overlooking the manicured fairway and mature landscaping.
Inside, you'll find a spacious and inviting layout designed for comfortable living, while the beautifully landscaped grounds provide privacy and a picturesque setting. The spacious primary suite is a true retreat, complete with a vaulted ceiling, private sitting room, generous walk-in closet, and a completely remodeled primary bathroom- showcasing gorgeous stonework and high-end finishes. Located in a sought-after community offering an impressive array of amenities, residents can enjoy access to a private pier, golf course, and swimming pool—bringing a vacation-like atmosphere right to your doorstep. Whether you're relaxing on the back porch, enjoying movie night in your private theater, working from home, or taking advantage of the community amenities, 40611 Merion Court offers the lifestyle you've been waiting for!
#MDSM2033146

LEONARDTOWN

40611 MERION COURT

4 Beds

3 Baths

2,562 Sq.Ft.

$624,990

MLS#: MDSM2033146

If you've been dreaming of waterfront living, now is your chance. Whether you enjoy boating, fishing, crabbing, or simply relaxing while taking in breathtaking water views, this beautifully renovated home has it all. Step inside to discover a spacious, open-concept kitchen and family room designed for gathering and everyday living. The stunning backyard provides the perfect setting for entertaining guests or creating lasting memories with family and friends. This move-in-ready home features a new HVAC system, beautifully updated bathrooms, brand-new flooring throughout, an encapsulated crawl space, and countless additional upgrades that offer both comfort and peace of mind. 
Opportunities like this don't come around often—schedule your showing today before it's gone!
#MDSM2032956

LEONARDTOWN

18937 HODGES LANE

3 Beds

2 Baths

1,834 Sq.Ft.

$675,000

MLS#: MDSM2032956

Rare opportunity in Leonardtown! Very private farmstead property with 18.03 acres and a horse barn. The owners have tastefully planted several fruit trees, installed soaker-hose irrigation throughout the orchard, and protected them with fencing so they can mature. The grounds are beautiful and level, with a raised garden with soaker-hose irrigation, also protected by fencing.  A composting area is already established on the grounds.  The well-built barn has room for 1 horse, a tack room, and 2 storage areas on the main level. The upper level could be used for hay or storage. The property has some fencing, but the new owner would need to complete it if they want to keep a horse. Also included is a storage shed, great for garden tools. 
This lovely brick-and-vinyl Colonial offers 2,959 sq. ft. of above-grade living space, including 9 ft. ceilings on the main level, 2 story foyer, hardwood on the main level, an upgraded kitchen with a 6-burner propane cooktop, double ovens (one is a convection oven), backsplash, quartz countertops, a center butcher-block island, a breakfast island, and a pantry. Side entry to a mud room in between the oversized 2-car garage. A spacious breakfast area off the kitchen has a French door leading to the massive screened-in porch.  The family room is open to the kitchen and has built-in bookcases on each side of the gas fireplace. There's a formal dining room with decorative trim,  a tray ceiling, and built-in display corner shelving. Also on the main level is a room that could be used as a library, office, music room, or sitting room. All the rooms have lots of windows that let in natural light. 
The upper level bedrooms are all spacious with either a walk in closet or double closets. Primary bedroom is massive in size with a cathedral ceiling, 3 walk in closets, large sitting area, primary bathroom with tile, soaking tub, shower, dual sinks, and water closet with a window. 
The walk-out lower level offers a full bathroom, a partially finished recreation room (exposed but painted ceilings), and a wonderful workshop with benches and a ventilation system. 
HVAC with propane heat backup on the main level, and a propane water heater. 
The property really is a hidden gem.
#MDSM2033970

LEONARDTOWN

20945 GREENWELL WAY

4 Beds

3 Baths

4,248 Sq.Ft.

$929,900

MLS#: MDSM2033970

TO-BE-BUILT opportunity in Breton Knolls! Welcome to Lot 23, a rare opportunity to build a brand-new Quality Built Homes, Inc. home on approximately 1.87 acres in an established Leonardtown community.

The builder is currently moving forward with plans and permitting for the Willow floor plan on this homesite. Buyers who act early may have the opportunity to discuss other available Quality Built Homes floor plans that could be considered for the lot (Hampton or Lancaster), subject to builder approval, site feasibility, permitting, and timing. (This lot will NOT accommodate a single-story home - Only a two story). 

Enjoy the best of both worlds...new construction with room to spread out! Breton Knolls is a small, 24-lot community featuring generously sized homesites, offering a more spacious setting while still keeping you convenient to everything Leonardtown has to offer.

Buyers will have the opportunity to meet with the builder’s representative at the Quality Built Homes model home in Leonardtown to review the floor plan, available options and selections, and anticipated construction and delivery timelines. Depending on timing and construction milestones, buyers may also have the opportunity to personalize select finishes and features.

The Willow is currently planned for this homesite and offers the thoughtful design, quality construction, and attention to detail Quality Built Homes is known for throughout Southern Maryland.

Located just outside the heart of Leonardtown, Breton Knolls offers convenient access to historic Downtown Leonardtown, local shopping and dining, parks, waterfront recreation at Leonardtown Wharf, schools, and commuter routes...all while coming home to nearly two acres of your own space.

Get in early and be part of the process from the beginning! Final home design, options, pricing, permitting, and delivery timeline are subject to builder approval and construction schedule.

Quality Built Homes, Inc. has a model home nearby at Meadows at Town Run II in Leonardtown. Schedule an appointment to tour the model, explore available floor plans, and learn more about building your new home at Lot 23 in Breton Knolls.
#MDSM2033960

LEONARDTOWN

40533 BRETON KNOLLS COURT

4 Beds

2 Baths

3,460 Sq.Ft.

$739,900

MLS#: MDSM2033960
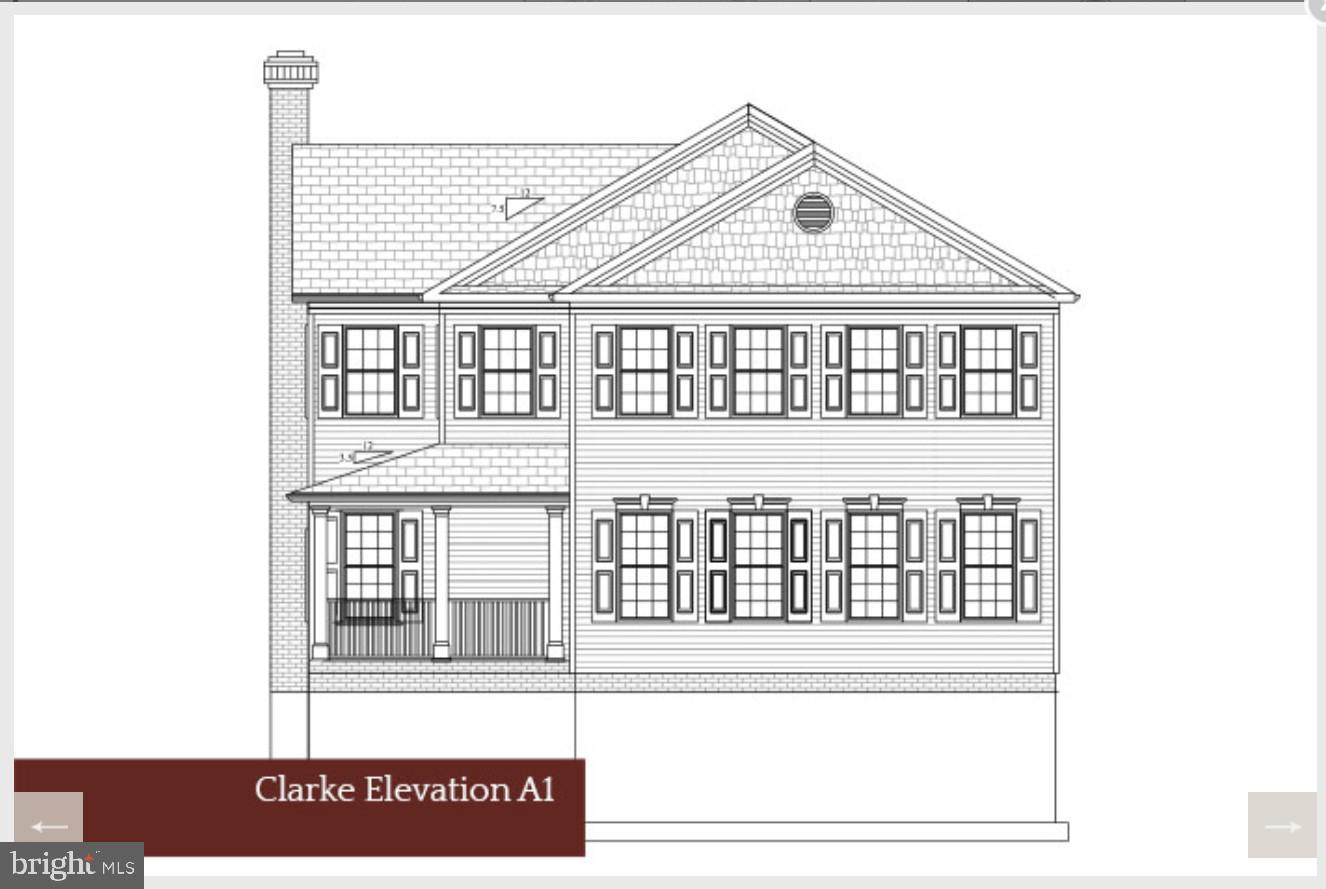
To-Be-Built Opportunity in Meadows at Town Run II! Welcome to Lot 7, featuring Quality Built Homes’ Clarke Model ...  a beautifully designed single-family home offering spacious living, timeless curb appeal, located on a corner lot and the opportunity to personalize your new home from the start.

This thoughtfully planned home features 4 bedrooms, 2.5 baths, a rear-entry garage, and an inviting layout designed for everyday living and entertaining. The main level offers a spacious family room that flows seamlessly into the kitchen and breakfast area, along with a formal dining room and living room for added flexibility.

Upstairs, the primary suite includes generous closet space and a private en suite bath. Three additional bedrooms, a full bath, and convenient second-floor laundry complete the upper level.

Located in the desirable Meadows at Town Run II community in Leonardtown, this homesite offers convenient access to Duke Elementary, the Leonardtown Library, Downtown Leonardtown, shopping, dining, parks, and commuter routes.

Now is the perfect time to get in early! Buyers may still have the opportunity to select interior options, finishes, and personal selections depending on timing and construction milestones. Estimated delivery for  for 2027... final timing dependent on contract date, selections, permitting, and builder construction schedule.

Builder incentive available! Quality Built Homes, Inc. is offering $15,000 in closing help when buyers choose to work with QBHI’s preferred lender and one of their trusted title companies.

Quality Built Homes, Inc.’s model home at Meadows at Town Run II in Leonardtown is open Thursday through Sunday from 11 AM to 3 PM. Schedule an appointment today to learn more about building in Meadows at Town Run II.

***Please note***Photos are of a previously built Clarke model home and are shown for illustrative purposes only. Photos do not represent the actual home on Lot 7.  Actual home, features, finishes, colors, selections, landscaping, furnishings, and options may vary. Some items shown may be upgrades and are not included in the base price.
#MDSM2031392

LEONARDTOWN

Lot 7 - 42084 WILDFLOWER DRIVE

4 Beds

2 Baths

3,072 Sq.Ft.

$629,900

MLS#: MDSM2031392

Open house
Welcome to 21395 Fairwood Ct.,  where space, comfort, and community come together on 0.85 acres in one of Leonardtown’s most desirable neighborhoods. Tucked near the end of a quiet street by the cul-de-sac, this 4-bedroom, 3.5-bath home offers more than 3,500 square feet of finished living space, a finished basement, and a large, level backyard with room to truly enjoy.

Inside, a bright and welcoming floor plan provides plenty of space for everyday living and entertaining. At the heart of the home is the updated kitchen, featuring a large center island with built-in beverage refrigerator, granite countertops, and durable tile flooring that continues into the bumped-out breakfast area overlooking the backyard. Multiple living spaces on the main level make it easy to host a crowd while still feeling comfortable and connected.

Outside, the property really shines. The fully-fenced, level backyard offers an incredible amount of usable space for pets, play, gardening, and gatherings. Enjoy summer dinners on the expansive deck, relax beneath the pergola-covered patio, or simply enjoy the privacy of your nearly one-acre lot. A large storage shed provides additional space for lawn equipment and outdoor gear.

Upstairs, the oversized primary suite offers a spacious walk-in closet and the added convenience of laundry hookups. Three additional generously sized bedrooms with ample closet space complete the upper level.

The finished basement adds even more flexibility with a large recreation area, full bathroom, bonus room, and unfinished storage space. Whether you need a home office, gym, playroom, hobby space, or guest area, there is room to make it your own.

A side-load two-car garage rounds out a home designed for buyers who want room to spread out without giving up the neighborhood feel.

Fairwood Ct. offers the kind of community atmosphere so many buyers are looking for—a place for evening walks, bike rides, backyard gatherings, and putting down roots—all while enjoying the space and privacy of a larger lot.

Over 3,500 finished square feet, 4 bedrooms, 3.5 bathrooms, a finished basement, nearly an acre, a fenced backyard, and an updated kitchen—all in Leonardtown. Come see just how much 21395 Fairwood Ct. has to offer.
#MDSM2033536

LEONARDTOWN

21395 FAIRWOOD COURT

4 Beds

3 Baths

4,066 Sq.Ft.

$665,000

MLS#: MDSM2033536

Send a message

Message successfully sent.

Your message

What is 3 + 4 ?

Reason for contacting?

I agree to receive email communication and understand I can unsubscribe at any time.

I agree to be contacted by Charis Realty Group - Christine Issler, Broker via call, email, and text for real estate services. To opt out, you can reply 'stop' at any time or reply 'help' for assistance. You can also click the unsubscribe link in the emails. Message and data rates may apply. Message frequency may vary. Privacy Policy

Sign Out

Virtual Assistant

Would you like to take the next step with this property? We can help you schedule a showing or virtual tour, or send you more details.

Yes, I would like more information.

Thank You for Your Reply, One of Our Agents will contact you as soon as possible

No, maybe later.

Thank you, you can always contact me via email, phone number or through the contact form.

Realhub AI

Lucy - Your AI-Powered Realtor

Update Your Temporary Password

Personalize your search

Enter your email and we'll notify you immediately when new listings match what you're looking for.

or enter email address

Already have an account ? Login here

Continue your home search

I agree to receive communications and understand I can unsubscribe at any time.

I agree to be contacted by Charis Realty Group - Christine Issler, Broker via call, email, and text for real estate services. To opt out, you can reply 'stop' at any time or reply 'help' for assistance. You can also click the unsubscribe link in the emails. Message and data rates may apply. Message frequency may vary. Privacy Policy

Already have an account ? Login here

We use cookies

We use cookies primarily for analytics to enhance your experience. By accepting, you agree to our use of these cookies. You can manage your preferences or learn more about our cookies policy.