
Ranch/Rambler
194 PIEDMONT WAY 96
HANOVER, PA 17331
MLS#: PAAD2025028
$445,900


Property
Beds
3
Full Baths
2
1/2 Baths
None
Year Built
None
Sq.Footage
1,824
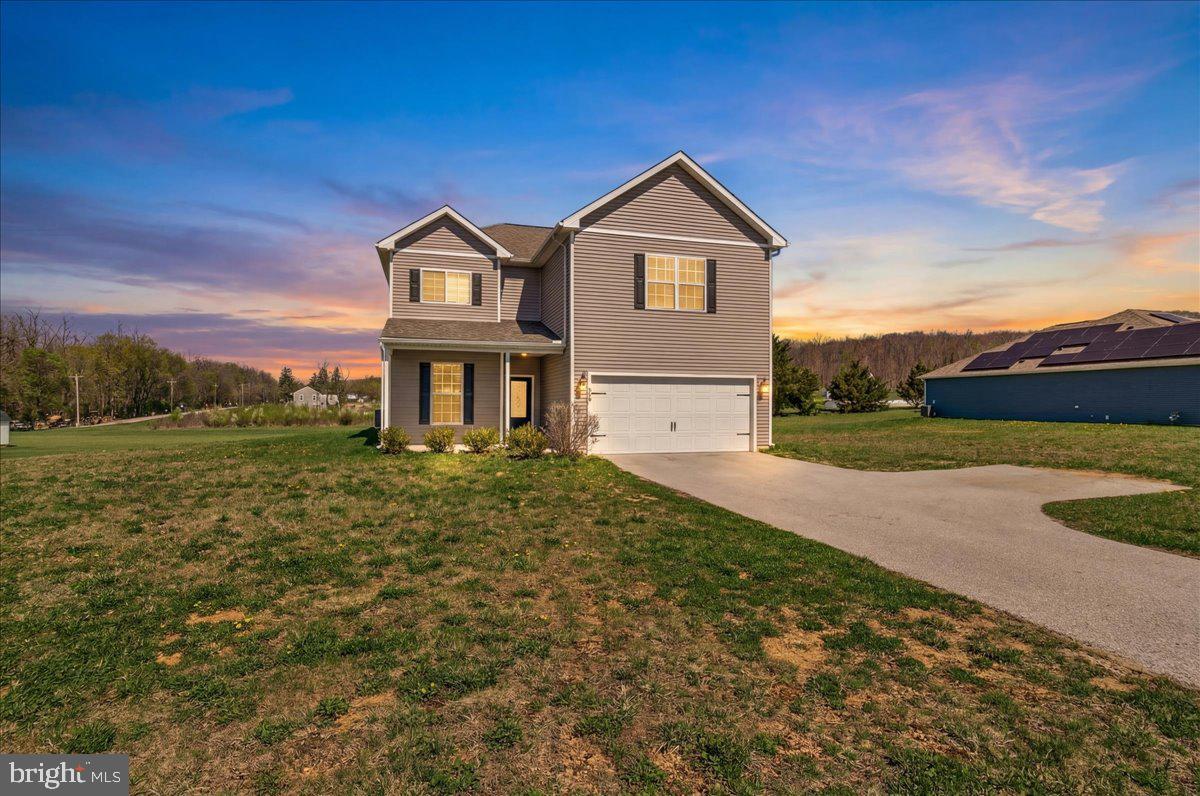
The Grayson Floorplan! This floorplan includes Two Car Garage - 9 Ft Ceilings Throughout Main Level - Granite Countertops - Stainless Steel Appliances - Undermount Stainless Steel Kitchen Sink - Kitchen Cabinetry w/ 36" Wall Cabinets & Crown Molding - Recessed Lighting in Kitchen - Kitchen Island - - Shower Door in Primary Bath - LVP flooring throughout Main Living Area - Upgraded Carpeting & Padding in all Bedrooms- Upgraded Lighting - Gas Heat & Much More! Please contact us today for more details! Open Saturday - Wednesday 11am to 6pm! Photos may show additional options. Incentives may be available with use of Builder Preferred Lender and Title Company.
Open Houses
Open house times are shown in the property’s local time.
-
Wednesday
October 28, 2026
–
In progressYour time:
-
Saturday
October 31, 2026
–
In progressYour time:
-
Sunday
November 1, 2026
–
In progressYour time:
-
Monday
November 2, 2026
–
In progressYour time:
-
Tuesday
November 3, 2026
–
In progressYour time:
-
Tuesday
November 3, 2026
–
In progressYour time:
-
Wednesday
November 4, 2026
–
In progressYour time:
-
Saturday
November 7, 2026
–
In progressYour time:
-
Sunday
November 8, 2026
–
In progressYour time:
-
Monday
November 9, 2026
–
In progressYour time:
-
Tuesday
November 10, 2026
–
In progressYour time:
-
Wednesday
November 11, 2026
–
In progressYour time:
-
Saturday
November 14, 2026
–
In progressYour time:
-
Sunday
November 15, 2026
–
In progressYour time:
-
Monday
November 16, 2026
–
In progressYour time:
-
Tuesday
November 17, 2026
–
In progressYour time:
-
Wednesday
November 18, 2026
–
In progressYour time:
-
Saturday
November 21, 2026
–
In progressYour time:
-
Sunday
November 22, 2026
–
In progressYour time:
-
Monday
November 23, 2026
–
In progressYour time:
-
Tuesday
November 24, 2026
–
In progressYour time:
-
Wednesday
November 25, 2026
–
In progressYour time:
-
Saturday
November 28, 2026
–
In progressYour time:
-
Sunday
November 29, 2026
–
In progressYour time:
Features & Amenities
Interior
-
Other Interior Features
Kitchen Island, Pantry, Recessed Lighting, Walk-In Closet(s), Crown Molding, Open Floorplan, Soaking Tub
-
Total Bedrooms
3
-
Bathrooms
2
-
Above Grade Finished Area
1824.0
-
Basement YN
YES
-
Cooling YN
YES
-
Cooling
Central Air, Electric
-
Heating YN
YES
-
Heating
Natural Gas, Forced Air
-
Main Level Bedrooms
3
-
Pet friendly
N/A
Exterior
-
Garage
Yes
-
Garage spaces
2
-
Parking
Off Street, Garage, Driveway, Attached
-
Pool
No
-
Waterfront YN
NO
-
View
Other
Area & Lot
-
Lot Size(acres)
0.57
-
Lot Size(square feet)
24,829
-
Property Type
Residential
-
Property Sub Type
Single Family Residence
-
Architectural Style
Ranch/Rambler
Price
-
Sales Price
$445,900
-
Tax Amount
$1
-
Sq. Footage
1,824
-
Price/SqFt
$244
HOA
-
Association
YES
-
Association Fee
$200
-
Association Fee Frequency
Annually
-
Association Fee Includes
N/A
-
Total Monthly Fees
true
School District
-
Elementary School
N/A
-
Middle School
N/A
-
High School
N/A
Property Features
-
New Construction
YES
-
Accessibility Features
Accessible Doors
-
Foundation Details
Concrete Perimeter
-
Senior Community YN
NO
-
Sewer
Septic Tank
-
Water Source
Public
Schedule a Showing
Showing scheduled successfully.
Mortgage calculator
Estimate your monthly mortgage payment, including the principal and interest, property taxes, and HOA. Adjust the values to generate a more accurate rate.
Your payment
Principal and Interest:
$
Property taxes:
$
HOA fees:
$
Total loan payment:
$
Total interest amount:
$
Location
County
ADAMS
Elementary School
Middle School
High School
Listing Courtesy of Tyler A Rose, Joseph A Myers Real Estate, Inc.
RealHub Information is provided exclusively for consumers' personal, non-commercial use, and it may not be used for any purpose other than to identify prospective properties consumers may be interested in purchasing. All information deemed reliable but not guaranteed and should be independently verified. All properties are subject to prior sale, change or withdrawal. RealHub website owner shall not be responsible for any typographical errors, misinformation, misprints and shall be held totally harmless.

Salesperson, Realtor
Jas Gibson
Call Jas today to schedule a private showing.

* Listings on this website come from the FMLS IDX Compilation and may be held by brokerage firms other than the owner of this website. The listing brokerage is identified in any listing details. Information is deemed reliable but is not guaranteed. If you believe any FMLS listing contains material that infringes your copyrighted work please review our DMCA policy and learn how to submit a takedown request.© 2024 FMLS.
Related Properties
HANOVER
78 VINTAGE LANE
5 Beds
2 Baths
2,829 Sq.Ft.
$419,500
MLS#: PAAD2022814

HANOVER
32 ENEFACE CREST
4 Beds
2 Baths
1,834 Sq.Ft.
$399,900
MLS#: PAYK2110742

HANOVER
7545 HONEY LOCUST LANE
3 Beds
2 Baths
2,035 Sq.Ft.
$515,000
MLS#: MDAA2156730
HANOVER
1820 MOSCATO LANE
2 Beds
2 Baths
1,573 Sq.Ft.
$478,470
MLS#: MDAA2151666

HANOVER
35 FOX RUN ROAD
4 Beds
2 Baths
2,652 Sq.Ft.
$419,900
MLS#: PAYK2110922

HANOVER
1812 MOSCATO LANE
2 Beds
2 Baths
1,573 Sq.Ft.
$465,160
MLS#: MDAA2151716

HANOVER
1804 MOSCATO LANE
3 Beds
2 Baths
1,573 Sq.Ft.
$476,225
MLS#: MDAA2151722

HANOVER
20 FOX RUN ROAD
3 Beds
2 Baths
1,758 Sq.Ft.
$400,000
MLS#: PAYK2110200

HANOVER
71 ENEFACE CREST
4 Beds
2 Baths
2,682 Sq.Ft.
$424,900
MLS#: PAYK2101298

HANOVER
717 ASH DRIVE
3 Beds
2 Baths
2,582 Sq.Ft.
$409,900
MLS#: PAYK2110638
