
Property
Beds
5
Full Baths
5
1/2 Baths
2
Year Built
1999
Sq.Footage
5,930
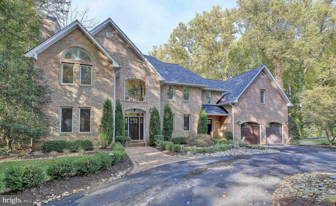
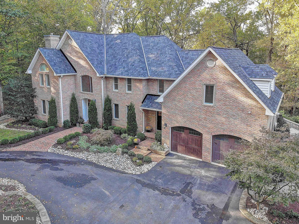
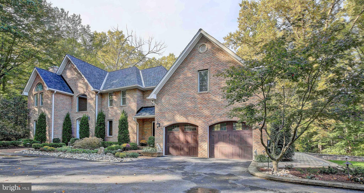
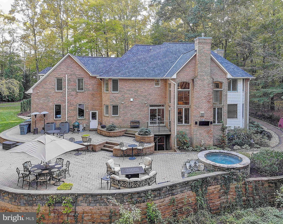
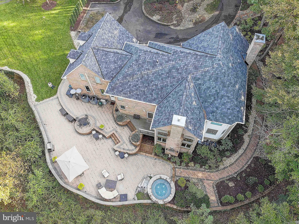
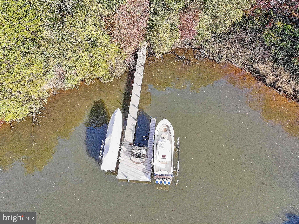
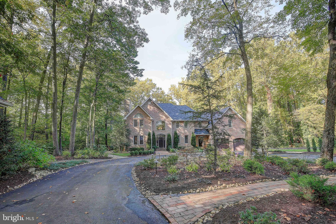
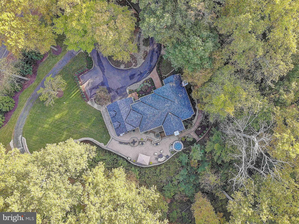
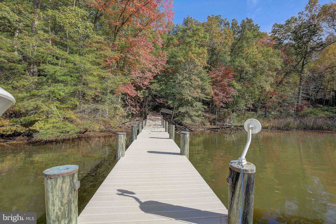
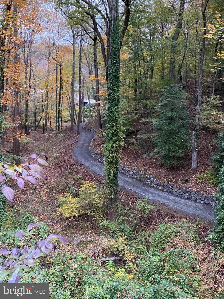
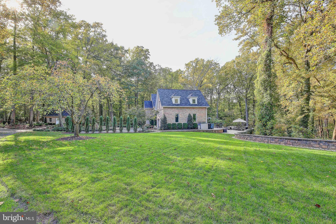
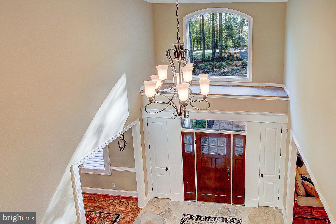
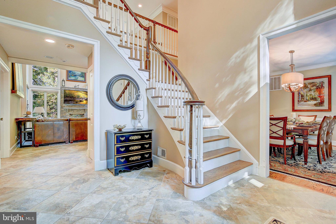
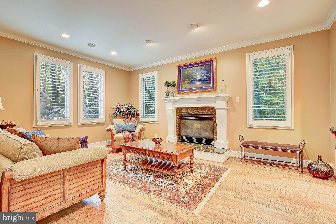
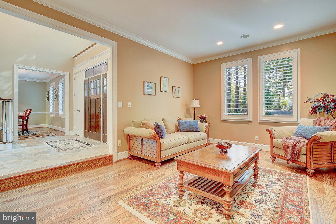
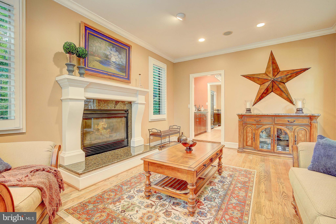
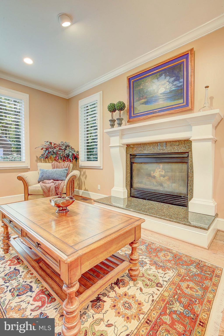
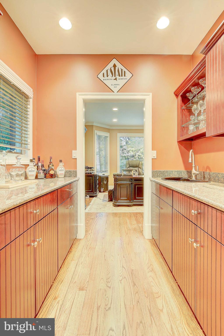
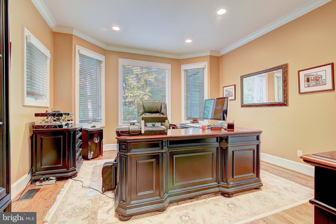
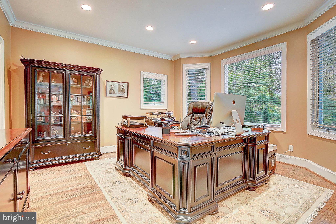
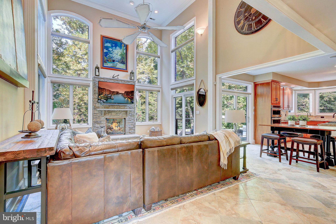
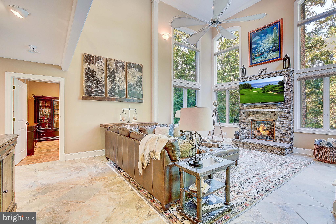
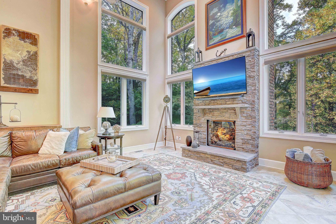
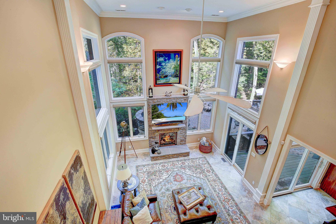
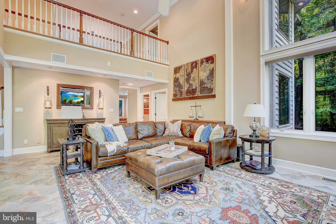
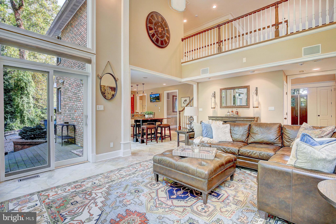
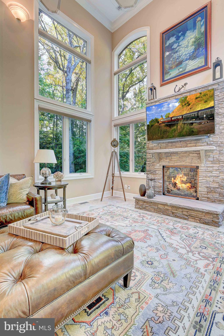
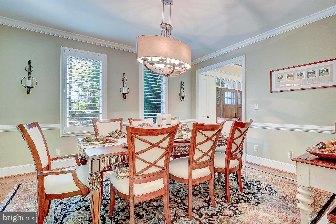
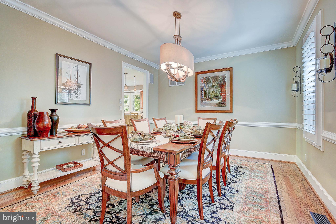
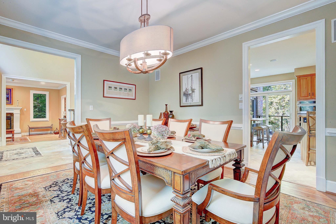
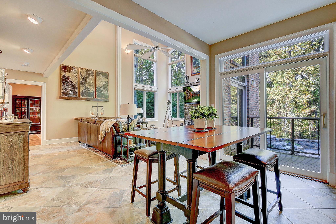
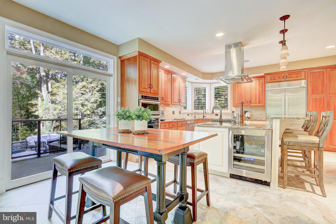
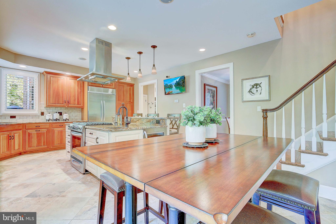
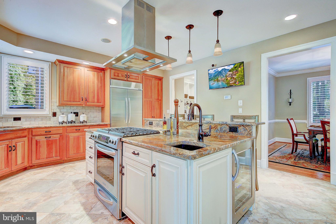
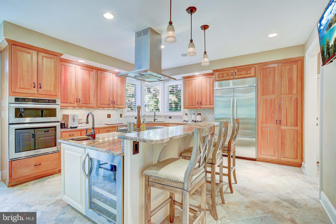
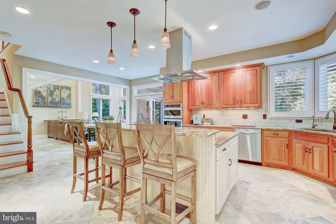
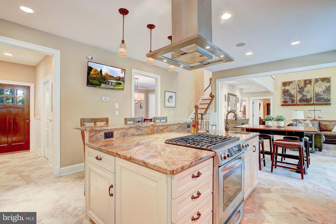
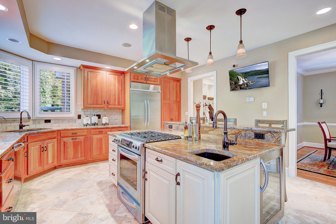
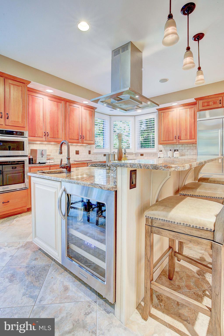
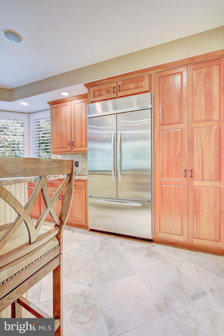
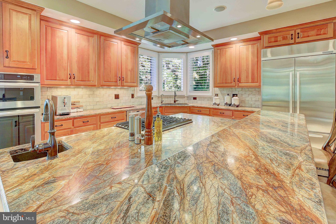
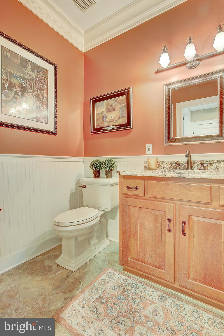
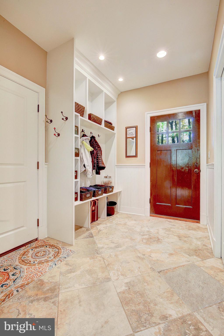
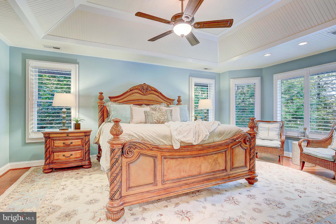
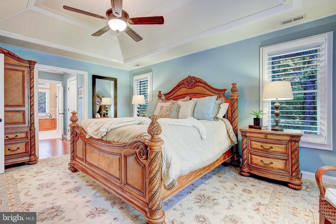
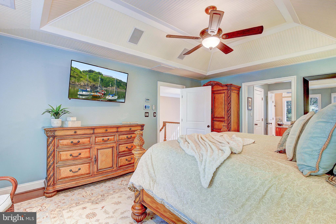
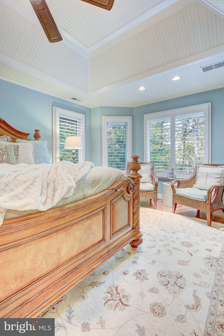
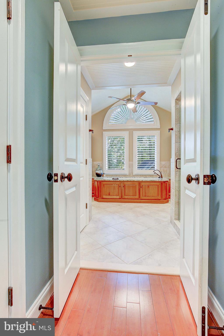
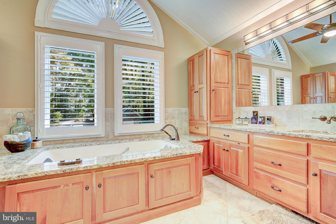
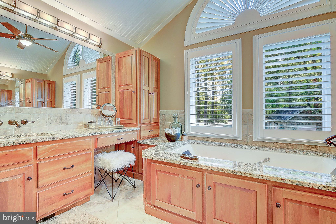
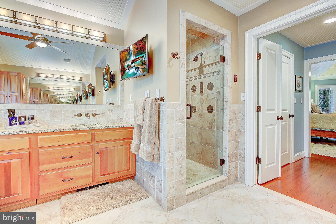
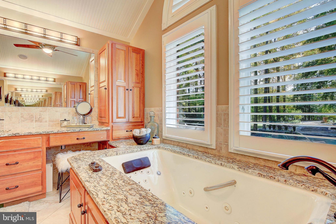
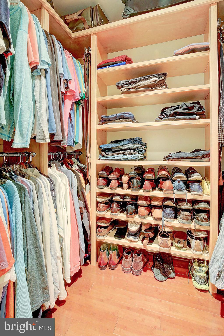
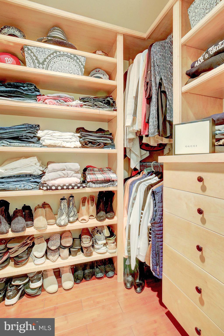
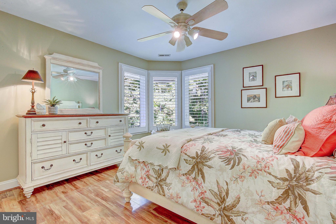
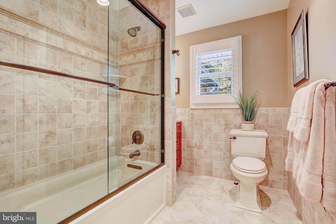
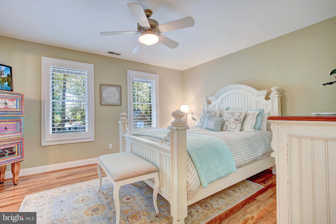
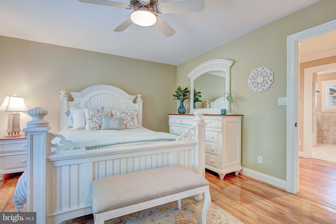
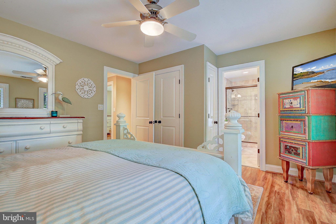
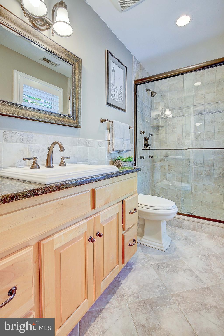
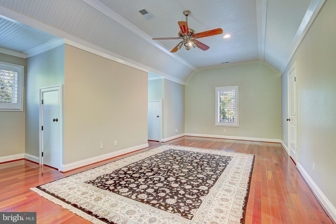
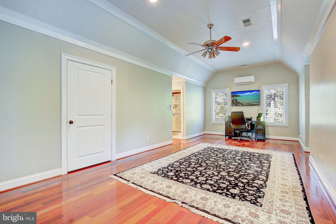
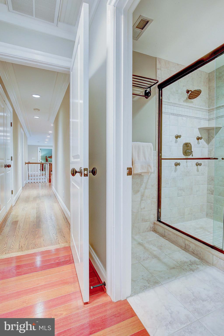
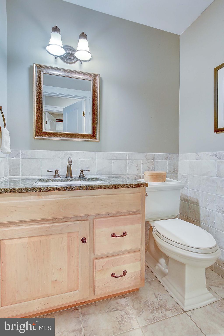
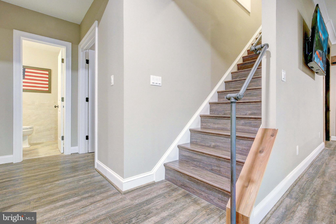
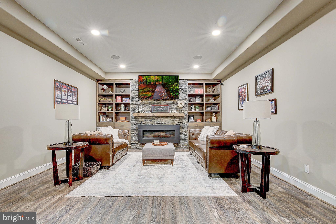
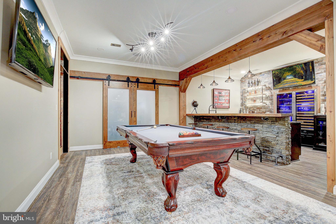
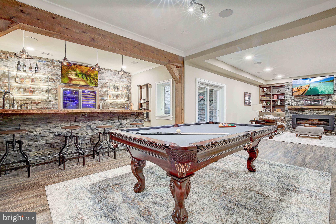
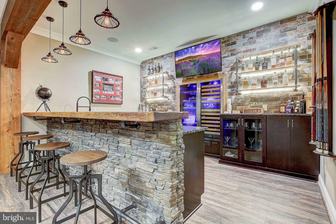
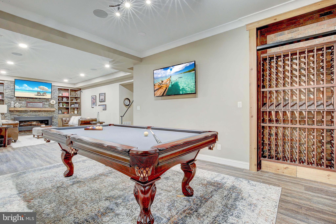
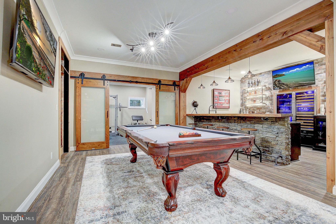
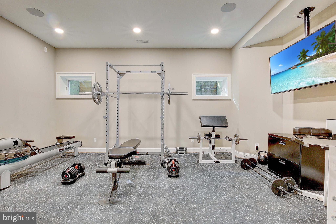
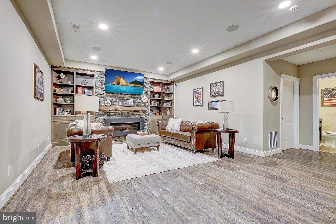
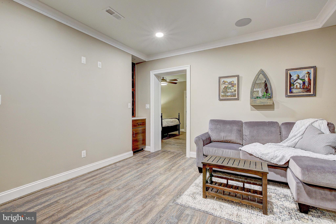
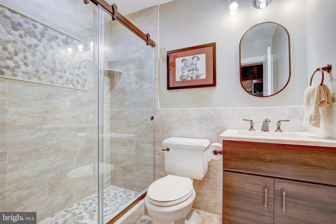
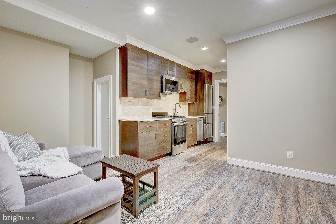
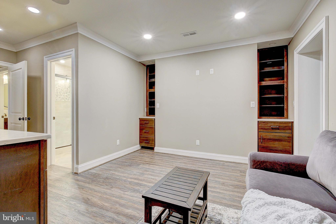
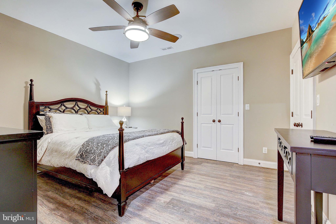
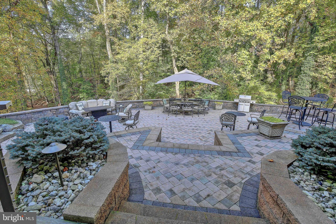
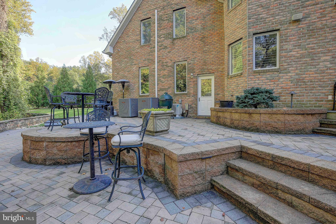
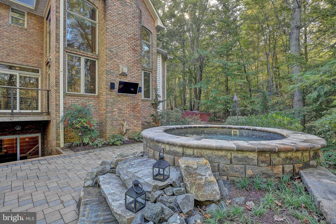
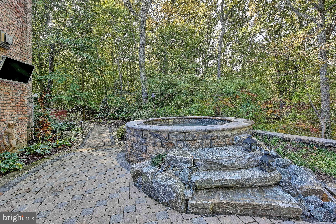
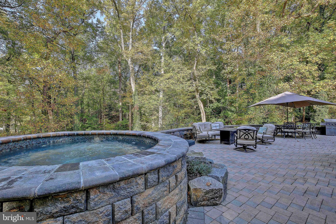
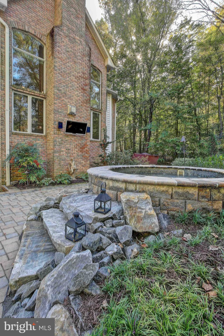
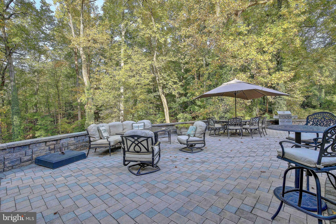
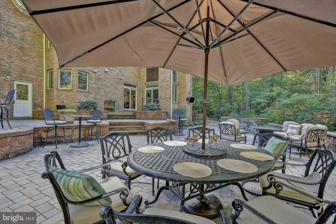
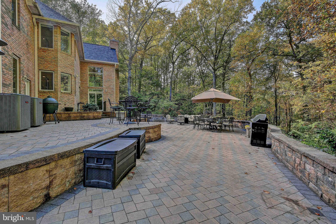
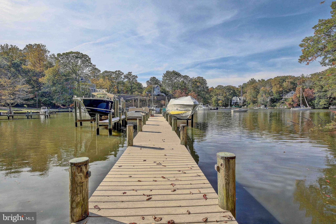
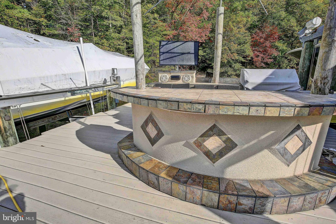
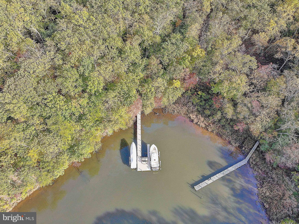
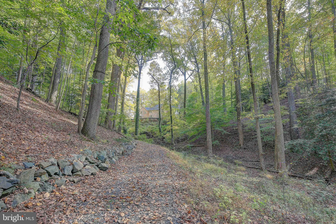
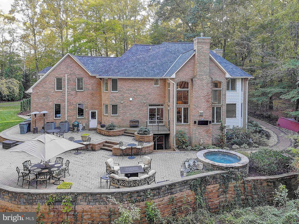
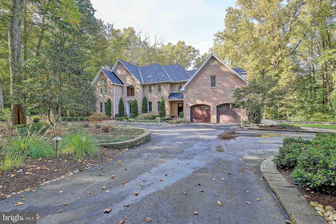
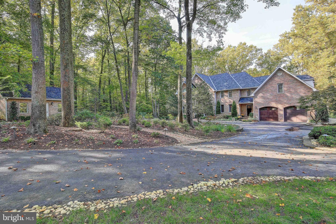
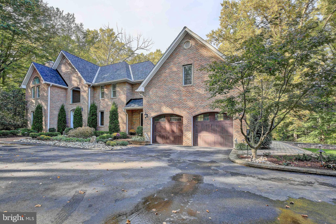
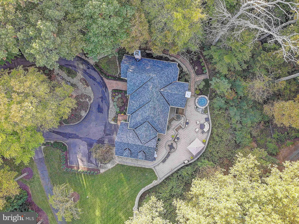
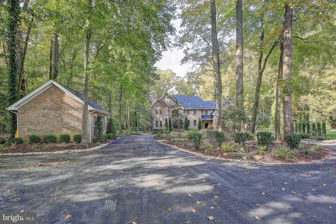
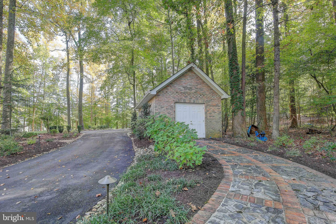
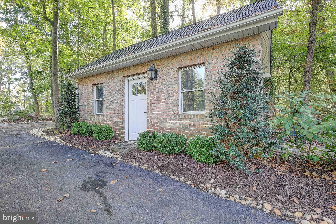
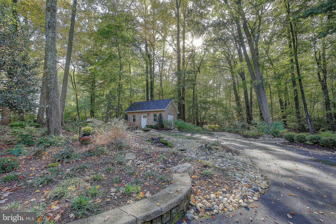
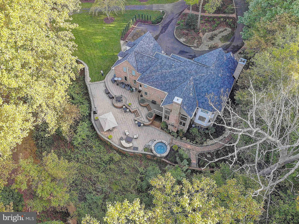
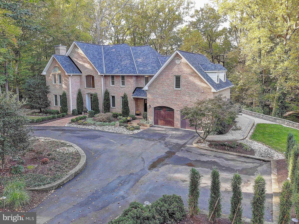
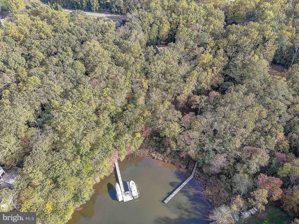
Located just minutes to Annapolis by road or waterway, down a non-thru tree lined road leading to the Severn River, sits an extraordinary property. This pristine home sits secluded on 3 acres with a shore line along Saltworks Creek and offers multiple boat slips. The 4 sided brick home combines classic style and function making it perfect for large gatherings and intimate ones alike. Brick pillars indicate the front entrance. Extensive hardscaping and a water feature surrounded by the circular driveway lead to the front entrance. The flow of the main level boasts a timeless style of warm comfortable living. The formal dining room and living room flank the 2 story entrance at the front of the home. The 2 story great room, gourmet kitchen, and home office are along the rear of the home offering majestic views of the acreage. There is a pass thru bar between the living room and office. The kitchen's solid cherry cabinets offer organization solutions for every home chef, gorgeous granite, a gas range, multiple ovens, a wet sink, island with seating & 2nd sink, and stainless steel appliances & more. The kitchen leads into a mudroom area hosting built-ins, a pantry with a stackable laundry behind a pocket door, and garage access. Hardwood floors lead up the rear of the split stair case, into the owner suite and continue across the bridge to the 3 additional bedrooms each with en suite. Owners suite offers a sitting area, separate custom closets, separate vanities, a jetted tub and cathedral ceiling. A second laundry station with wash sink completes the upper level. Access the grand patio from the main level to admire the scenic views of the foliage and pier. The 130' pier offers to 2 aluminum boat lifts, 30 & 50 amp service, no maintenance composite decking, a tiki bar, tv and grill. The multi level stone patio offers multiple seating areas, a propane line for the grille master, and an oversized hot tub with a beautiful stone surround. A few steps down leads to the grand lower level that was just completed. Here one will find a custom bar like no other; the photos do not do it justice. The bar highlights Tennessee lumber, leather finished raw edge granite bar & counters, commercial refrigerator, stone tile backsplash, offering the stylish industrial vibe. A wine cellar is built into the wall across from the pool table. A 3rd gas fireplace is flanked by built-in bookcases and a custom mantle sit at one end of the great room while behind the barn doors is an exercise room and separate finished storage area. Completing the lower level is a half bath and an aupair or guest suite complete with a full bath, kitchenette, bedroom and private living space which continue the handsome design of the home. Additional 2020 improvements include a new roof and dual HVAC systems. Additional features, solid brick construction, 2 story ceilings, tray ceilings, hardwood floors, planation shutters, constant pressure well pump, ceramic tile baths, blinds on remote, ceiling fans, oil rubbed bronze fixtures, recessed lights, neutral colors, pendant lights, ceiling fans, surround sound are just some of the features carried through the home. All Tv's convey. 200+landscaping lights. Invisible fence. Irrigation system & water feature. All brick run-in shed with window, storage space in attic and wired for electric.
Features & Amenities
Interior
-
Other Interior Features
Bar, Ceiling Fan(s), Kitchen Island, Pantry, Recessed Lighting, Walk-In Closet(s), Other, Cathedral Ceiling(s), High Ceilings, Tray Ceiling(s), Built-in Features, Crown Molding
-
Total Bedrooms
5
-
Bathrooms
5
-
1/2 Bathrooms
2
-
Above Grade Finished Area
4070.0
-
Basement YN
YES
-
Cooling YN
YES
-
Cooling
Central Air, Ceiling Fan(s), Multi Units, Zoned, Ductless, Electric
-
Fireplace YN
YES
-
Heating YN
YES
-
Heating
Exhaust Fan, Electric, Propane, Zoned, Heat Pump
-
Pet friendly
N/A
Exterior
-
Garage
Yes
-
Garage spaces
2
-
Construction Materials
Brick
-
Other Exterior Features
Other, Lighting, Storage
-
Parking
Oversized, Garage Door Opener, Asphalt, Circular Driveway, Lighted, Paved, Garage, Driveway, Inside Entrance, Attached
-
Patio and Porch Features
Patio, Terrace
-
Pool
No
-
Waterfront YN
YES
-
View
Water, River, Trees/Woods, Valley
Area & Lot
-
Lot Features
Irregular Lot, Wetlands, Wooded, Private, Secluded, Front Yard, Few Trees, Back Yard, Waterfall, Waterfront
-
Lot Size(acres)
3.02
-
Lot Size(square feet)
131,551
-
Property Type
Residential
-
Property Sub Type
Single Family Residence
-
Architectural Style
Traditional
Price
-
Sales Price
$2,095,000
-
Tax Amount
$9,894
-
Sq. Footage
5,930
-
Price/SqFt
$353
HOA
-
Association
No
Property Resources
-
Horse Property
NO
School District
-
Elementary School
N/A
-
Middle School
N/A
-
High School
N/A
Property Features
-
New Construction
NO
-
Association Amenities
Powered Boats Allowed, Boat Slip
-
Senior Community YN
NO
-
Sewer
Septic Tank
-
Tax Lot
2B
-
Water Source
Well
Schedule a Showing
Showing scheduled successfully.
Mortgage calculator
Estimate your monthly mortgage payment, including the principal and interest, property taxes, and HOA. Adjust the values to generate a more accurate rate.
Your payment
Principal and Interest:
$
Property taxes:
$
HOA fees:
$
Total loan payment:
$
Total interest amount:
$
Location
County
ANNE ARUNDEL
Elementary School
Middle School
High School
Listing Courtesy of Lynne Ferrante, RE/MAX Leading Edge
RealHub Information is provided exclusively for consumers' personal, non-commercial use, and it may not be used for any purpose other than to identify prospective properties consumers may be interested in purchasing. All information deemed reliable but not guaranteed and should be independently verified. All properties are subject to prior sale, change or withdrawal. RealHub website owner shall not be responsible for any typographical errors, misinformation, misprints and shall be held totally harmless.

Salesperson, Realtor
Jas Gibson
Call Jas today to schedule a private showing.

* Listings on this website come from the FMLS IDX Compilation and may be held by brokerage firms other than the owner of this website. The listing brokerage is identified in any listing details. Information is deemed reliable but is not guaranteed. If you believe any FMLS listing contains material that infringes your copyrighted work please review our DMCA policy and learn how to submit a takedown request.© 2024 FMLS.
