Features & Amenities

Interior

  • Total Bedrooms

    5

  • Bathrooms

    3

  • 1/2 Bathrooms

    1

  • Above Grade Finished Area

    3088.0

  • Basement YN

    YES

  • Cooling YN

    YES

  • Cooling

    Central Air, Electric

  • Fireplace YN

    YES

  • Heating YN

    YES

  • Heating

    Natural Gas, Heat Pump

  • Pet friendly

    Yes

Exterior

  • Garage

    Yes

  • Garage spaces

    2

  • Construction Materials

    Frame

  • Parking

    Garage Door Opener, Garage, Driveway, Inside Entrance, Attached

  • Patio and Porch Features

    Deck

  • Pool

    Yes

  • Pool Features

    Community

  • Waterfront YN

    NO

Area & Lot

  • Lot Size(acres)

    0.33

  • Lot Size(square feet)

    14,210

  • Property Type

    Residential

  • Property Sub Type

    Single Family Residence

  • Architectural Style

    Colonial

Price

  • Sales Price

    $935,000

  • Tax Amount

    $8,403

  • Sq. Footage

    3,088

  • Price/SqFt

    $302

HOA

  • Association

    YES

  • Association Fee

    $71.2

  • Association Fee Frequency

    Monthly

  • Association Fee Includes

    N/A

Property Resources

  • Horse Property

    NO

School District

  • Elementary School

    GREAT SENECA CREEK

  • Middle School

    KINGSVIEW

  • High School

    NORTHWEST

Property Features

  • New Construction

    NO

  • Association Amenities

    Clubhouse, Tennis Court(s), Basketball Court, Playground

  • Foundation Details

    Concrete Perimeter

  • Senior Community YN

    NO

  • Sewer

    Public Sewer

  • Tax Lot

    15

  • Water Source

    Public

Schedule a Showing

Showing scheduled successfully.

<
>
IN PERSON
VIA CHAT

What is 3 + 4 ?


Mortgage calculator

Estimate your monthly mortgage payment, including the principal and interest, property taxes, and HOA. Adjust the values to generate a more accurate rate.

Your payment

Principal and Interest:

$

Property taxes:

$

HOA fees:

$

Total loan payment:

$

Total interest amount:

$

Location

County

MONTGOMERY

Elementary School

GREAT SENECA CREEK

Middle School

KINGSVIEW

High School

NORTHWEST

Listing Courtesy of Wendy I Banner, Long & Foster Real Estate, Inc.

RealHub Information is provided exclusively for consumers' personal, non-commercial use, and it may not be used for any purpose other than to identify prospective properties consumers may be interested in purchasing. All information deemed reliable but not guaranteed and should be independently verified. All properties are subject to prior sale, change or withdrawal. RealHub website owner shall not be responsible for any typographical errors, misinformation, misprints and shall be held totally harmless.

Agent Jas Gibson

Salesperson, Realtor

Jas Gibson

Call Jas today to schedule a private showing.


* Listings on this website come from the FMLS IDX Compilation and may be held by brokerage firms other than the owner of this website. The listing brokerage is identified in any listing details. Information is deemed reliable but is not guaranteed. If you believe any FMLS listing contains material that infringes your copyrighted work please review our DMCA policy and learn how to submit a takedown request.© 2024 FMLS.
Welcome to 17833 Cricket Hill Drive, the former Craftmark Model Home for the Cloppers Mill West Community. This stately Stone front home features many of the upgrades Craftmark has to offer. From the moment you cross the threshold you will feel the charm and elegance of this home .  The main level is awash in natural light and gives an open airy feel . The main level office complete with built in bookshelves is the perfect place for  work  or study. The open living room and dining room as well as gourmet kitchen will set the scene for holiday entertaining and family gatherings.  The well appointed kitchen, breakfast room with access to the deck , and family room with stone fireplace are perfect for more casual living and entertaining. The powder room and laundry/mudroom complete this level.
Upper level one boasts a magnificent primary suite, the perfect place to unwind after a long day. From the sizable spa inspired bath with soaking tub, to the sitting area where you could enjoy a good book and beverage of choice to the generous walk in closet, this is truly a retreat.  The additional three , sizable secondary bedrooms and hall bath round out this floor.
Upper level two is the nanny/in law suite with a generous bedroom and full bath.  
The unfinished basement is plumbed for a full bath and could add additional living space if you so desire. With fresh paint throughout, refinished hardwood floors and new carpet along with leased solar panels this home is a must see!

17833 CRICKET HILL DRIVE

Message successfully sent.

What would you like to know?

What is 3 + 4 ?

I agree to receive email communication and understand I can unsubscribe at any time.

I agree to be contacted by Charis Realty Group - Christine Issler, Broker via call, email, and text for real estate services. To opt out, you can reply 'stop' at any time or reply 'help' for assistance. You can also click the unsubscribe link in the emails. Message and data rates may apply. Message frequency may vary. Privacy Policy

Related Properties

Temporarily off market. Call for details. Welcome to 13814 Crownsgate Way in Kingsview Village! This spacious four-bedroom home offers two full and two half baths, fresh interior paint, and beautifully refinished Brazilian cherry hardwood floors on the main level and throughout the upstairs.

The generous kitchen features luxury vinyl flooring, ample counter space, a new refrigerator, and a newer stove and dishwasher. It opens to a welcoming family room with high ceilings and access to the deck. Upstairs, the spacious primary suite includes a sitting area and custom walk-in closet, alongside three additional bedrooms.

The finished lower level features new carpet, a wet bar, an office area, a large recreation space, and exterior access. Additional highlights include a new washing machine, a heating and air conditioning system that will be just two years old this November, and a two-car garage with additional street parking.

Conveniently located near shopping and I-270, this home is served by Spark M. Matsunaga Elementary School, Kingsview Middle School, and Northwest High School in Montgomery County Public Schools.
#MDMC2258220

GERMANTOWN

13814 CROWNSGATE WAY

4 Beds

2 Baths

4,016 Sq.Ft.

$840,000

MLS#: MDMC2258220

Welcome to this spacious 4-bedroom, 4.5-bath Colonial in Seneca Crossing, offering over 4,860 finished square feet across three levels. The main level features a dramatic two-story foyer, Brazilian hardwood flooring, formal living and dining rooms, a private study/home office, and a spacious family room with a fireplace. The kitchen offers generous cabinet and counter space, a breakfast area, a high-end gas cooktop, and a 48-inch refrigerator, with convenient access to the rear deck.

Upstairs, the primary suite includes a sitting area and private bath, while three additional bedrooms provide plenty of space and flexibility. The finished walkout lower level features a large recreation/game room, full bath, and additional flexible space for entertaining, fitness, guests, or a second home office.

Notable improvements include approximately $40,000 in Brazilian hardwood flooring, an irrigation system, a newly finished garage floor, and a new roof installed in 2023. Additional features include a 2-car attached garage, natural gas heat and hot water, central A/C, and convenient access to shopping, dining, parks, and major commuter routes.Welcome to this spacious 4-bedroom, 4.5-bath Colonial in Seneca Crossing, offering over 4,400 finished square feet across three levels. The main level features a dramatic two-story foyer, Brazilian hardwood flooring, formal living and dining rooms, a private study/home office, and a spacious family room with fireplace. The kitchen offers generous cabinet and counter space, a breakfast area, a high-end gas cooktop, and a 48-inch refrigerator, with convenient access to the rear deck. Upstairs, the primary suite includes a sitting area and private bath, while three additional bedrooms provide plenty of space and flexibility. The finished walkout lower level features a large recreation/game room, full bath, and additional flexible space for entertaining, fitness, guests, or a second home office. Notable improvements include approximately $40,000 in Brazilian hardwood flooring, an irrigation system, and a new roof installed in 2023. Additional features include a 2-car attached garage, natural gas heat and hot water, central A/C, and convenient access to shopping, dining, parks, and major commuter routes.
#MDMC2258732

GERMANTOWN

21103 SILVER BIRCH LANE

4 Beds

4 Baths

4,860 Sq.Ft.

$949,000

MLS#: MDMC2258732
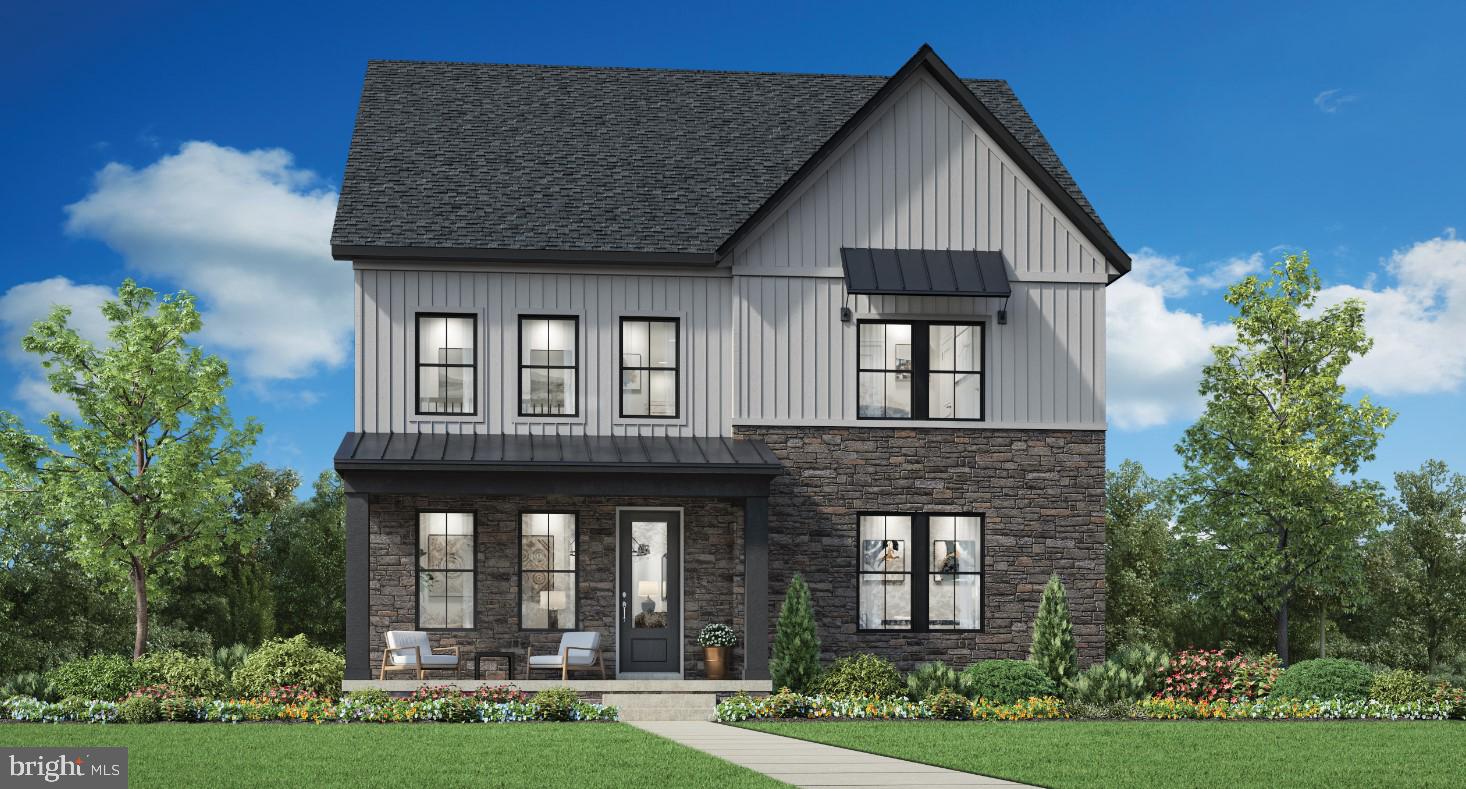
The Cobel is a thoughtfully crafted residence that embodies sophisticated luxury and effortless modern living. From the moment you enter the grand foyer, you're welcomed into an expansive open-concept design where every space has been curated to inspire both comfort and refined entertaining. The impressive great room flows seamlessly into the casual dining area and a chef-inspired gourmet kitchen, complete with an oversized center island, and an expansive walk-in pantry designed to accommodate every culinary occasion. Ascending to the private upper level, an expansive loft for additional gathering space, surrounded by three generously proportioned secondary bedrooms each offering walk-in closets and beautifully appointed en-suite baths, delivering exceptional privacy and comfort for family members and overnight guests. The primary suite serves as a tranquil retreat, featuring dual oversized walk-in closets, a spacious walk-in shower, with dual vanities, and a private water closet, creating a true sanctuary for relaxation. The Cobel also features a versatile flex space ideal for a private office or lounge, an elegantly appointed powder room, and a thoughtfully designed everyday entry with a walk-in storage closet. Completing the home is a rear-load two-car garage, seamlessly integrated into the home's sophisticated architectural design.
#MDMC2243592

GERMANTOWN

24114 GLADE VALLEY TERRACE

4 Beds

4 Baths

3,391 Sq.Ft.

$989,995

MLS#: MDMC2243592
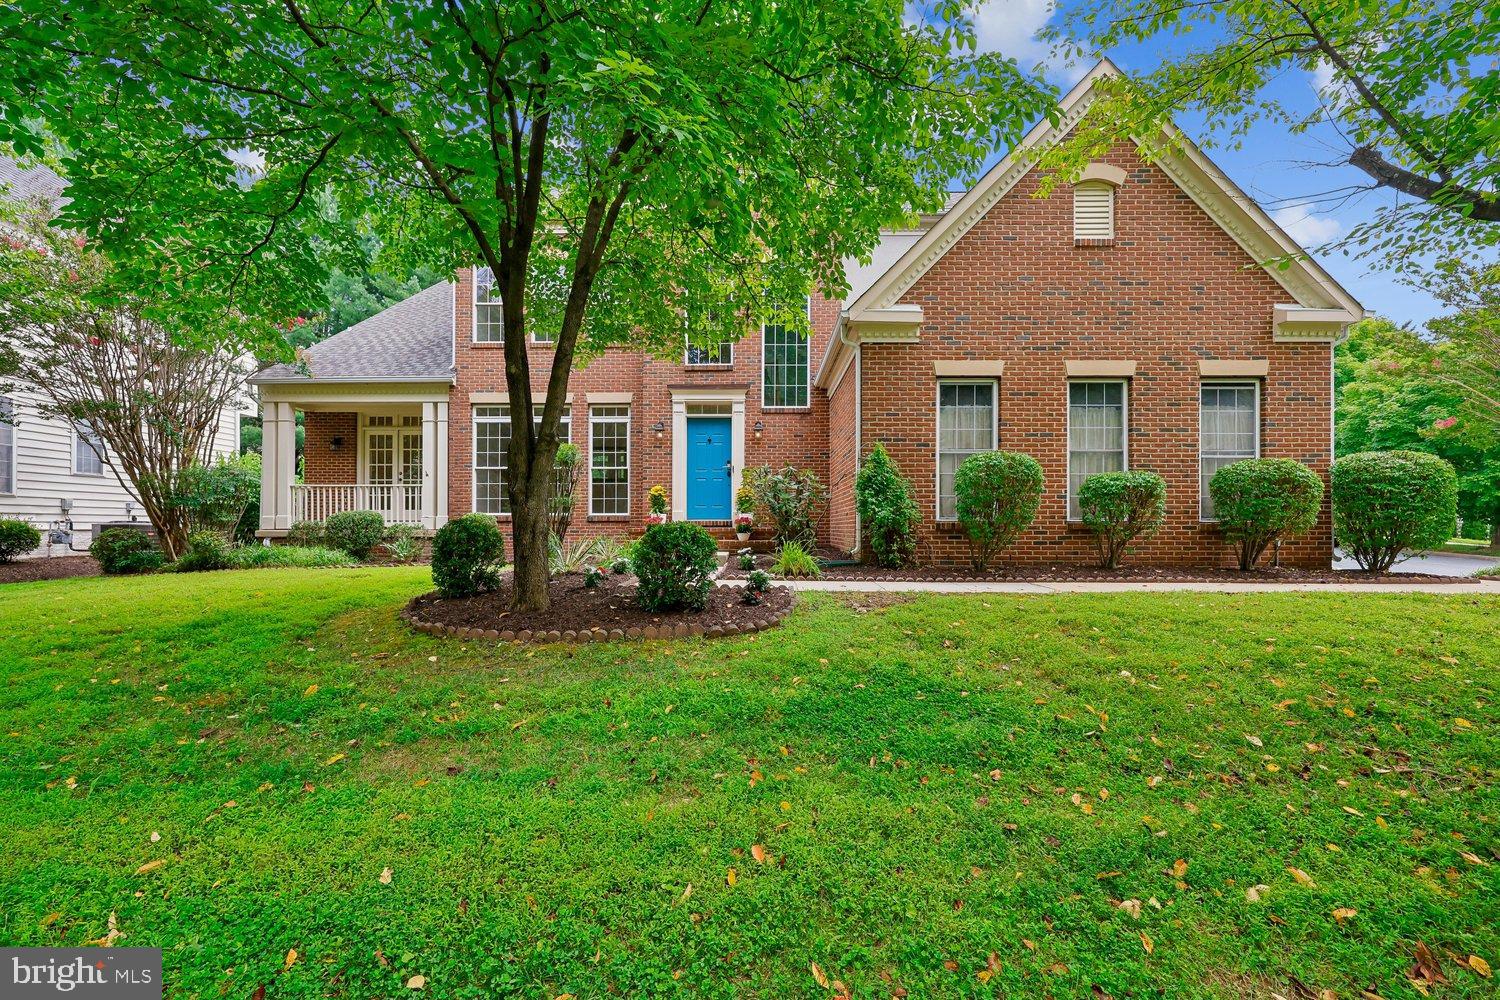
Welcome to 2 Seneca Forest Court, a spectacular brick-front home perfectly situated on a quiet cul-de-sac along a picturesque tree-lined street in one of Germantown's most desirable neighborhoods. Ideally located within walking distance to the elementary school and nearby shopping, this exceptional home combines space, comfort, and convenience. NEW ROOF ( September 2026)
Designed for both everyday living and entertaining, the main level features beautiful hardwood floors, oversized windows that fill the home with natural light, and an inviting open-concept layout. The spacious great room flows seamlessly into the kitchen, while a stunning double-sided fireplace creates a warm and elegant focal point shared by the family room and private study/home office.
Upstairs, you'll find brand-new carpeting and generously sized bedrooms, while the finished walk-up lower level offers a recreation room, den, and full bath—ideal for guests, a home office, or additional living space.
An oversized three-car garage and expansive flagstone patio provide the perfect spaces for hobbies, entertaining, and outdoor gatherings. This exceptional home truly is love at first sight.
#MDMC2243302

GERMANTOWN

2 SENECA FOREST COURT

4 Beds

4 Baths

4,351 Sq.Ft.

$899,000

MLS#: MDMC2243302

Welcome to 21116 Hickory Forest Way in Seneca Crossing, a spacious and beautifully maintained original-owner home offering five bedrooms, four full baths, one half bath, and approximately 4,000 square feet of finished living space across three levels. The main level features a dramatic two-story foyer, gleaming hardwood flooring throughout the primary living areas, formal living and dining rooms, a private home office, and a large family room with a gas fireplace, abundant natural light, and access to the upper rear deck. The eat-in kitchen offers stainless steel appliances, generous cabinetry and pantry storage, breakfast-bar seating, and a spacious table-space area.

Upstairs, four bedrooms are complemented by three full baths and a versatile loft/media area. The primary suite includes a vaulted ceiling, walk-in closet, and private bath, while a guest bedroom features its own en-suite full bath.

The finished walk-out lower level adds exceptional flexibility with a fifth bedroom, full bath, expansive recreation space, custom wet bar, dedicated theater/media area, and direct access to the lower rear deck. A separate unfinished area provides additional storage and mechanical space.

Additional features include dual-zone HVAC, a Tesla solar panel system, and a Mercedes EV charger in the two-car garage, offering the convenience and time-saving benefit of at-home charging. Located in the established Seneca Crossing community with convenient access to shopping, dining, recreation, and major commuter routes. A thoughtfully maintained home offering generous space, flexible living areas, and pride of ownership throughout.
#MDMC2252194

GERMANTOWN

21116 HICKORY FOREST WAY

5 Beds

4 Baths

4,154 Sq.Ft.

$849,900

MLS#: MDMC2252194

Welcome to 11129 Sceptre Ridge Terrace, a spacious brick-front single-family home situated on a desirable corner lot in Germantown. With 4 bedrooms, 3.5 bathrooms, and a two-car garage, this home offers a well-designed layout with plenty of space for everyday living and entertaining.

The main level features beautiful hardwood floors and an inviting layout. The kitchen showcases rich cherry wood cabinetry, a premium Viking oven, ample counter space, and opens directly to the family room, where a beautifully designed wood-burning fireplace creates a natural gathering space. Step directly from the family room onto the deck, making it easy to entertain or simply enjoy the outdoors. A separate sitting room and formal dining room provide additional space for hosting and special occasions.

Upstairs, cherry wood flooring adds a distinctive touch throughout the upper level. The spacious primary suite features a private en-suite bathroom, separate sitting area, and  a large walk-in closet, creating a comfortable retreat.

The finished lower level is made for entertaining, featuring a full bathroom, wet bar, recreation area, and pool table that conveys with the home. From the deck to the patio and corner-lot setting, there is plenty of room to gather and enjoy the property.

With generous room sizes, a thoughtful layout, and multiple spaces for hosting and relaxing, 11129 Sceptre Ridge Terrace is a home designed to be enjoyed.
#MDMC2251922

GERMANTOWN

11129 SCEPTRE RIDGE TERRACE

4 Beds

3 Baths

3,502 Sq.Ft.

$770,000

MLS#: MDMC2251922

Welcome to this beautifully updated 5-bedroom, 3.5-bath single-family home in the sought-after Fountain Hills community of Germantown! A fantastic opportunity for qualified buyers with a potentially assumable mortgage at just 2.375% interest with an approximate $404,000 remaining balance, subject to lender approval and verification.
<br><br>
Freshly painted with beautiful hardwood floors throughout the main level, this spacious home features an eat-in kitchen with gas cooking, family room, separate dining room, and sitting room/home office. Upstairs offers 4 bedrooms, 2 full baths, and new bedroom flooring. The fully remodeled lower level includes a large recreation area, additional bedroom, full bath, and new flooring.
<br><br>
Enjoy a large maintenance-free deck, fenced backyard, and detached rear garage with a new garage door and entry door. 
<br><br>
Recent improvements include a roof replaced in November 2019, A/C approximately 2.5 years old, newer electrical panel, refrigerator (2025), dishwasher (2024), disposal (2025), smoke detectors (2025), new landscaping, and recent power washing.
<br><br>
Less than a mile from the MARC train to DC with free parking and minutes to I-270, shopping, dining, Maryland SoccerPlex, TopGolf, Black Hill Regional Park, BlackRock Center for the Arts, and Lancaster County Dutch Market.
<br><br>
Enjoy Fountain Hills amenities including a community pool, playgrounds, sports courts and fields, wooded walking trails, and EV charging. A wonderful opportunity in a prime Germantown location!
#MDMC2253474

GERMANTOWN

18906 PORTERFIELD WAY

5 Beds

3 Baths

3,036 Sq.Ft.

$750,000

MLS#: MDMC2253474

Welcome to this beautiful Colonial home in the sought-after Cloppers Mill West community, where timeless charm, inviting living spaces, and a fantastic location come together! Offering 4 spacious bedrooms and 3.5 bathrooms, this home features fresh paint and new carpet, creating a bright, refreshed interior that's ready for its next owners. The thoughtfully designed floor plan perfectly balances everyday comfort with effortless entertaining. The heart of the home is the spacious, open-concept kitchen and family room, creating a warm and welcoming gathering space. The well-appointed kitchen features upgraded countertops, a center island, generous pantry storage, and a sun-filled breakfast area, making it as functional as it is inviting. Just steps away, the family room offers a cozy fireplace, providing the perfect setting to relax and unwind. Upstairs, the spacious primary suite serves as a peaceful retreat, complete with a walk-in closet and an en-suite bath featuring a luxurious soaking tub. Three additional bedrooms offer plenty of flexibility for guests, home offices, or additional living needs. The finished lower level adds even more versatility to this wonderful home, featuring a spacious recreation room perfect for movie nights, game days, or casual gatherings. An additional bonus room offers endless possibilities as a home office, fitness space, hobby room, or guest retreat, while a full bathroom adds convenience and functionality. With plenty of storage space to keep everything organized, this thoughtfully designed lower level provides the perfect combination of additional living space and practicality. Step outside and discover an inviting outdoor oasis! The expansive deck overlooks beautifully landscaped yard, offering a picturesque setting for morning coffee, outdoor dining, or entertaining friends and family. Ideally situated in a premium location within Cloppers Mill West, this home enjoys all the benefits of an established community with wonderful amenities, including an outdoor swimming pool, tot lots, and a community party room. Enjoy nearby parks, scenic walking trails, and convenient access to shopping, dining, and major commuter routes. With a low association fee that includes common area maintenance and snow removal, this community offers both convenience and an exceptional lifestyle. Combining freshly updated interiors, generous living spaces, a versatile finished lower level, beautiful outdoor surroundings, and a desirable neighborhood setting, this is a wonderful opportunity to call Cloppers Mill West home!
#MDMC2261940

GERMANTOWN

13505 SHEARWATER PLACE

4 Beds

3 Baths

3,612 Sq.Ft.

$825,000

MLS#: MDMC2261940

Nestled in the serene Watkins Meadows, this exquisite Colonial home, fully renovated in 2026, offers a perfect blend of luxury and comfort. Spanning 3,525 finished square feet, the interior boasts six spacious bedrooms and three and a half elegantly appointed bathrooms. The heart of the home features a brand-new gourmet kitchen with a central island, complemented by stainless steel appliances, perfect for culinary enthusiasts. Enjoy cozy evenings in the family room, warmed by your wood-burning fireplace. The luxurious primary suite includes a walk-in closet and a new spa-like bath, while the formal dining room sets the stage for memorable gatherings. Step outside to a beautifully landscaped quarter-acre lot, backing onto tranquil parkland, providing a picturesque view of trees and woods. Lay back on the expansive, multi-level rear deck  ideal for entertaining or unwinding. Meet new neighbors while relaxing on your front porch. That is not all, the top-to-bottom renovation in 2026 included brand new bathrooms on every level, new washer, new dryer, new electric fireplaces and mood lighting recessed above new crown molding in the living and recreation rooms, new luxury vinyl plank flooring on all levels, new blinds on every window, and fresh paint and new designer lighting fixtures throughout. With an attached garage and ample on and off-street parking, this home embodies an exclusive lifestyle, inviting you to create lasting memories in a truly remarkable setting.

De-stress on the way home as you pass over Rt. 355 onto forested Germantown and Blunt Roads…but do not be fooled by the out-of-the-way location of this utterly unique community. Your new is super close to major shopping, dining and entertainment venues in Germantown and the Clarksburg Outlets. Enjoy close by Black Hills Regional Park with fishing, boat rentals, hiking and biking trails, picnic areas, Park Ranger programs, and frequent festivals.

Do a drive-by this week, then plan to attend an Open House on November fifth or sixth.
#MDMC2262130

GERMANTOWN

20345 WATKINS MEADOW DRIVE

6 Beds

3 Baths

3,525 Sq.Ft.

$749,900

MLS#: MDMC2262130

Welcome to this extraordinary, all-brick rambler gracefully situated on a private, lush 1.02-acre lot backing to tranquil, mature trees —boasting the ultimate freedom of no HOA. Thoughtfully curated to brilliantly blend timeless classic architecture with sleek, high-end modern finishes, the expansive main level features an open-concept layout designed for effortless living. Upon entering, the main entertaining zone unfolds to the right, leading you into the family room anchored by a dramatic, floor-to-ceiling stone fireplace, seamlessly flowing into a formal dining room and a sunlit eat-in kitchen positioned at the rear of the home. Step right out from the kitchen onto an extra-large deck that overlooks your own private, park-like backyard oasis.
Branching off to the left of the front door, a quiet wing showcases three generously sized bedrooms, a magnificent primary suite completely reimagined and renovated in 2024, and a pristine secondary hall bathroom. Downstairs, the finished lower level delivers incredible lifestyle versatility, featuring sleek polished concrete basement floors and professional sound treatment to reduce echoing—the ultimate setup for a  media room, creative home studio, or vibrant recreation space.
Exceptional structural and mechanical updates provide absolute peace of mind and top-tier efficiency, headlined by the roof replaced in 2022, new whole-house windows, a modern patio door, and an eye-catching Provia double front door. Peak energy efficiency is  maintained by reliable gas heat and HVAC installed in 2018, enhanced by blown-in attic insulation, thorough whole-house air sealing, and an advanced whole-house surge protector added in 2024. Outdoor entertaining is a dream with a private backyard retreat featuring brand-new deck railings and an inviting patio. Added luxury features include a two-car garage outfitted with a durable polyaspartic-coated floor and a convenient modern EV charging outlet.
#MDMC2260112

GERMANTOWN

14852 MOCKINGBIRD DRIVE

3 Beds

2 Baths

3,620 Sq.Ft.

$874,000

MLS#: MDMC2260112

Send a message

Message successfully sent.

Your message

What is 3 + 4 ?

Reason for contacting?

I agree to receive email communication and understand I can unsubscribe at any time.

I agree to be contacted by Charis Realty Group - Christine Issler, Broker via call, email, and text for real estate services. To opt out, you can reply 'stop' at any time or reply 'help' for assistance. You can also click the unsubscribe link in the emails. Message and data rates may apply. Message frequency may vary. Privacy Policy

Sign Out

Virtual Assistant

Would you like to take the next step with this property? We can help you schedule a showing or virtual tour, or send you more details.

Yes, I would like more information.

Thank You for Your Reply, One of Our Agents will contact you as soon as possible

No, maybe later.

Thank you, you can always contact me via email, phone number or through the contact form.

Realhub AI

Lucy - Your AI-Powered Realtor

Update Your Temporary Password

Personalize your search

Enter your email and we'll notify you immediately when new listings match what you're looking for.

or enter email address

Already have an account ? Login here

Continue your home search

I agree to receive communications and understand I can unsubscribe at any time.

I agree to be contacted by Charis Realty Group - Christine Issler, Broker via call, email, and text for real estate services. To opt out, you can reply 'stop' at any time or reply 'help' for assistance. You can also click the unsubscribe link in the emails. Message and data rates may apply. Message frequency may vary. Privacy Policy

Already have an account ? Login here

We use cookies

We use cookies for analytics and to enhance your experience. By accepting, you agree to analytics and marketing cookies. Small functional cookies that count viewed properties and time on site are used regardless of your choice. You can manage your preferences or learn more about our cookies policy.