
Craftsman
12519 FALLS ROAD
COCKEYSVILLE, MD 21030
MLS#: MDBC2133616
$1,517,900


























Property
Beds
5
Full Baths
6
1/2 Baths
1
Year Built
2014
Sq.Footage
7,891
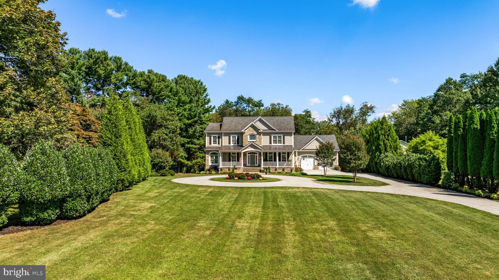
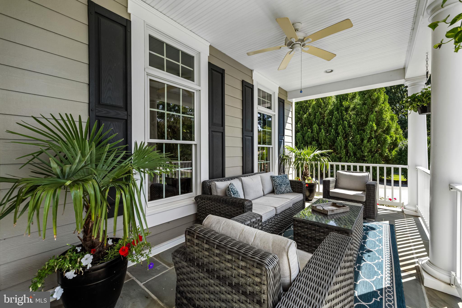
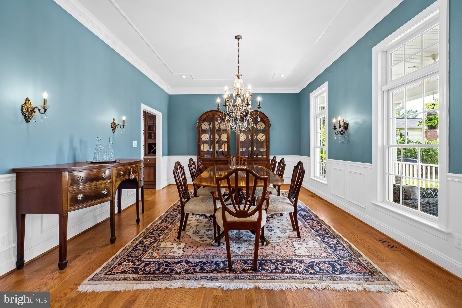
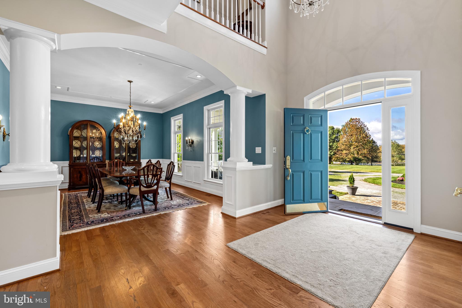
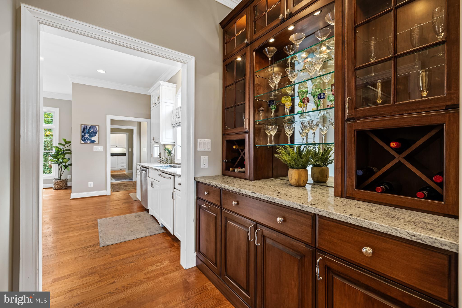
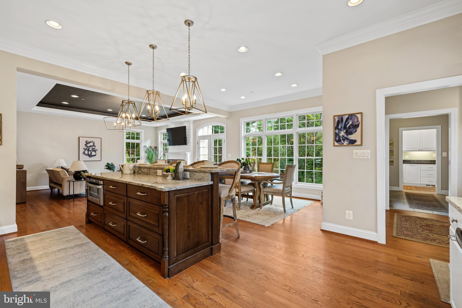
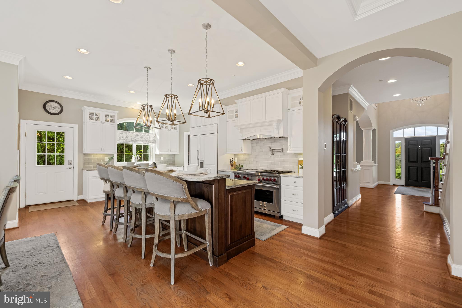
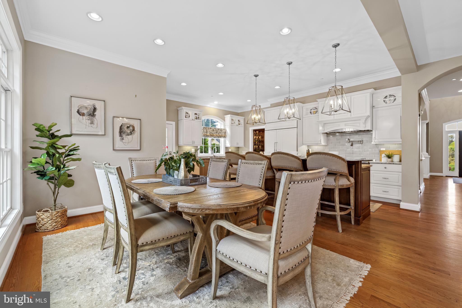
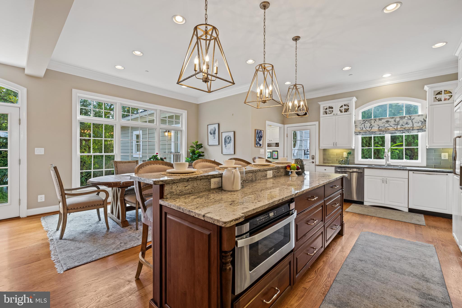
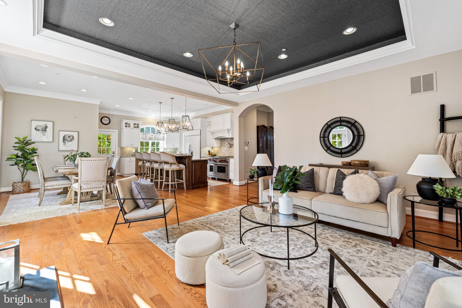
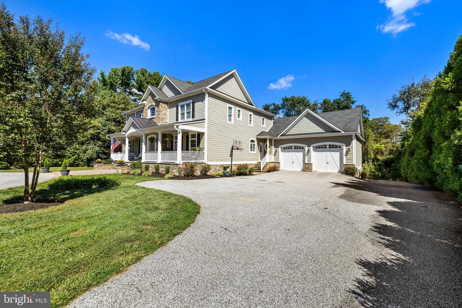
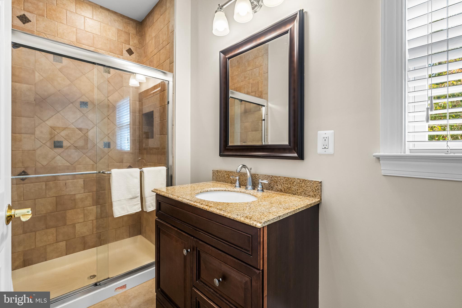
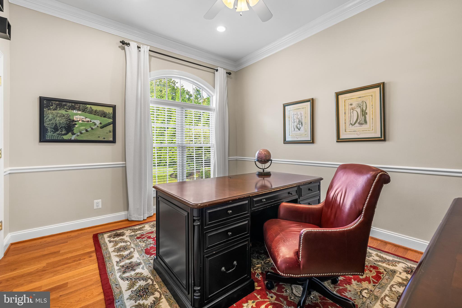
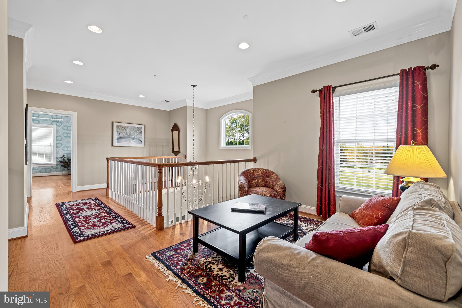
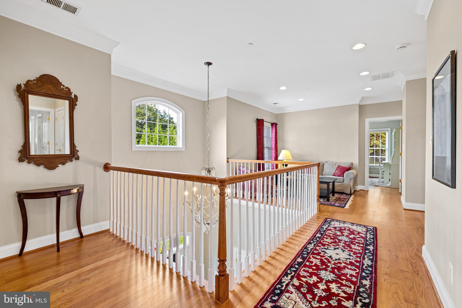
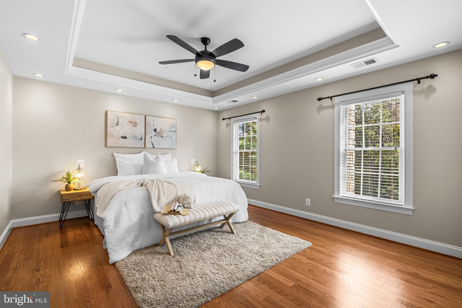
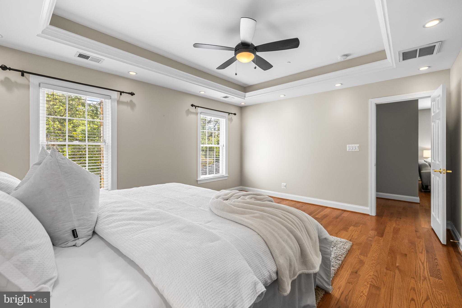
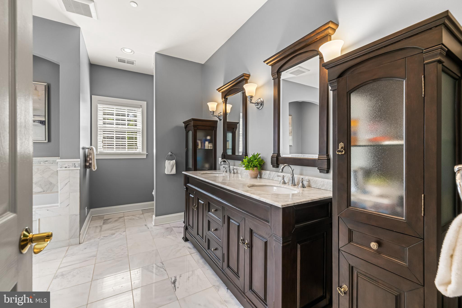
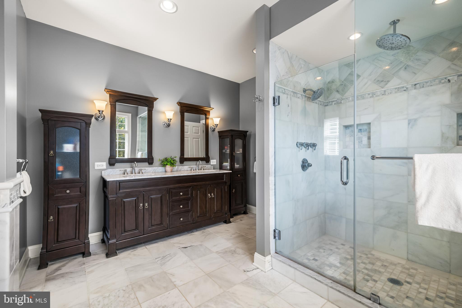
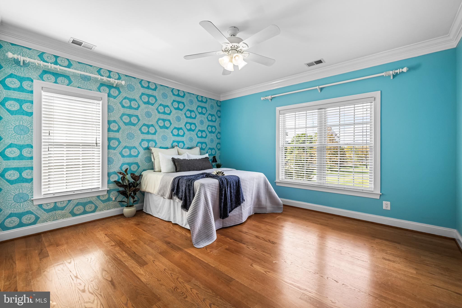
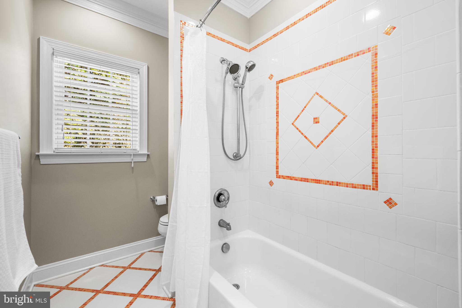
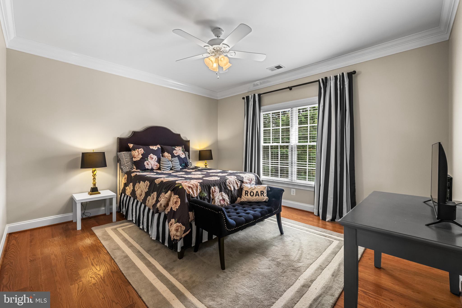
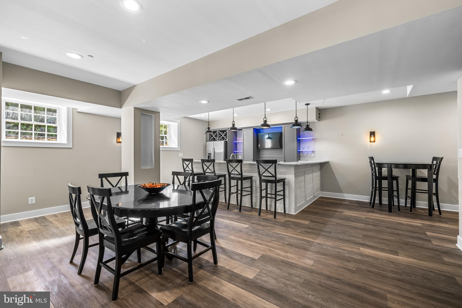
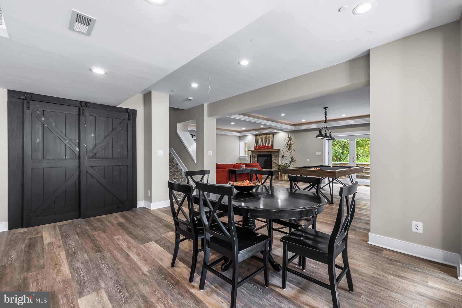
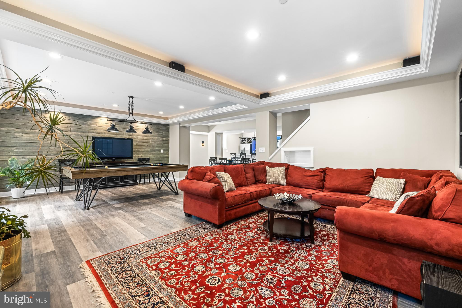
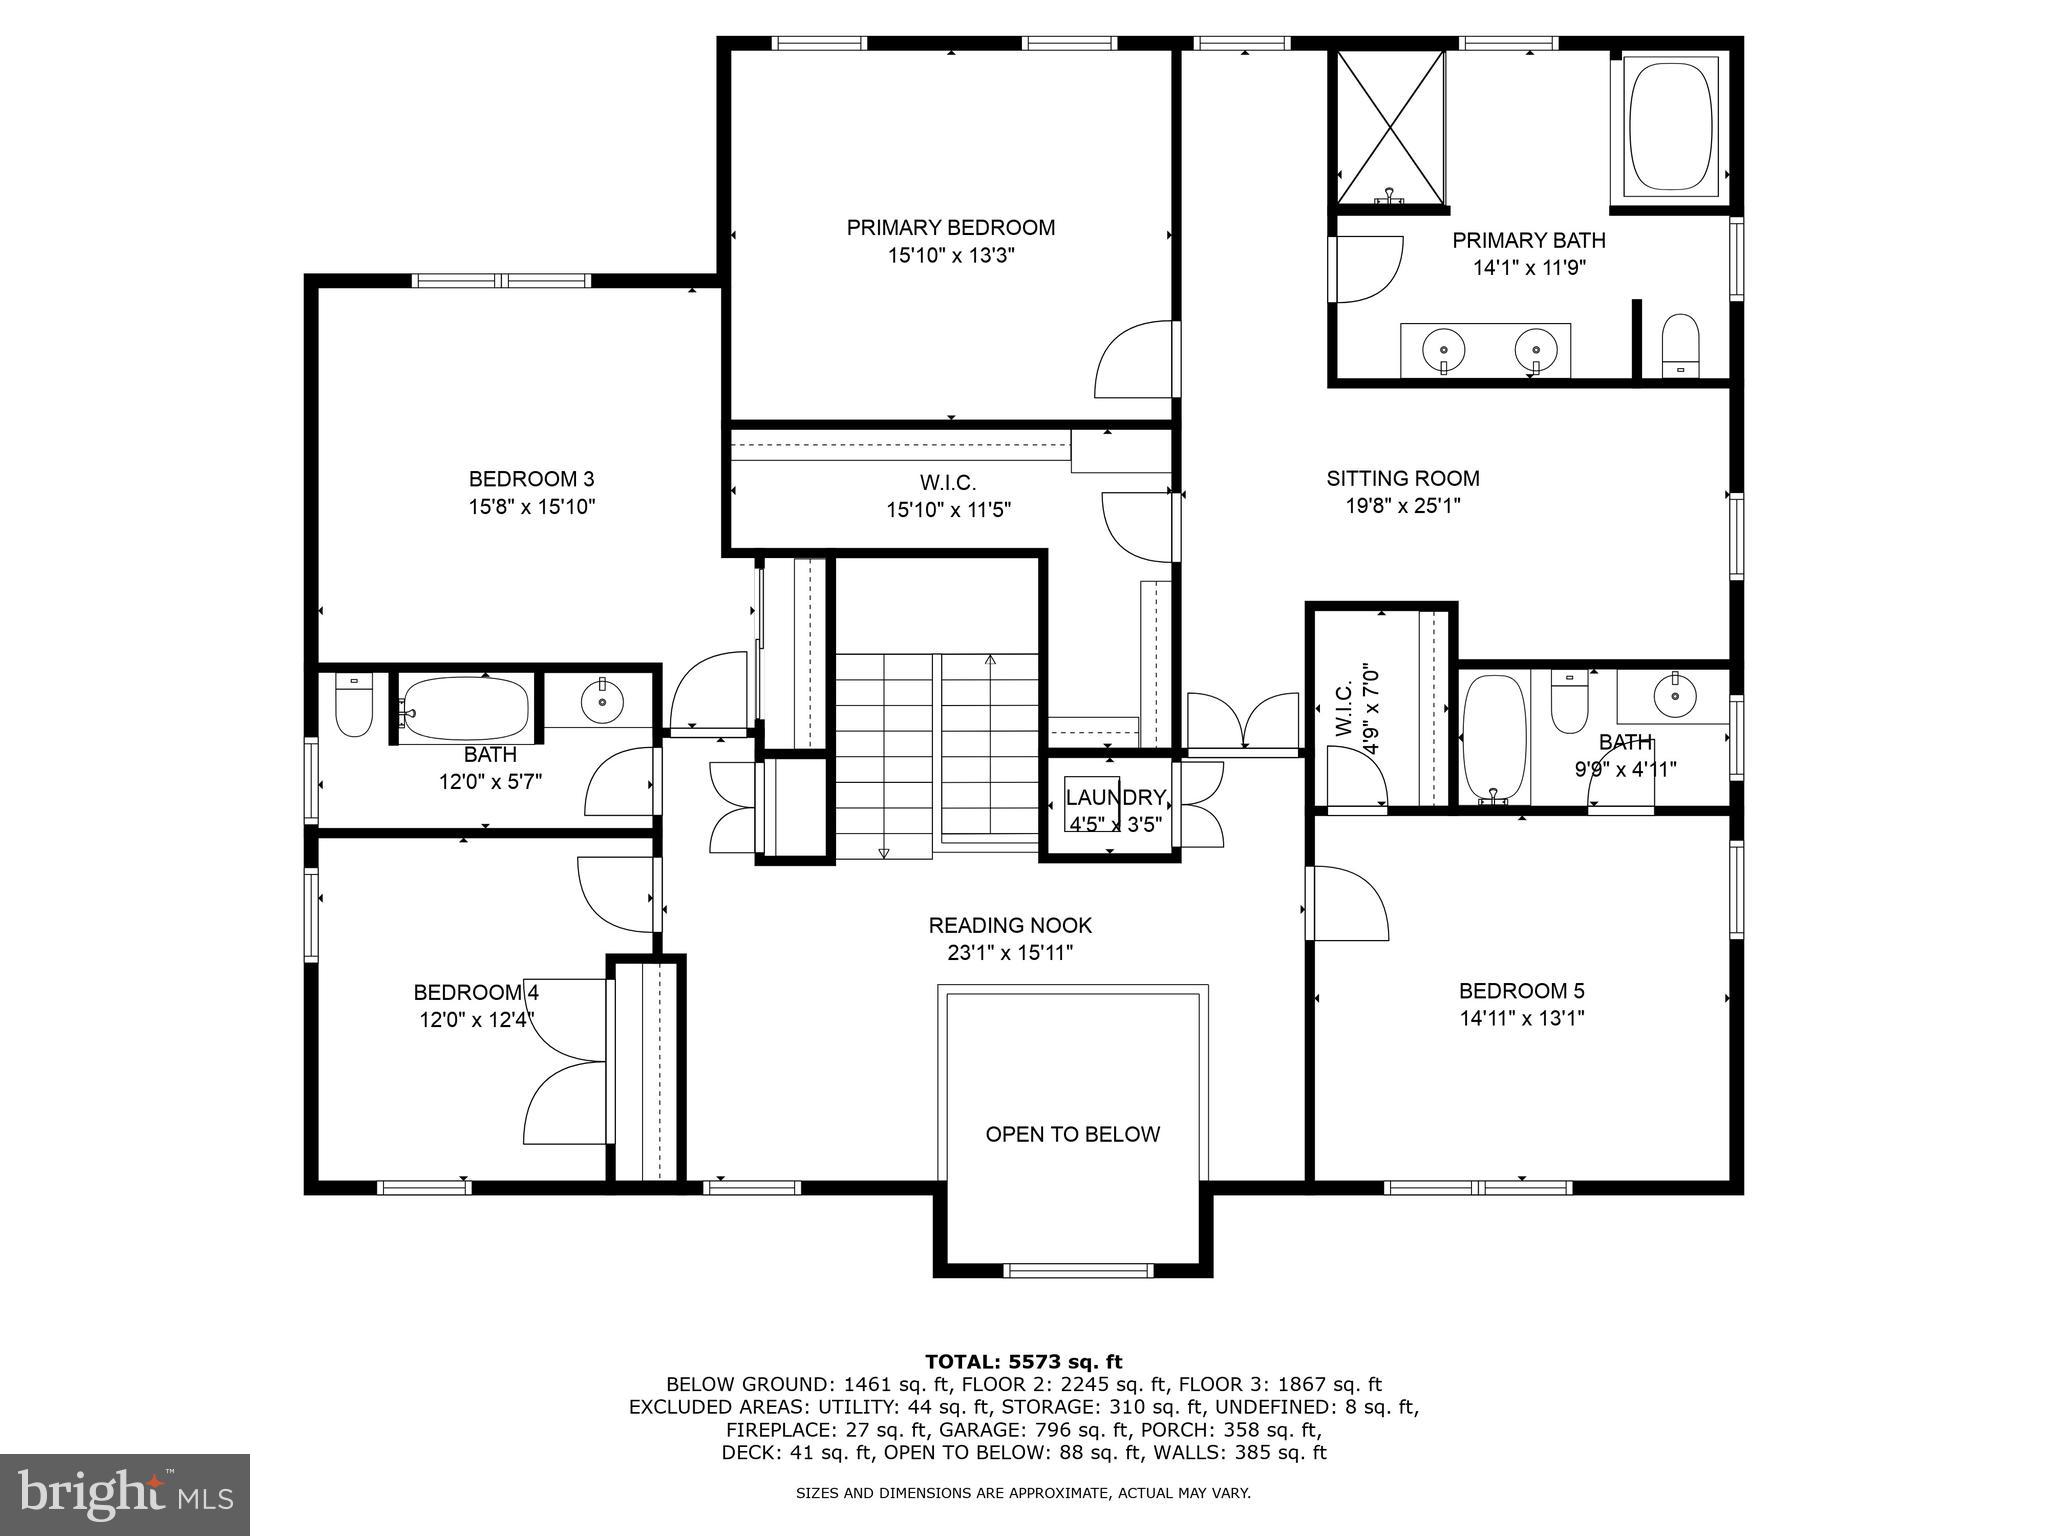
Welcome to 12519 Falls Road, an exceptional luxury estate nestled in the prestigious Falls Road corridor of Baltimore County. Located just minutes from Ruxton, Pikesville, and Towson, this meticulously maintained residence offers the perfect blend of sophisticated design, modern amenities, and timeless elegance—all set on a private, tree-lined lot in one of Maryland’s most sought-after locations. This stately custom home offers over 7,000 square feet of refined living space, set on a private and beautifully landscaped lot surrounded by mature trees, rolling hills, and prestigious neighboring estates. The home features a grand two-story foyer, formal living and dining rooms, and a private home office. The gourmet kitchen includes high-end appliances, an oversized island, custom cabinetry, and opens to a spacious family room with fireplace—ideal for entertaining or everyday comfort. Upstairs, the primary suite is a true retreat, boasting dual walk-in closets and a spa-like bath with marble floors throughout and a soaking tub and walk-in shower. Additional highlights include a cozy reading nook, large secondary bedrooms, finished basement built for entertaining with the potential for another bedroom. Enjoy resort-style outdoor living with a covered patio, manicured grounds, and ample space to add a pool or outdoor kitchen. A 2+ car garage, circular drive, and abundant storage complete the home. DECK will be completed by end of October or sooner. Located just minutes from Greenspring Station, top private schools (Maryvale, McDonogh, St. Paul’s, Garrison Forest), Wegmans, Hunt Valley Shops and convenient access to 83, I-695 and downtown Baltimore. A rare find combining luxury, location, and lifestyle.
Features & Amenities
Interior
-
Other Interior Features
Eat-in Kitchen, Bar, Ceiling Fan(s), Kitchen Island, Pantry, Recessed Lighting, Walk-In Closet(s), Built-in Features, Crown Molding
-
Total Bedrooms
5
-
Bathrooms
6
-
1/2 Bathrooms
1
-
Above Grade Finished Area
5491.0
-
Basement YN
YES
-
Cooling YN
YES
-
Cooling
Central Air, Ceiling Fan(s), Electric
-
Fireplace YN
YES
-
Heating YN
YES
-
Heating
Electric, Propane, Wood Stove, Heat Pump
-
Main Level Bedrooms
1
-
Pet friendly
N/A
Exterior
-
Garage
Yes
-
Garage spaces
2
-
Construction Materials
HardiPlank Type, Stone
-
Parking
Garage, Attached
-
Pool
No
-
Waterfront YN
NO
Area & Lot
-
Lot Size(acres)
1.38
-
Lot Size(square feet)
60,026
-
Property Type
Residential
-
Property Sub Type
Single Family Residence
-
Architectural Style
Craftsman
Price
-
Sales Price
$1,517,900
-
Tax Amount
$12,966
-
Sq. Footage
7,891
-
Price/SqFt
$192
HOA
-
Association
No
School District
-
Elementary School
N/A
-
Middle School
N/A
-
High School
N/A
Property Features
-
New Construction
NO
-
Foundation Details
Concrete Perimeter
-
Senior Community YN
NO
-
Sewer
Septic Tank
-
Tax Lot
2
-
Water Source
Well
Schedule a Showing
Showing scheduled successfully.
Mortgage calculator
Estimate your monthly mortgage payment, including the principal and interest, property taxes, and HOA. Adjust the values to generate a more accurate rate.
Your payment
Principal and Interest:
$
Property taxes:
$
HOA fees:
$
Total loan payment:
$
Total interest amount:
$
Location
County
BALTIMORE
Elementary School
Middle School
High School
Listing Courtesy of Michelle K Pappas, Berkshire Hathaway HomeServices Homesale Realty
RealHub Information is provided exclusively for consumers' personal, non-commercial use, and it may not be used for any purpose other than to identify prospective properties consumers may be interested in purchasing. All information deemed reliable but not guaranteed and should be independently verified. All properties are subject to prior sale, change or withdrawal. RealHub website owner shall not be responsible for any typographical errors, misinformation, misprints and shall be held totally harmless.

Salesperson, Realtor
Jas Gibson
Call Jas today to schedule a private showing.

* Listings on this website come from the FMLS IDX Compilation and may be held by brokerage firms other than the owner of this website. The listing brokerage is identified in any listing details. Information is deemed reliable but is not guaranteed. If you believe any FMLS listing contains material that infringes your copyrighted work please review our DMCA policy and learn how to submit a takedown request.© 2024 FMLS.
Related Properties

COCKEYSVILLE
903 IVY HILL ROAD
6 Beds
7 Baths
7,758 Sq.Ft.
$1,499,500
MLS#: MDBC2179712
