Features & Amenities

Interior

  • Other Interior Features

    Built-in Features, Crown Molding, Soaking Tub

  • Total Bedrooms

    6

  • Bathrooms

    4

  • 1/2 Bathrooms

    1

  • Above Grade Finished Area

    4133.0

  • Basement YN

    YES

  • Cooling YN

    YES

  • Cooling

    Central Air, Electric

  • Fireplace YN

    YES

  • Heating YN

    YES

  • Heating

    Electric, Forced Air

  • Pet friendly

    N/A

Exterior

  • Garage

    Yes

  • Garage spaces

    2

  • Construction Materials

    Other

  • Parking

    Garage, Inside Entrance, Attached

  • Pool

    No

  • Waterfront YN

    NO

Area & Lot

  • Lot Size(acres)

    0.44

  • Lot Size(square feet)

    19,315

  • Property Type

    Residential

  • Property Sub Type

    Single Family Residence

  • Architectural Style

    Colonial

Price

  • Sales Price

    $1,035,000

  • Tax Amount

    $9,682

  • Sq. Footage

    5,383

  • Price/SqFt

    $192

HOA

  • Association

    YES

  • Association Fee

    $124.7

  • Association Fee Frequency

    Monthly

  • Association Fee Includes

    N/A

  • Total Monthly Fees

    true

School District

  • Elementary School

    DUFIEF

  • Middle School

    ROBERT FROST

  • High School

    THOMAS S. WOOTTON

Property Features

  • New Construction

    NO

  • Foundation Details

    Other

  • Senior Community YN

    NO

  • Sewer

    Public Sewer

  • Tax Lot

    15

  • Water Source

    Public

Schedule a Showing

Showing scheduled successfully.

<
>
IN PERSON
VIA CHAT

What is 3 + 4 ?


Mortgage calculator

Estimate your monthly mortgage payment, including the principal and interest, property taxes, and HOA. Adjust the values to generate a more accurate rate.

Your payment

Principal and Interest:

$

Property taxes:

$

HOA fees:

$

Total loan payment:

$

Total interest amount:

$

Location

County

MONTGOMERY

Elementary School

DUFIEF

Middle School

ROBERT FROST

High School

THOMAS S. WOOTTON

Listing Courtesy of Michelle C Yu, Long & Foster Real Estate, Inc.

RealHub Information is provided exclusively for consumers' personal, non-commercial use, and it may not be used for any purpose other than to identify prospective properties consumers may be interested in purchasing. All information deemed reliable but not guaranteed and should be independently verified. All properties are subject to prior sale, change or withdrawal. RealHub website owner shall not be responsible for any typographical errors, misinformation, misprints and shall be held totally harmless.

Agent Jas Gibson

Salesperson, Realtor

Jas Gibson

Call Jas today to schedule a private showing.


* Listings on this website come from the FMLS IDX Compilation and may be held by brokerage firms other than the owner of this website. The listing brokerage is identified in any listing details. Information is deemed reliable but is not guaranteed. If you believe any FMLS listing contains material that infringes your copyrighted work please review our DMCA policy and learn how to submit a takedown request.© 2024 FMLS.
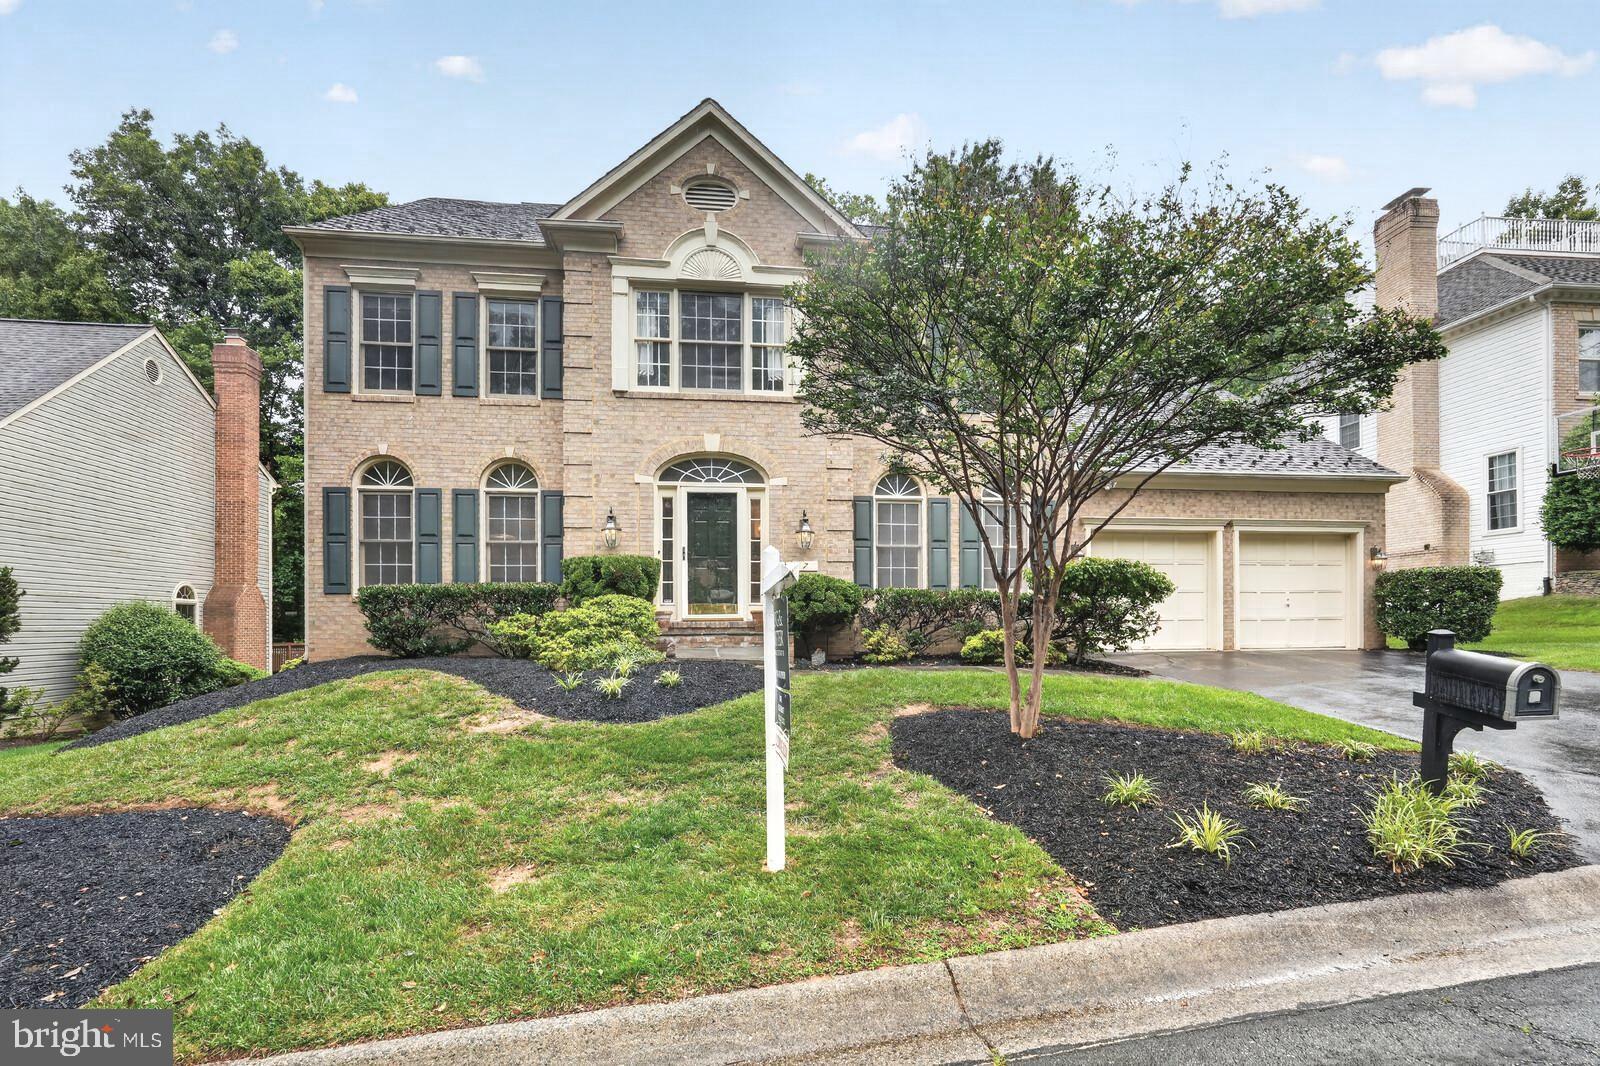
ROOM FOR EVERYONE — AND EVERY GENERATION! 5,383 finished square feet of luxurious living across four levels in amenity-rich Potomac Farms: 6 bedrooms, 4.5 baths, and a top-to-bottom renovation with over $200K in upgrades. The ground level is its own apartment-style in-law suite, renovated just a month ago — a FULL second kitchen, second laundry, full bath, rec room, and bonus room, all with a private side entrance. Perfect for parents, in-laws, long-term guests, or an au pair. Peaceful, tree-lined cul-de-sac in the coveted Wootton High School cluster — at just $192 per finished square foot, the most home for the money in North Potomac! Newer roof and siding (2020), brand-new deck (2026), and two HVAC systems — one brand new in April 2026.
Enter into a fully renovated home with a unique two-story builder's upgrade above the garage comprising the family room and upper level, with refinished hardwood floors throughout the main floor, stairs and hallways, chair railing, recessed lighting, and more. The living room overlooks front views, and the dining room with chair railing and crown molding with French doors leads to the NEW deck. Kitchen is completely new and redone with a sweeping open floor plan, white porcelain tile floor, eat-in breakfast bar, all new SS steel appliances, quartz countertops, pantry, and open floor plan. Step down to the family room off of the kitchen with wood burning fireplace and large windows and ADDITIONAL French doors to the new deck and backyard. All new powder room and bonus front-facing office. All new windows in front and sides of the home are additional upgrades!!
Spacious owner's suite has it all, from his-and-hers closets to a completely remodeled ensuite bath with tiled floors, multiple windows, soaking bathtub and double vanity along with glass-doored walk-in shower. Hallway bathroom has been redone with white tiled bathtub and recessed lighting. Three additional bedrooms make up this floor with Bedroom Two overlooking the backyard, Bedroom Three an extra spacious wing of its own with vaulted ceilings, extra closet space and recessed lighting, and Bedroom Four with a corner wall of windows. All new top floor laundry with new appliances for ease of use and modern living!!! On the fourth level, you'll find another exquisitely remodeled black and white bathroom with bathtub and two spacious bedrooms, recessed lighting, fresh paint throughout, and bonus sitting area.
The ground-level Basement features its own side entrance plus access to the two-car garage. New LVP flooring, NEW REMODELED FULL kitchenette and SECOND laundry all redone 2026, full bathroom #4 with a walk-in shower, carpeted bonus room for movies/workout, bonus storage under the stairs and more! This home will be the centerpiece of cookouts and barbecues and evening walks along the Muddy Branch Greenway Trail and Potomac Farm's extensive amenities, trails and wooded areas, and family movie and game nights in front of the fireplace all year round. All of this located minutes to Travilah Plaza, Fallsgrove, Rio, Kentlands, Downtown Crown, major commuter routes (ICC & I-270), and the bucolic countryside charm of North Potomac. Come experience the lifestyle and luxury of 11449 Frances Green Dr — and prepare to fall in love!

11449 FRANCES GREEN DRIVE

Message successfully sent.

What would you like to know?

What is 3 + 4 ?

I agree to receive email communication and understand I can unsubscribe at any time.

I agree to be contacted by Charis Realty Group - Christine Issler, Broker via call, email, and text for real estate services. To opt out, you can reply 'stop' at any time or reply 'help' for assistance. You can also click the unsubscribe link in the emails. Message and data rates may apply. Message frequency may vary. Privacy Policy

Related Properties

THIS LOVELY BRICK-FRONT 5 BEDROOM, 4.5 BATH COLONIAL IS A GEM! The house offers 5066 SF of interior space, including 1817 SF on the walkout lower level.  Located on a choice cul-de-sac lot in the highly-desirable Potomac Grove community, with lots of special features such as high ceilings & 3 finished levels of living space, this home will grab your attention! UPPER LEVEL offers 4 bedrooms & 3 full bathrooms. The primary bedroom has double-door entry and a vaulted ceiling. The primary bathroom has been completely renovated, tiled, with both soaking tub & separate large shower. The beds on this level convey to the new owners. MAIN LEVEL had a lovely 2-story entry foyer and a large bedroom with double-French-door entry - currently used as an office/library. The Living Room is currently used as a Game Room with a bonus - the pool table conveys to the new owners! The marvelous family room has two unique recessed wall spaces that are 3 feet wide by 5 feet high that beg for decorative creativity. It has a fireplace, vaulted ceiling with skylights, and offers walkouts through 2 sets of French doors to the large custom deck. With a formal dining room, a large gourmet kitchen with breakfast nook, a laundry room, a centrally-located powder room, and level walkouts to a large deck that overlooks the backyard, this level is wonderful for entertaining! LOWER LEVEL has been largely finished (about 90%). It has an expansive recreation room with 5 storage closets, brand-new carpeting, and a full bathroom. There is also an office and a large storage-utility room.  Another great feature of this level is that it offers level walkout to the backyard. The EXTERIOR is well-landscaped. The 2-CAR GARAGE offers additional storage options and connects directly into the main level. The asphalt driveway can park an additional 2 cars, and there is also street parking. OTHER FEATURES: besides the new basement carpeting, all the existing carpeting has been refurbished, and there are recessed dimmer lights in much of the house. The home's roofing shingles are the highly-rated Landmark TL brand with a 50-year warranty. BEYOND THE PROPERTY, you will find a large variety of restaurants & shops, access to key commuter routes, nearby schools, parks, & recreational amenities. Home offers quality construction & thoughtful design, COME SEE THIS WONDERFUL HOME - AND BE PREPARED TO MAKE IT YOUR OWN!
#MDMC2240188

NORTH POTOMAC

7 TURLEY COURT

5 Beds

4 Baths

3,249 Sq.Ft.

$1,099,900

MLS#: MDMC2240188

Welcome to Potomac Grove, where sophisticated design meets everyday comfort in this exceptional brick-front colonial. Meticulously maintained by the original owners, this L.J. Hooker-built residence has been thoughtfully updated to offer a seamless blend of timeless charm and modern luxury.
Natural light pours into the home, highlighting the freshly refinished hardwood floors and new carpeting that span the main levels. Every detail has been considered, from the updated designer lighting to the contemporary hardware throughout. At the heart of the home is a true chef’s kitchen, featuring premium stainless steel appliances, elegant granite countertops, a stylish backsplash, and refinished cabinetry. This culinary space flows naturally into a bright breakfast area and an inviting living space, making it an ideal layout for both quiet evenings and hosting guests. The main level is completed by a formal dining room, a dedicated home office, a spacious living room, and a convenient laundry suite.
The upper level serves as a private sanctuary. The primary suite is a standout feature, boasting vaulted ceilings, expansive walk-in closets, and a beautifully updated en-suite bath. Three additional well-appointed bedrooms and a full hall bath provide ample space and versatility.
The expansive walkout lower level offers a blank canvas for your specific vision. Whether you envision a high-end media room, a private fitness center, or a secondary home office with its own separate entrance, the possibilities are endless.
Ideally located, this property offers easy access to the premier shopping and dining at Kentlands, Downtown Crown, and Rio Washingtonian Center. Commuting is effortless with close proximity to I-270, the ICC (MD-200), and the Shady Grove Metro. With its perfect balance of form and function, this Potomac Grove gem is a must-see.
#MDMC2261056

NORTH POTOMAC

12304 TURLEY DRIVE

4 Beds

2 Baths

2,941 Sq.Ft.

$949,900

MLS#: MDMC2261056

Want space for everyone without giving up the location? This Quince Orchard Knolls Colonial has over 5,000 square feet, 4 bedrooms, 4.5 baths, and a finished walkup basement. The roof is only 5 years young, so that big-ticket item is already handled, and dual HVAC systems keep every level comfortable year-round.

Step inside to hardwood floors, crown molding, and wainscoting. The kitchen has stainless appliances, upgraded countertops, and a large island that handles homework, breakfast, and a full house of guests. The primary suite is a true retreat, with a soaking tub and two walk-in closets. Three more bedrooms and two more full baths mean no one has to share or wait.

Downstairs, the finished walkup basement can be whatever you need: media room, home gym, game room, or all three.

Kentlands Market Square, Downtown Crown, and Rio Lakefront are all minutes away. Safeway, CVS, Starbucks, and MedStar Urgent Care are close, and commuter routes make DC and Rockville easy. Zoned for Quince Orchard High School and near AstraZeneca and the planned Johns Hopkins Belward Campus, it's a smart fit for biotech and life sciences professionals. The neighborhood is well kept and walkable, perfect for evening strolls.

Room to spread out, a roof you won't think about, and everything nearby. Come see it.
#MDMC2248354

NORTH POTOMAC

15602 BLACKBERRY DRIVE

4 Beds

4 Baths

5,110 Sq.Ft.

$1,175,000

MLS#: MDMC2248354

*For Sale or for Rent* ASSUMABLE VA LOAN: Low interest rate for qualifying buyers.

Fully updated 4BR/3.5BA red-brick Colonial on 3 finished levels in 20878 (North Potomac), minutes from Kentlands.

MAJOR SYSTEM UPDATES:
- AC Unit: 2022
- Furnace: 2022
- Roof: Less than 5 years old
- Kitchen Appliances: 2025

INTERIOR FEATURES:
- Brand-new flooring, fresh paint, & updated fixtures throughout
- Main-level private home office w/ double French doors
- Formal living/dining rooms + family room w/ gas fireplace & built-ins
- Finished basement w/ expansive rec room, den, full bath, & storage
- Primary suite w/ skylights

EXTERIOR & LOCATION:
- Covered front porch, back deck, with fully fenced backyard
- Attached 2-car garage
- Walking distance to Starbucks, local library, parks, dining, & top-rated schools
#MDMC2251736

NORTH POTOMAC

12217 PISSARO DRIVE

4 Beds

3 Baths

3,343 Sq.Ft.

$939,900

MLS#: MDMC2251736

Room to gather and room to retreat. The main level pairs a vaulted, window-lined great room with classic formal rooms: room to gather, room to retreat. Out back, the pool flows from the deck. In the great room, ceilings rise to exposed beams and a full wall of windows frames the yard. The foyer opens to a formal living room, a separate formal dining room and a main-level office. Off the kitchen, a breakfast room overlooks the pool, and an expansive walk-in pantry sits off the laundry room. The primary suite spans nearly 620 square feet, a custom walk-in closet, and its own bath. Hardwood and ceramic tile run throughout, with carpet in two bedrooms. Outside, the wide deck has a built-in prep station with a sink. The in-ground pool steps down from the deck into the yard, and a lower terraced section of the 0.29-acre lot, shaded by mature trees, leaves room for games. The unfinished basement already has the infrastructure for a future finish, and for now it works as storage and hobby space. There’s also a two-car garage with a convenience ramp for off-loading supplies. 12321 Triple Crown Road sits in North Potomac with quick access to I-270 and the ICC.
#MDMC2258598

NORTH POTOMAC

12321 TRIPLE CROWN ROAD

4 Beds

2 Baths

3,058 Sq.Ft.

$899,000

MLS#: MDMC2258598

Open Sunday 1-4.  Picture Perfect! Spacious and beautifully renovated 4-bedroom, 3.5-bath home is nestled on a large lot in the sought-after DuFief Mill Estates. With a welcoming two-story foyer the freshly painted main level features refinished hardwood floors, a spacious living room with recessed lighting, separate dining room and powder room. The large family room with fireplace and recessed lighting has ample windows providing an abundance of natural light. The newly renovated kitchen features airy cabinetry, beautiful new quartz countertops, pendant lighting as well as new flooring. The cheerful garden bay window over the sink adds light and is the perfect space for plants, flowers or your own herb garden. The adjacent table spaced area also features new flooring, a new lighting fixture and opens directly to a large deck—perfect for relaxing or entertaining. Upstairs has been freshly painted throughout and offers a primary suite with a large sitting area and walk-in closet, a gorgeous bathroom with two blueberry quartz topped vanities, an oversized custom shower with natural light and an additional walk-in closet. There are three additional bedrooms with an updated second full bathroom with tub. Conviently located on this level, the laundry area includes a full-size washer, a pedastal washer below for smaller loads and a dryer. The lower level features a large recreation room with a sliding door to the backyard, a spacious bonus area perfect for games, exercise equipment, home office, and more. The large utility room provides ample storage. Windows throughout the home were replaced in 2023.  A two-car attached garage, and a charming front porch complete this home! Enjoy easy access to the Muddy Branch Greenway Trail.
#MDMC2258522

NORTH POTOMAC

11568 PARAMUS DRIVE

4 Beds

3 Baths

2,852 Sq.Ft.

$1,069,000

MLS#: MDMC2258522

New on site today
Open house
Open Saturday + Sunday 1:00-3:00! Discover this exceptional four-bedroom, three-and-a-half-bath Colonial in the sought-after community of Potomac Chase. Thoughtfully designed and beautifully updated, this special residence seamlessly blends timeless elegance, modern comfort, and natural beauty across three light-filled levels, complemented by inviting outdoor living spaces. The home’s elevated setting and professionally landscaped grounds create strong curb appeal. A gracious flagstone walkway and stoop lead to the welcoming front entrance, where an inviting foyer opens to light-filled living spaces with a freshly painted interior, updated wood flooring and brand-new carpet. Designed for both everyday living and entertaining, the main level offers an exceptional balance of warmth and sophistication. A striking brick, wood-burning fireplace anchors the family room, creating a welcoming focal point for gatherings. The spacious, center-island kitchen features rich granite countertops, refinished cabinetry, stainless-steel appliances, generous table space, and two pantries. Multiple windows frame scenic views, bringing the beauty of the surrounding landscape indoors. A gracious living room offers an inviting setting for conversation and relaxation, while the formal dining room is perfectly suited for special occasions and memorable celebrations. A private office with built-in cabinetry and French doors provides a quiet, dedicated workspace. Completing this level are a spacious laundry room with washer, dryer, storage cabinetry, and access to the side yard and garage, along with a convenient powder room. Upstairs, four well-appointed bedrooms and two full bathrooms provide comfortable accommodations and private retreats. The spacious primary suite is bathed in natural light and features two walk-in closets and a beautifully updated en-suite bathroom. Skylights enhance the bright, airy atmosphere, while the renovated shower, soaking tub, and expansive double-sink vanity create a relaxing, spa-inspired retreat. Three additional bedrooms offer generous closet space and scenic views, while the second full bathroom features a tub/shower combination and dual vanities. The walk-out lower level extends the home’s living and entertaining possibilities with a bright, fully finished space designed for recreation, relaxation, and versatility. The expansive recreation room features a custom bar with rich cabinetry, granite countertops, a beverage refrigerator, and sink, complemented by brand-new carpeting and recessed lighting. A third full bathroom with a shower and a utility room offering ample storage complete this level. French doors invite natural light inside and provide seamless access to the patio and rear fenced yard. Step outside to discover a private outdoor oasis where beautifully landscaped grounds and inviting outdoor living spaces create a picturesque backdrop for everyday enjoyment and special gatherings. The substantial raised deck and lovely paver patio offer ample room for outdoor dining, relaxation, and entertaining, all surrounded by lush greenery and the natural beauty of the property. Whether savoring morning coffee, unwinding in the afternoon sunshine, or dining al fresco with family and friends, these outdoor spaces provide a wonderful extension of the home. Ideally situated in the desirable Potomac Chase community, this exceptional residence offers convenient access to nearby natural attractions, local shops and restaurants, and major commuter routes. Welcome Home! Brand New Carpet + Fresh Paint (2026), New Shower in Primary Bathroom (2025), New Stainless Refrigerator (2025), Gas Furnace (2022), Water Heater (2021), Wood Flooring (2021), Roof (2020), Flagstone Walkway (2014), Kitchen Update with Granite Countertop, Tile Floor and Refinished Cabinets (2013), Finished Basement with Recreation Room with Bar + 3rd Full Bath (2010), Updated Deck with Trex (2007), Installed Patio (2006), Landscaping (2003).
#MDMC2261630

NORTH POTOMAC

15209 JONES LANE

4 Beds

3 Baths

2,784 Sq.Ft.

$900,000

MLS#: MDMC2261630

Welcome to this beautifully updated single-family home in sought-after Quince Orchard Knolls! Fresh paint and new flooring throughout give the home a bright, inviting feel. The welcoming foyer features new luxury vinyl plank flooring and a guest closet, while a main-level office provides flexible space for working from home. The spacious Living Room offers crown molding, and the adjoining Dining Room features crown and chair rail molding and updated lighting.

The updated Kitchen combines white cabinetry, quartz countertops, an undermount stainless steel sink, a pantry and a full suite of new appliances, including a stainless steel double oven/microwave combination, side-by-side refrigerator, dishwasher, and electric cooktop. A generous eating area with a bay window provides a sunny spot for everyday meals. Just beyond, the Family Room features a cathedral ceiling, wood-burning fireplace, new carpet, and double French doors. An updated Powder Room completes the main level.

New carpet continues throughout the upper level. The spacious Primary Suite features a cathedral ceiling, walk-in closet, and private bath with a double vanity, separate tub and shower, and updated fixtures. Three additional bedrooms offer ample double closets, while the Hall Bath features updated lighting and a mirror. The finished walk-out lower level adds a large Recreation Room, a full bath with shower, and generous storage space.

Major 2026 improvements include a brand-new HVAC system (2026) , new garage door, new kitchen appliances, new quartz countertops, new luxury vinyl plank flooring, and new carpeting. Additional updates throughout the home include refreshed bathrooms, new toilets, updated lighting and fixtures, and fresh paint.

Ideally located near Kentlands, Downtown Crown, Fallsgrove, and RIO, this beautifully updated home combines comfortable living spaces, modern updates, and convenient access to shopping, dining, entertainment, and major commuter routes.
#MDMC2257446

NORTH POTOMAC

12004 PINEAPPLE GROVE DRIVE

4 Beds

3 Baths

3,238 Sq.Ft.

$1,025,000

MLS#: MDMC2257446

New roof 2024. New HVAC 2026. New windows 2026. Brand new kitchen. Brand new bathrooms. New polished hardwood floor and fresh paint throughout. Immediately available and move in ready!
This exquisite Colonial residence, situated in the prestigious Dufief Mill subdivision, has undergone a comprehensive renovation completed in 2026, elevating its luxury appeal. Spanning 3,262 square feet, this meticulously home features five bedrooms and three and a half elegantly appointed bathrooms. The property boasts high-end finishes, including large format ceramic tile, hardwood, and luxury vinyl plank flooring throughout. The gourmet kitchen is equipped with premium stainless steel appliances, including an electric stove & oven, range hood, refrigerator, and dishwasher, ensuring a seamless culinary experience. Formal living, separate dining. The inviting family room features a cozy fireplace, perfect for relaxation. Enjoy outdoor living on the expansive deck and patio, ideal for entertaining. The fully finished basement offers additional living space with a walkout entrance, enhancing the home's functionality. With a community pool and ample parking, including a two-car garage, this residence embodies an exclusive lifestyle of comfort and sophistication. Great public schools: Stone Mill ES/Cabin John MS/Thomas Wotton HS.
#MDMC2252478

NORTH POTOMAC

10921 OUTPOST DRIVE

5 Beds

3 Baths

3,262 Sq.Ft.

$1,080,000

MLS#: MDMC2252478

Send a message

Message successfully sent.

Your message

What is 3 + 4 ?

Reason for contacting?

I agree to receive email communication and understand I can unsubscribe at any time.

I agree to be contacted by Charis Realty Group - Christine Issler, Broker via call, email, and text for real estate services. To opt out, you can reply 'stop' at any time or reply 'help' for assistance. You can also click the unsubscribe link in the emails. Message and data rates may apply. Message frequency may vary. Privacy Policy

Sign Out

Virtual Assistant

Would you like to take the next step with this property? We can help you schedule a showing or virtual tour, or send you more details.

Yes, I would like more information.

Thank You for Your Reply, One of Our Agents will contact you as soon as possible

No, maybe later.

Thank you, you can always contact me via email, phone number or through the contact form.

Realhub AI

Lucy - Your AI-Powered Realtor

Update Your Temporary Password

Personalize your search

Enter your email and we'll notify you immediately when new listings match what you're looking for.

or enter email address

Already have an account ? Login here

Continue your home search

I agree to receive communications and understand I can unsubscribe at any time.

I agree to be contacted by Charis Realty Group - Christine Issler, Broker via call, email, and text for real estate services. To opt out, you can reply 'stop' at any time or reply 'help' for assistance. You can also click the unsubscribe link in the emails. Message and data rates may apply. Message frequency may vary. Privacy Policy

Already have an account ? Login here

We use cookies

We use cookies primarily for analytics to enhance your experience. By accepting, you agree to our use of these cookies. You can manage your preferences or learn more about our cookies policy.