Properties

Browse or get in touch to schedule a walkthrough.

  • Nearby me
Price range

Popular Features

Community Features

Association

Property Features

Waterfront

View

Exterior Features

Interior Features

Style

534989 properties match your criteria

Updated 1 minute ago

E-Alert name
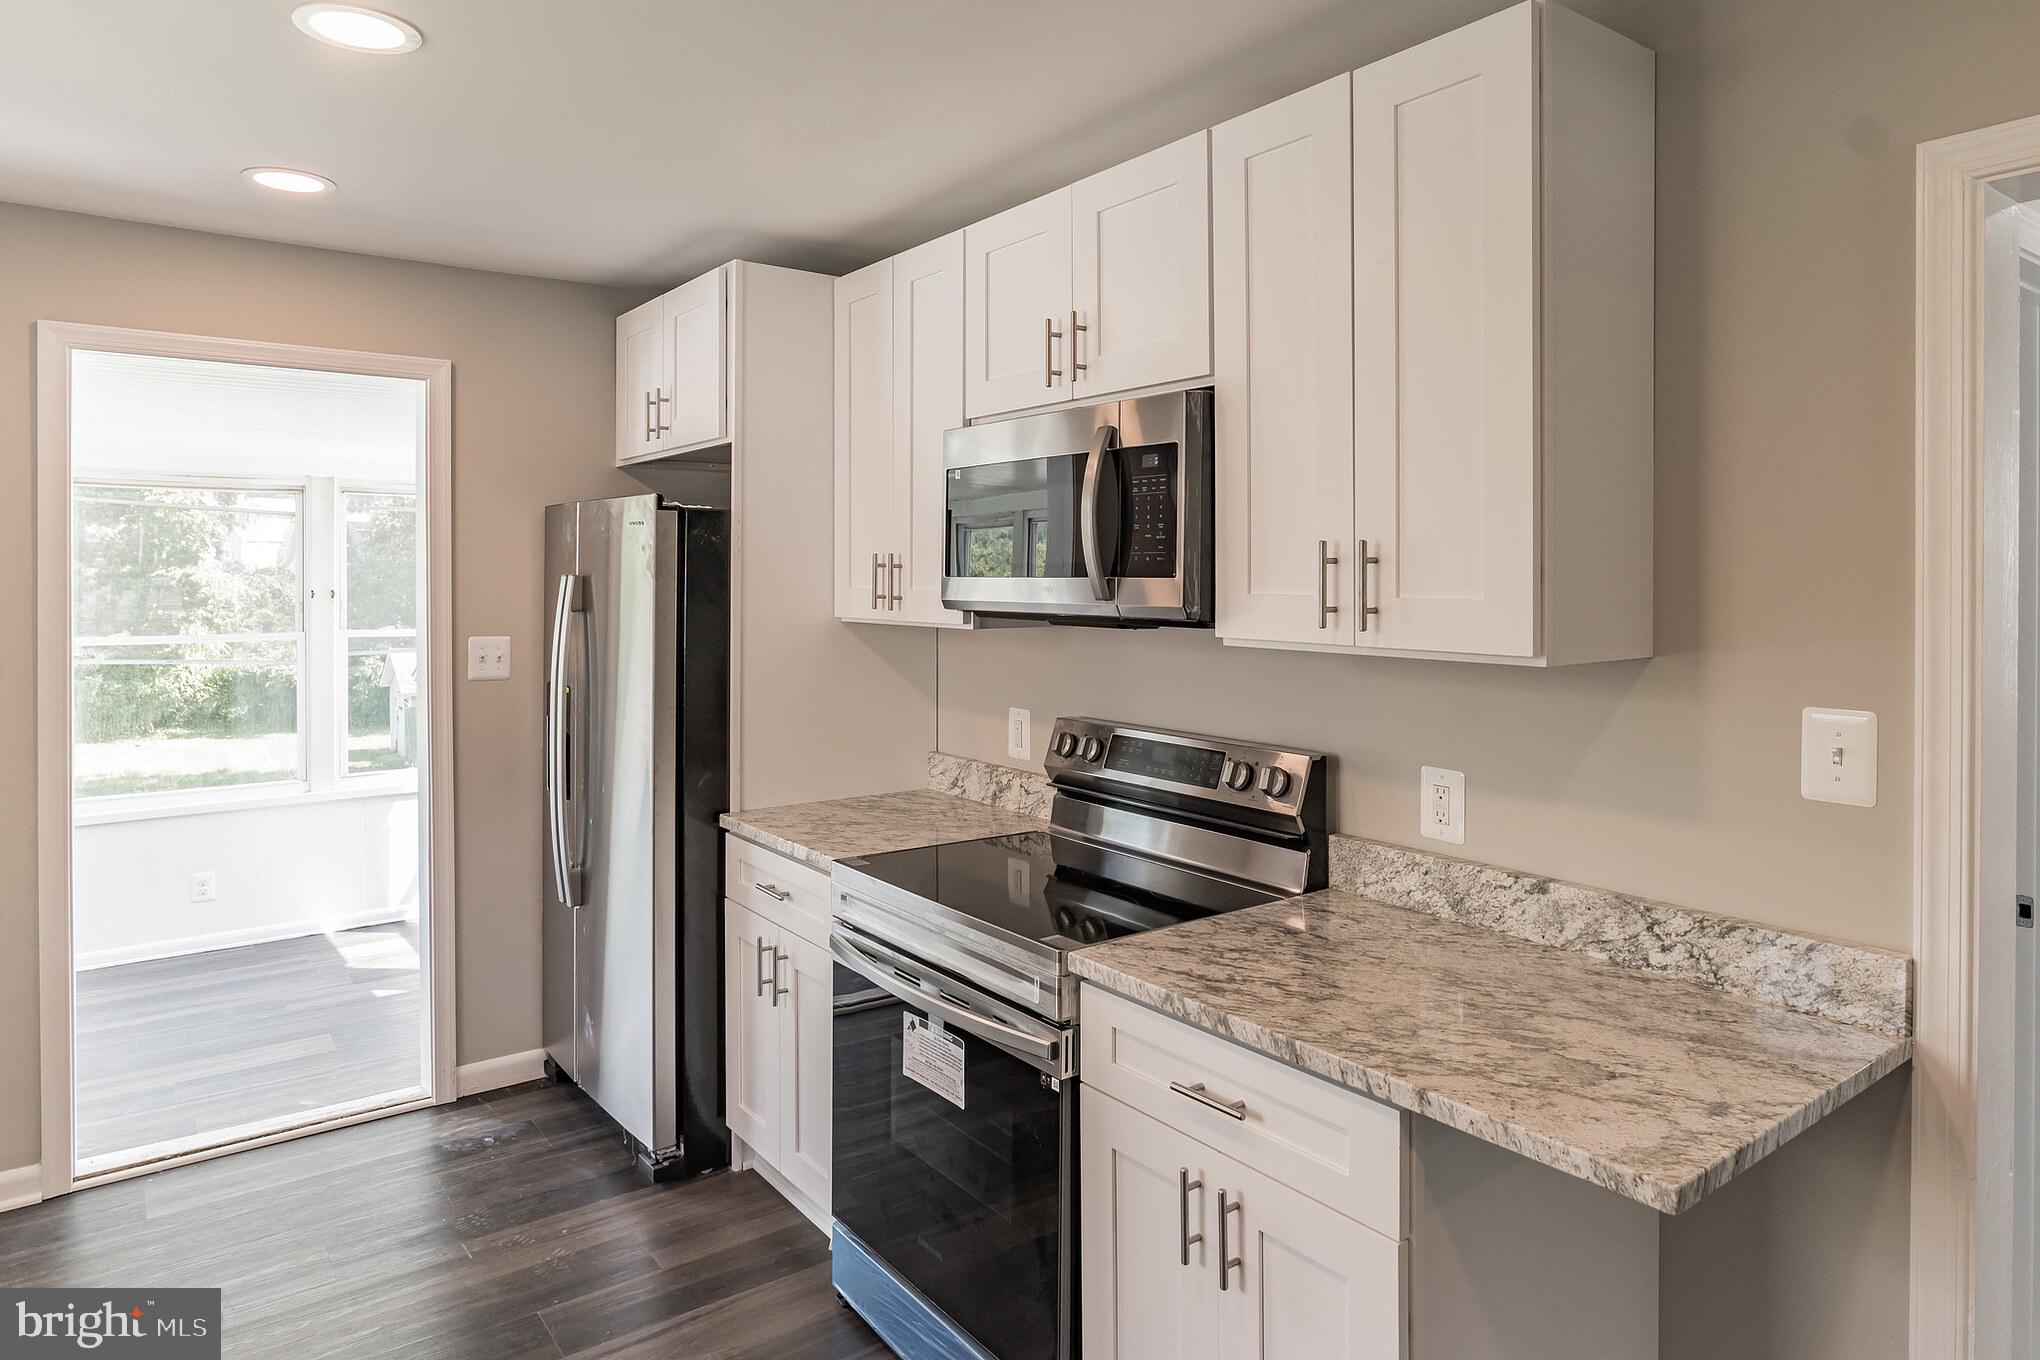
Be sure to click on the virtual tours icon to see the Video Walkthrough of the home!!!   Stunning beautifully NEWLY renovated 4 bedroom 3 bath home!  This home features a brand new kitchen with shaker cabinets, stainless steel appliances, beautiful granite countertops, and brand new floors. From the Living room, move to the Dining Area open to the Kitchen which makes entertainment the spotlight of the home.  The basement has been completely finished with recessed lighting throughout and will make a great game room, office, or playroom, a full bathroom and  a bedroom. 
Walk out the back to a  large deck and enjoy that beautiful yard.  Brand new siding gives this gem a new look. House has been freshly painted and ready for a new owner. Seller is requesting closing with Cardinal Title,
#MDBC2053400

PARKVILLE

9701 HARFORD RD

4 Beds

3 Baths

1,890 Sq.Ft.

$345,000

MLS#: MDBC2053400

BEAUTIFUL 2 BED 2 BATH CONDO IN ELAVATOR BUILDING. FEAUTURES LARGE KITCHEN, PRIVATE BALCONY WITH WOODED AND SUNSET VIEW, MASTER SUITE WITH WALK IN CLOSET, SECURED BUILDING, LAUNDRY ROOM WITH STORAGE.
#1003277576

BALTIMORE

7203 ROCKLAND HILLS DRIVE 206

2 Beds

2 Baths

1,200 Sq.Ft.

$1,050

MLS#: 1003277576
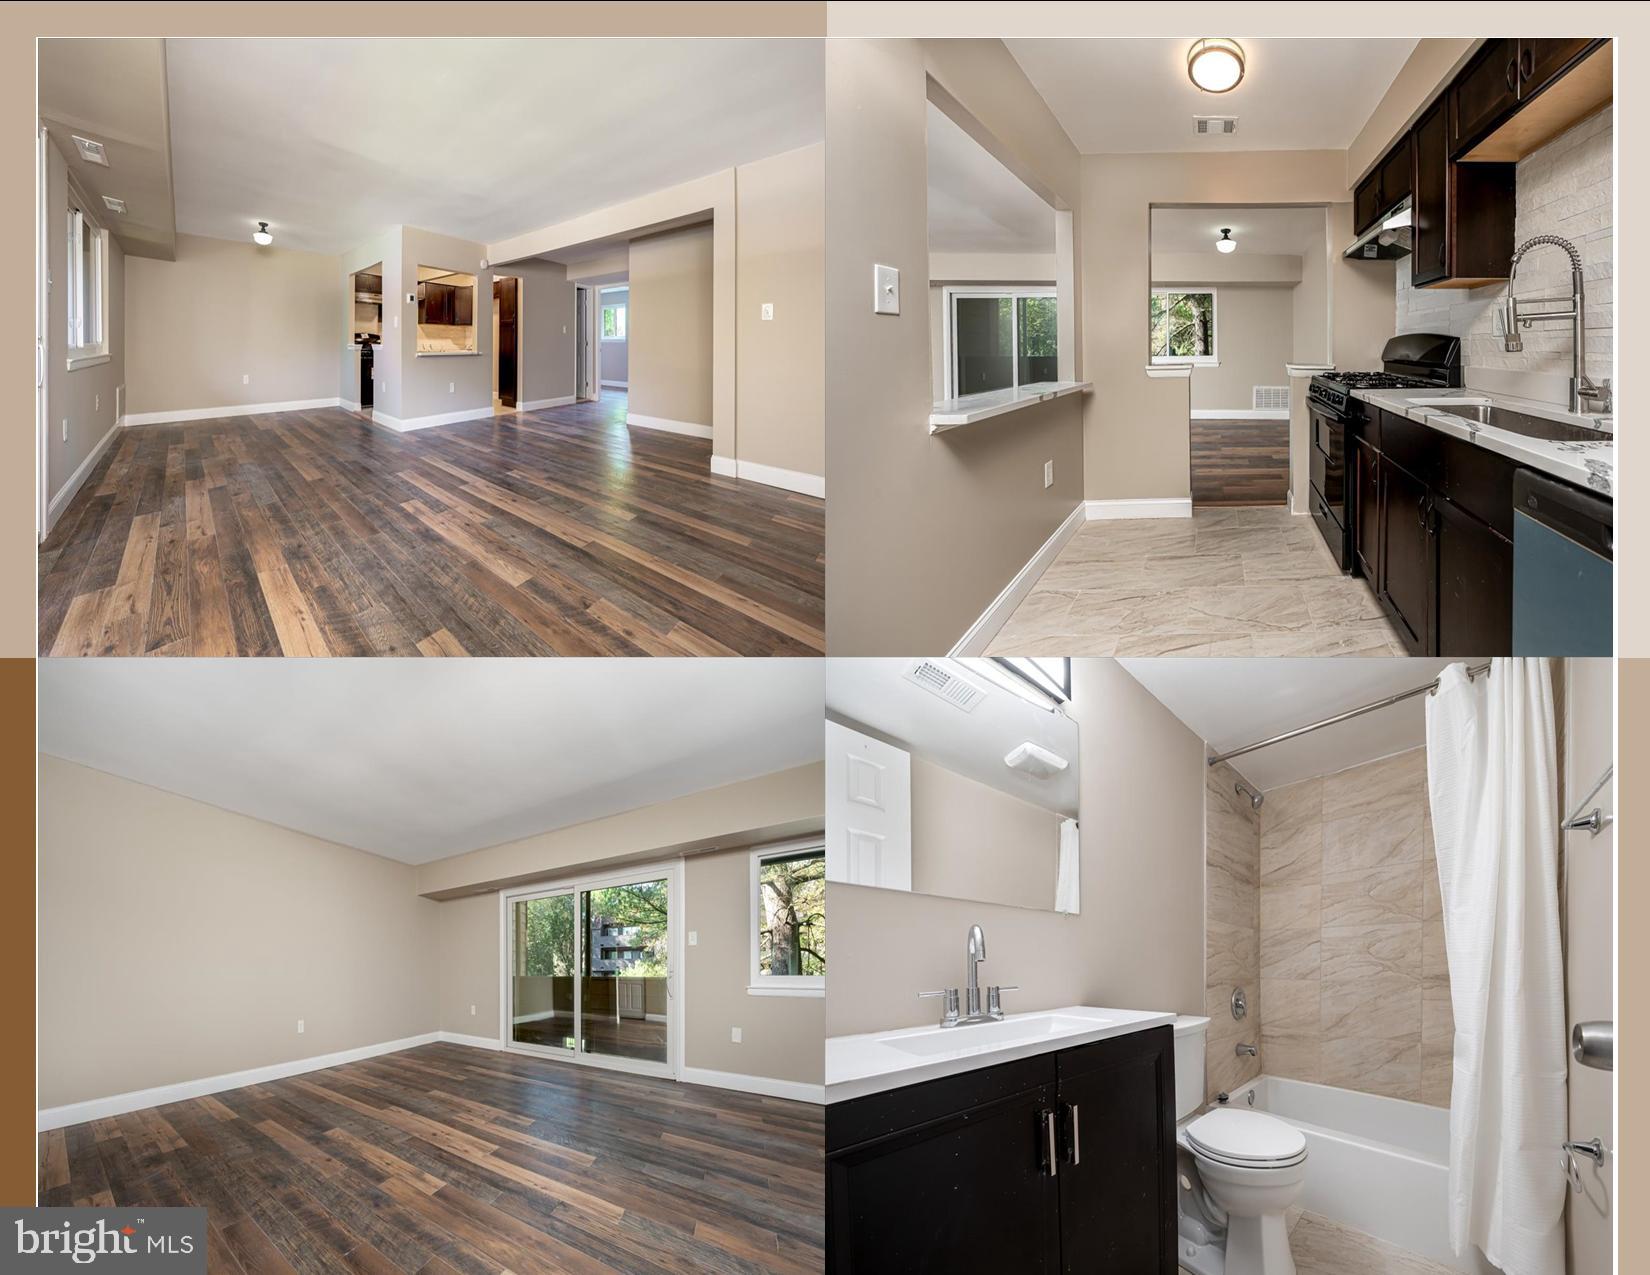
PRICE REDUCTION!Property under Video Surveillance. If you want to move in ready, unpack, and unwind, this is it! Fully remodeled 2-bedroom, 1-bathroom condo with a super convenient location. Newly installed HVAC, super neutral wood-look vinyl plank flooring, freshly painted throughout, kitchen updates to granite counters, new black appliances, new lighting, closet doors, and a fully remodeled bathroom with beautiful new tiles. The condo fee includes using the community pool, water, gas, trash removal, and heat. The low electric bill is for your convenience! This unit has lovely natural light and a huge balcony, and it is convenient to major commuting arteries. Proximity to so many colleges/university campuses, minutes to access the closest shopping mall, Baltimore  Downtown, Towson, Hunt Valley, Owings Mills, and several hospitals.Property under Fannie Mae's  Video Surveillance
#MDBC2081776

BALTIMORE

1805 SNOW MEADOW LANE 144

2 Beds

1 Baths

N/A

$164,900

MLS#: MDBC2081776
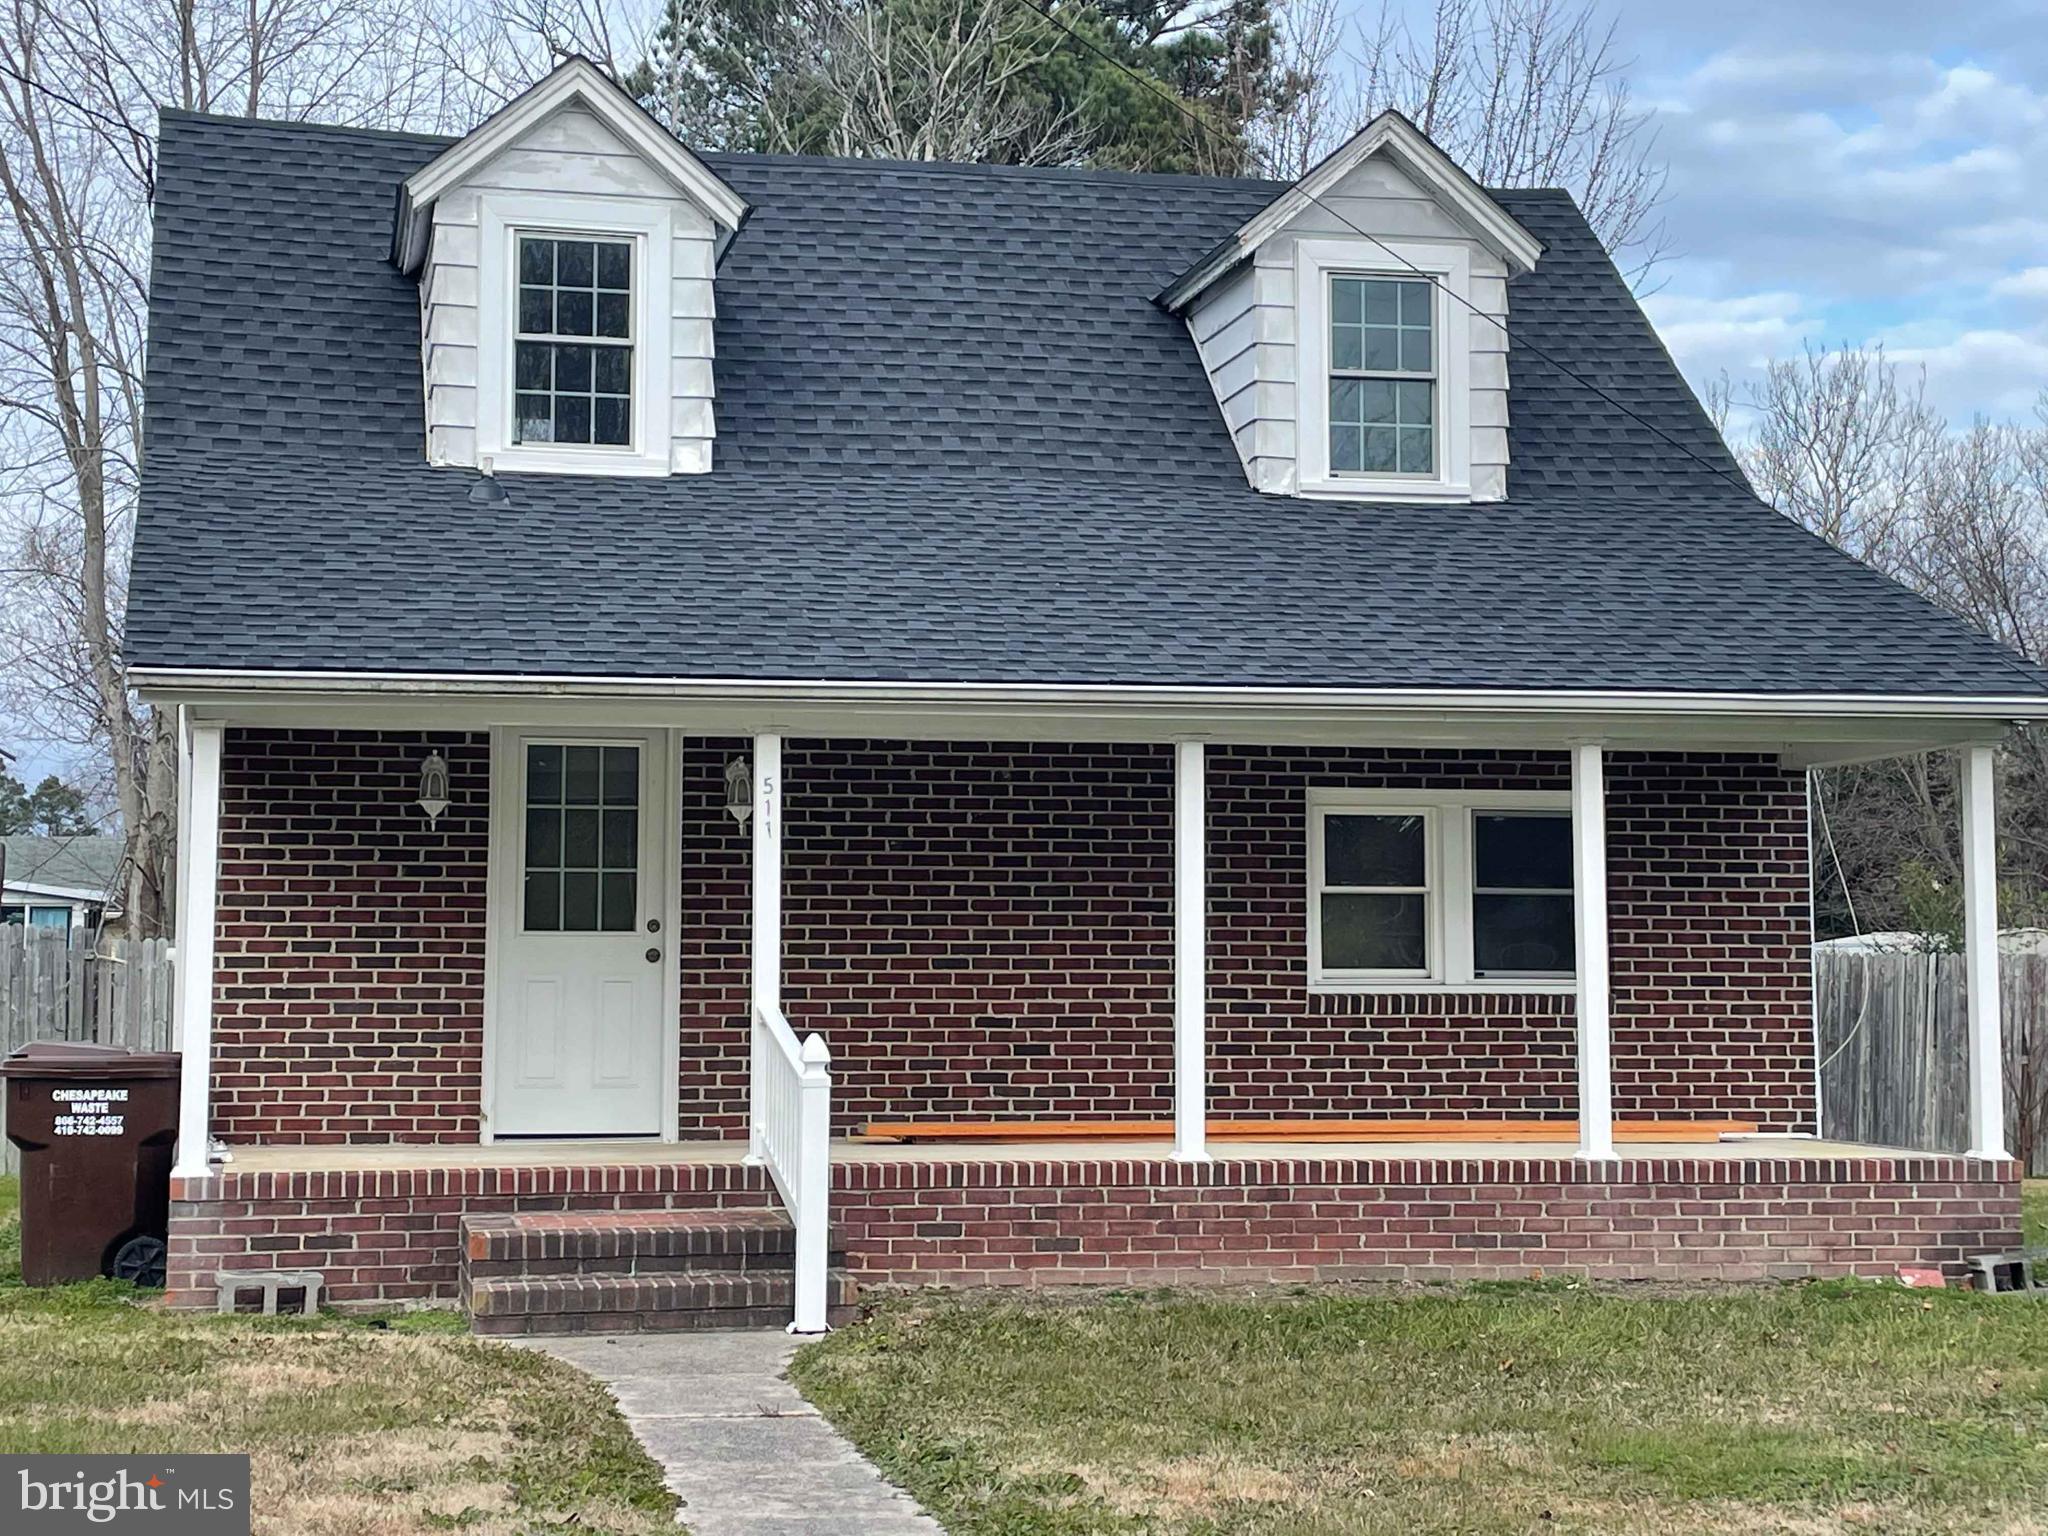
List price to be opening bid.  Online auction to be conducted on Auctioneers website.  Bidding begins Friday January 12th, 2024 & ends Wednesday, January 17th, 2024 @ 1:30 PM. Attention rehab enthusiasts and bargain hunters! This charming Cape Cod fixer-upper is brimming with potential and ready to be reborn under your skilled touch. Step inside and envision the possibilities. The spacious living room awaits your design magic, centered around a handsome brick fireplace that promises cozy evenings. A functional kitchen and full bath complete the first floor. Upstairs, two bedrooms offer peaceful retreats.
Beyond the walls, this property boasts ample space and prime location. Situated on a large lot on a quiet street, it enjoys the company of friendly neighbors and a quaint church. A detached garage with a paved driveway provides convenience, while a fenced yard adds a touch of privacy. This diamond in the rough is priced to sell, reflecting its as-is condition. Roll up your sleeves, unleash your creativity, and transform this fixer-upper into your dream home or a lucrative investment. Don't miss out on this rare opportunity – come see it for yourself before it's gone! Here are some key features of the property • Spacious living room with a brick fireplace • Functional kitchen and full bath • Two bedrooms upstairs • Large lot on a quiet street • Detached garage with paved driveway • Fenced yard • Priced to sell
This Cape Cod fixer-upper is an ideal opportunity for • Homebuyers seeking a project with potential
• Investors looking for a lucrative flip • DIY enthusiasts who love to get their hands dirty 
Don't wait any longer – schedule your viewing today and unlock the potential of this charming Cape Cod!
#MDDO2006314

CAMBRIDGE

511 GOLDSBOROUGH AVENUE

2 Beds

1 Baths

1,027 Sq.Ft.

$50,000

MLS#: MDDO2006314
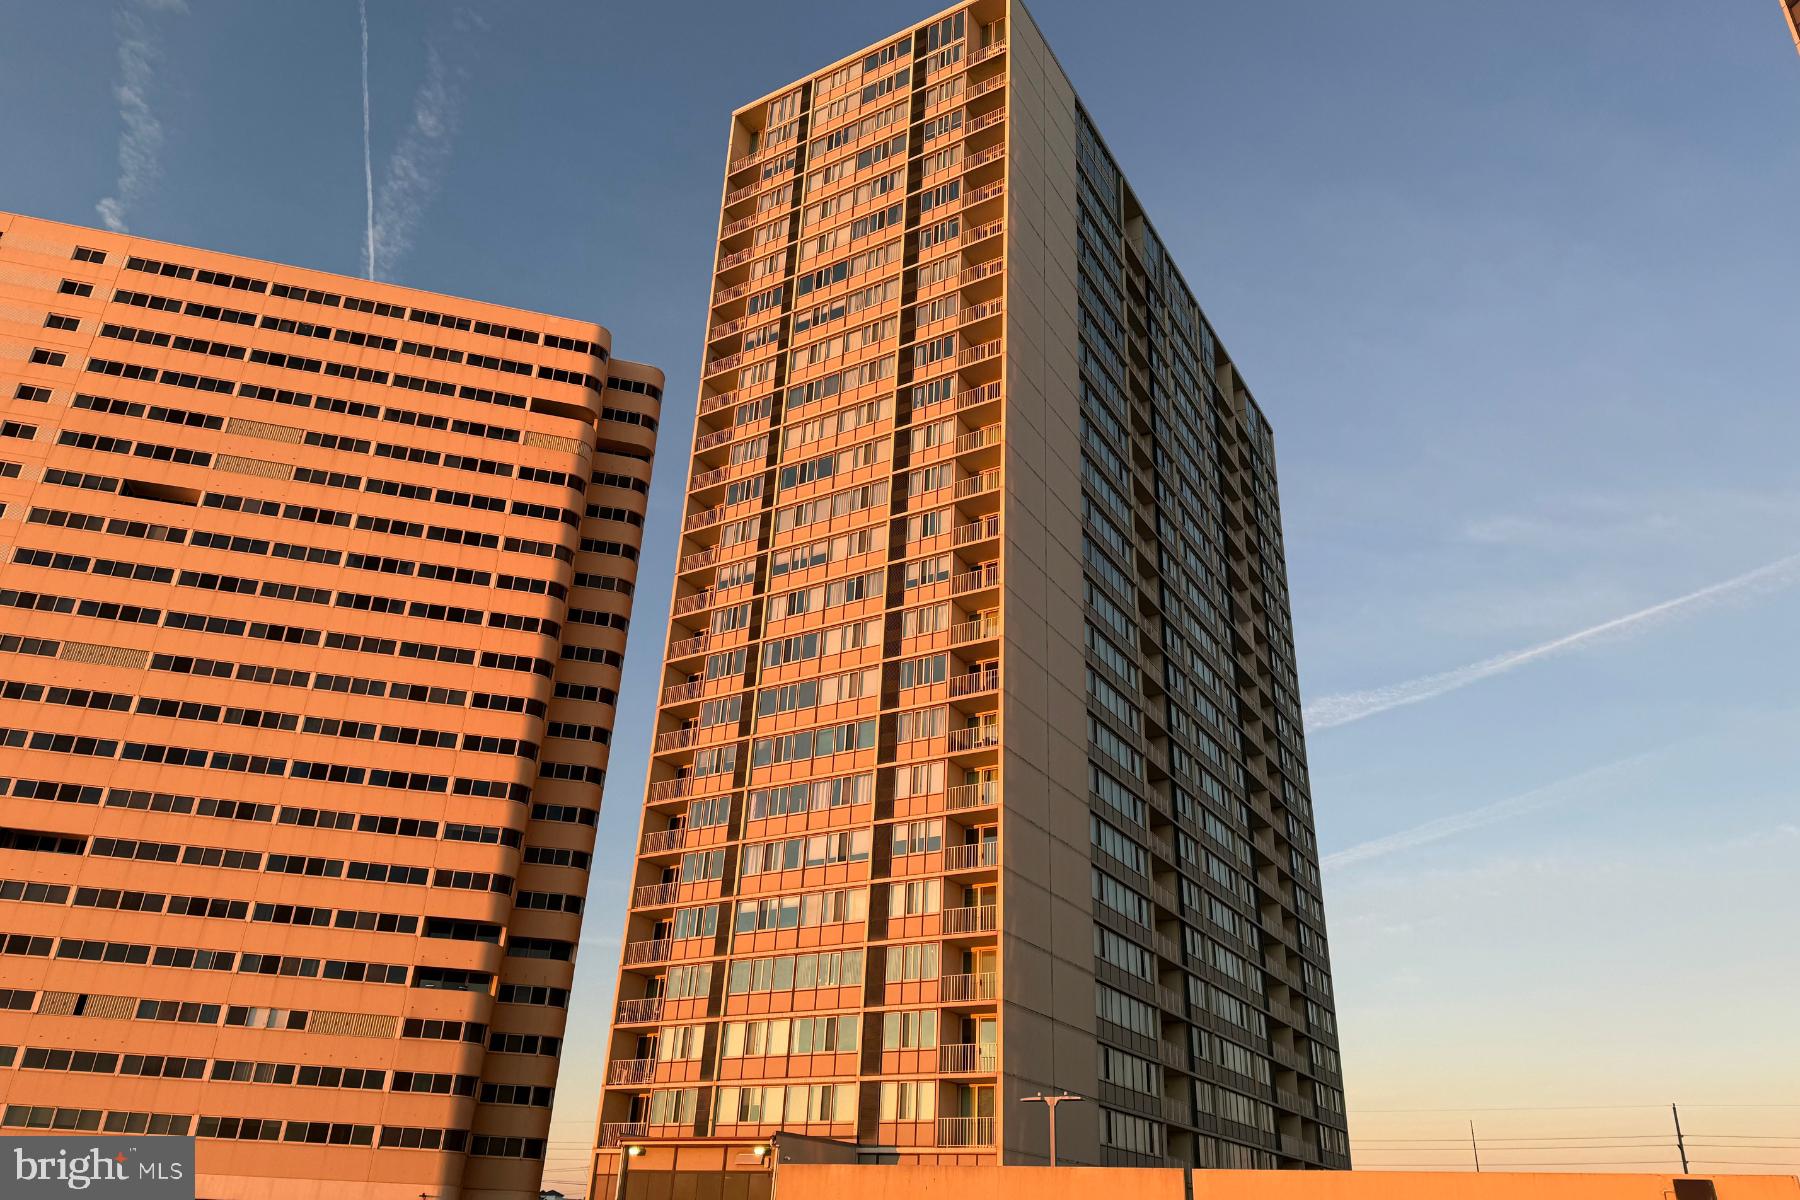
Experience luxury coastal living in this meticulous 2-bedroom, 2-bathroom condo boasting expansive Southern exposure vistas of the Ocean, Bay and OC skyline. Nestled in the heart of tranquility, this residence offers a perfect blend of comfort and elegance.

As you step into the spacious living area, natural light bathes the interior. The well-appointed kitchen features modern appliances and ample counter space, making it a chef's delight. Enjoy your morning coffee or evening cocktails on the private balcony, where the soothing sounds of the waves create a serene ambiance.

This condo goes beyond the ordinary, offering a plethora of amenities to enhance your lifestyle. Stay active and fit in the state-of-the-art fitness center, challenge friends to a game in the well-equipped game room.  Unwind in style with the indoor and outdoor pools, rejuvenate in the sauna, and revel in the security and peace of mind provided by on-site security personnel.

The community also features a convenience store, ensuring you have all the essentials at your fingertips. For sports enthusiasts, tennis courts add an extra layer of recreational enjoyment. Every detail has been carefully considered to provide residents with the ultimate in comfort and convenience.  

Don't miss the opportunity to make this oceanfront gem your home. Original owner and the unit has never been rented.  Embrace the coastal lifestyle and indulge in the luxury of this remarkable 2-bedroom condo with extensive amenities. Schedule a viewing today and let the waves be your daily backdrop.
#MDWO2018372

OCEAN CITY

10700 COASTAL HIGHWAY 1604

2 Beds

2 Baths

1,131 Sq.Ft.

$489,900

MLS#: MDWO2018372
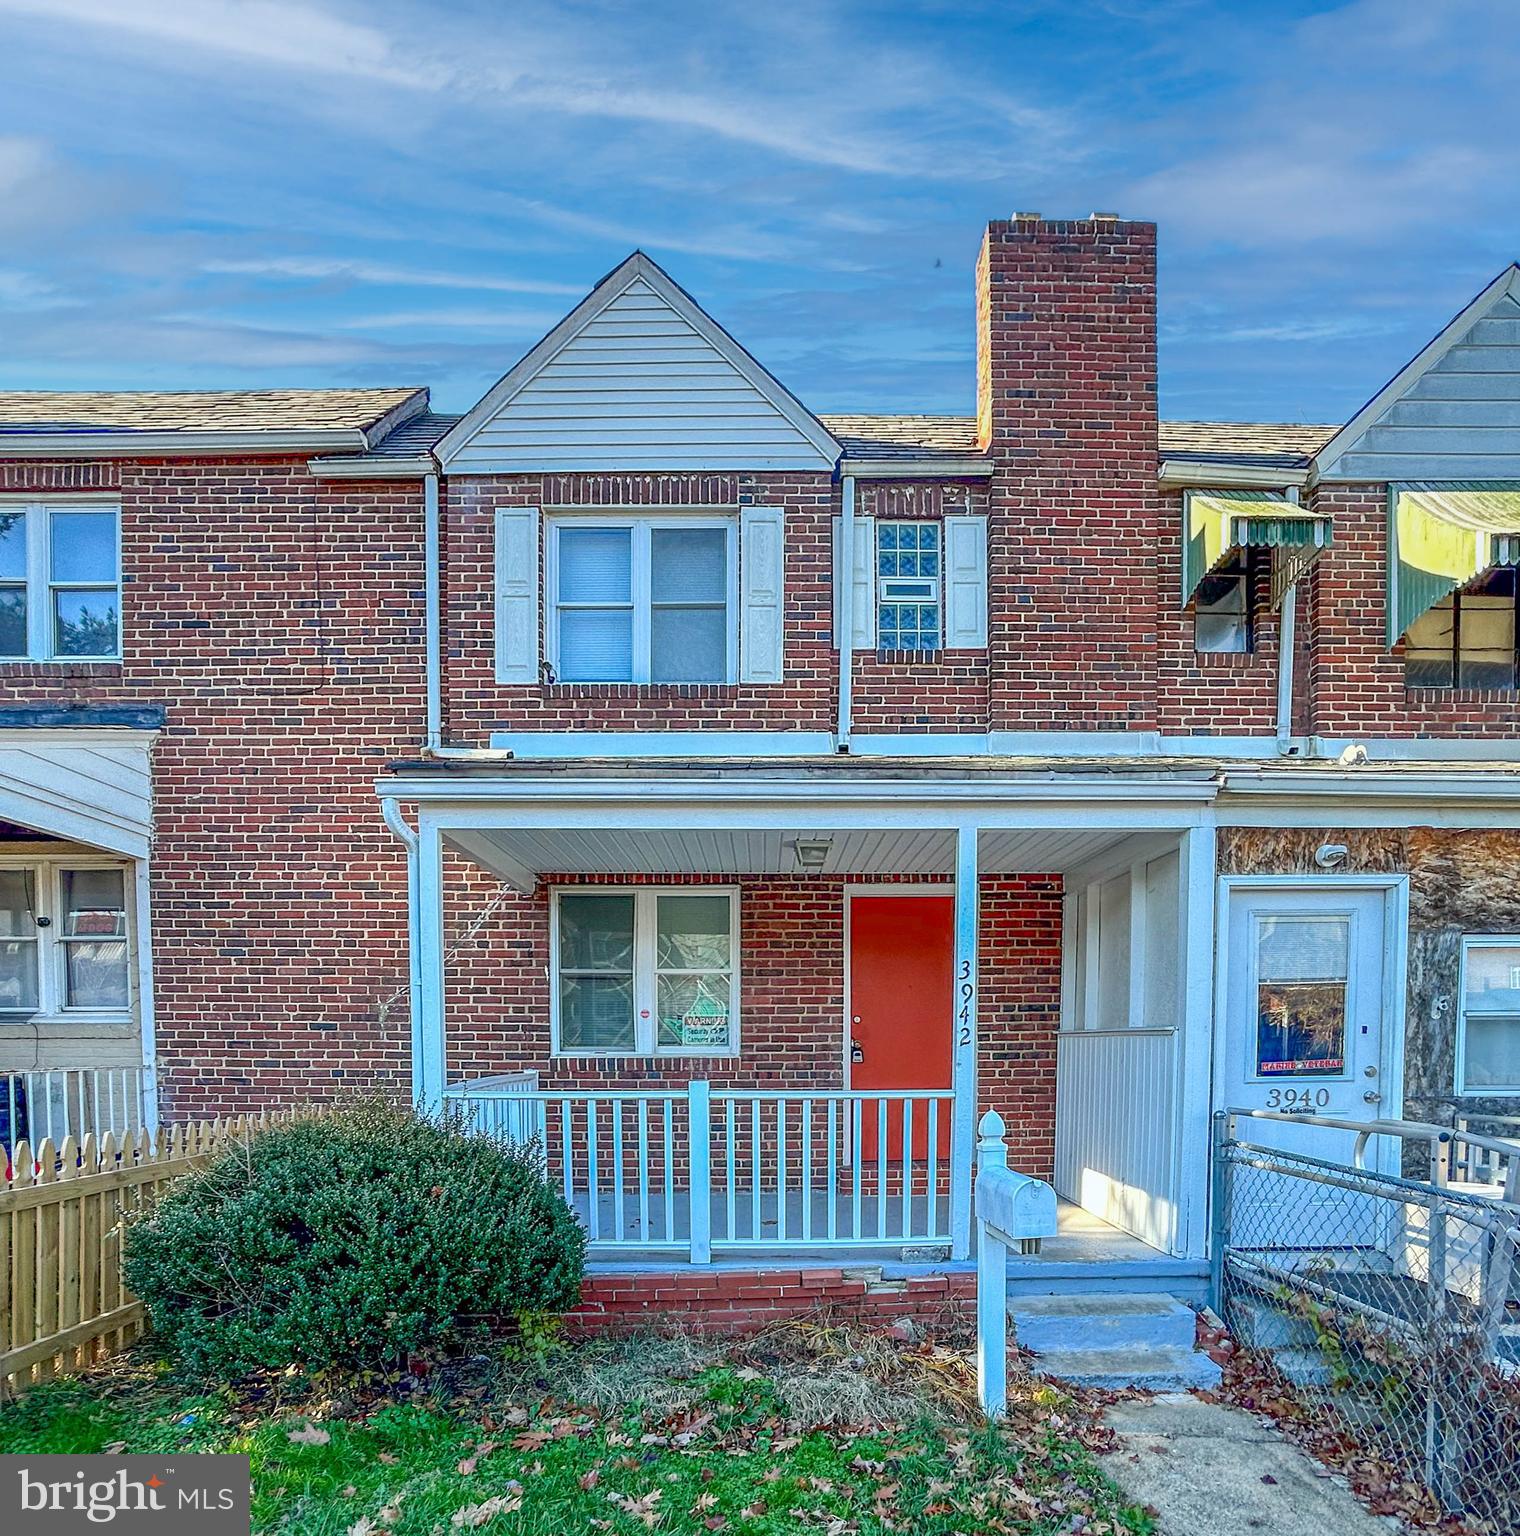
List price to be opening bid.  Online auction to be conducted on Auctioneers website. Bidding Begins Friday, January 5th, and ends on Wednesday, January 10, 2024 at 12:30 PM.  A great opportunity to purchase an updated brick porch-front townhouse in the "Brooklyn" Neighborhood of Baltimore City, with 3 bedrooms and 1 full bath.  Both the front and backyard are fenced-in.  According to the deed, garage #11 is included; it is located down the alley separate from the house.  It is the open space to the right of #10 with no front or roof.  The house is currently vacant and would be ideal for a home owner or as a rental. The main level has a living room, dining room & kitchen. The upper level includes 3 bedrooms & 1 full bath.   The lower level is unfinished and includes a flush & plenty of room for storage. The mechanical systems include a gas hot water heater & a hot water boiler heat system.  There is a walk-up from the lower level to the backyard. Features included wood type floors on the main and upper levels, ceiling fans, washer/dryer in LL, island in the kitchen, awnings over the upper back windows, shed in the backyard, concrete patio in the backyard. Location: The property has a convenient location near dining, shopping, schools, recreational facilities, and access to transportation routes. Arundel Village Park is nearby.
#MDBA2108422

BROOKLYN

3942 BROOKLYN AVENUE

3 Beds

1 Baths

1,350 Sq.Ft.

$50,000

MLS#: MDBA2108422
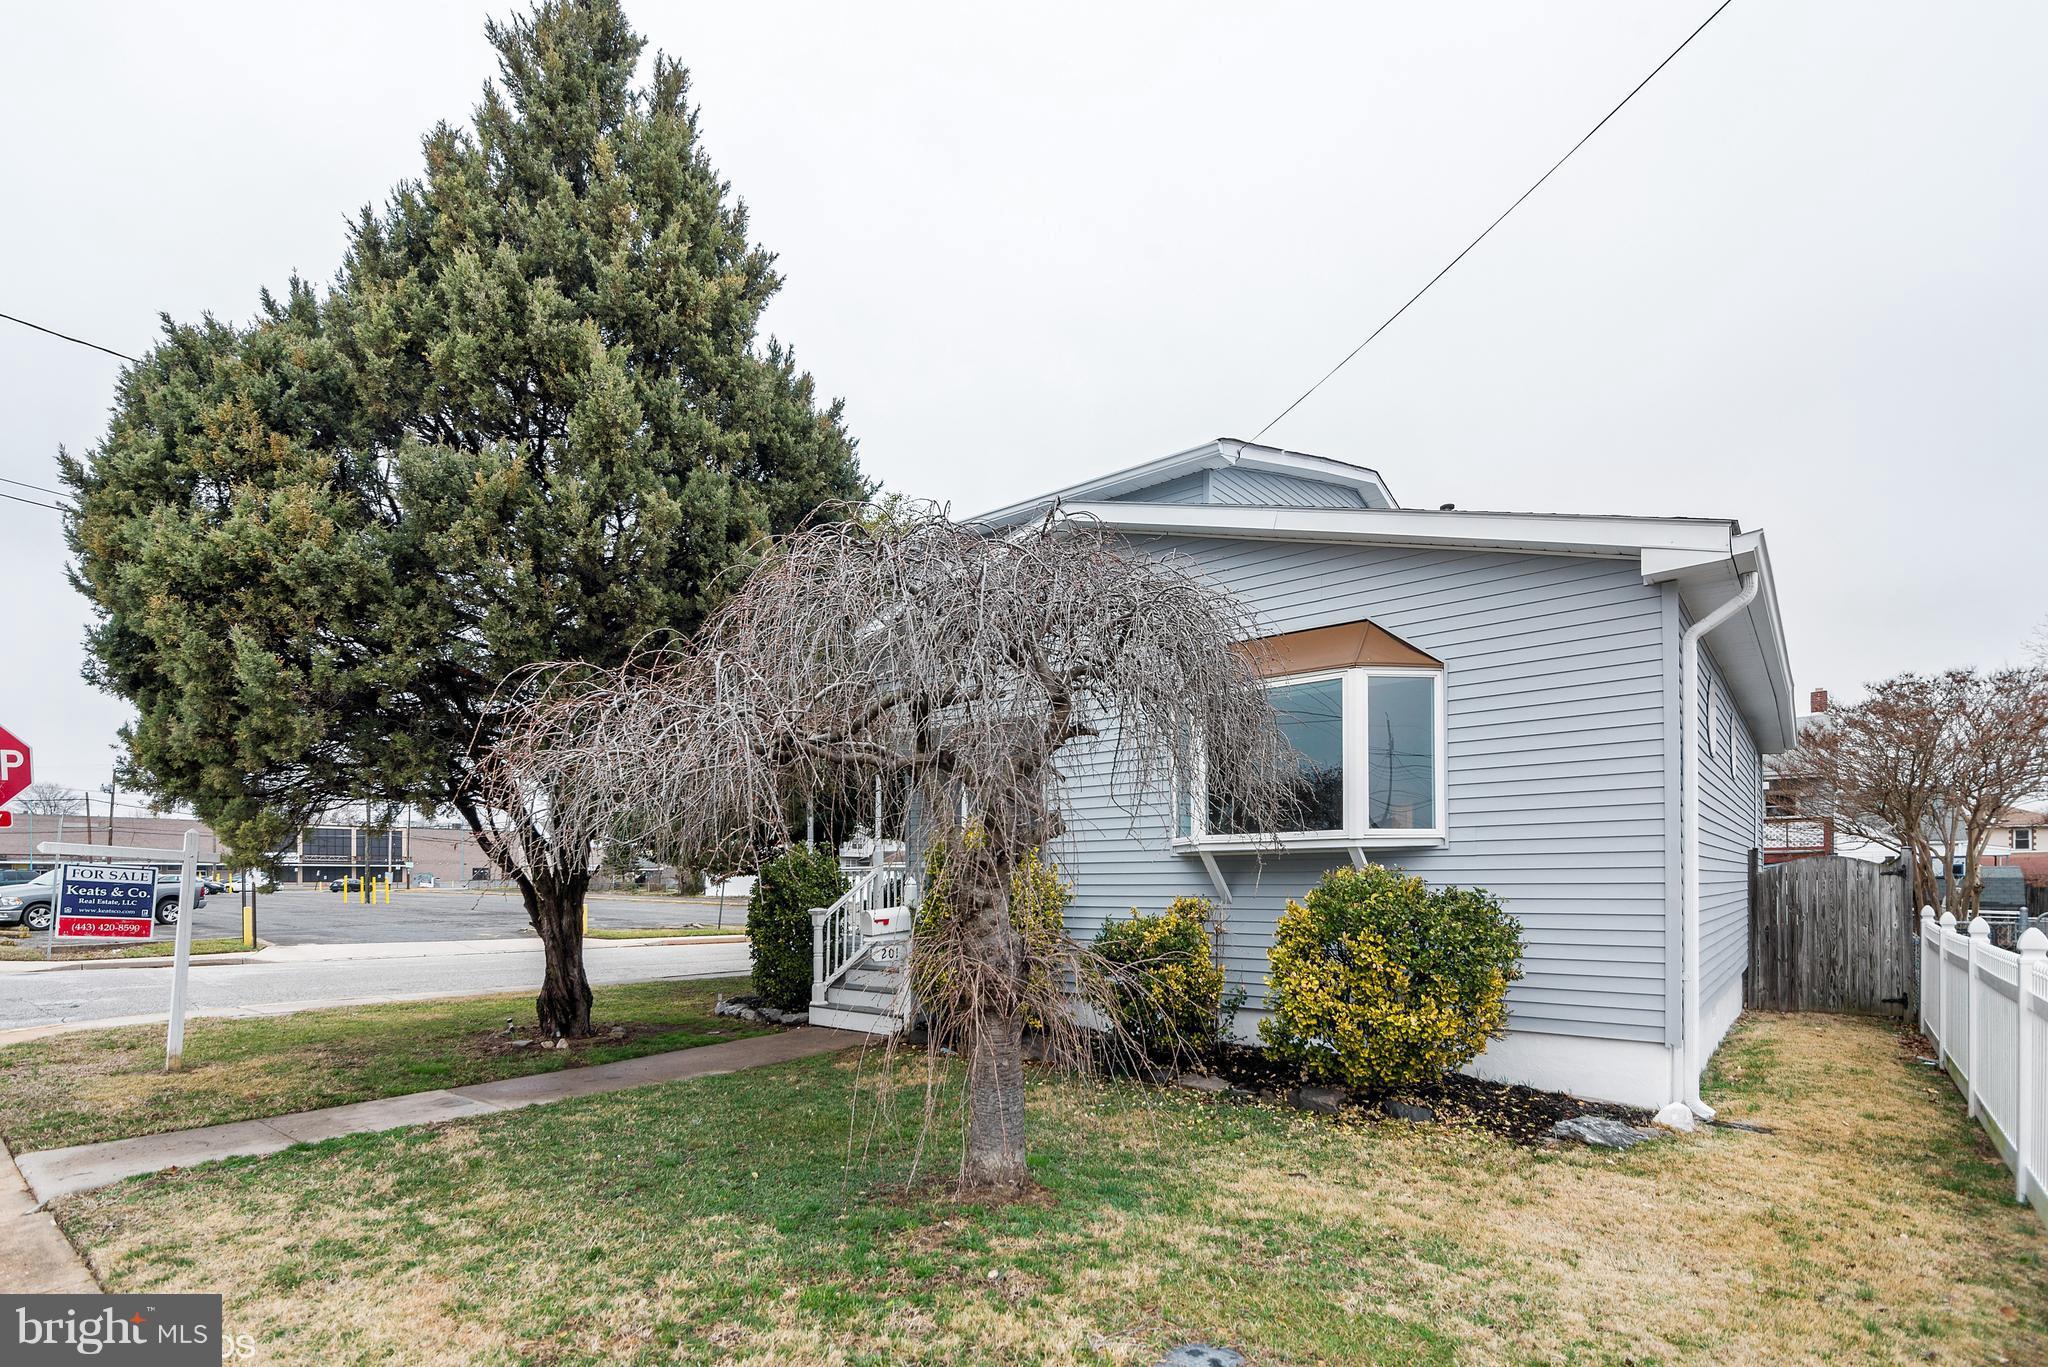
Move in ready! Recently updated with new 30 yr roof, paint, carpet, kitchen with beautiful white cabinets, granite countertops with an island. The home offers a deck and fenced rear yard. There is a huge shed structure in the backyard with great potential that has a finished area upstairs. The large lower level is great for storage. Come to take a look and bring your best offer on this HomePath
#1002023166

BALTIMORE

201 TAYLOR AVENUE

3 Beds

1 Baths

1,726 Sq.Ft.

$193,900

MLS#: 1002023166
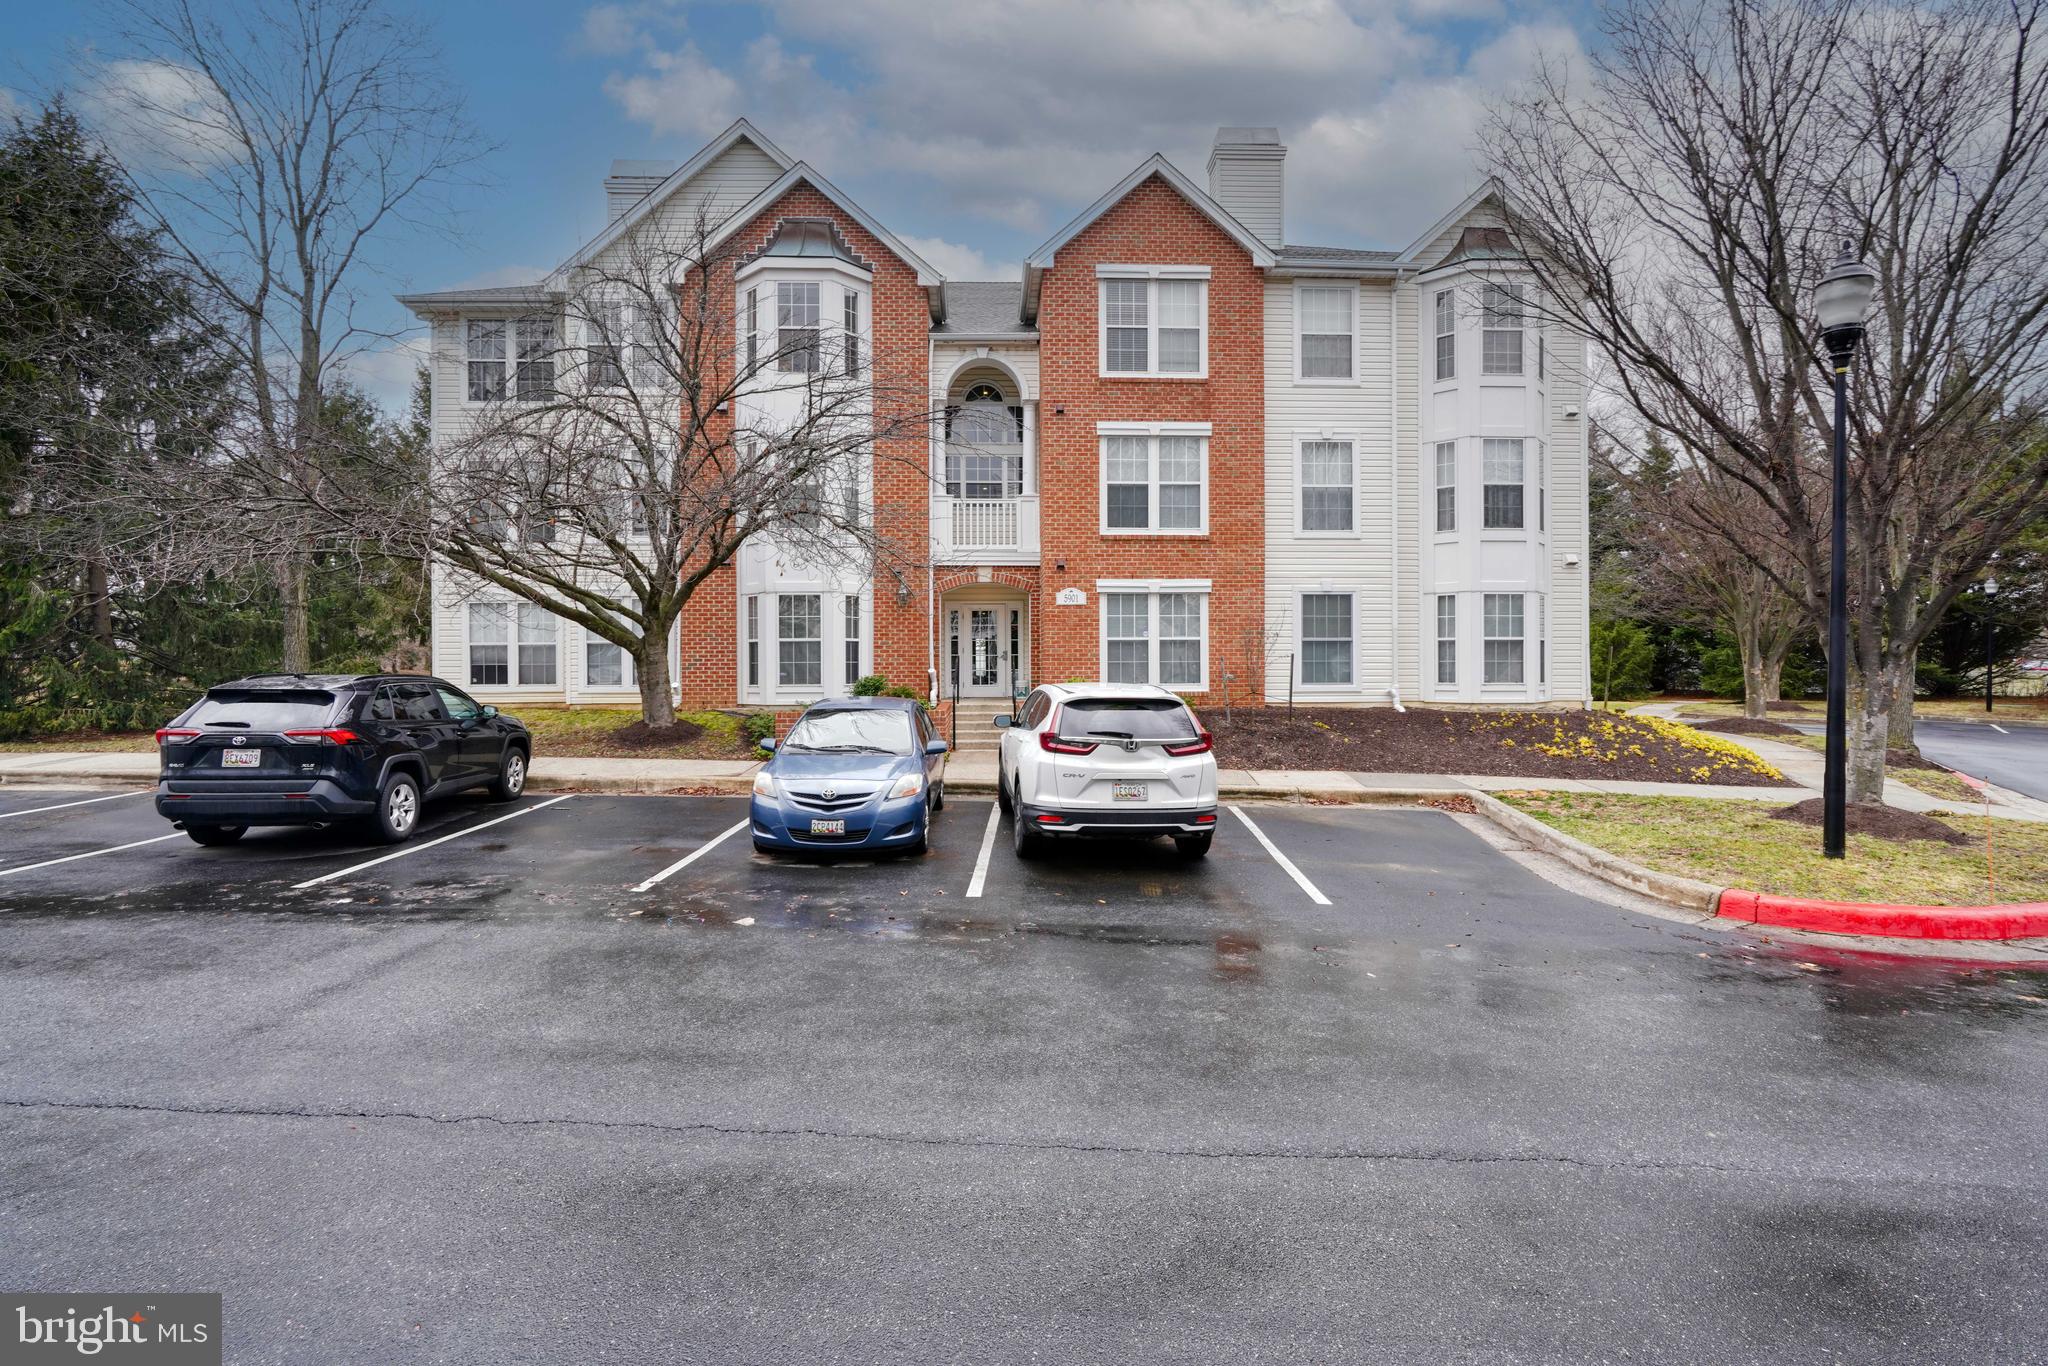
Please note, the sellers have received multiple offers and the OPEN HOUSE is canceled! The property is Under Contract !! note Experience luxury living in this condo with soaring ceilings, natural lights, a balcony with stunning views, and unbeatable proximity to shopping centers and highways. Your dream home awaits – come see it for yourself and elevate your lifestyle today!
#MDHW2036498

COLUMBIA

5901 MILLRACE COURT H-301

2 Beds

2 Baths

1,126 Sq.Ft.

$330,000

MLS#: MDHW2036498
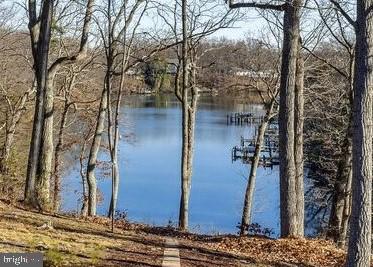
WATERFRONT OPPORTUNITY

Located in the legendary Admiral Heights : 300'' + of waterfront on Weems Creek off the Severn River (survey uploaded in disclosures) : existing pier:  close to the US Navel Academy :  close to the Navy Stadium The 2668 SF brick and cedar rancher is sited on 1.27 acre lot- one of the largest lots in Admiral Heights : attached two car garage : expansive 62' deck overlooking the beautiful water view : three bedrooms : 2.5 baths : living room with wood burning fireplace : sunroom off living room with entrance to the master bedroom suite : Voluntary HOA
The location is so close and convenient, so private and so quiet, it's simply awesome.
#MDAA2073292

ANNAPOLIS

318 HALSEY ROAD

3 Beds

2 Baths

2,668 Sq.Ft.

$1,485,000

MLS#: MDAA2073292
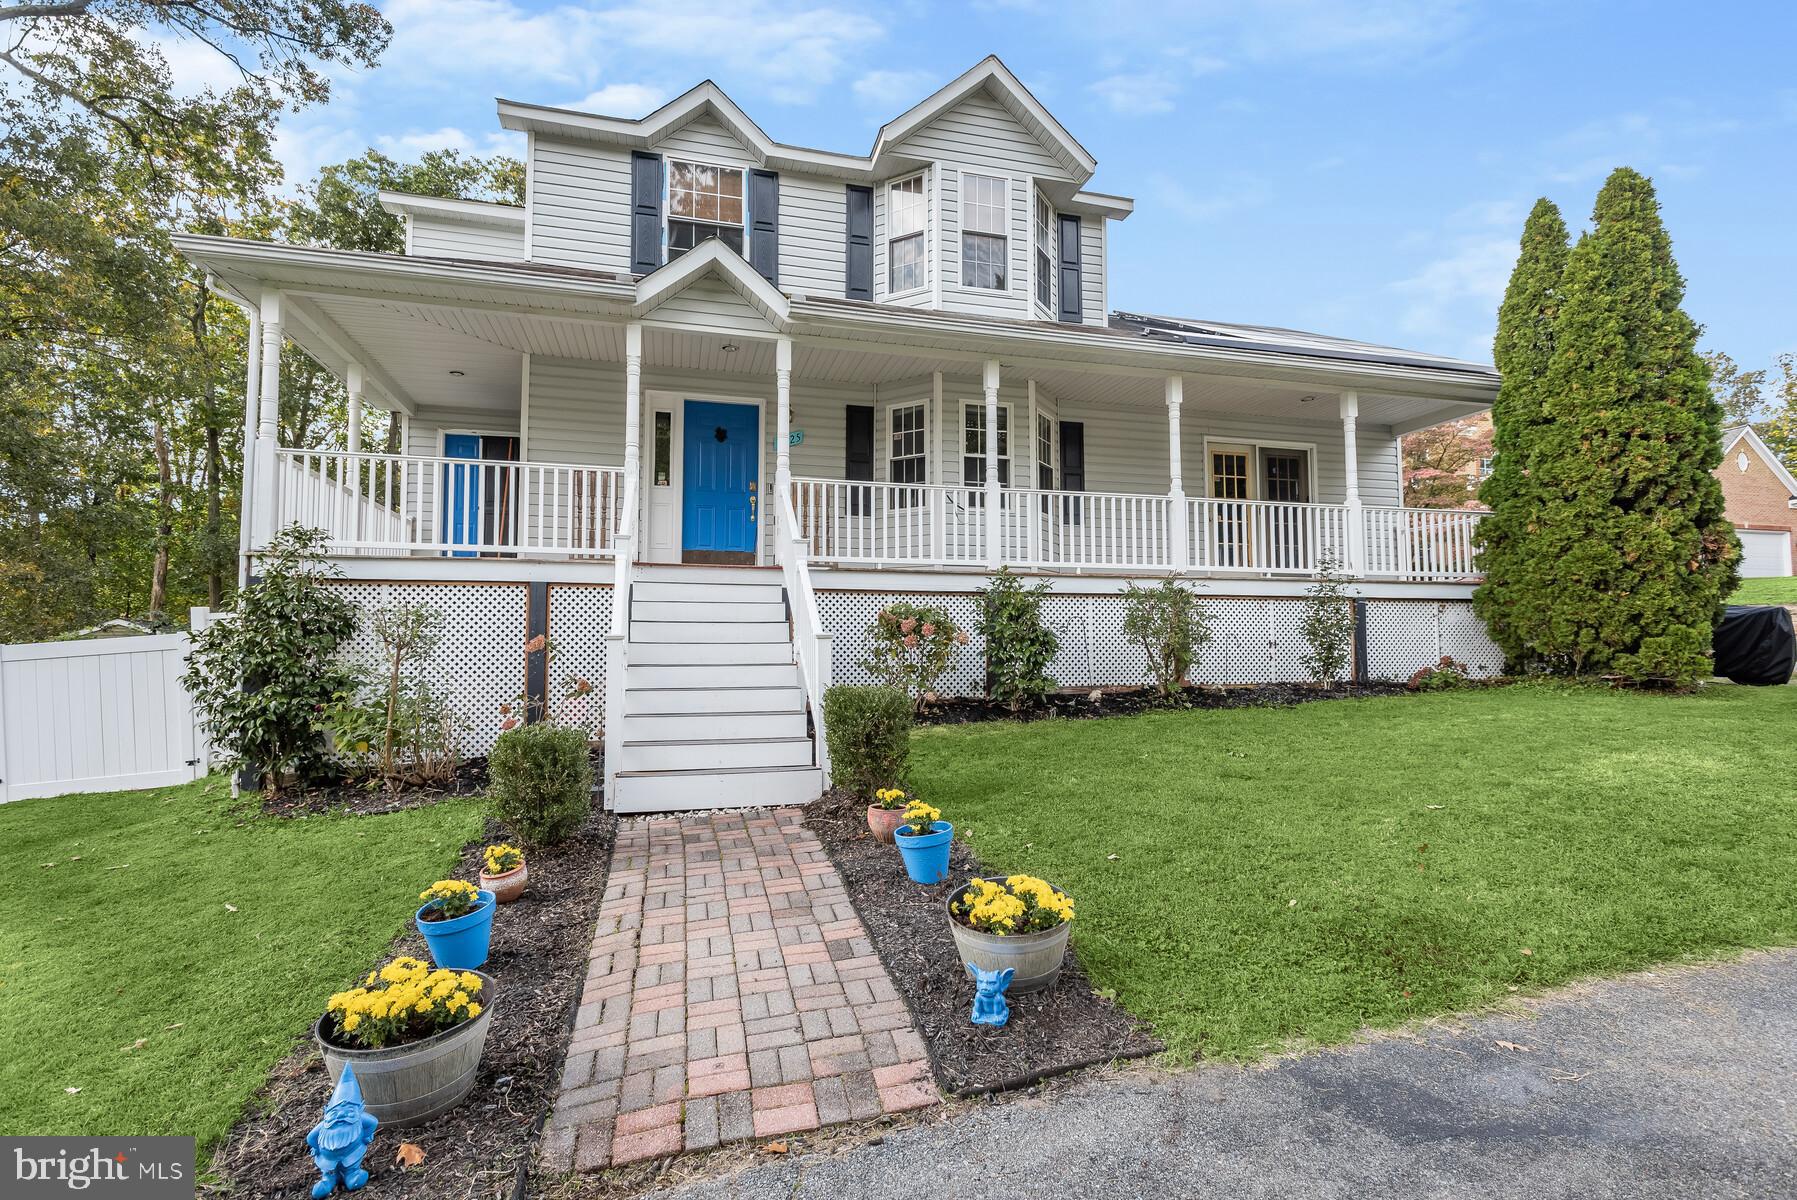
The perfect scenario of living, working and outdoor recreation—all from the comfort of your own home! Your work and living spaces seamlessly blend with the allure of an in-ground saltwater pool, creating the perfect balance of productivity and relaxation, and not to forget the composite deck, complemented with black rails, along with a fire pit and paver patio—perfect for cozy gatherings on cooler evenings, and  fully fenced in yard  that wraps around the pool, offering both safety and privacy to your outdoor space. The circular driveway serves not just as a practical convenience but as a design element that enhances the overall aesthetics of the home, along with the wrap-around porch, allowing access not only to the living area, but a separate entrance off the porch to a possible in-home office or fourth bedroom boasting hardwood floors.  Stepping inside,  you’ll find freshly painted rooms, LVP flooring throughout most of the main level and a remodeled kitchen boasting sleek and modern cabinets that extend above the average reach, providing an abundance of storage options and efficient organization.  An expansive kitchen island with loads of cabinets serves as a practical workspace for meal preparation and thoughtfully designed to accommodate stool seating for gatherings.  Sliding barn doors provide entrance to a separate study or den with a cozy wood burning fireplace, and access to the main level bedroom/office.  The upper level features an owner’s suite with two closets and an en-suite bath, along with two additional spacious bedrooms and full hall bath.  The lower level features LVP flooring and access to the laundry area.  Solar panels installed on the roof provide an eco-friendly power source, with new owners assuming the current power purchase agreement.  New HVAC installed 2015 with sanitizing UV light, new well pump 2020, new composite deck 2020, in-ground cement saltwater pool in 2019, and newer washing machine and dryer.
#MDAA2072158

SEVERN

1225 THOMPSON AVENUE

4 Beds

2 Baths

2,494 Sq.Ft.

$599,900

MLS#: MDAA2072158

Welcome to this fully modernized and remodeled true rancher in the Flying Point water oriented community in Edgewood.  This house is within walking distance to the waterfront park, playground, boat launch and even waterfront dining.  This house comes with a spacious fully cleared and fenced flat backyard and large newly remodeled storage shed.  Inside find lvp flooring throughout, with a family room  in the front, followed by three bedrooms and a full bath.  Beyond the family room is a fully modernized kitchen with custom cabinetry, stainless appliances, and granite countertops and breakfast bar.  The kitchen overlooks a large living room with a brick front fireplace and dining area.  Off of this room is a powder room, and a storage/laundry room.  Sliders off of this room open out onto a paver patio that overlooks the rear yard.  Everything in this house is new and updated so that you don't have to!  This is move in ready, simple living with modern amenities just waiting for you!
#MDHR2028182

EDGEWOOD

310 CRESTWOOD DRIVE

3 Beds

1 Baths

1,480 Sq.Ft.

$289,000

MLS#: MDHR2028182

Stunning, freshly updated & rehabbed CUSTOM ESSEX home in Back River Highlands!

Where in Essex can you find more than 2000 finished square feet, with such a beautiful and massive primary suite???  

Don't miss this 4 Bedroom, 2  Bath, Craftsman style Colonial Home With Spacious Open Floor Plan!   Be proud to arrive home each day to the stylish, full width porch front home, with the included wicker, porch bench swing for those warm summer evenings.   Enter into the light filled foyer and immediately imagine holiday entertaining in your open-floor-plan Living Room & Dining Room, with the COMPLETELY UPDATED GOURMET Kitchen with all new Stainless Steel Appliances!  Enjoy holiday buffets on the huge peninsula that is perfectly situated for entertaining!   

Then take in the HUGE, NEW, TWO TIER DECK that runs across the back on this home!  Southern facing, this grand exterior living space offers 10' x 16' on the upper deck, and 20' x 24' on the lower deck.   These wood and aluminum baluster decks overlook the deep, treed rear yard that is partially fenced, and graced with a large, mature Crepe Myrtle tree.

There are lots of luxury touches included, such as Laminate Style Hardwood Floors Throughout the Main Level, multiple recessed lights, stylish new black, farm style lighting, Designer Kitchen shaker cabinets, Quartz Countertops, all new paint & carpet, as well as all new Stainless Steel Appliances. Envision having your morning coffee overlooking this expansive rear open yard!  Descend to the lower level, and gather in the big family room for family time, TV or games, before heading upstairs to truly relax. 

Luxuriate in your new, spacious, 2nd floor Primary Bedroom suite. Take a look at the large walk in closet. Delight in the ALL NEW, stylish, Designer, tile spa like bath, with rain shower head, and dual sinks with custom marble tops. The main floor of the home includes a three spacious bedrooms flooded with natural light. Even more, this  home possesses a ceramic tile hall bath with designer finishes, and a large single sink!  The home is located in a serene Essex location, ALL FOR UNDER $400,000!

COME VISIT TODAY, AND MAKE IT YOUR NEW HOME!
#MDBC2084976

ESSEX

321 TOWNSEND ROAD

4 Beds

2 Baths

2,136 Sq.Ft.

$399,777

MLS#: MDBC2084976

***Seller has decided to set an offer deadline for Friday 01/26/2024 at 6pm. Multiple offers received. 
Thank you in advance for your offer...***Welcome to 456 Renfro Ct, a beautifully renovated home that strikes the perfect balance of comfort and style. This warm inviting residence features 3 bedrooms and two full baths, Meticulously renovated from top to bottom in 2022. Step into the heart of the home, where the open concept design seamlessly connects the living spaces. The main level features a spacious living area that opens to a beautiful gourmet kitchen, complete with black stainless steel appliances, a kitchen island for casual dining, and elegant quartz counters The fenced-in yard provides a private space for outdoor activities, and the rear deck is ideal for relaxing or entertaining. Descend to the fully finished basement, a versatile space offering endless possibilities. With a full bath, this area can serve as a guest suite, entertainment zone, or home office – the choice is yours. 456 Renfro Ct invites you to experience comfortable living with a touch of elegance. Don't miss out – schedule a viewing today to see how this home can be the perfect fit for your lifestyle!
#MDAA2075930

GLEN BURNIE

456 RENFRO COURT

3 Beds

2 Baths

1,720 Sq.Ft.

$309,900

MLS#: MDAA2075930

Beautiful two bedroom and two full bathroom unit in the highly sought-after community of Silverbrook Farms is now available. This home features a generous kitchen, a bright and sunny dining area, and a large living room with a wood burning fireplace. The bedrooms are on opposite sides of the condo, one with a spacious ensuite, the other with an attached bathroom. Perfect for a roommate situation! A laundry room with full size washer and dryer (new in 2021). The sliding glass door in the living room leads you to your covered deck with additional storage. The seller has made wonderful updates too --  Whole new HVAC system (2019); Countertops & kitchen faucet (2021);  Stainless steel appliances (2021 - Still have a transferrable 5 year protection plan on them);  Replacement windows throughout (2013)!!!!  The condo fees include access to the community pools, tennis courts, snow removal, trash & recycling services, parking, common area landscaping, and your water bill. Just minutes away from everything Owings Mills has to offer, including Foundry Row. Convenient to the Metro at Owings Mills Station and convenient commuter routes including I-795, I-695, and MD-140. Great shopping, great restaurants, doctor's offices, and a hiking trail are just minutes away.
#MDBC2086652

OWINGS MILLS

4400 SILVERBROOK LANE F-301

2 Beds

2 Baths

1,085 Sq.Ft.

$235,000

MLS#: MDBC2086652

OPEN Sunday 2/28 from 2 to 4pm;   Don't miss this exceptional corner unit townhome in the highly sought-after Kenwood Forest. This updated home boasts a myriad of desirable features and upgrades. The light-filled interior showcases an updated kitchen and bathrooms, Brazilian Cherry hardwood floors on all levels, recessed lighting, and crown molding throughout.  Beautifully appointed kitchen features custom Maple wood cabinets, white quartz countertops, and stainless steel appliances. The sun-filled dining room has access to a deck, providing the perfect spot for relaxation and entertainment. Bathrooms have been designed by Jennifer Gilmer, offering luxurious features such as custom floating vanities, decorative porcelain tile, and quartz countertops. Each of the 3 bedrooms includes hardwood floors and California Closet organizers. Additionally, the home has a full-size attic, a rare and valuable bonus, providing ample storage space.

All systems have been replaced and upgraded, including a new Carrier high-efficiency heat pump and air handler, a tankless hot water heater, and an upgraded electrical panel. Furthermore, all windows and doors have been replaced with top-quality Pella products, and all interior doors have been upgraded to solid wood 2-panel doors.

The location is unbeatable! The property is adjacent to Little Falls Park playground and field, very close to the popular Capital Crescent Trail, and Bethesda Pool. Leave the car at home and enjoy the lifestyle of a short walk to vibrant downtown Bethesda's shops, restaurants, movies, and the METRO. This home truly is stunning, and you will be impressed! OPEN Sat & Sun 2-4pm
#MDMC2117748

CHEVY CHASE

6687 FAIRFAX ROAD

3 Beds

2 Baths

1,164 Sq.Ft.

$799,000

MLS#: MDMC2117748

1 ... 87 88 89 90 91 ... 666
* Listings identified with the FMLS IDX logo come from FMLS and are held by brokerage firms other than the owner of this website. The listing brokerage is identified in any listing details. Information is deemed reliable but is not guaranteed. If you believe any FMLS listing contains material that infringes your copyrighted work please review our DMCA policy and learn how to submit a takedown request. © 2024. First Multiple Listing Service, Inc.

Send a message

Message successfully sent.

Your message

What is 3 + 4 ?

Reason for contacting?

I agree to receive email communication and understand I can unsubscribe at any time.

I agree to be contacted by Charis Realty Group - Christine Issler, Broker via call, email, and text for real estate services. To opt out, you can reply 'stop' at any time or reply 'help' for assistance. You can also click the unsubscribe link in the emails. Message and data rates may apply. Message frequency may vary. Privacy Policy

Sign Out

Virtual Assistant

Would you like to take the next step with this property? We can help you schedule a showing or virtual tour, or send you more details.

Yes, I would like more information.

Thank You for Your Reply, One of Our Agents will contact you as soon as possible

No, maybe later.

Thank you, you can always contact me via email, phone number or through the contact form.

Realhub AI

Lucy - Your AI-Powered Realtor

Update Your Temporary Password

Personalize your search

Enter your email and we'll notify you immediately when new listings match what you're looking for.

or enter email address

Already have an account ? Login here

Continue your home search

I agree to receive communications and understand I can unsubscribe at any time.

I agree to be contacted by Charis Realty Group - Christine Issler, Broker via call, email, and text for real estate services. To opt out, you can reply 'stop' at any time or reply 'help' for assistance. You can also click the unsubscribe link in the emails. Message and data rates may apply. Message frequency may vary. Privacy Policy

Already have an account ? Login here

We use cookies

We use cookies primarily for analytics to enhance your experience. By accepting, you agree to our use of these cookies. You can manage your preferences or learn more about our cookies policy.
