Properties

Browse or get in touch to schedule a walkthrough.

  • Nearby me
Price range

Popular Features

Community Features

Association

Property Features

Waterfront

View

Exterior Features

Interior Features

Style

534893 properties match your criteria

Updated 1 minute ago

E-Alert name
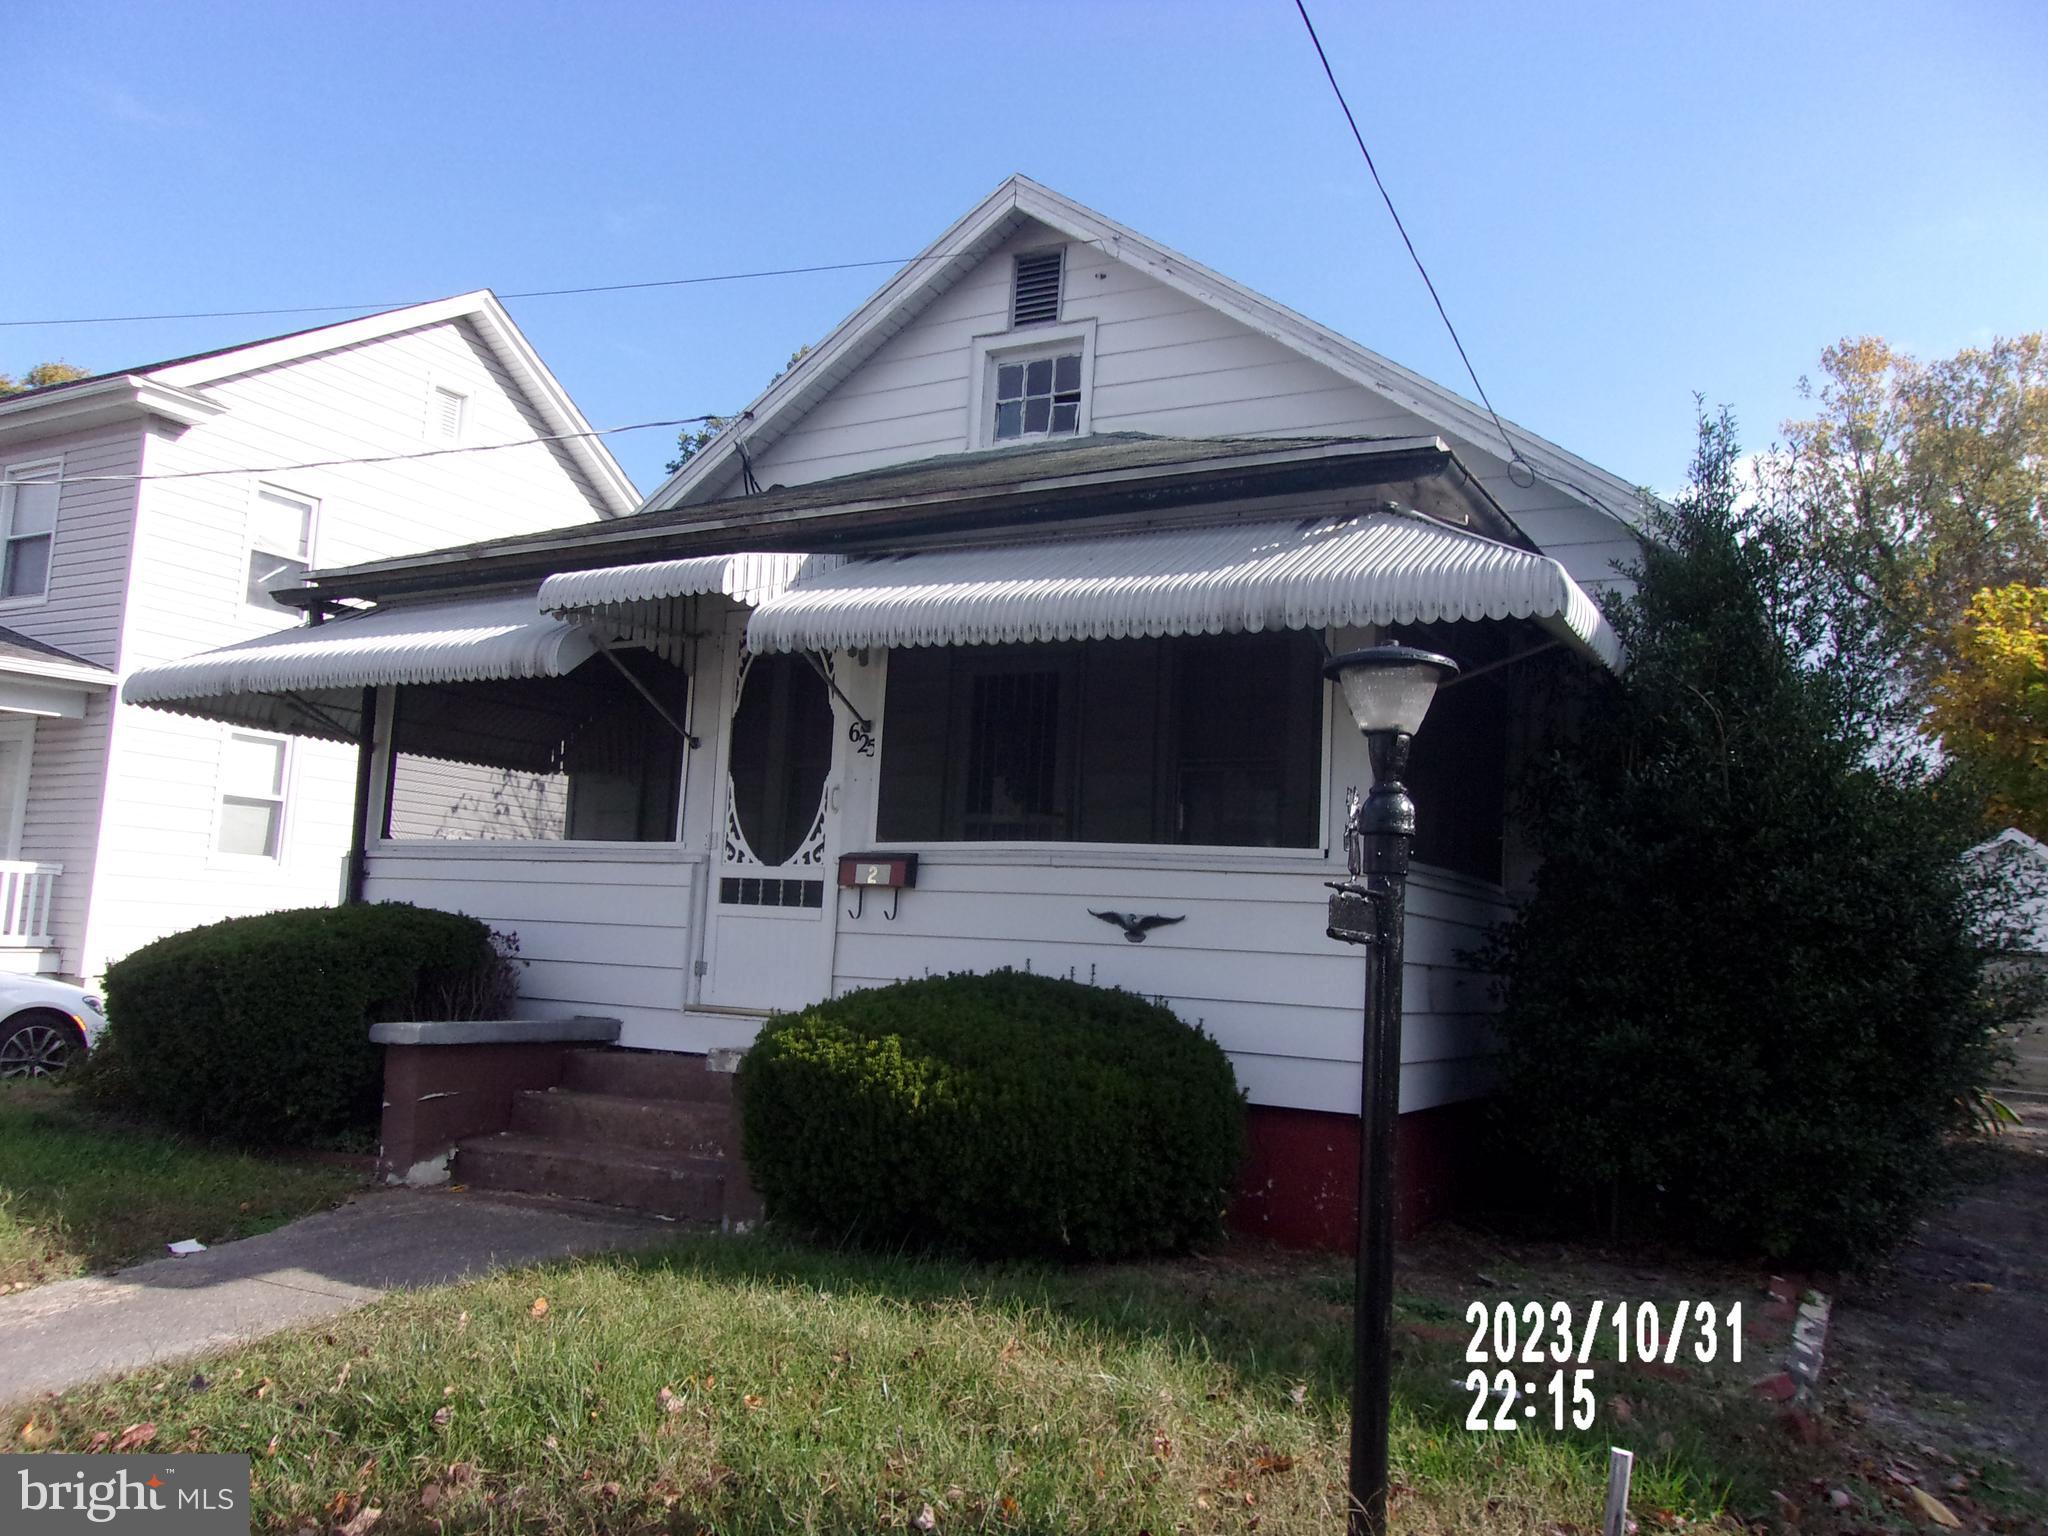
Single family home with detached garage fenced in yard close to retail shops and schools
#MDWC2011836

SALISBURY

625 TRUITT STREET

3 Beds

1 Baths

1,232 Sq.Ft.

$150,000

MLS#: MDWC2011836
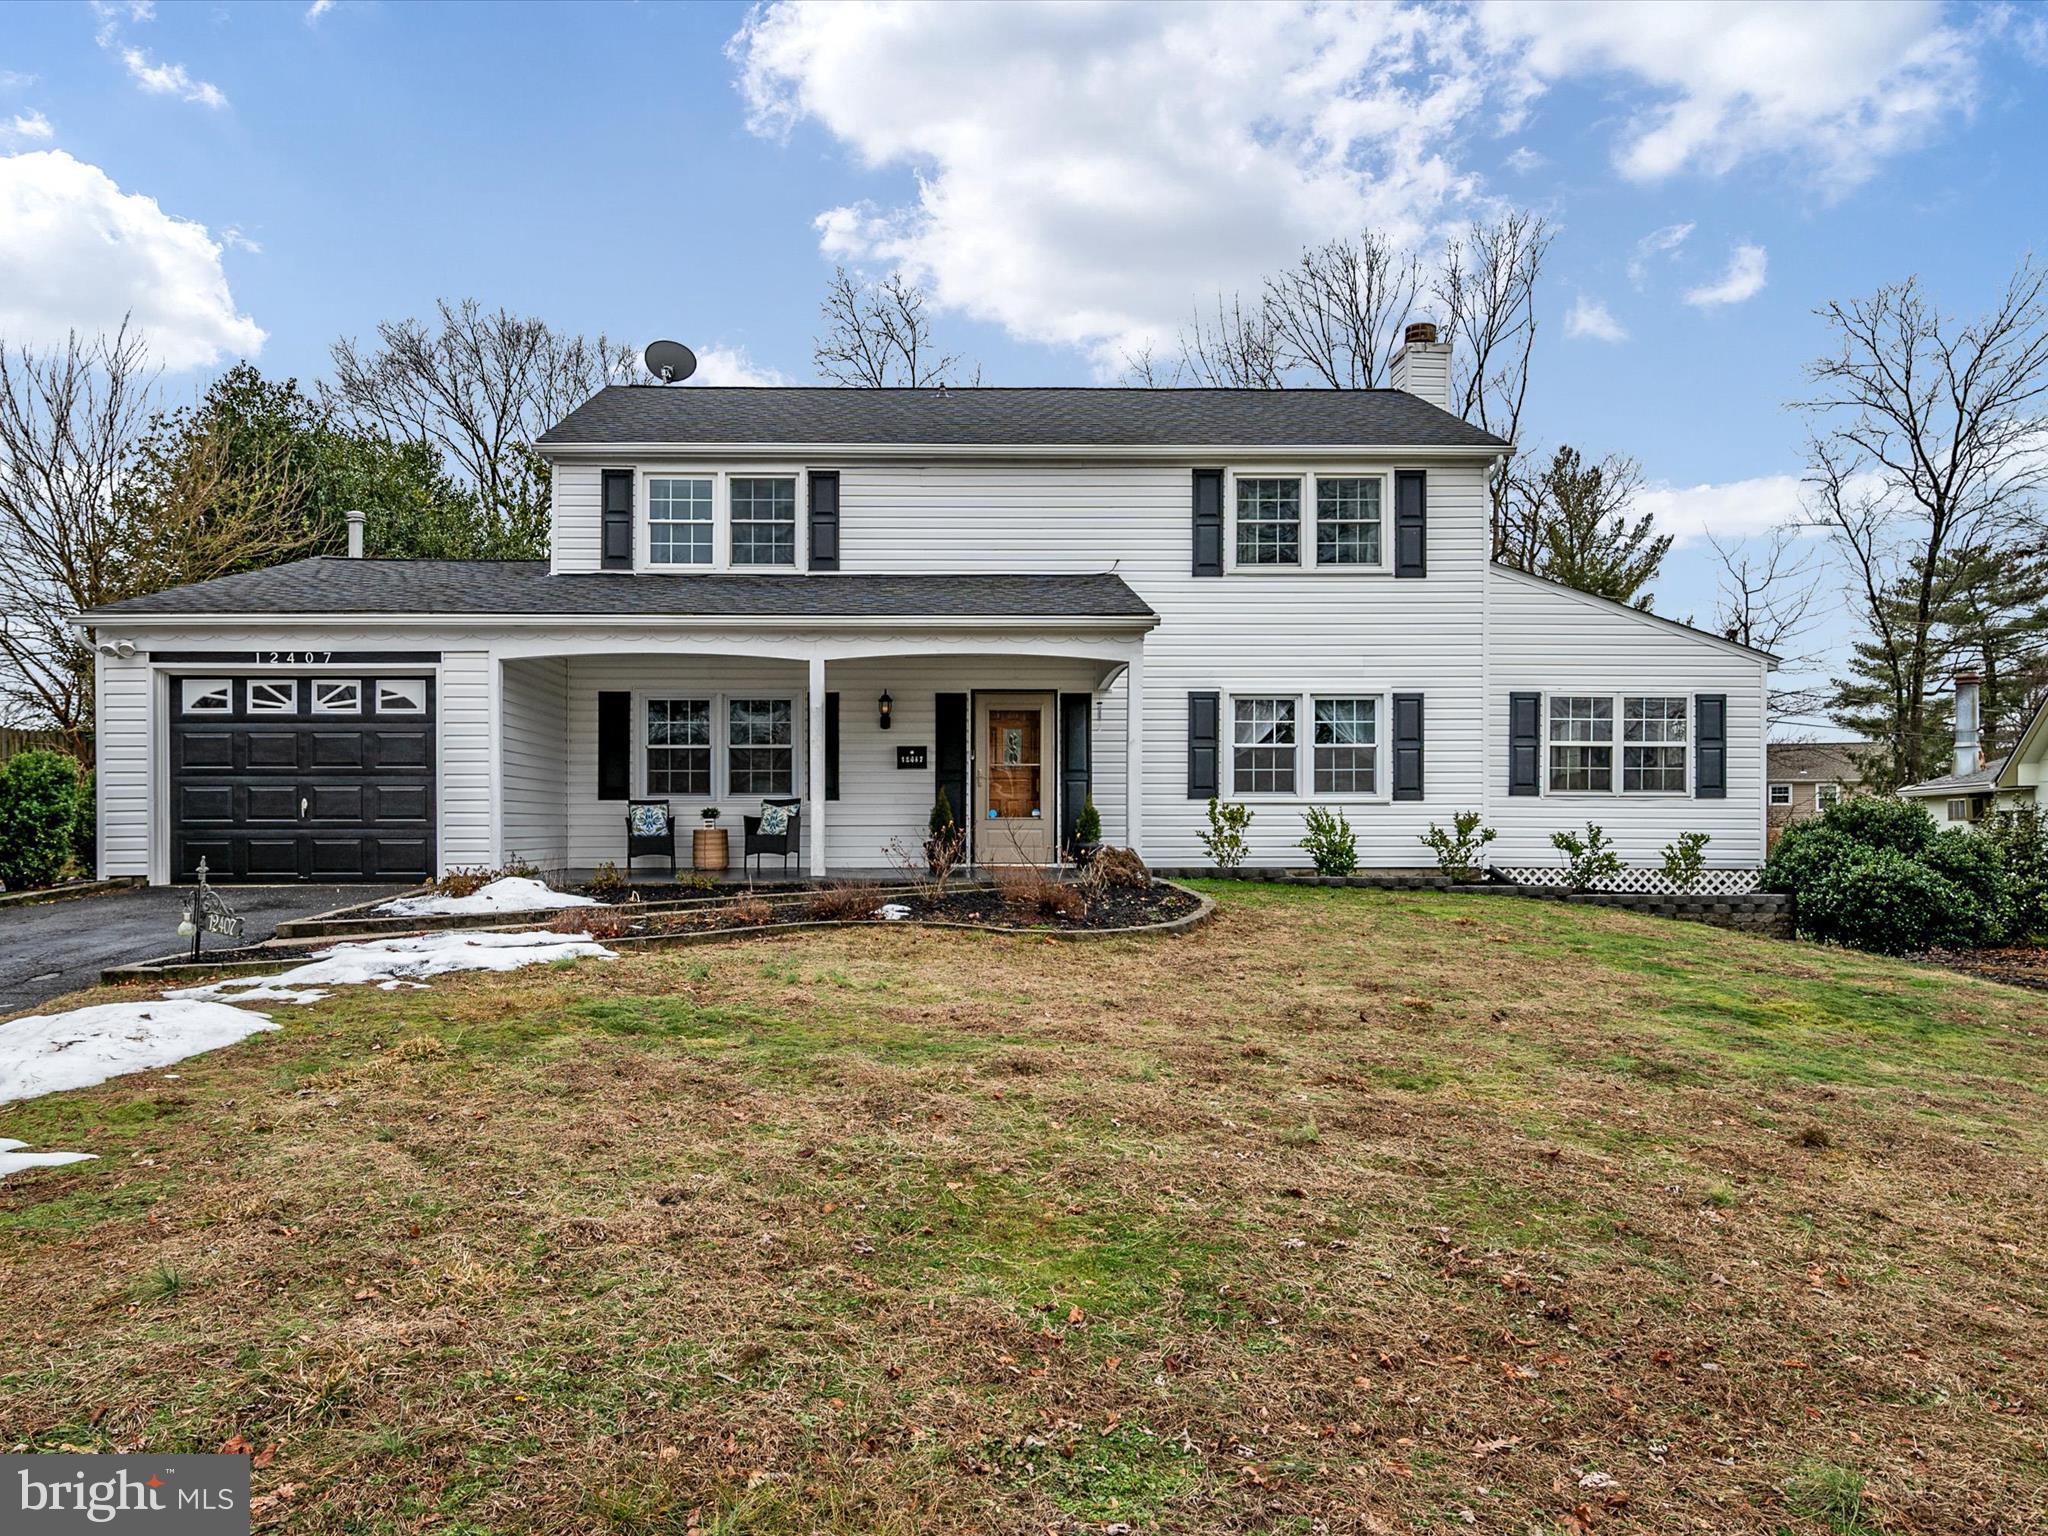
A beautiful grand Colonial, nestled in the popular Chapel Forge at Belair, awaits your presence! This fabulous home features 3 bedrooms, 2.5 bathrooms, in-ground swimming pool, over 2,400 sq ft of living space and is the perfect blend of comfort and convenience! One of the focal points of the home is the extra large family room, which is bathed in natural light and not only offers breathtaking views of the pool, but also features an inviting wood fireplace, perfect for cold winter nights. The kitchen is open and offers modern amenities, a convenient peninsula, an abundance of countertop space, and a bonus bar/beverage area, ideal for hosting gatherings! The large formal living room is located at the front of the house and is a welcoming space, featuring a second fireplace and leads to TWO additional bonus rooms: these versatile spaces can serve as a possible 4th bedroom/private office, playroom, or additional living/entertainment room! Upstairs, the primary bedroom is a tranquil retreat, complete with TWO spacious walk-in closets and a private en-suite bathroom. Two other generously sized bedrooms and an additional full bathroom complete the upper level, offering ample space for family and guests! The backyard is a true haven, featuring an in-ground pool, vast deck, patio, and a separate fenced section with a playground, ensuring lots of fun memories to be made! This home perfectly marries both comfort and convenience! Bonus: NO HOA, and the location is a short commute to DC, Fort Meade, and Annapolis. VA ASSUMABLE LOAN please inquire for more details!
#MDPG2100910

BOWIE

12407 CHELTON LANE

3 Beds

2 Baths

2,424 Sq.Ft.

$539,900

MLS#: MDPG2100910
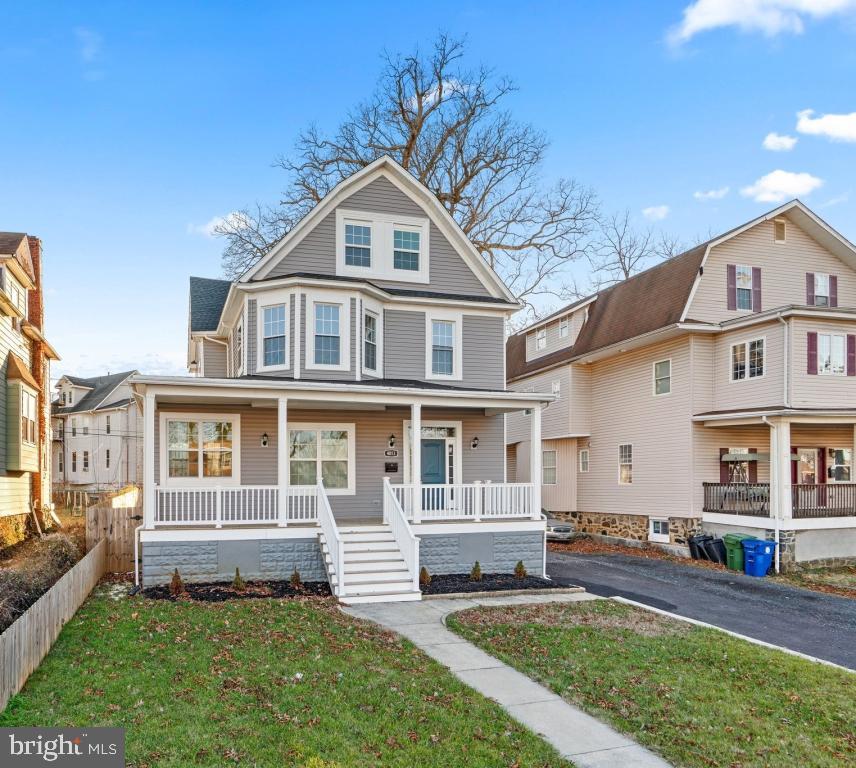
You are just a skip away from the Forest Park golf course. STUNNING! Custom features and spectacular colors are embellished throughout this upscale renovation. The open concept floor plan encompasses contemporary architecture including 10-foot ceilings and functional amenities which deliver a sense of charm and comfort. Proceed inside and become immediately aware of the abundance of natural light which places the natural toned wood flooring and exquisite finishes on display. The main level boasts 10 foot ceilings, custom coffered ceilings, a home office/study, full bathroom perfect for guests or multi-generational arrangements, two living areas for entertaining or just relaxing, dining area separated by a custom marble design tile accent wall with electric fireplace for a cozy experience, and a kitchen designed with sophistication but functional for the everyday foodie enthusiast. The Chef Inspired Kitchen boats all the bells and whistles - Dual Sinks (prep sink installed in Island), Dual ovens (built-in wall oven/slide-in range and oven)a 9-foot island with quartz countertops, trash bin pull-out, 42" soft close shaker cabinetry with glass fronts, under cabinet lighting, and an eye-catching backsplash. The high end stainless steel appliances, breakfast nook and pantry highlight this amazing culinary makeover. For additional entertaining, this kitchen provides direct access to a large deck nestled in the backyard. Continuing to the second level, you'll discover a lavishly designed primary suite with a luxurious bathroom styled with marble design tile along with a soaking tub and dual shower, large walk-in closet and access to a balcony overlooking the tranquil scenery in the rear of the residence. This level is also afforded two oversized bedrooms and a pleasingly designed full bathroom holding a dual vanity with shower and tub. The third level continues the trend with two sizeable ensuites consisting of two full bathrooms and a balcony. The finished basement was completed with a full bath, waterproof vinyl flooring, walk-out access and a sizeable gathering room. The exterior of the residence punctuates the exquisite designs and practicality throughout with grayish siding complimented with white borders, a must have off-street driveway affording 4-5 car parking spaces and a 7500 square foot lot to maximize the enjoyment of your new home. This incredible Standout Property is a Must-See!
#MDBA2111942

BALTIMORE

4013 KATHLAND AVENUE

5 Beds

6 Baths

4,131 Sq.Ft.

$529,900

MLS#: MDBA2111942
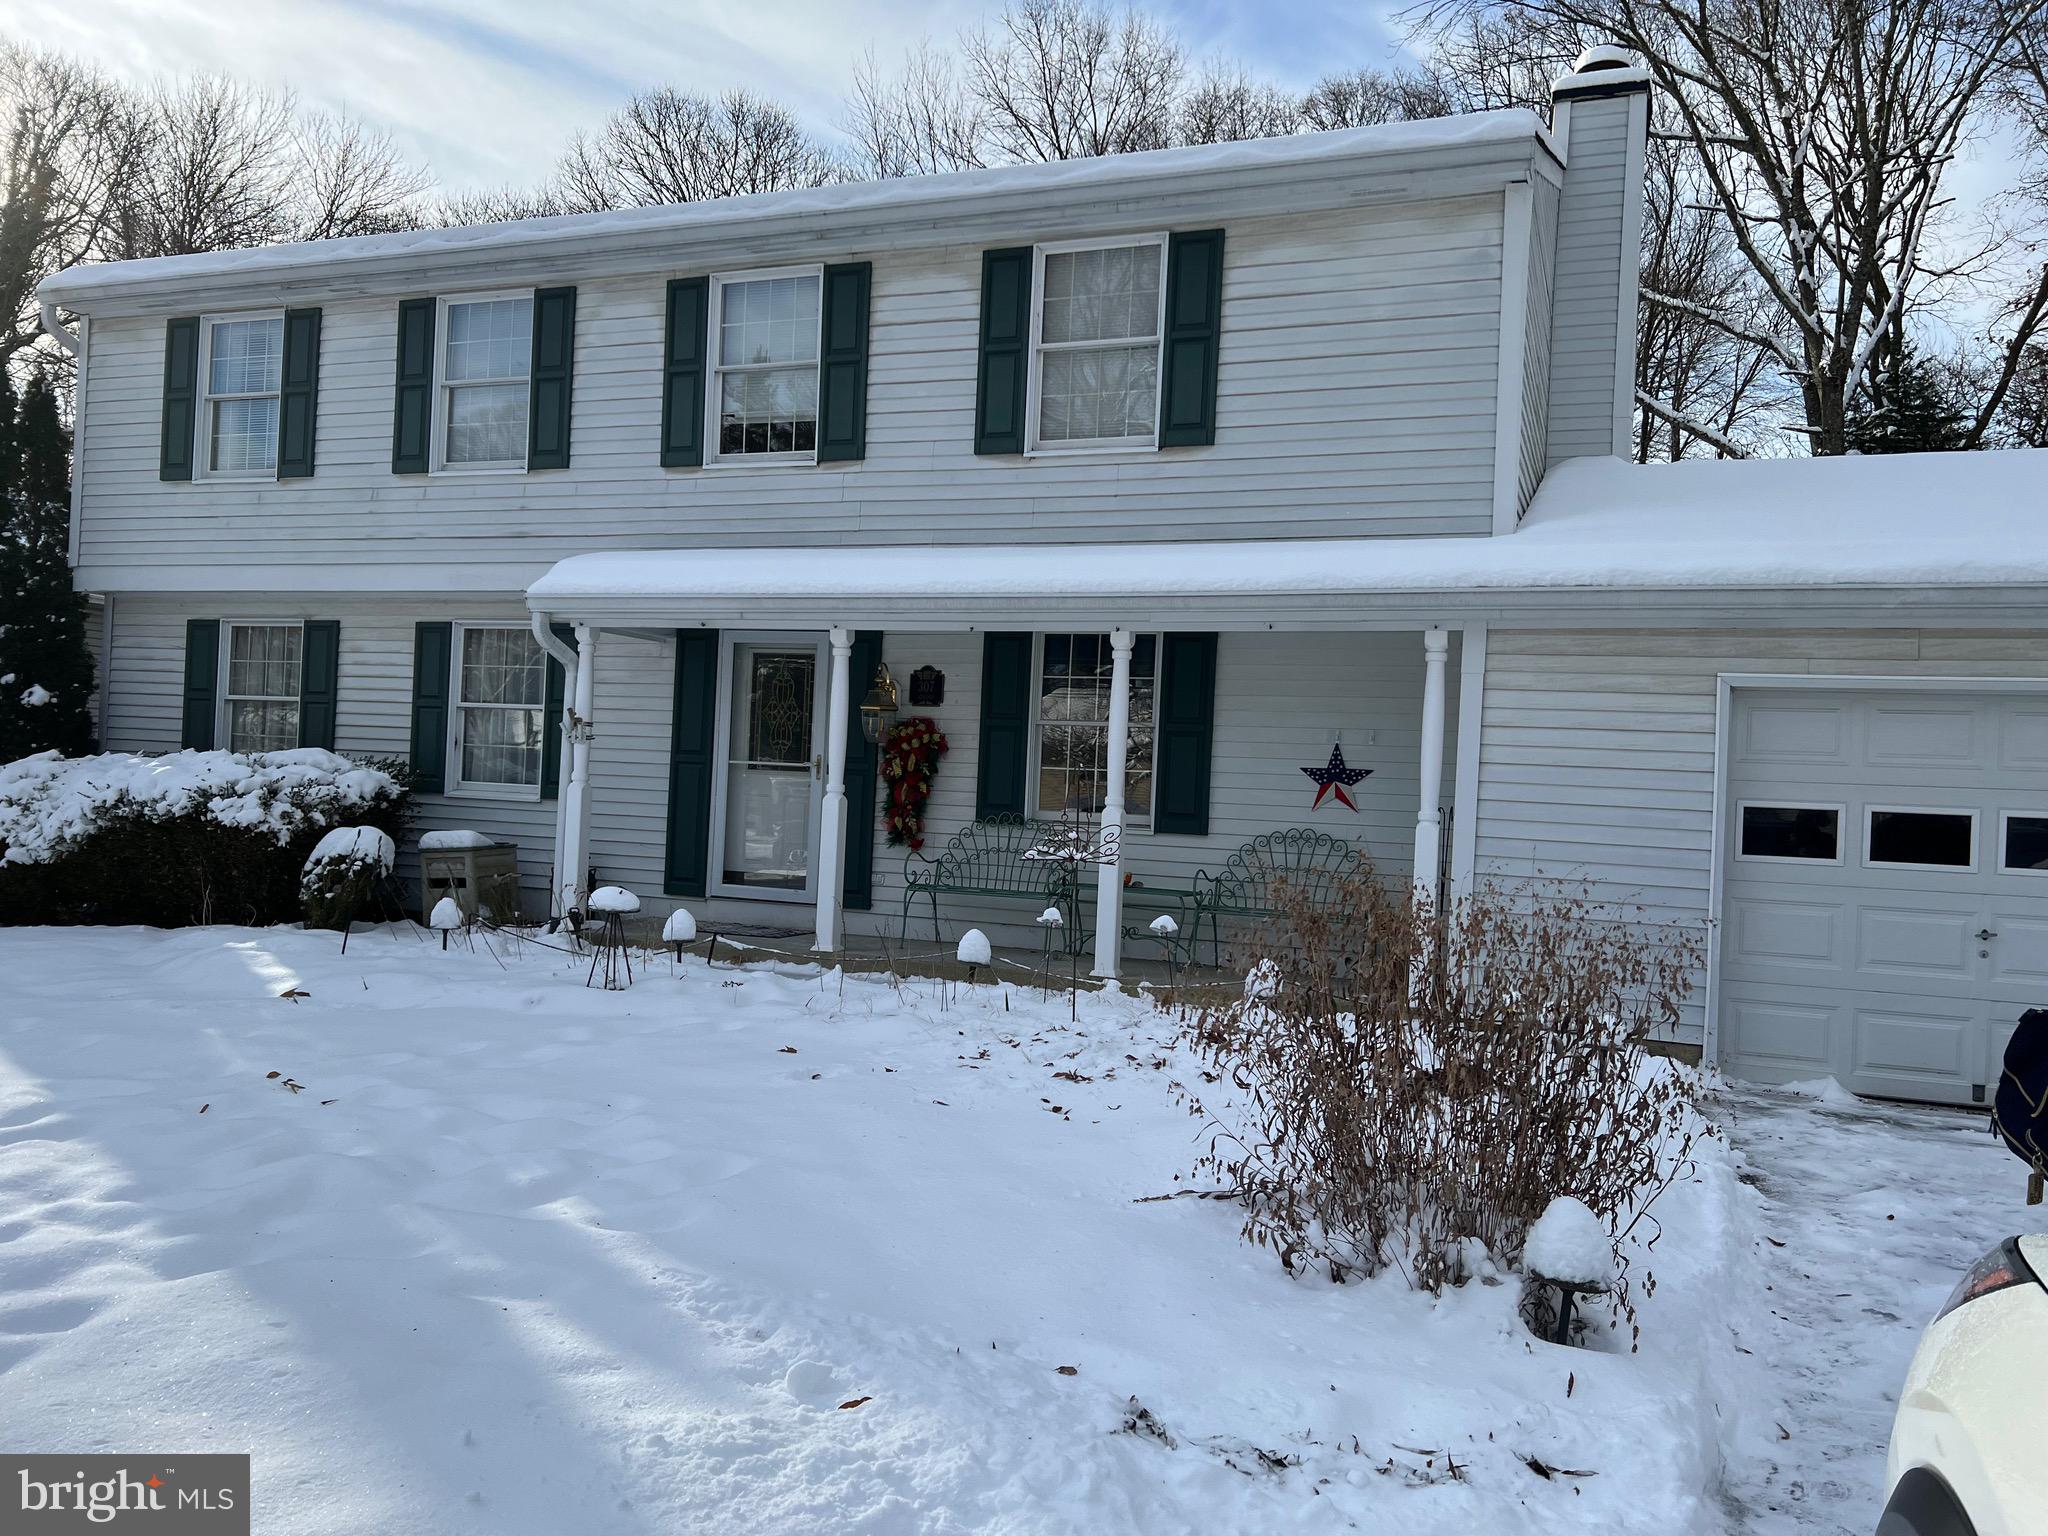
wonderful Severna Park Colonial featuring a finished lower level with walk up stairs den/office and half bath with workshop area and rec room.  New carpeting and hardwood flooring , move in condition
#MDAA2076652

SEVERNA PARK

307 GORDON AVENUE

4 Beds

2 Baths

1,960 Sq.Ft.

$675,000

MLS#: MDAA2076652
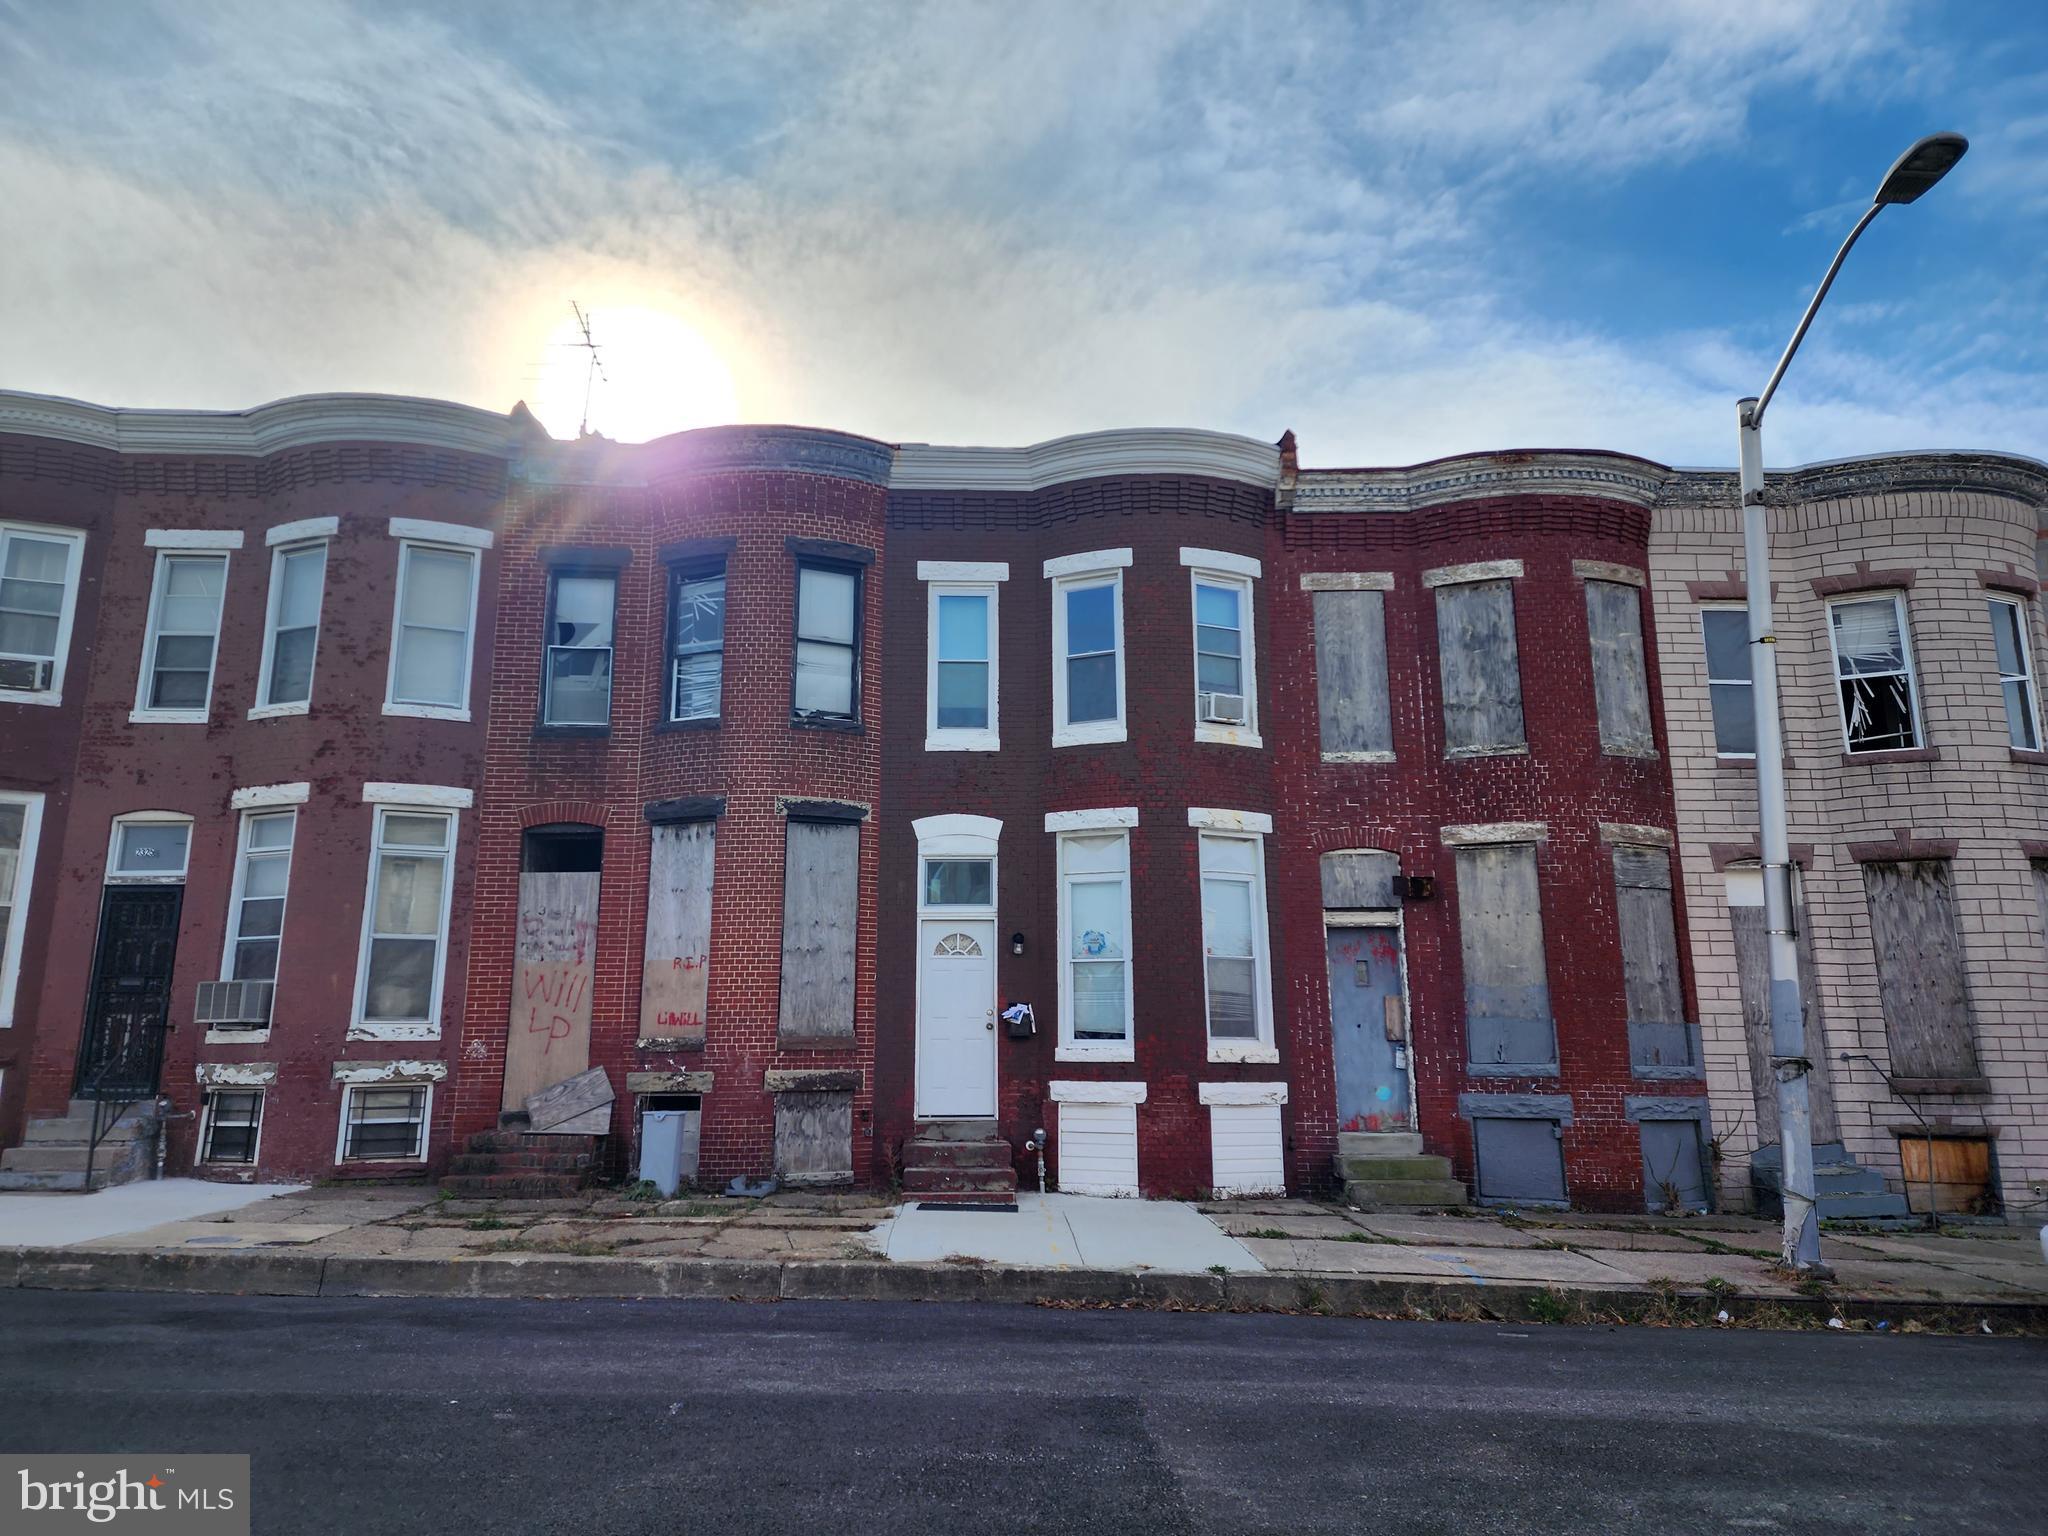
ONLINE AUCTION: Bidding begins 12/18/2023 @ 10:00 AM. Bidding ends 12/20/2023 @ 6:40 PM. List Price is Suggested Opening Bid. Deposit: $5,000.

This 2-story townhouse is located in the Broadway East neighborhood of Baltimore, Maryland. The property features 3 bedrooms and 1 bathroom. Easy access to major traffic arteries such as E North Ave. Residents can visit Clifton Park, a destination with walking trails, sports fields, and the historic Clifton Park Golf Course, offering a round of golf. Erdman Shopping Center is a convenient destination for daily essentials, while the Northeast Market is an indoor market featuring a wide range of local and international food vendors. John Hopkins Hospital is located just a few minutes' drive away.
#MDBA2107744

BALTIMORE

2321 E LAFAYETTE AVENUE

2 Beds

1 Baths

N/A

$10,000

MLS#: MDBA2107744
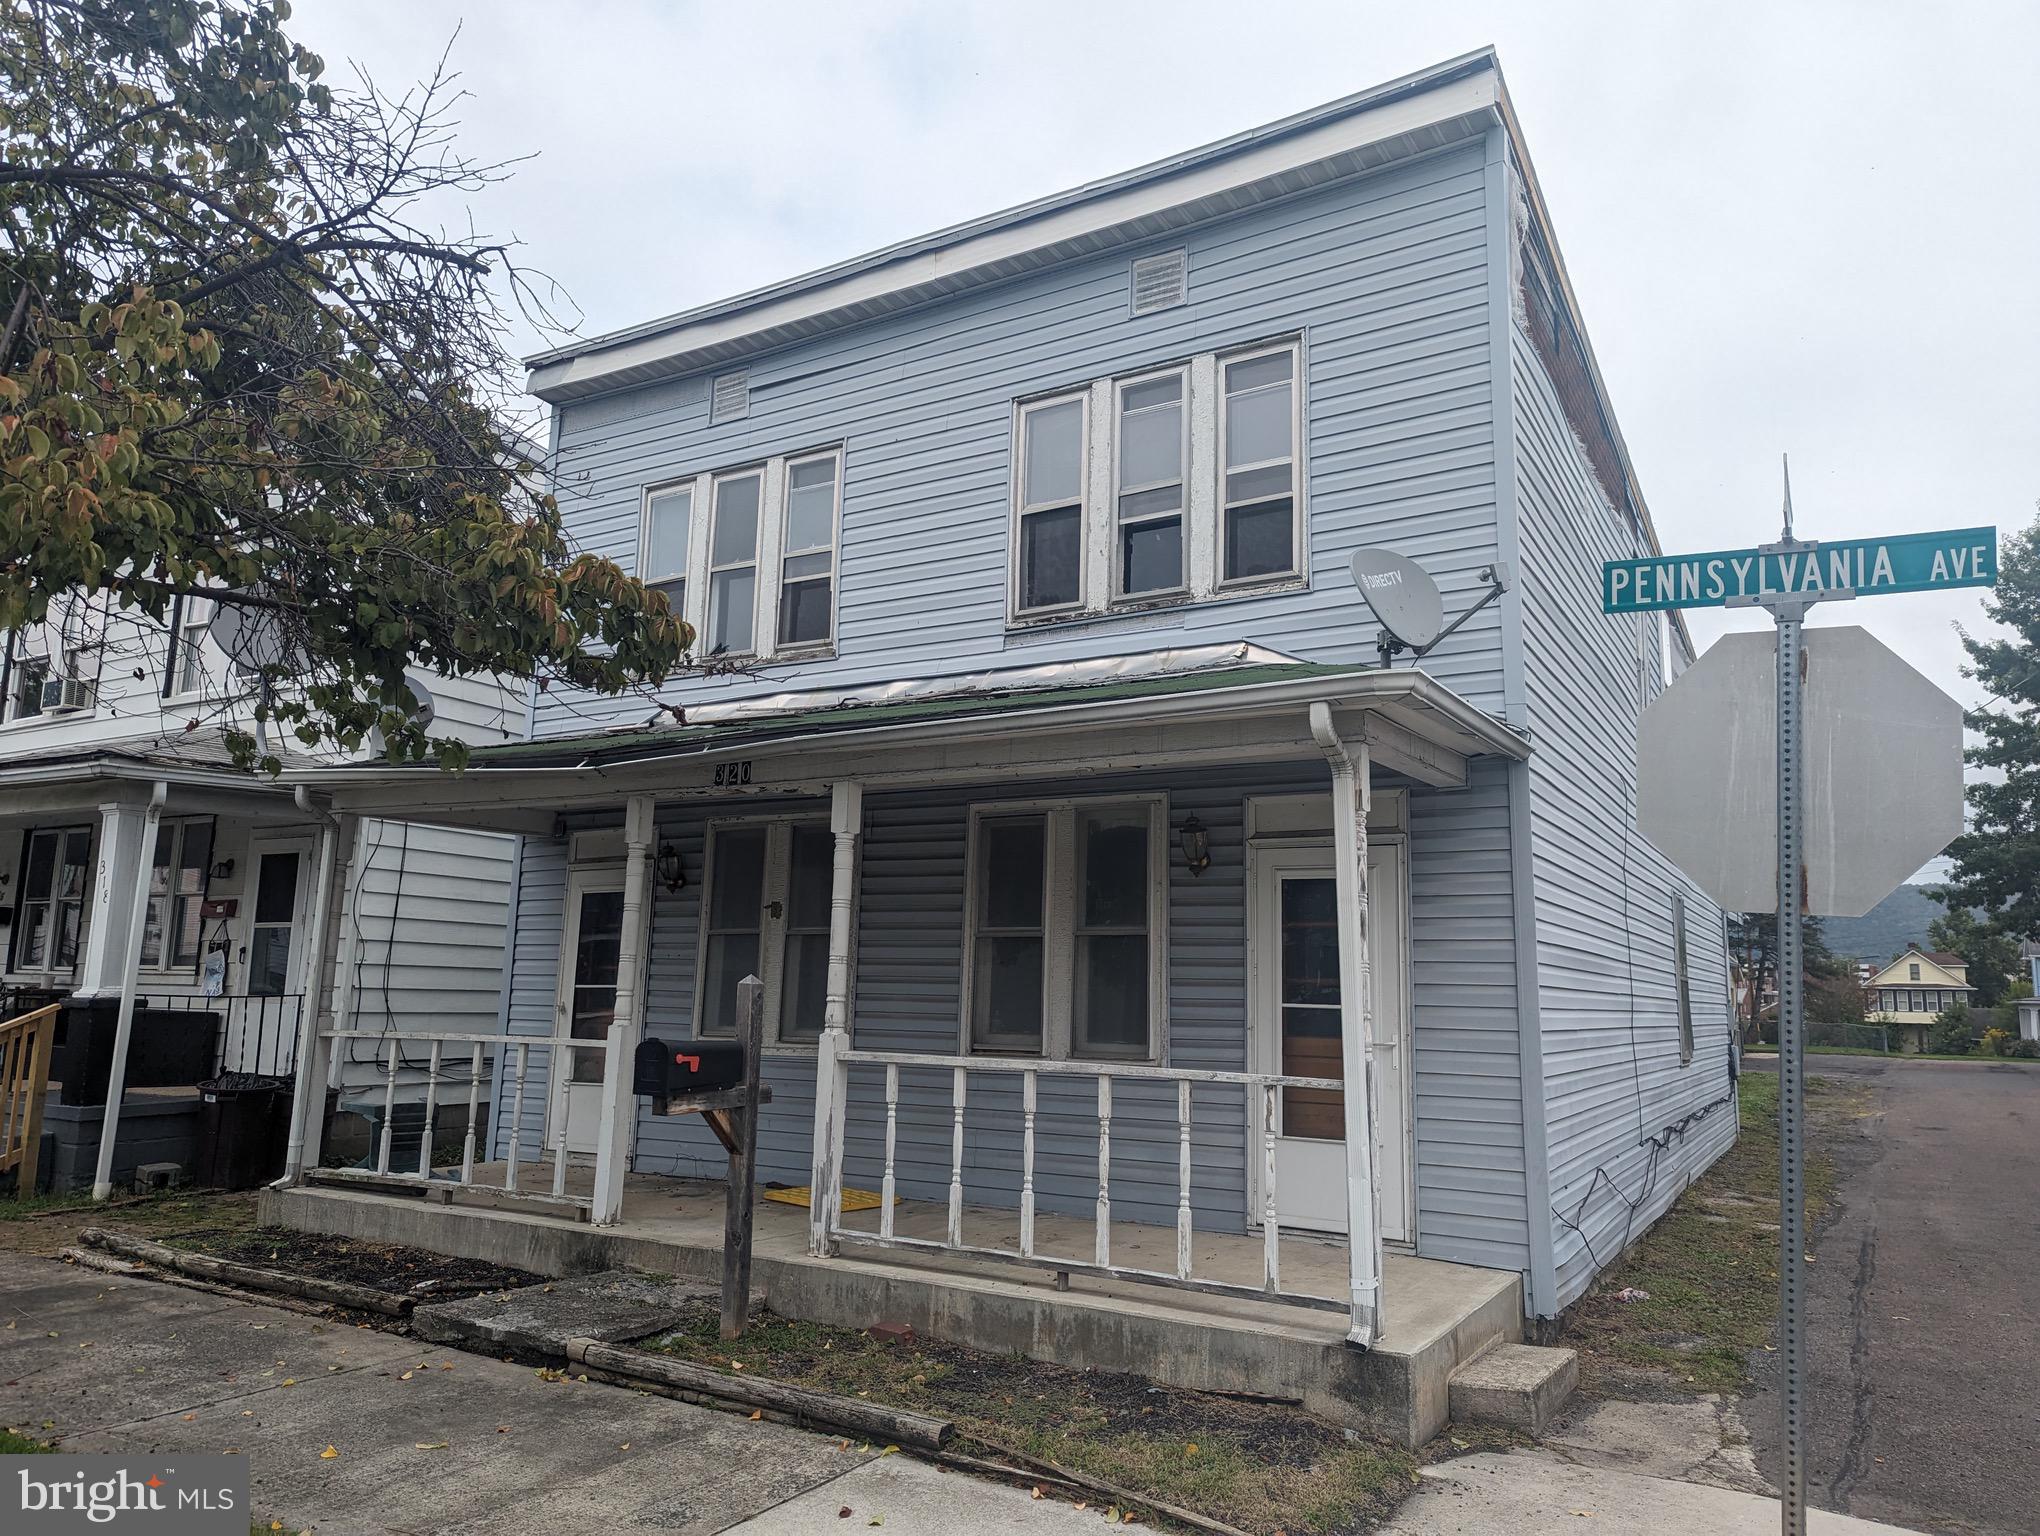
Large home that needs complete rehab. New roof installed over main area. Off street in rear of building. May be converted to duplex. All open inside.
#MDAL2007482

CUMBERLAND

320 PENNSYLVANIA AVENUE

4 Beds

None Baths

2,196 Sq.Ft.

$22,500

MLS#: MDAL2007482
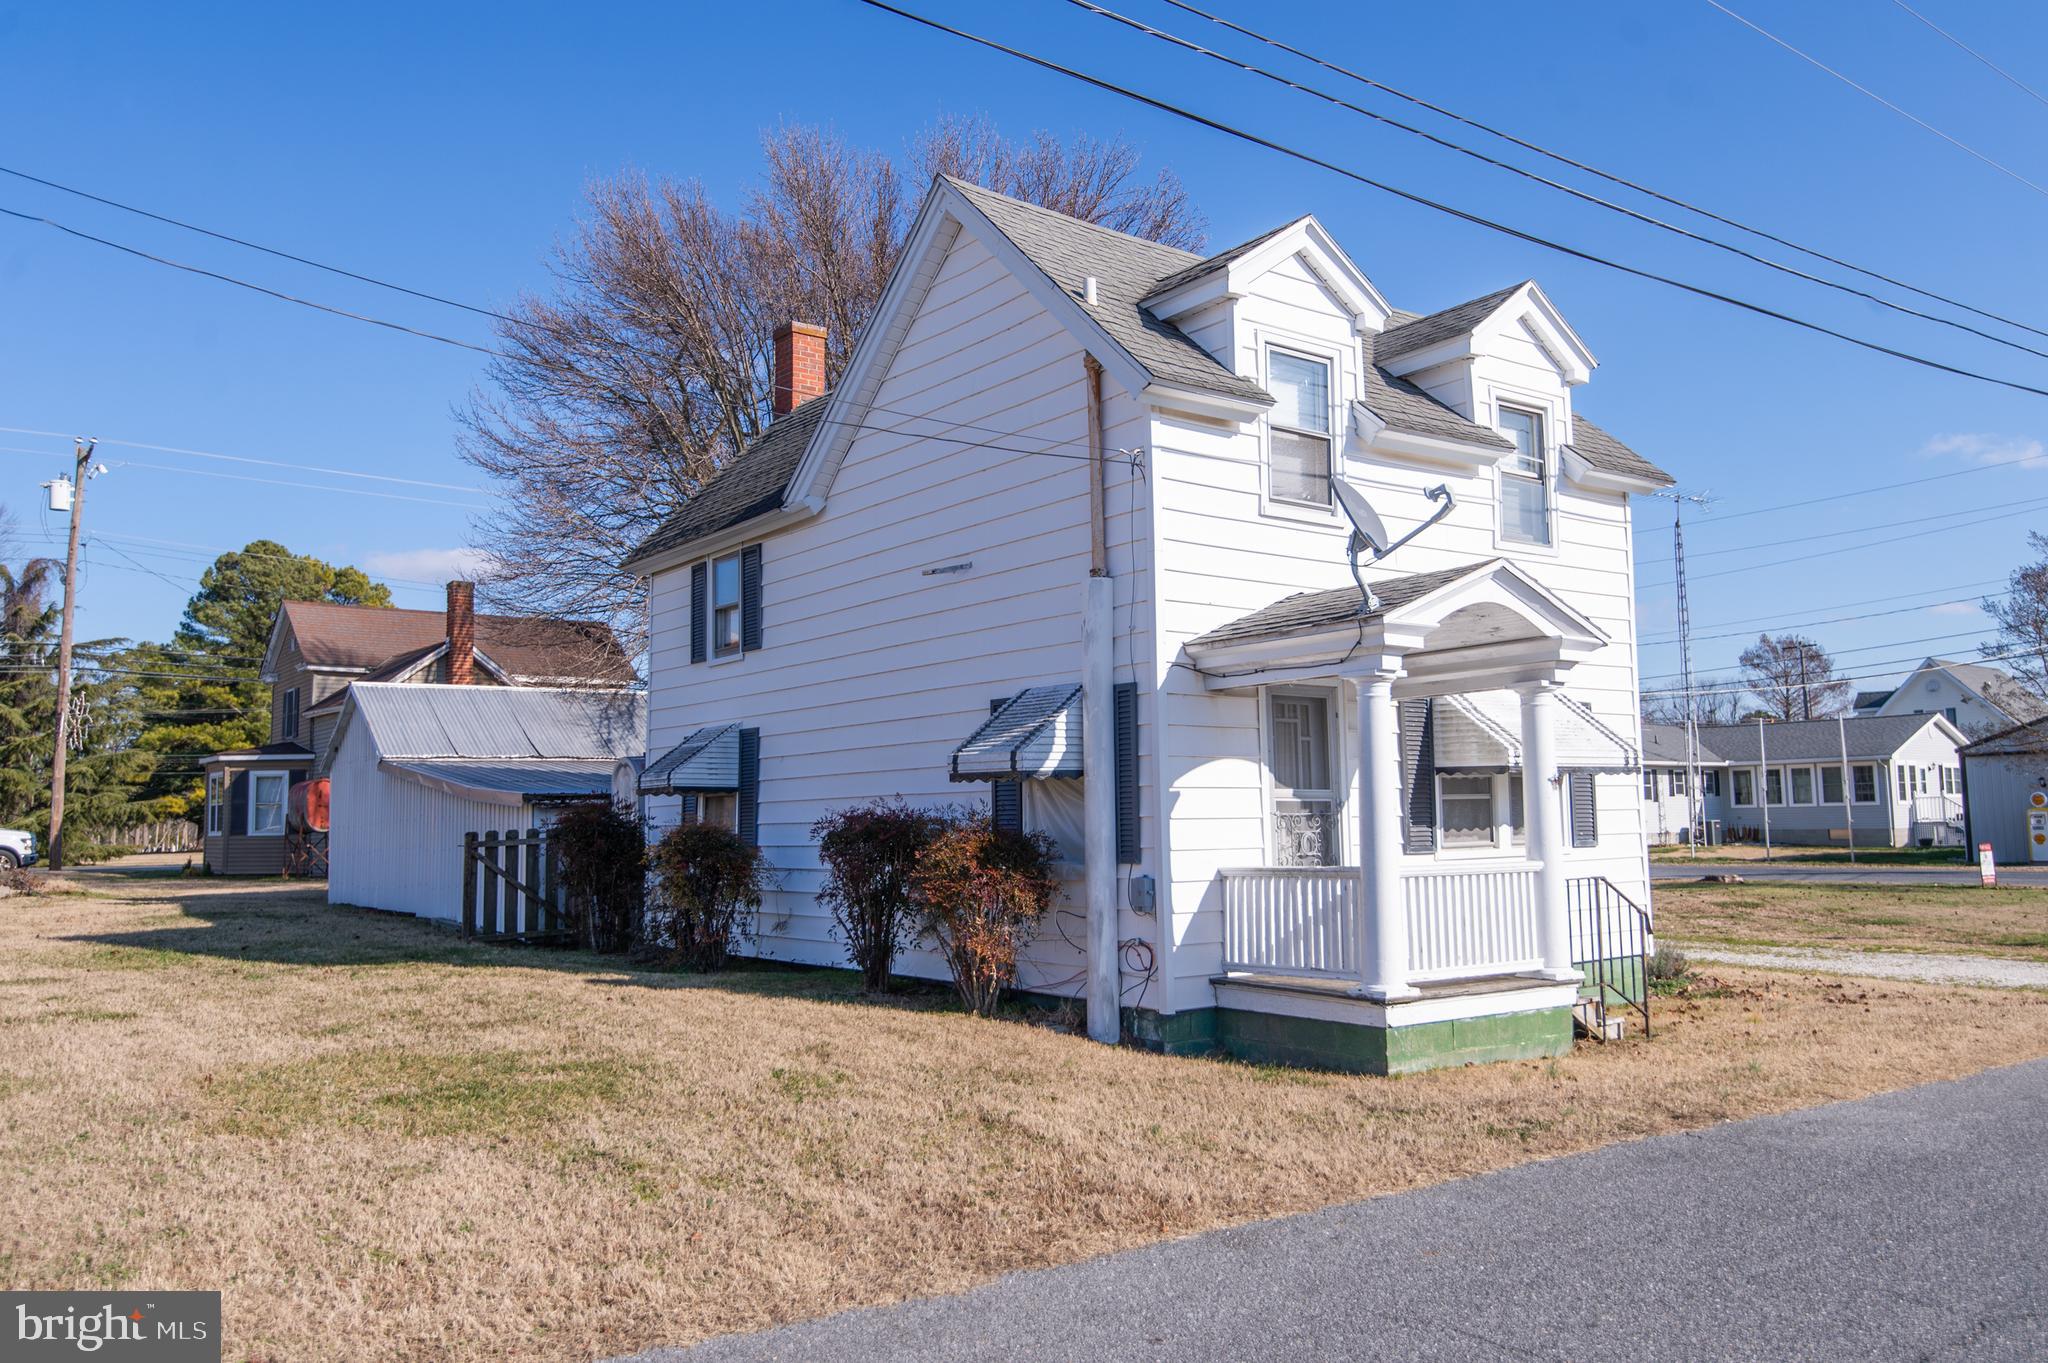
WARWICK SCHOOL DISTRICT!!! 2 bedroom 1 bath home near the Secretary Boat Ramp. This home is being sold "AS IS" but should pass all types of financing. This one will not last long!!!
#MDDO2006398

SECRETARY

103 SECOND

2 Beds

1 Baths

936 Sq.Ft.

$149,900

MLS#: MDDO2006398
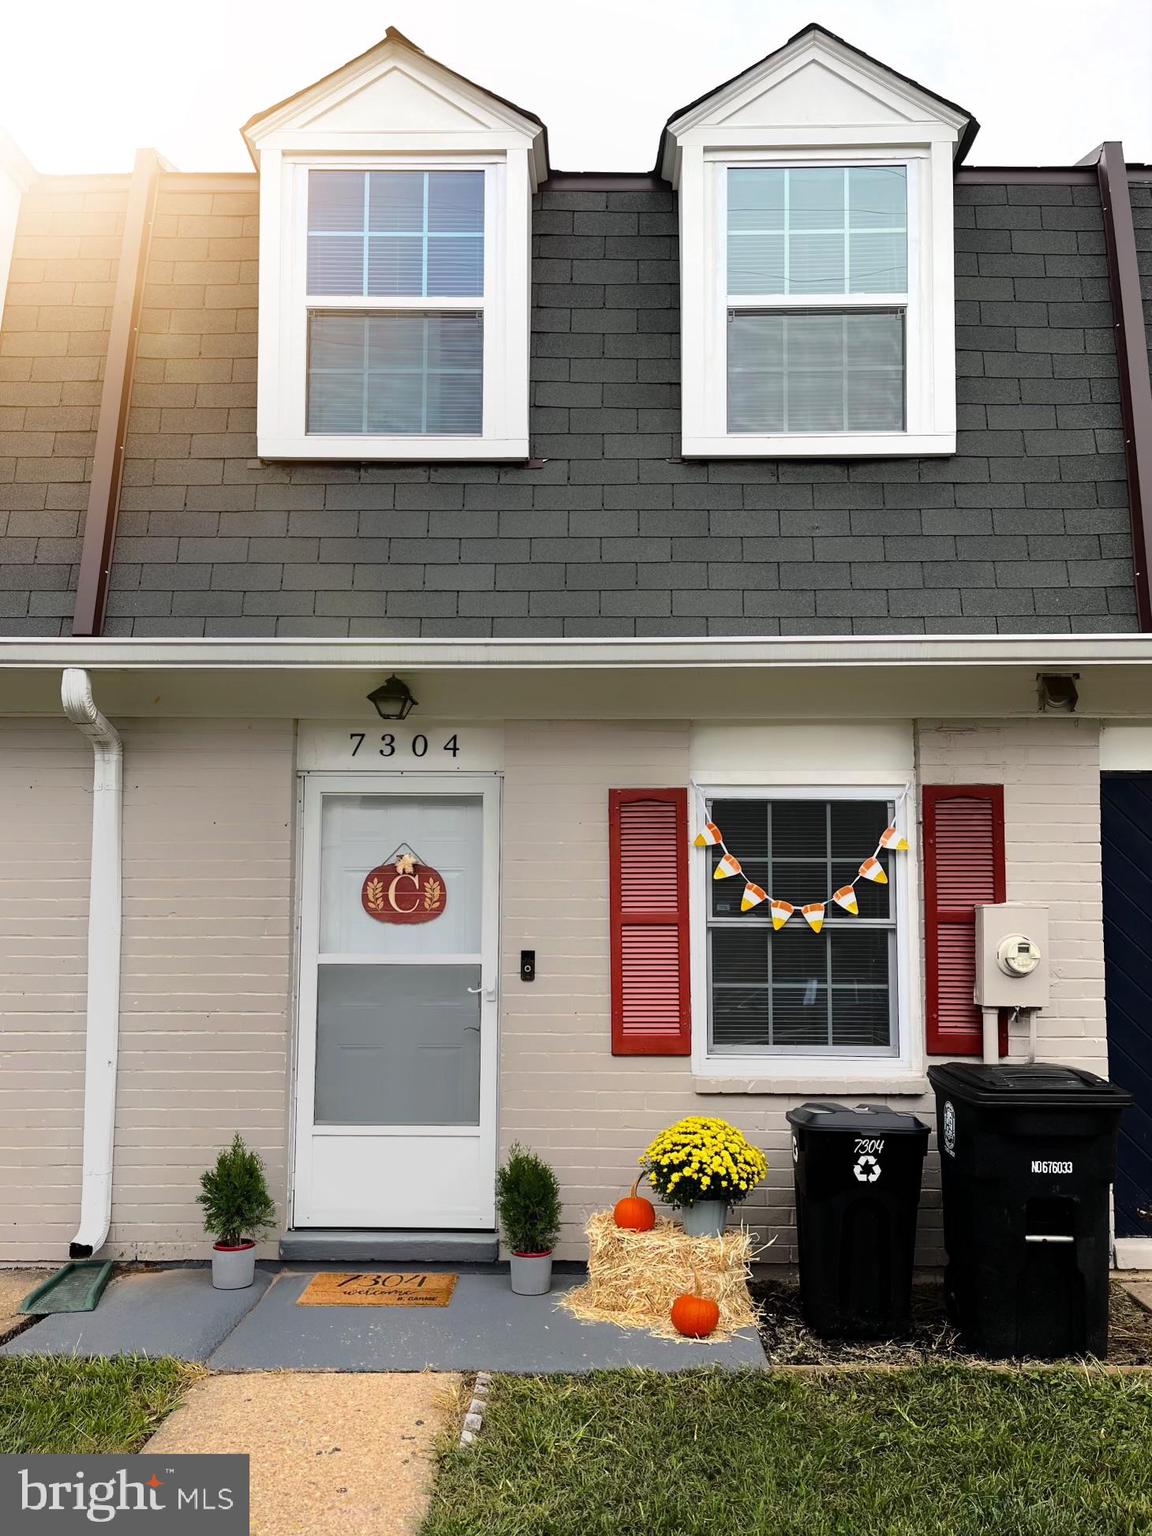
This one won't last LONG!  Beautifully renovated 2 level condo conveniently located near 495!  This home boasts 2 bedrooms, 1 full bath, all stainless steel appliances, ceramic floors, new flooring and systems.  Start your new year off with new home!
#MDPG2096202

HYATTSVILLE

7304 BARLOWE ROAD S-211

2 Beds

1 Baths

818 Sq.Ft.

$245,000

MLS#: MDPG2096202
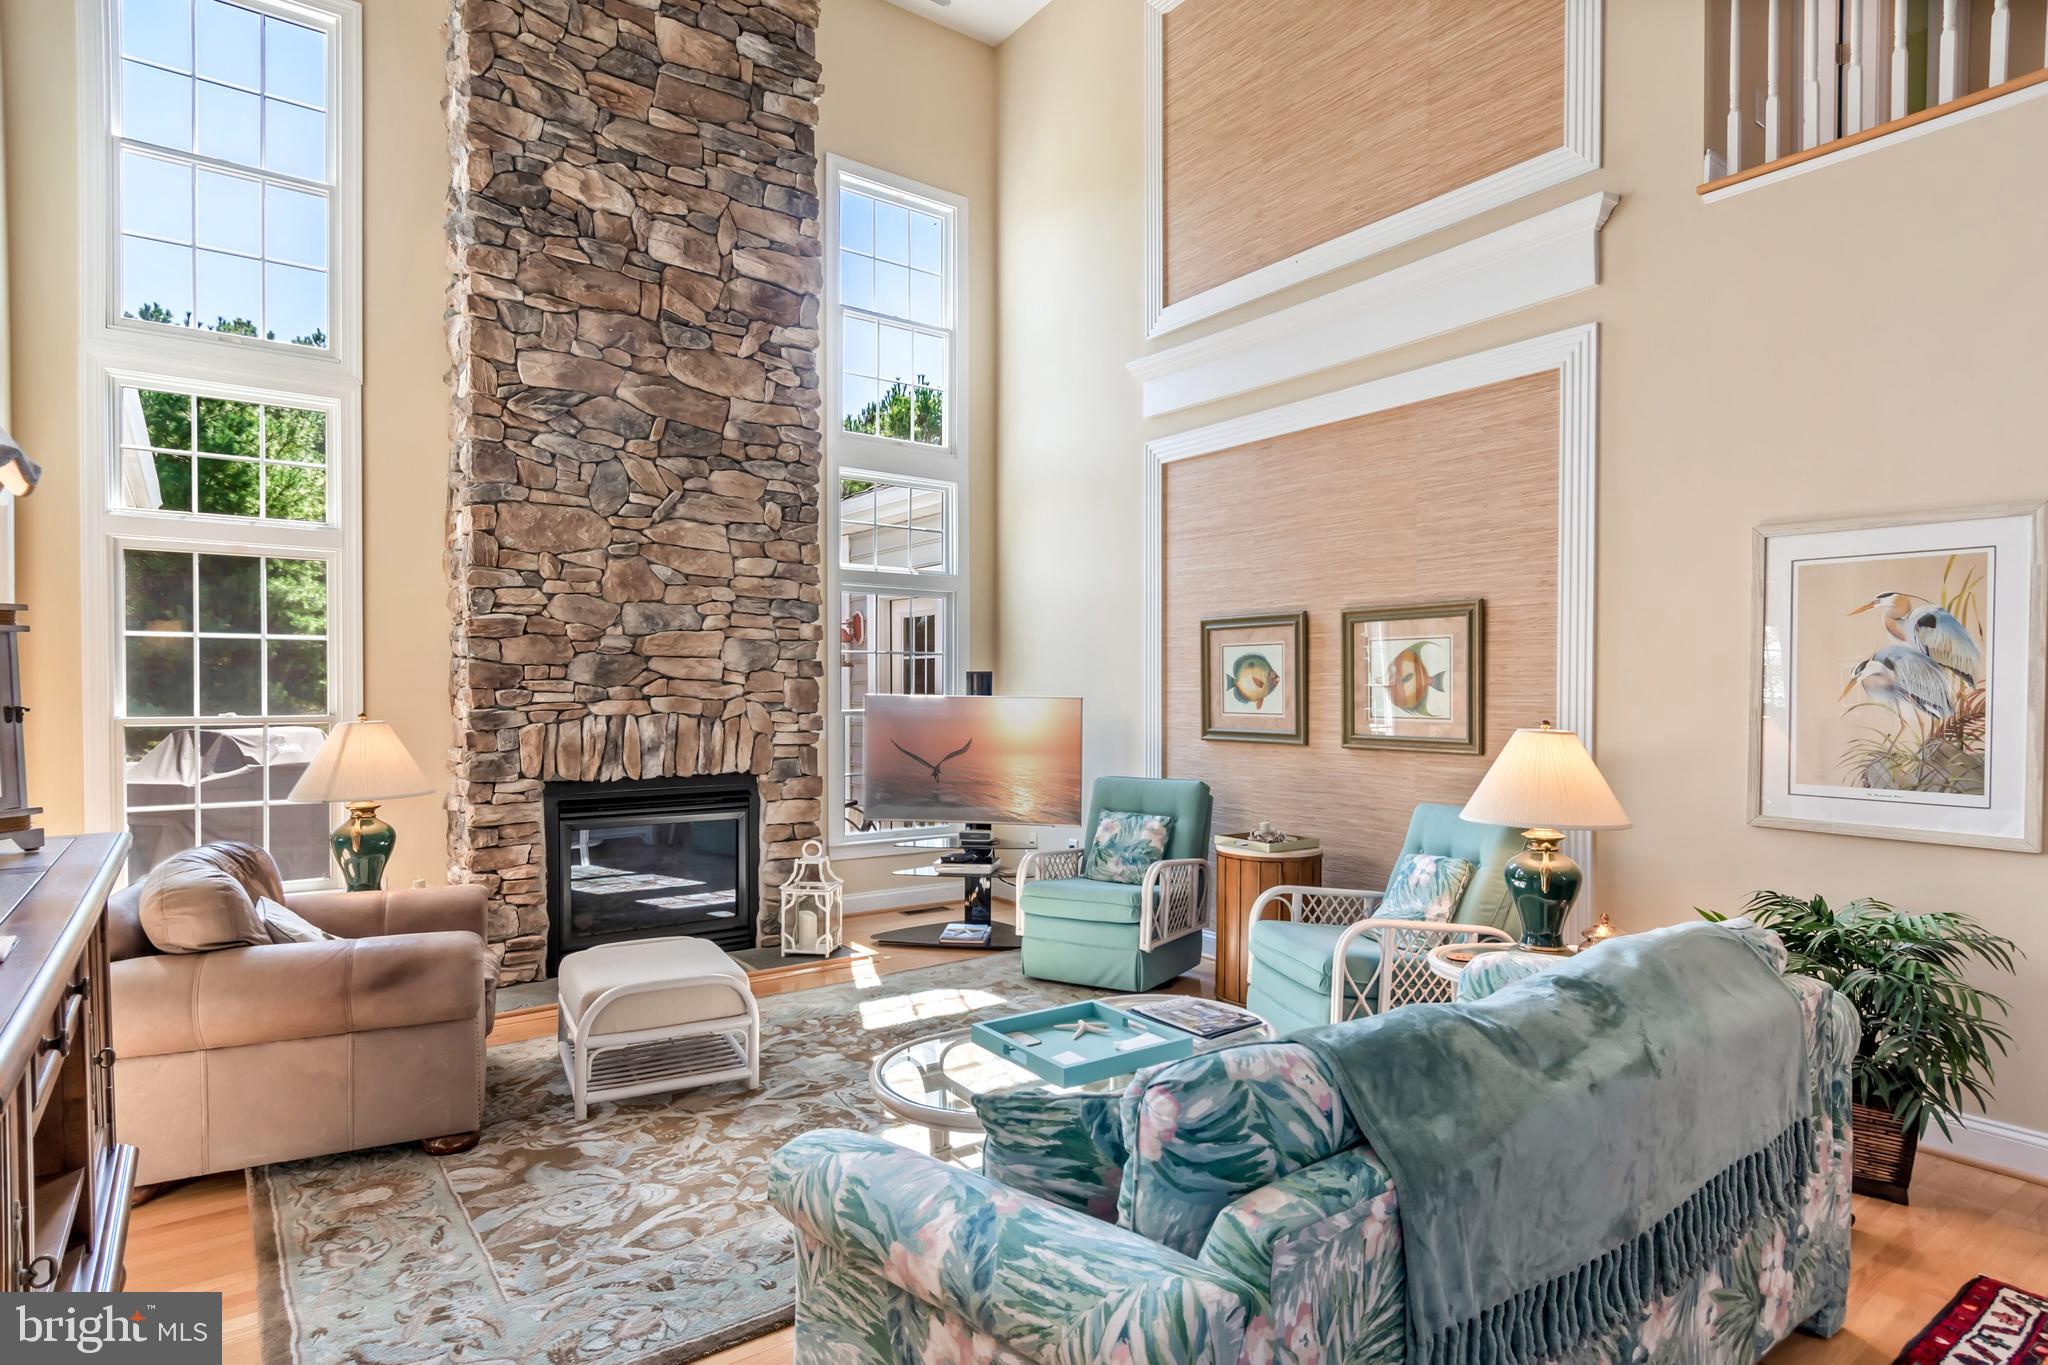
This beautifully decorated Coastal Home was once the Model Home for Tilghman On Chesapeake.  Gourmet Kitchen, screen porch, open porch, Floor to ceiling faux stone fireplace, vaulted ceilings, office space, large 2 car garage, 3 bedrooms- one on the main floor with en-suite, 2 1/2 baths, backs to woods, community pool, community marina and much more!
#MDTA2006354

TILGHMAN

21379 FERRY LANDING ROAD

3 Beds

2 Baths

3,459 Sq.Ft.

$650,000

MLS#: MDTA2006354
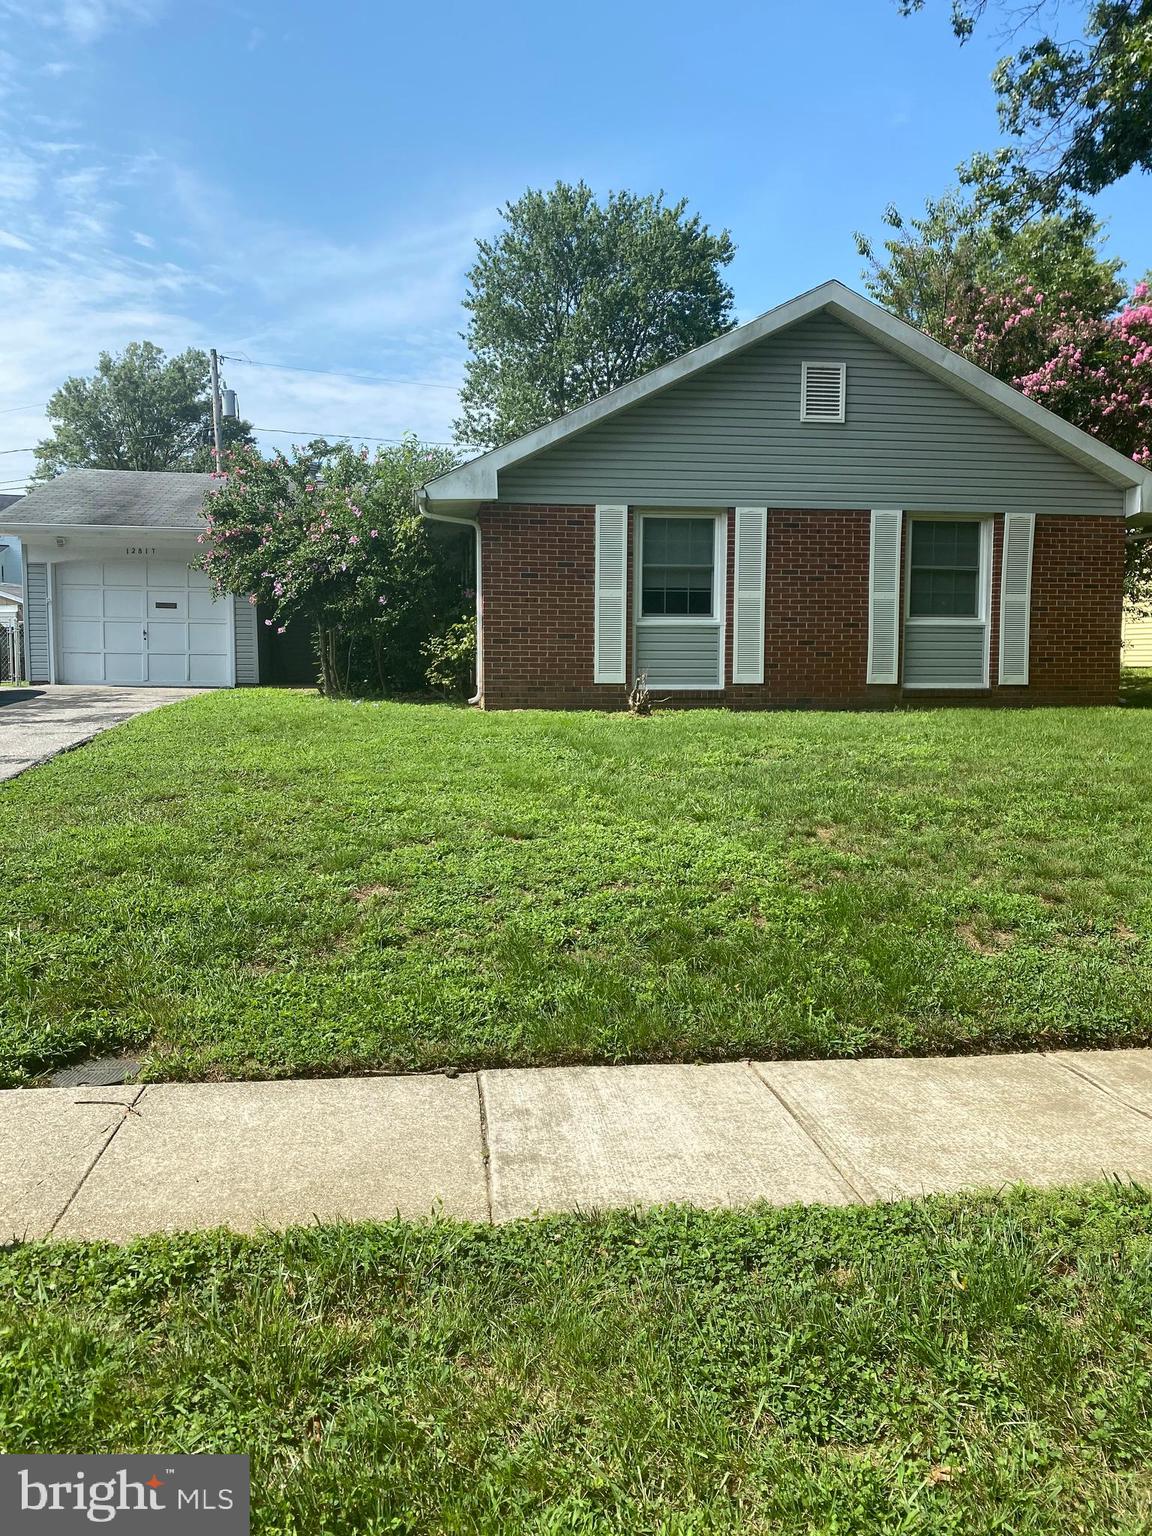
Classic Levitt Buckingham Rancher. This property  is being sold AS-IS. Perfect rehab potential, ready to add personal preferences and acquire instant equity. This timeless floor plan features three generous bedrooms and two full baths, which includes master bedroom with private owner's bath. This home offers one floor living with the convenience of an open living room, separate dining area, kitchen w/breakfast area, and laundry room. Private fenced in yard w/screened porch.
#MDPG578710

BOWIE

12817 BEAVERDALE LANE

3 Beds

2 Baths

1,457 Sq.Ft.

$320,000

MLS#: MDPG578710
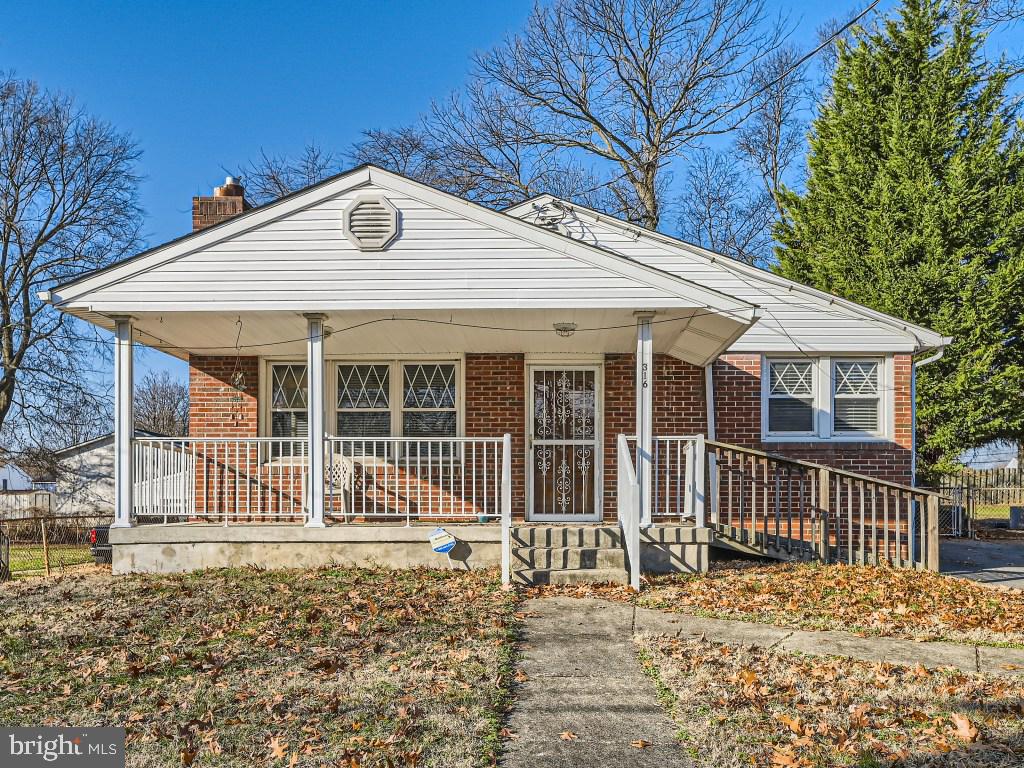
3BR/1BA brick rancher located on a quiet street in Glen Burnie! The basement is unfinished and can be renovated to your imagination. This home has oil baseboard heat and central air conditioning throughout. The laundry area is also conveniently located on the main level, or it can be converted back to being a 3rd bedroom. This home is move in ready, but with some updates, this home can be all that you dream it to be. Located in proximity to commuter routes State Highway 10 and Route 2, dining/shopping along Route 2, and walking distance to Glendale Elementary School. OPEN HOUSE scheduled Saturday 12/30 between 12:00 - 1:00!
#MDAA2075084

GLEN BURNIE

316 STIEMLY AVENUE

3 Beds

1 Baths

1,200 Sq.Ft.

$299,900

MLS#: MDAA2075084
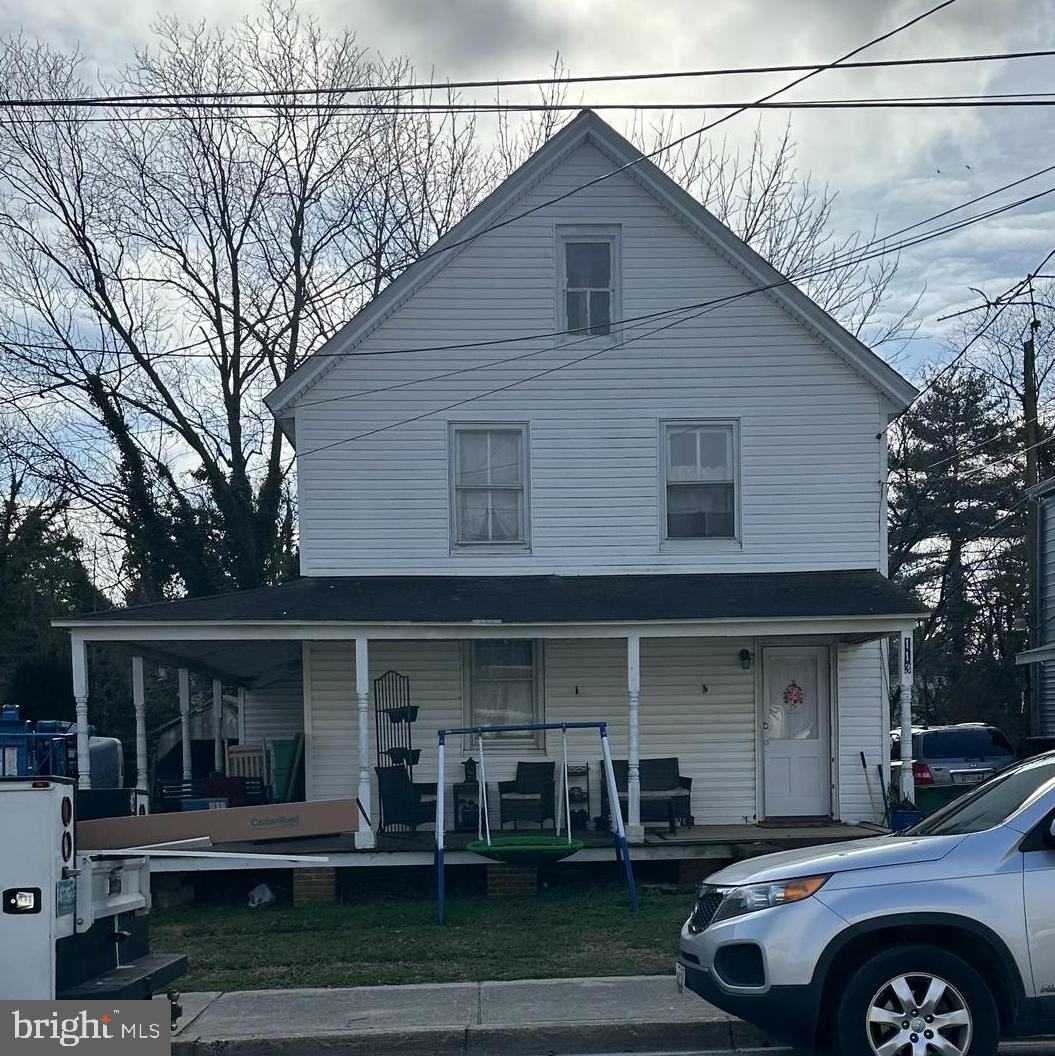
INVESTOR ALERT! Duplex- fully rented, completely renovated first floor with new flooring, cabinets, appliances and bath. Owners to install new roof prior to closing.
#MDDO2006560

HURLOCK

113 MARYLAND AVENUE

2 Beds

None Baths

1,464 Sq.Ft.

$149,900

MLS#: MDDO2006560
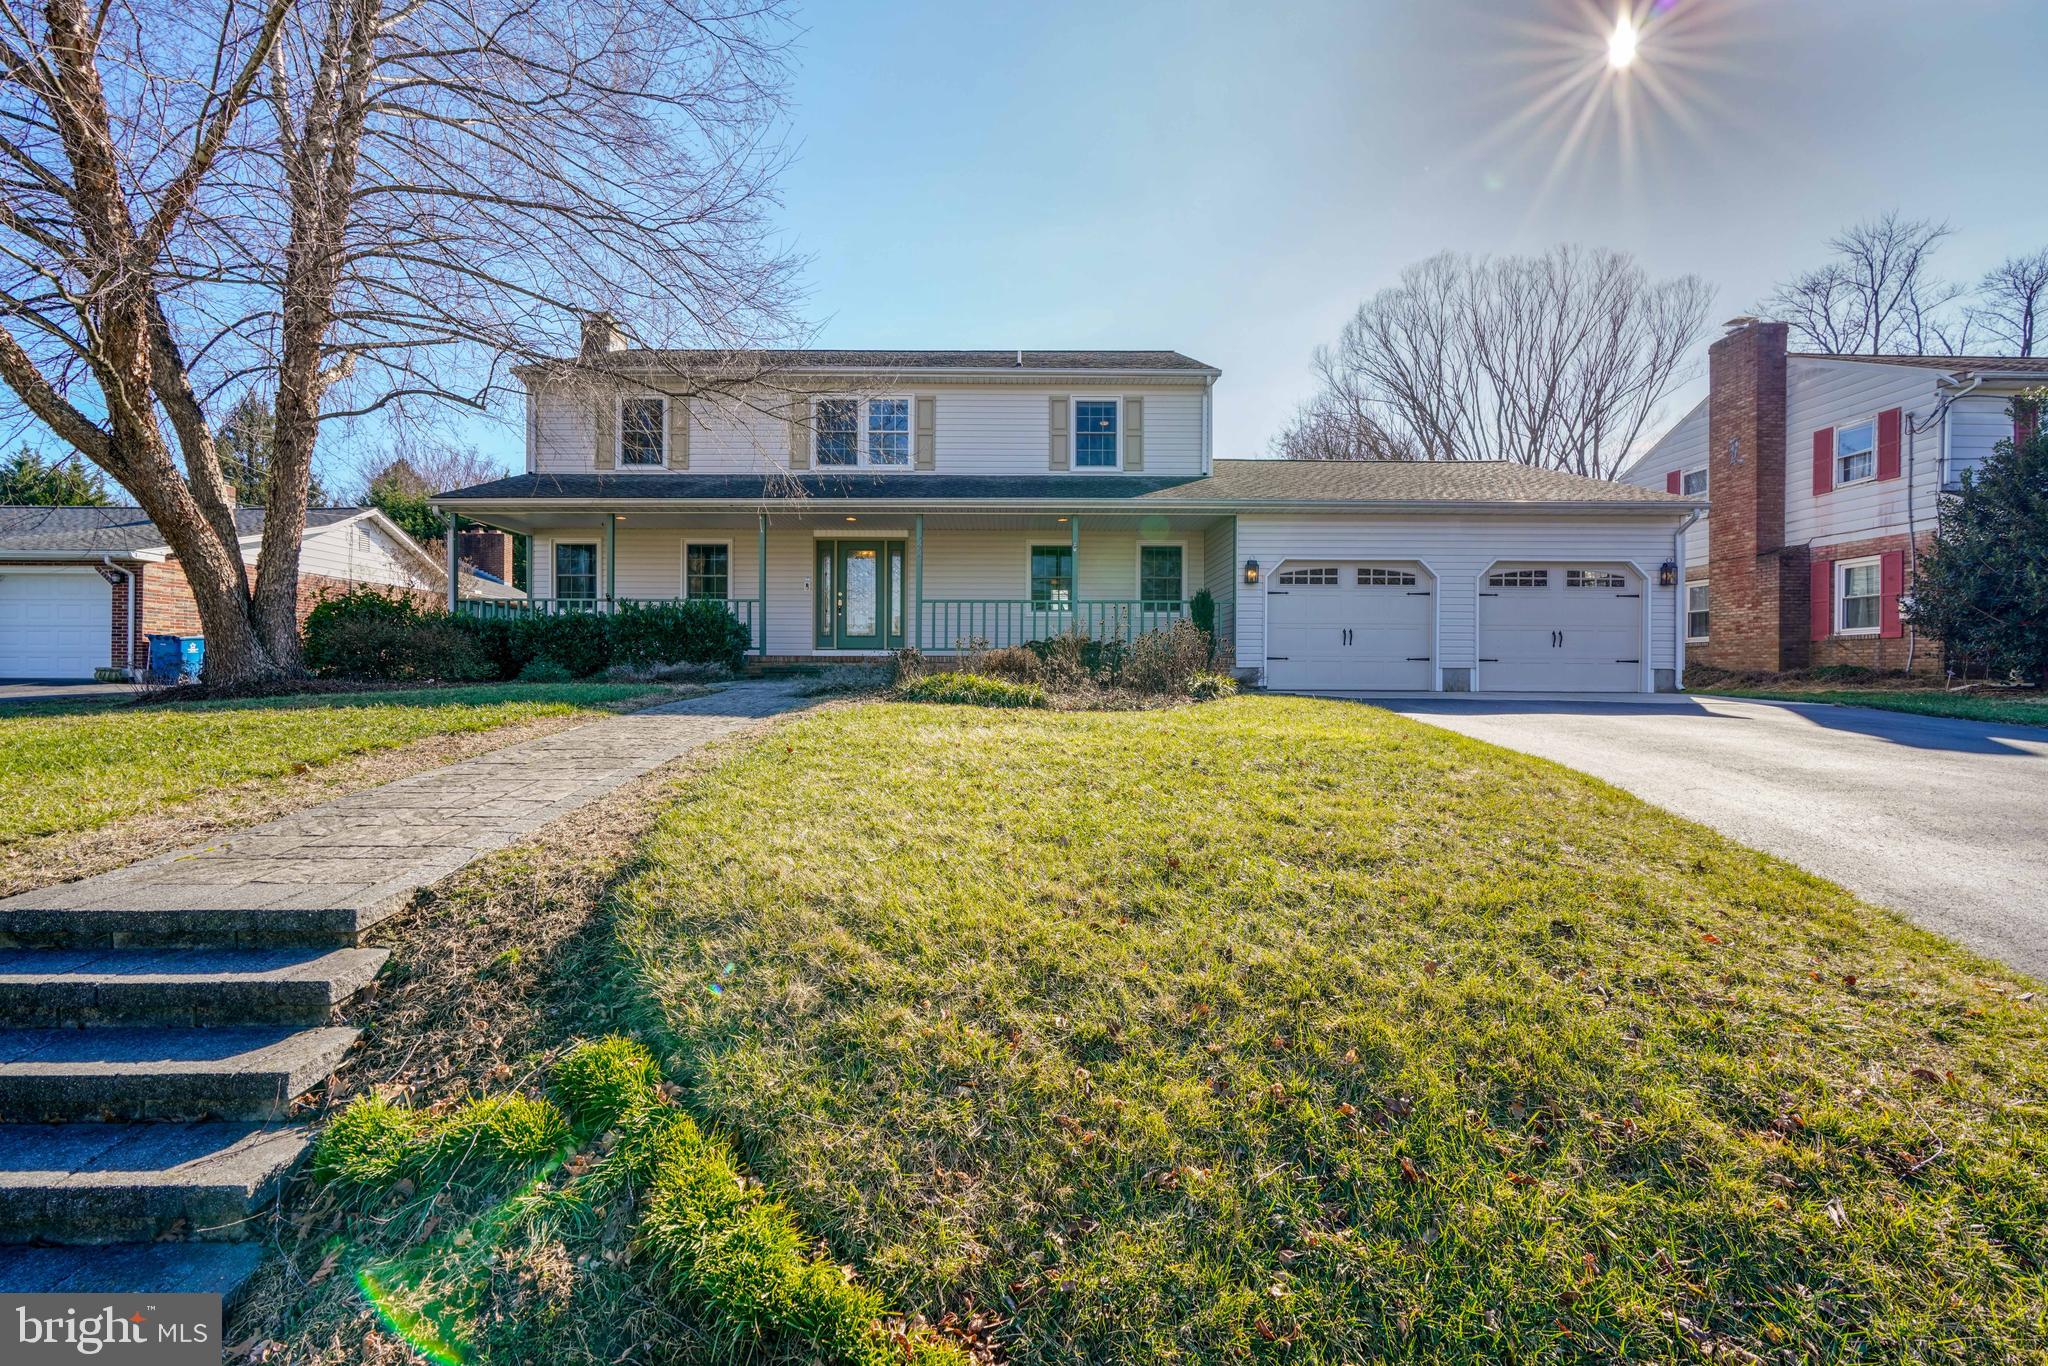
Spectacular home in Rising Sun!  Large foyer, beautiful floors, granite kitchen counter tops, main level laundry, great living room with propane fireplace and doors to the screened in porch.  Partially finished lower level.  Fenced back yard with in-ground pool.
#MDCC2011780

RISING SUN

22 POGUE AVENUE

4 Beds

2 Baths

3,234 Sq.Ft.

$450,000

MLS#: MDCC2011780

INVESTORS' SPECIAL - STRICTLY AS-IS WHERE-IS.  Excellent opportunity! Assignment of the contract. Send your best offer. Finish as per your style and preferences. Wonderful Location! The buyer will pay all the sellers and the buyer's closing costs.
#MDAA2074050

GLEN BURNIE

412 7TH AVENUE NE

3 Beds

2 Baths

N/A

$249,900

MLS#: MDAA2074050

Step into this charming 2br/1 bath condo unit on the 1 first  floor, situated in an excellent area of Germantown!  Very nice kitchen , wood flooring. The unit has a stackable washer/dryer. There is a small storage for the unit on the ground floor. Close proximity to I-270, shopping dining, entertainment, public library, Black Rock Center Arts in Germantown, and more. The entrance into the community is off Father Hurley Boulevard, right across the street from the Community Pool Association Club House. Easy to show. Note to investors that want to increase their portfolio, there is no Cap on rental units on this community at the moment.  UNIT IS SELLING  AS IS.
#MDMC2115386

GERMANTOWN

20330 20330 BEACONFIELD TER #102,

2 Beds

1 Baths

901 Sq.Ft.

$230,000

MLS#: MDMC2115386

1 ... 78 79 80 81 82 ... 666
* Listings identified with the FMLS IDX logo come from FMLS and are held by brokerage firms other than the owner of this website. The listing brokerage is identified in any listing details. Information is deemed reliable but is not guaranteed. If you believe any FMLS listing contains material that infringes your copyrighted work please review our DMCA policy and learn how to submit a takedown request. © 2024. First Multiple Listing Service, Inc.

Send a message

Message successfully sent.

Your message

What is 3 + 4 ?

Reason for contacting?

I agree to receive email communication and understand I can unsubscribe at any time.

I agree to be contacted by Charis Realty Group - Christine Issler, Broker via call, email, and text for real estate services. To opt out, you can reply 'stop' at any time or reply 'help' for assistance. You can also click the unsubscribe link in the emails. Message and data rates may apply. Message frequency may vary. Privacy Policy

Sign Out

Virtual Assistant

Would you like to take the next step with this property? We can help you schedule a showing or virtual tour, or send you more details.

Yes, I would like more information.

Thank You for Your Reply, One of Our Agents will contact you as soon as possible

No, maybe later.

Thank you, you can always contact me via email, phone number or through the contact form.

Realhub AI

Lucy - Your AI-Powered Realtor

Update Your Temporary Password

Personalize your search

Enter your email and we'll notify you immediately when new listings match what you're looking for.

or enter email address

Already have an account ? Login here

Continue your home search

I agree to receive communications and understand I can unsubscribe at any time.

I agree to be contacted by Charis Realty Group - Christine Issler, Broker via call, email, and text for real estate services. To opt out, you can reply 'stop' at any time or reply 'help' for assistance. You can also click the unsubscribe link in the emails. Message and data rates may apply. Message frequency may vary. Privacy Policy

Already have an account ? Login here

We use cookies

We use cookies primarily for analytics to enhance your experience. By accepting, you agree to our use of these cookies. You can manage your preferences or learn more about our cookies policy.
