Properties

Browse or get in touch to schedule a walkthrough.

  • Nearby me
Price range

Popular Features

Community Features

Association

Property Features

Waterfront

View

Exterior Features

Interior Features

Style

534616 properties match your criteria

Updated 1 minute ago

E-Alert name
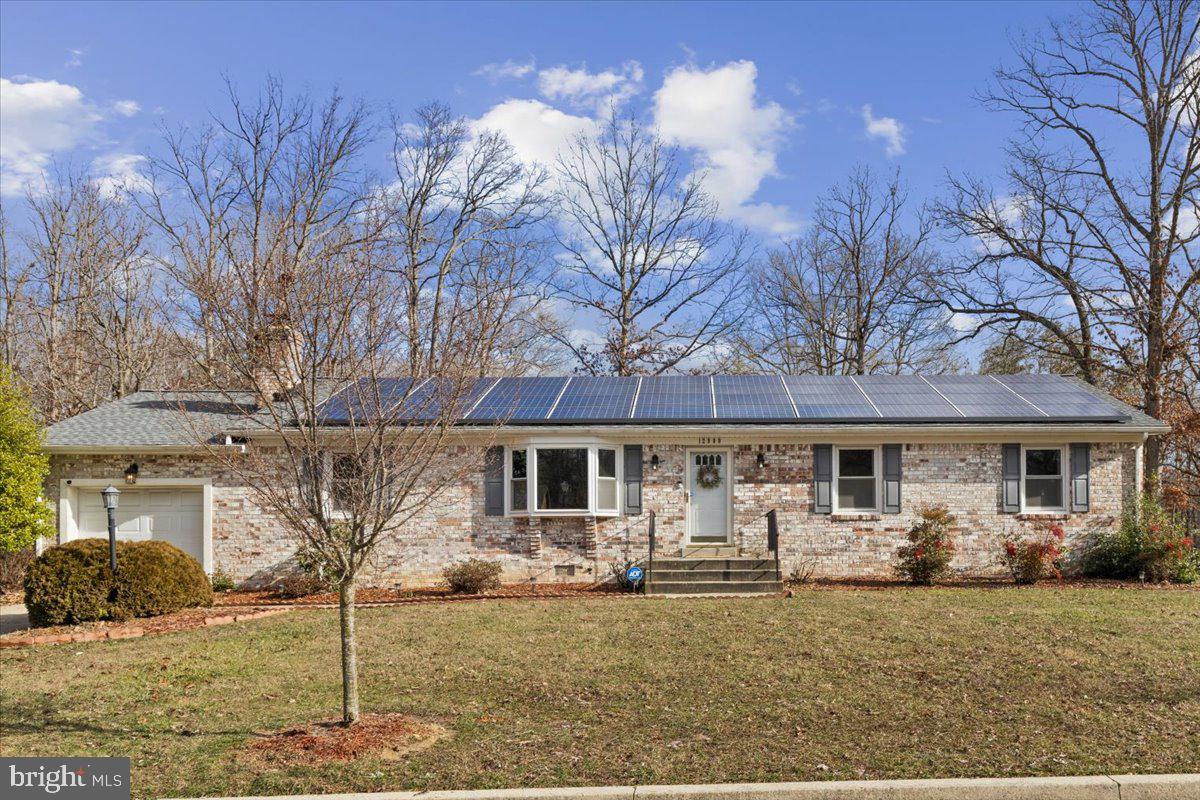
Welcome to 12900 Wheatland Way. Enjoy single level living with a spacious fully-fenced in backyard, and attached garage. Major systems of the home have been updated within the last 3 years! HVAC & heat pump (2023), hot water heater (2023), and roof with architectural shingles (2021).

The living areas provide a versatility of options. The family room/dining room combo off the kitchen features an efficient pellet stove. A separate living room with a wide bay window allows natural lighting to flow into the home. The kitchen features granite countertops, plentiful counter and storage space, additional room for an eat-in area, and wooden cabinets in great condition. The sunroom offers flexibility for an office space or gym! Three bedrooms and two bathrooms are on the main floor. The primary bedroom includes an en suite bathroom. Laundry day is easy with your separate laundry room with additional storage cabinets and sink.

The spacious, nearly half acre lot and flat backyard offer additional opportunities for customization. Host your next cookout in the backyard deck as guests flow in and out of your entertainment space. The house includes an attached one-car garage, along with a flat driveway. Guests can also find street parking in front of the home. The home is fully electric and the solar panels greatly reduce energy costs! 

Whirlpool washer & dryer (2022), new vinyl fence gates (2021), 3M Night Vision 15 Window with Graffiti Guard (protection from pets/scratches) window film on Living Room Bay Window (2021).

The home is less than a mile to major commuter route 301, and approximately 20 minutes to Joint Base Andrews.
#MDPG2102540

BRANDYWINE

12900 WHEATLAND WAY

3 Beds

2 Baths

1,849 Sq.Ft.

$385,000

MLS#: MDPG2102540
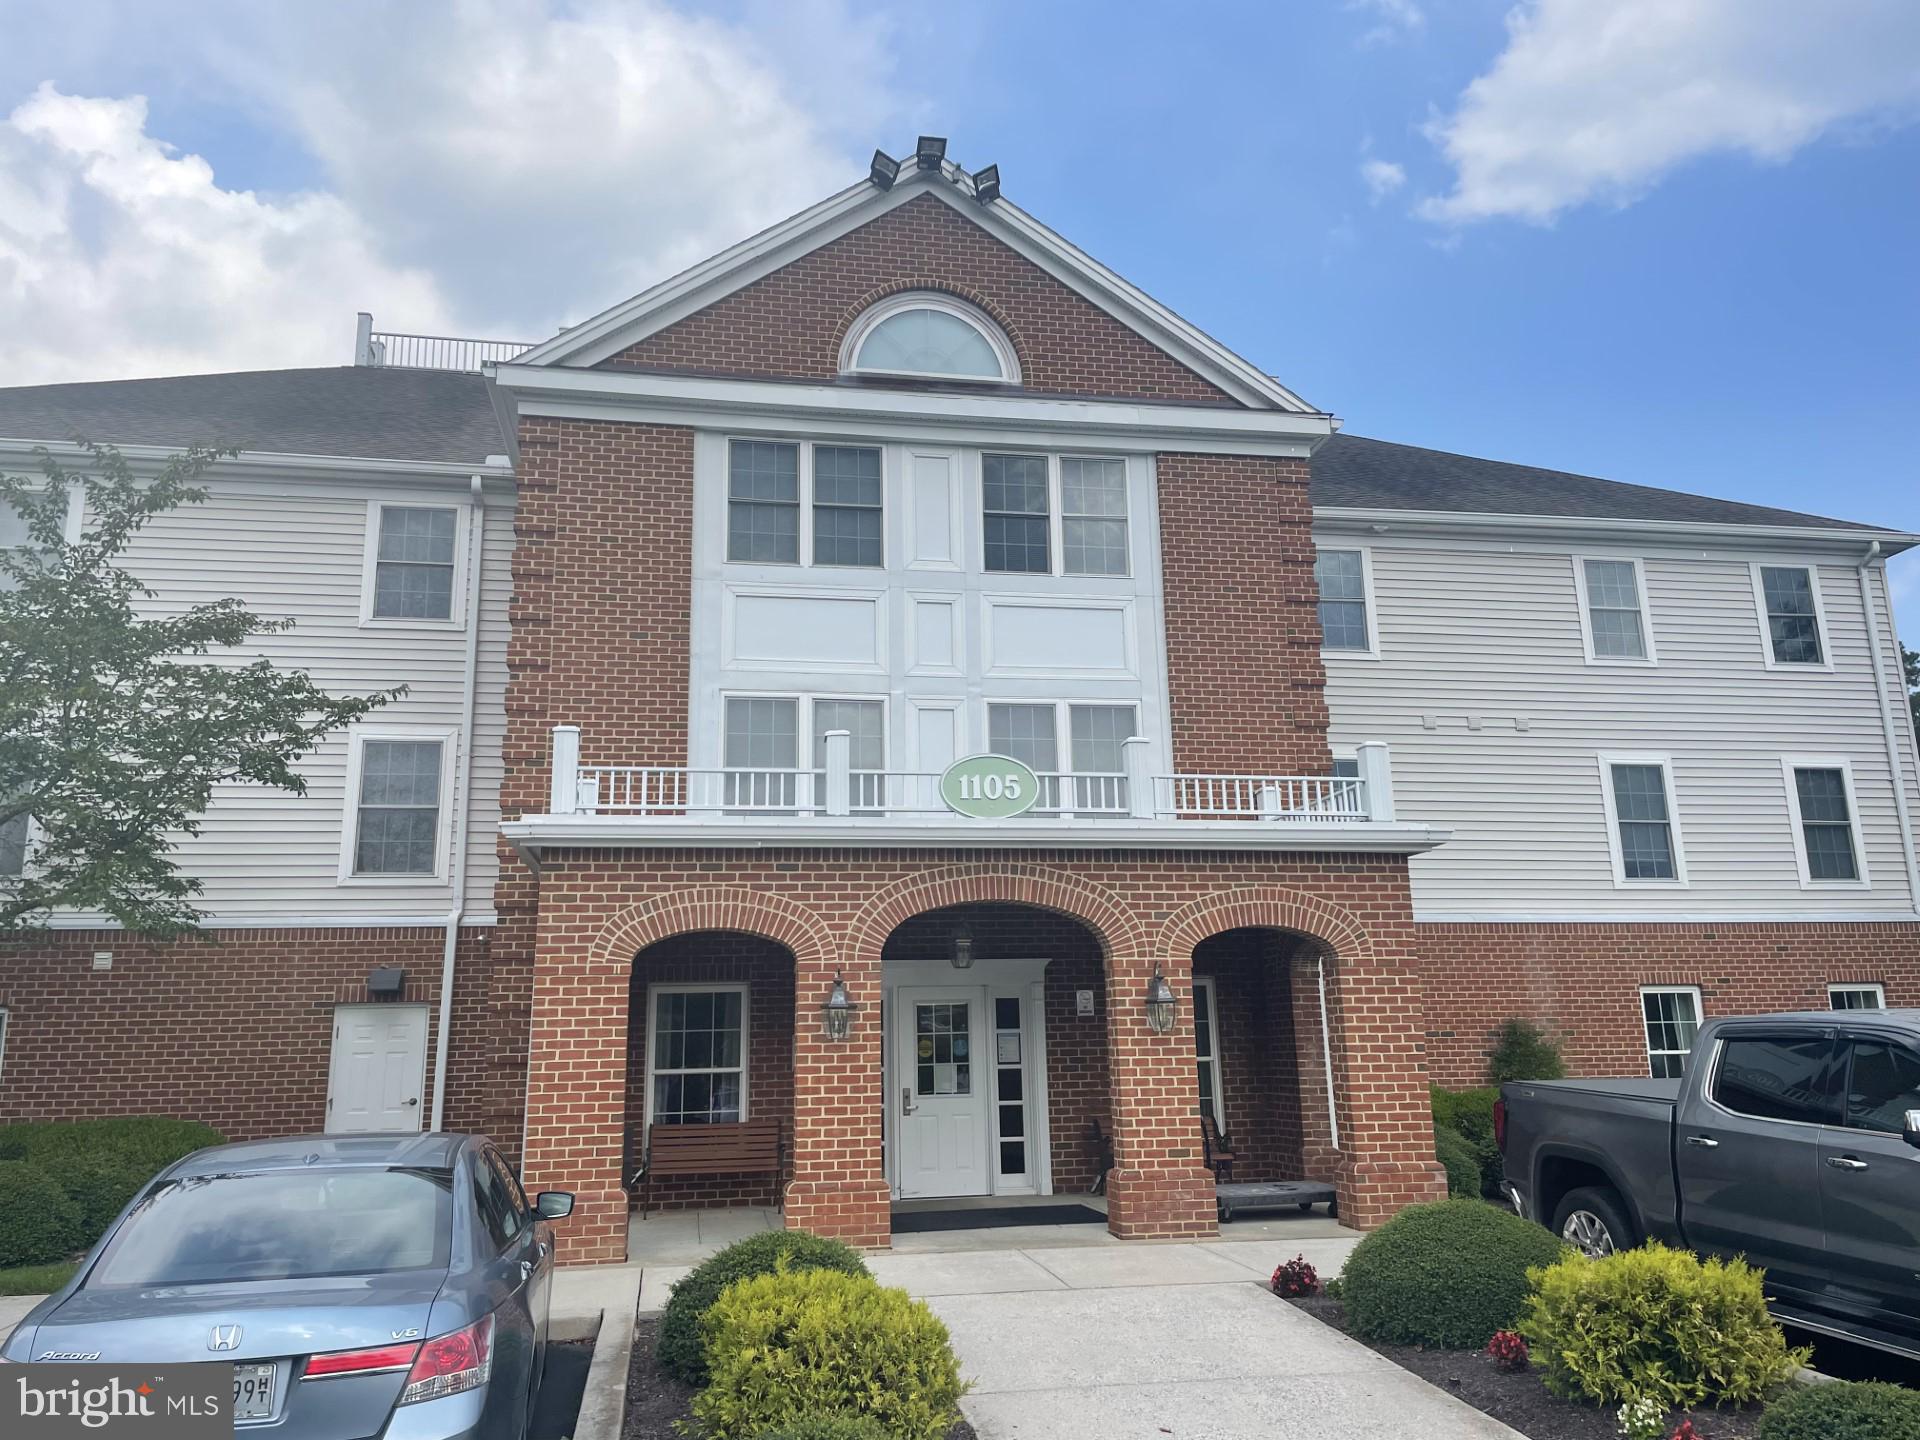
Recently remodeled 2 bed, 2 bath with den Wellington floor plan at Mallard Landing Retirement Community. 100% move in ready. Coffered walls, custom built-ins, crown molding and upgraded everything make this unit a must see for anyone entertaining the idea of retirement living. Porch has been converted into a three season room with excellent views of Schumaker Pond.
#MDWC2010870

SALISBURY

1105 S SCHUMAKER DRIVE B-309

2 Beds

2 Baths

1,386 Sq.Ft.

$215,000

MLS#: MDWC2010870
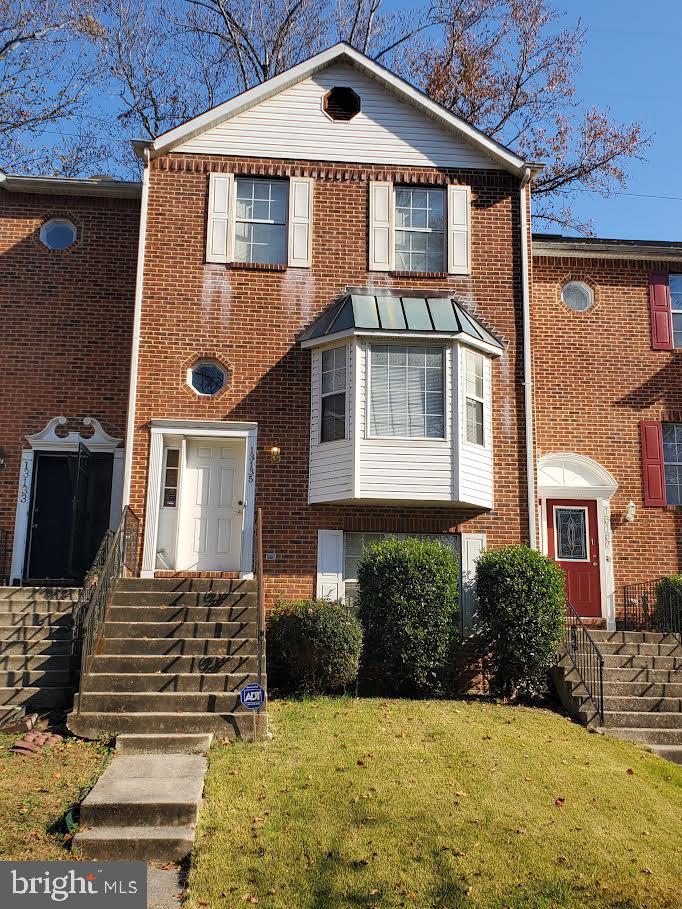
Priced to Sell! Rare opportunity to purchase this 3BR 2.5BA townhouse in sought after Marlton community. Spacious rooms with lots of natural light. Convenient location allows for easy commute to DC or Baltimore. Be ready to putyour immediate stamp on your future home.
#MDPG2096126

UPPER MARLBORO

13135 GRANDVIEW COURT

3 Beds

2 Baths

1,336 Sq.Ft.

$339,000

MLS#: MDPG2096126
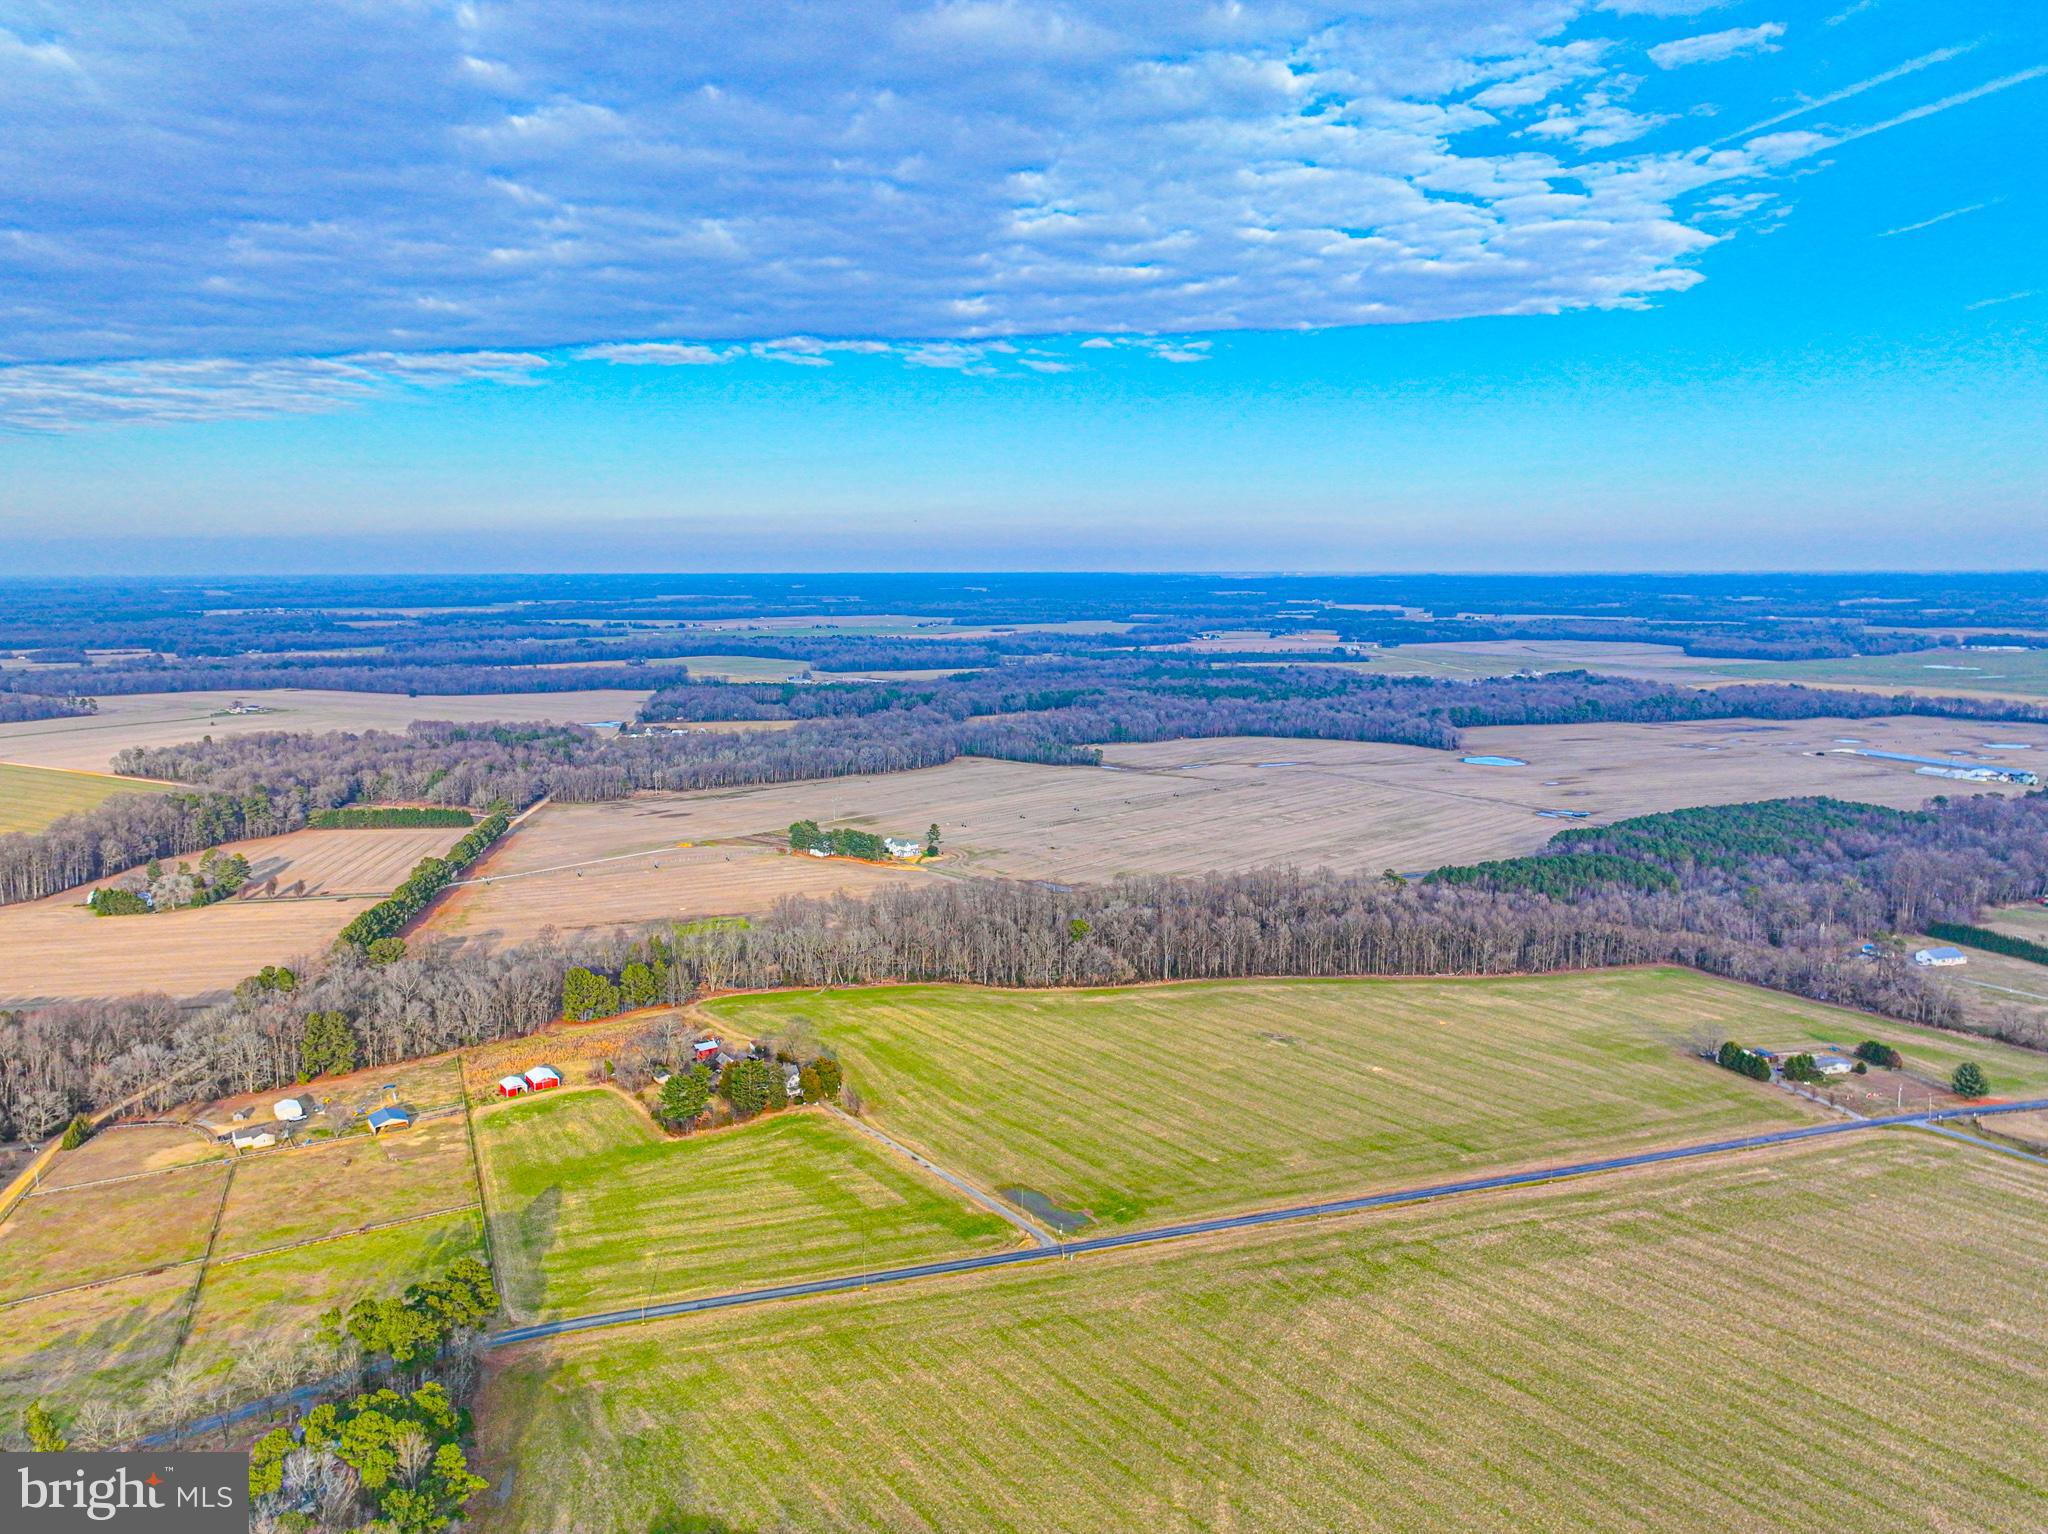
Little Branch Farm has 43+ beautiful acres of land set in Caroline County. Currently there are 38 tillable acres being farmed. The farm has two access points to the property, one main driveway entrance to the house and an easement off Dyer Road for farm equipment and large vehicles. The property also features an area of woods on the back and side perimeter.  There is a stream with a large impoundment near the wooded area.  A walking trail allows you to access the woods and walk around the impoundment. Great for hunting and observing nature. The farm has two ideal pole barns with access to electric.  One 24 x 32 barn is for hay and equipment storage.  The other one is a 30 x 40 horse stable. The stable has seven stalls including a birthing stall.  A farm well is on the property for irrigation. The three bedroom one and half bath main farmhouse was constructed in 1915.  It has a large family room, dining room, kitchen and sunroom.  An updated septic system was installed in 2012.  The house can easily be restored and updated to its former charm. The original farmhouse remains on the property along with the smoke house, barn and outhouse.  The grounds are very private and surrounded by other farms.  This is a great opportunity to have an incredible plot of land.
#MDCM2003782

DENTON

25766 BEAUCHAMP BRANCH ROAD

3 Beds

1 Baths

1,932 Sq.Ft.

$410,000

MLS#: MDCM2003782
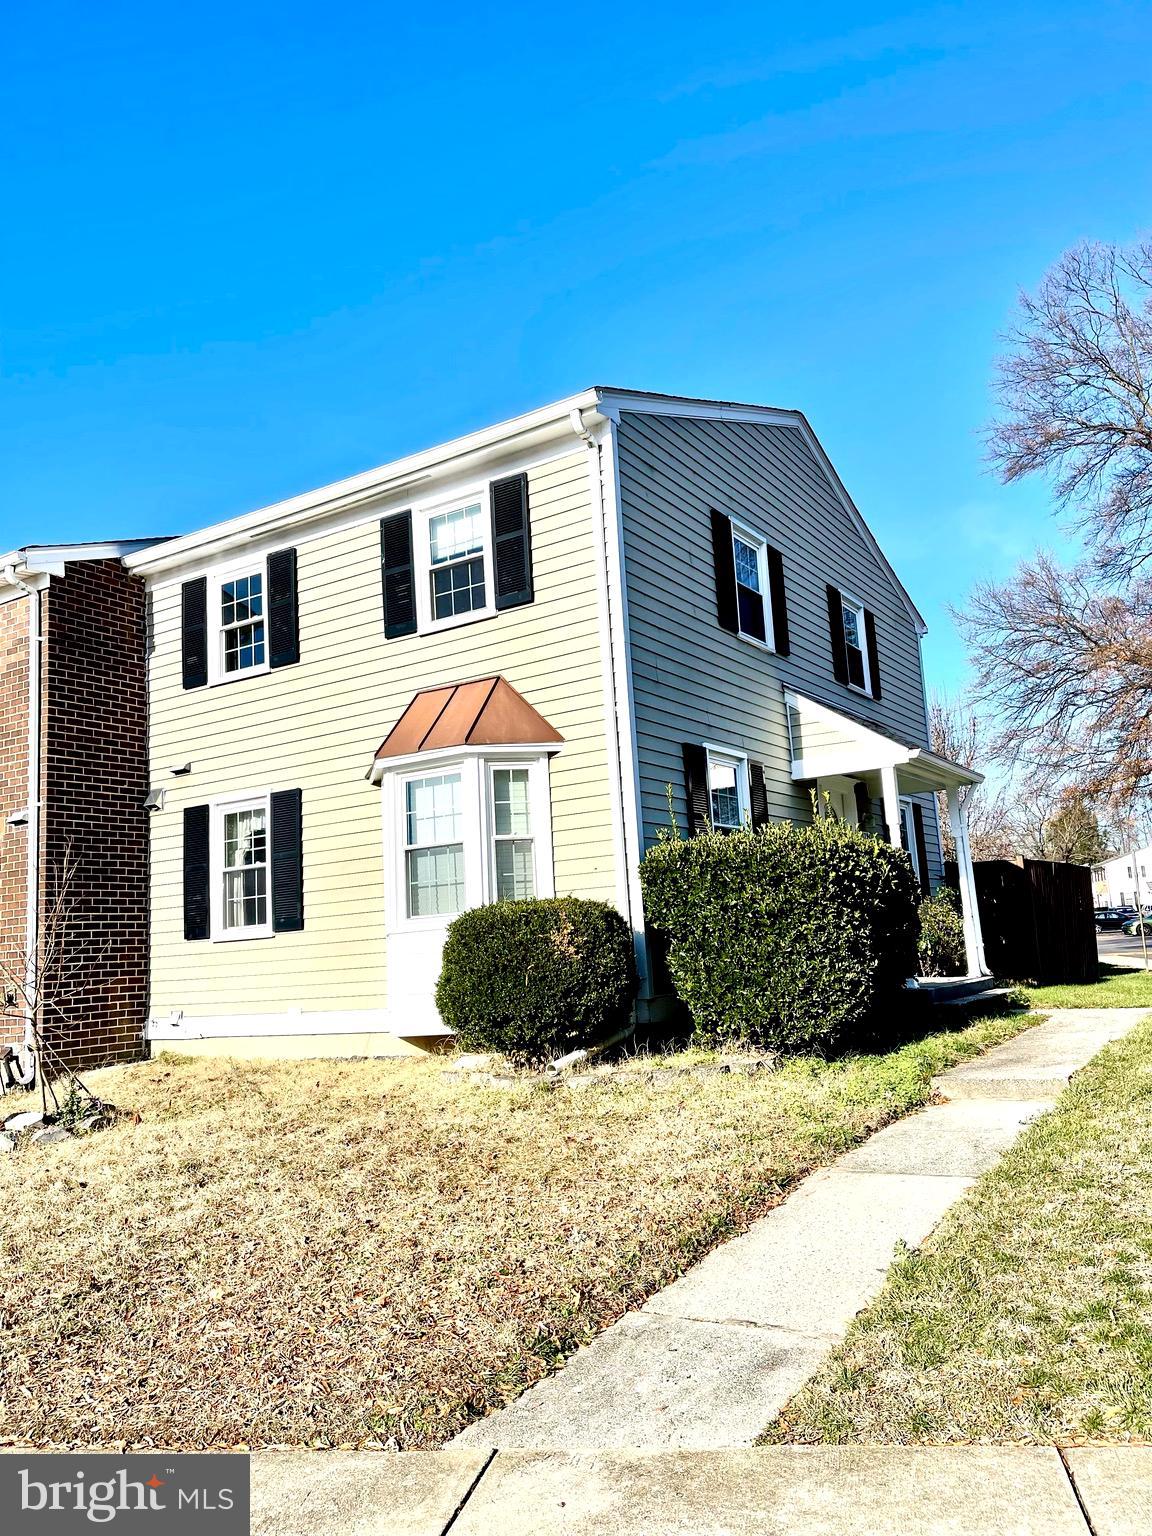
Location, Location, Location!  Well maintained and updated 3 bedroom/2 full & 2 half bath townhouse in sought after Crofton Square Community. Feeds into one of Anne Arundel County's best school district.  Many updates include a new roof.  Bright gourmet kitchen with granite countertops and all stainless appliances.  Gleaming hardwood floor throughout the main level.  Fully finished basement with a large rec room and a bonus room that can be used as a 4th bedroom.  Fenced yard with plenty of space for outdoor BBQ and family gathering.  Minutes to shops, restaurants and major roadways with easy access to Annapolis, Baltimore and D.C/Virginia.  A must see!
#MDAA2074766

CROFTON

1794 ABERDEEN CIRCLE

3 Beds

2 Baths

1,808 Sq.Ft.

$400,000

MLS#: MDAA2074766
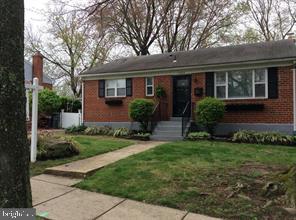
Charming all brick rambler with an Open Floorplan.  Located on cul-de-sac street with 4 bedrooms, 2 full baths, updated kitchen with granite counters. The rare large deck is off of the kitchen and provides a nice cover for the walkout basement.  New HVAC!  Newer Roof!  New Sewer system.  Just sit back and relax. 
Updated appliances, front load W&D, hardwood floors, storage and work bench, deck, level back yard, patio, fire pit. Close to commuter routes, metro, shops, library, parks.
#MDMC2117870

ROCKVILLE

13105 EVANSTON STREET

4 Beds

2 Baths

1,630 Sq.Ft.

$525,000

MLS#: MDMC2117870
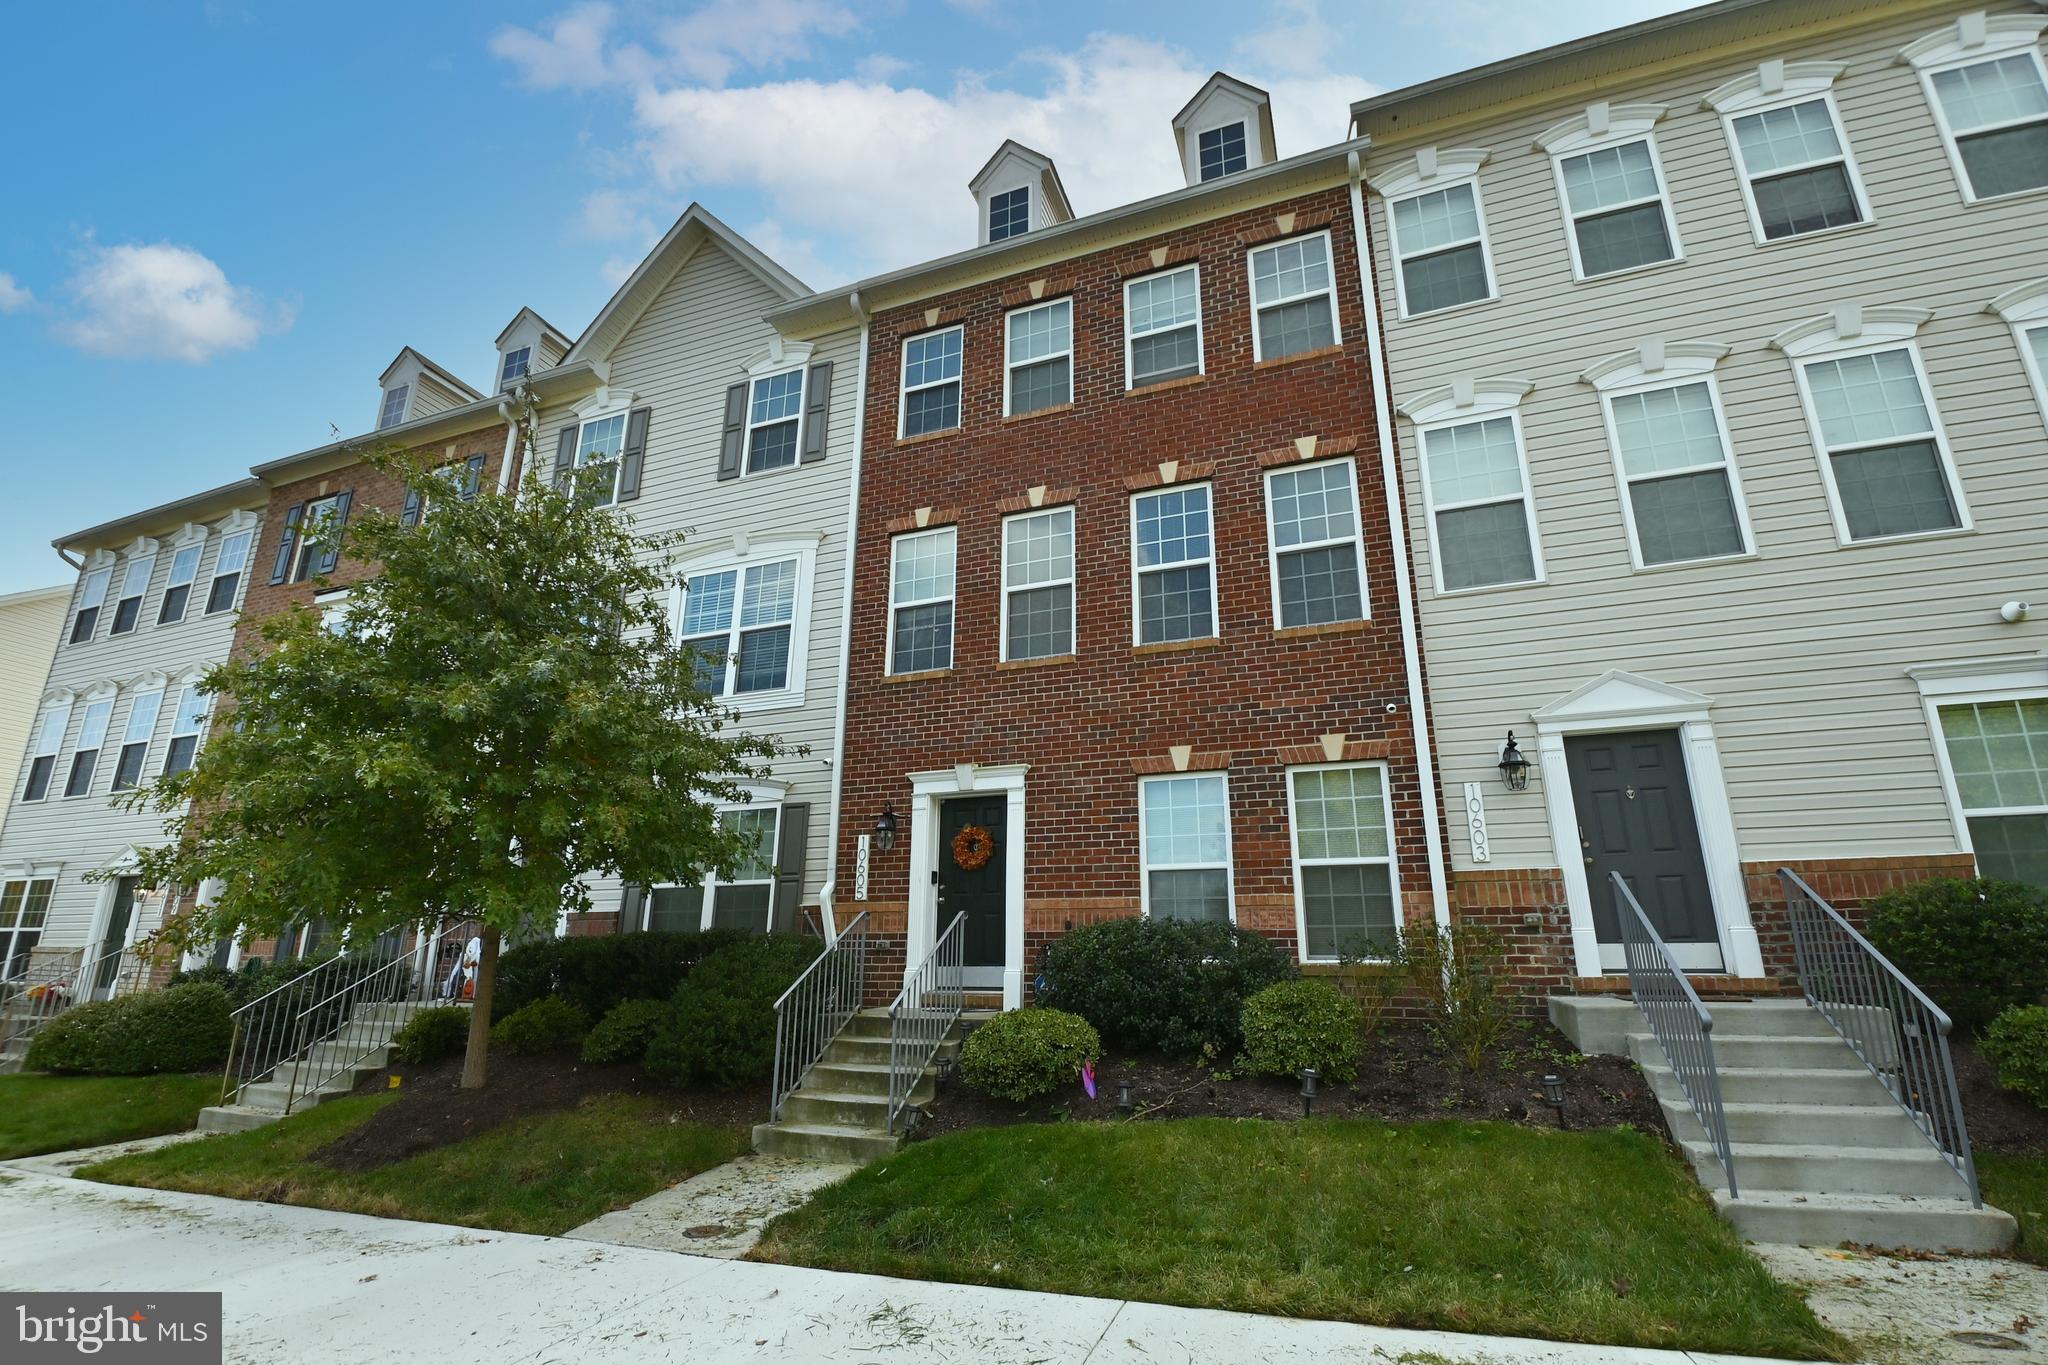
Welcome to 10605 Meridian Hill Way!!  This townhome is where you want to be in the esteemed Westphalia Community.  The home opens to the lower level with bedroom, full bathroom, walk in closest and access to attached 2 car rear garage.   On the main level you are captivated with an open - concept floorplan boasting with lots of natural light connecting to rear deck.  Lovely gourmet kitchen that every homeowner dreams of - with all Maytag appliances from the double oven, dishwasher, microwave to the stainless-steel fridge.   The upper level comprises of three bedrooms and two full bathrooms.  Spacious primary suite with two large walk-in closets; Primary bathroom featuring soaking tub for relaxation and separate shower.  Best of all,  up to $10,000 seller concession and seller will pay for fresh paint and new carpet throughout!!
#MDPG2094144

UPPER MARLBORO

10605 MERIDIAN HILL WAY

4 Beds

3 Baths

1,600 Sq.Ft.

$460,000

MLS#: MDPG2094144
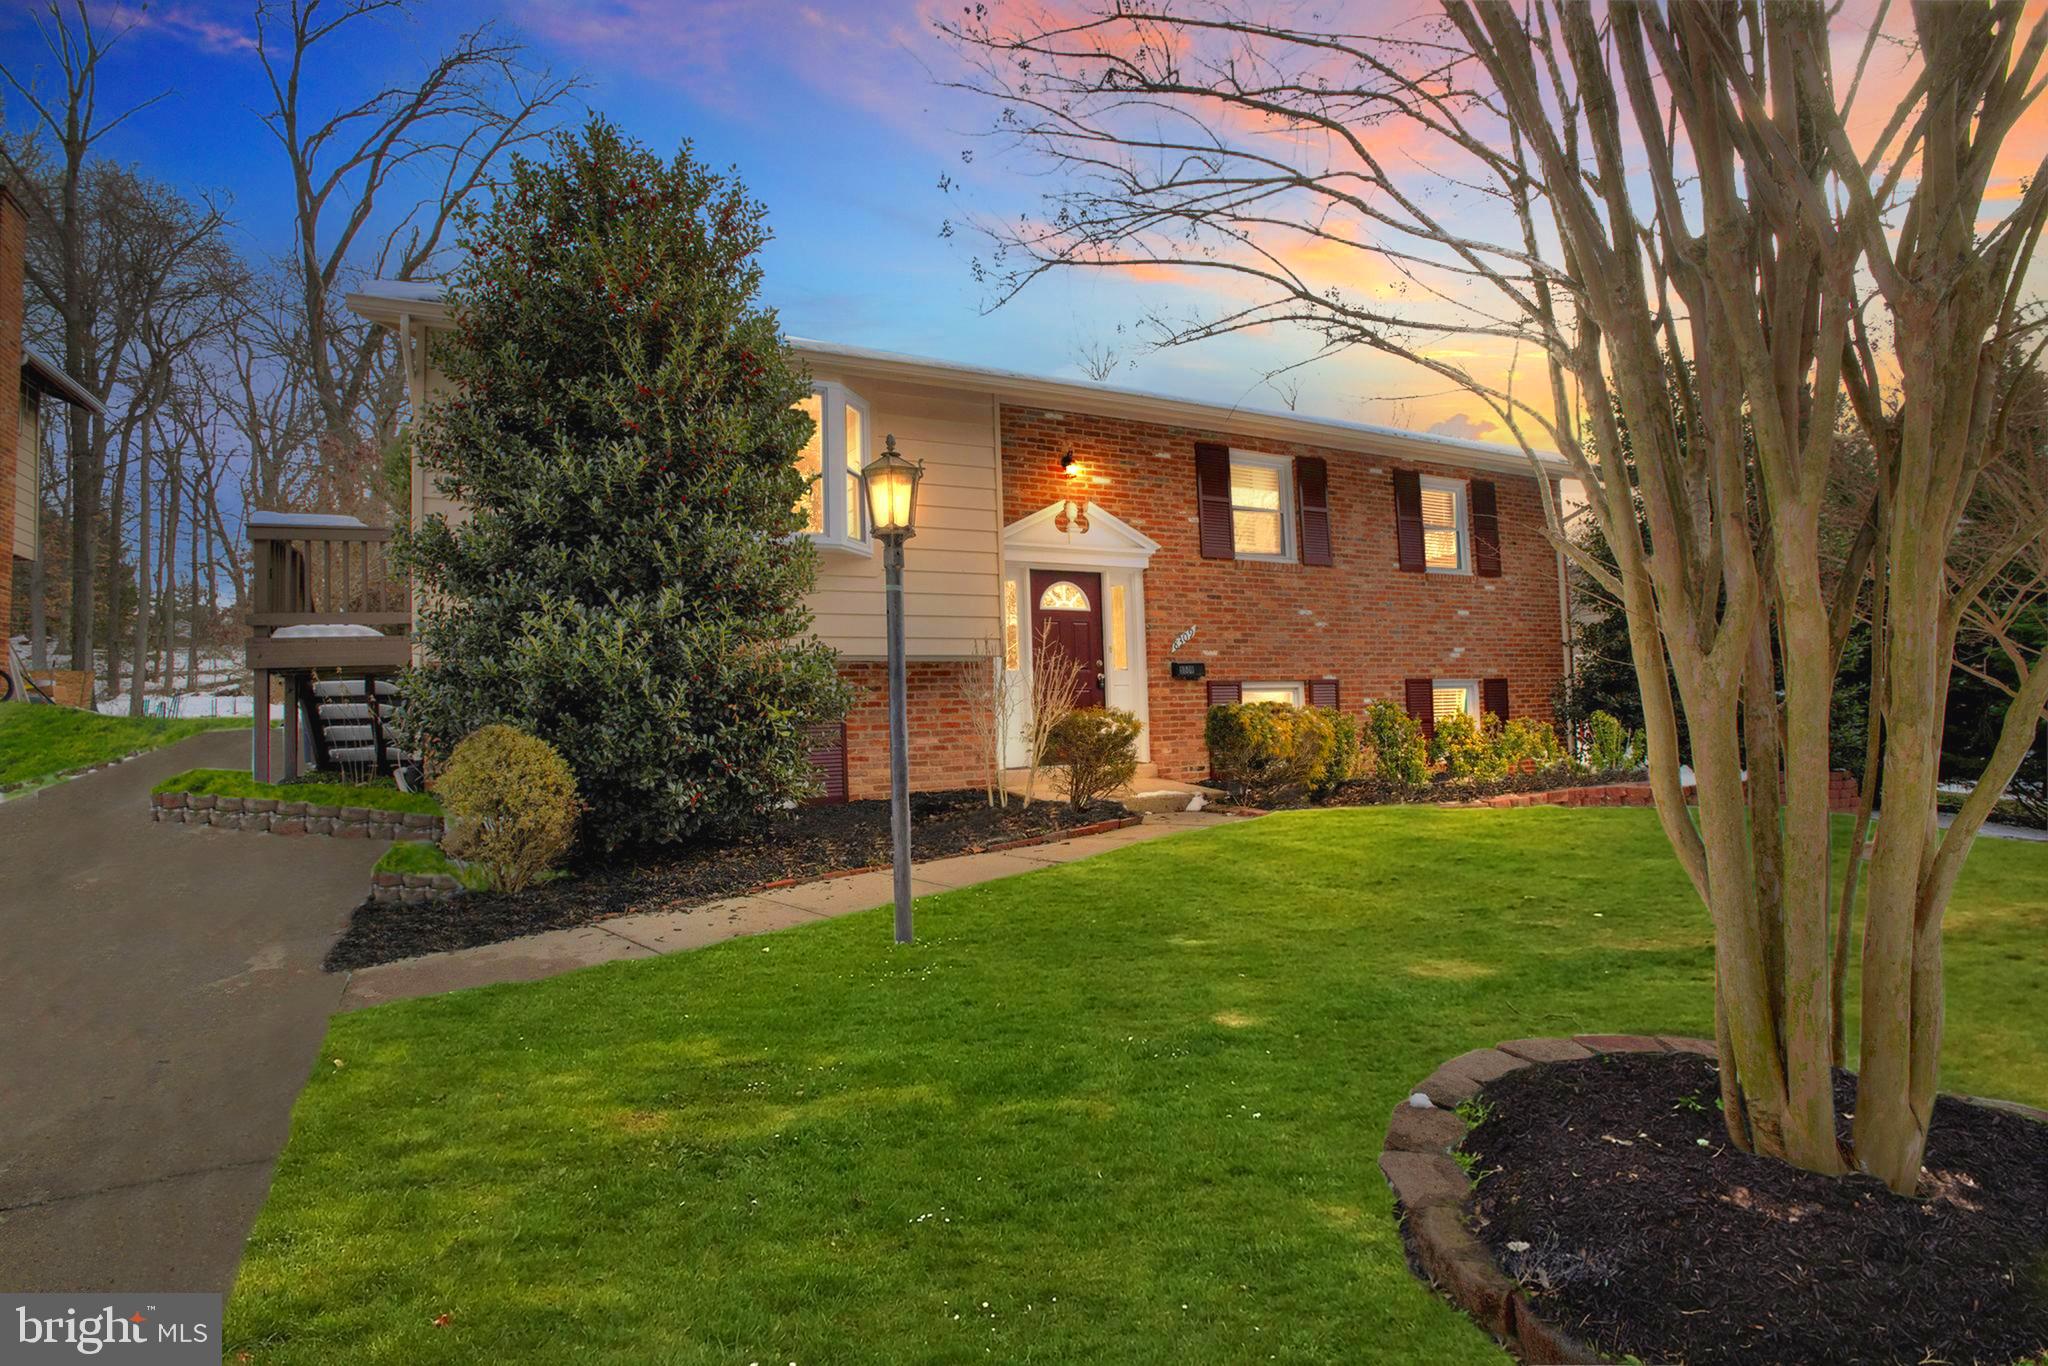
*** **Owner Occupant offers for 1st 20 days*****This exquisite brick single family home has it all! It features a huge driveway that can accommodate multiple vehicles, a spacious backyard with a patio and a deck that are ideal for outdoor entertaining, and a sunroom that connects the kitchen and the living room, offering a panoramic view of the greenery. The kitchen is equipped with granite countertops, ceramic tile, and a breakfast area where you can enjoy your morning coffee. The living room and the dining room have crown molding and hardwood floors, adding elegance and warmth to the space. The basement has a cozy fireplace that will keep you warm during the cold winter nights, and a walk-out door that leads to the backyard. This house is conveniently located close to the University of Maryland, the metro station, the bus stop, and various shopping options. It is move-in ready, with recent upgrades such as fresh paint and new carpet. Don’t miss this great opportunity to own your dream home!
#MDPG2099022

ADELPHI

8309 CURRY PLACE

5 Beds

3 Baths

1,656 Sq.Ft.

$474,900

MLS#: MDPG2099022
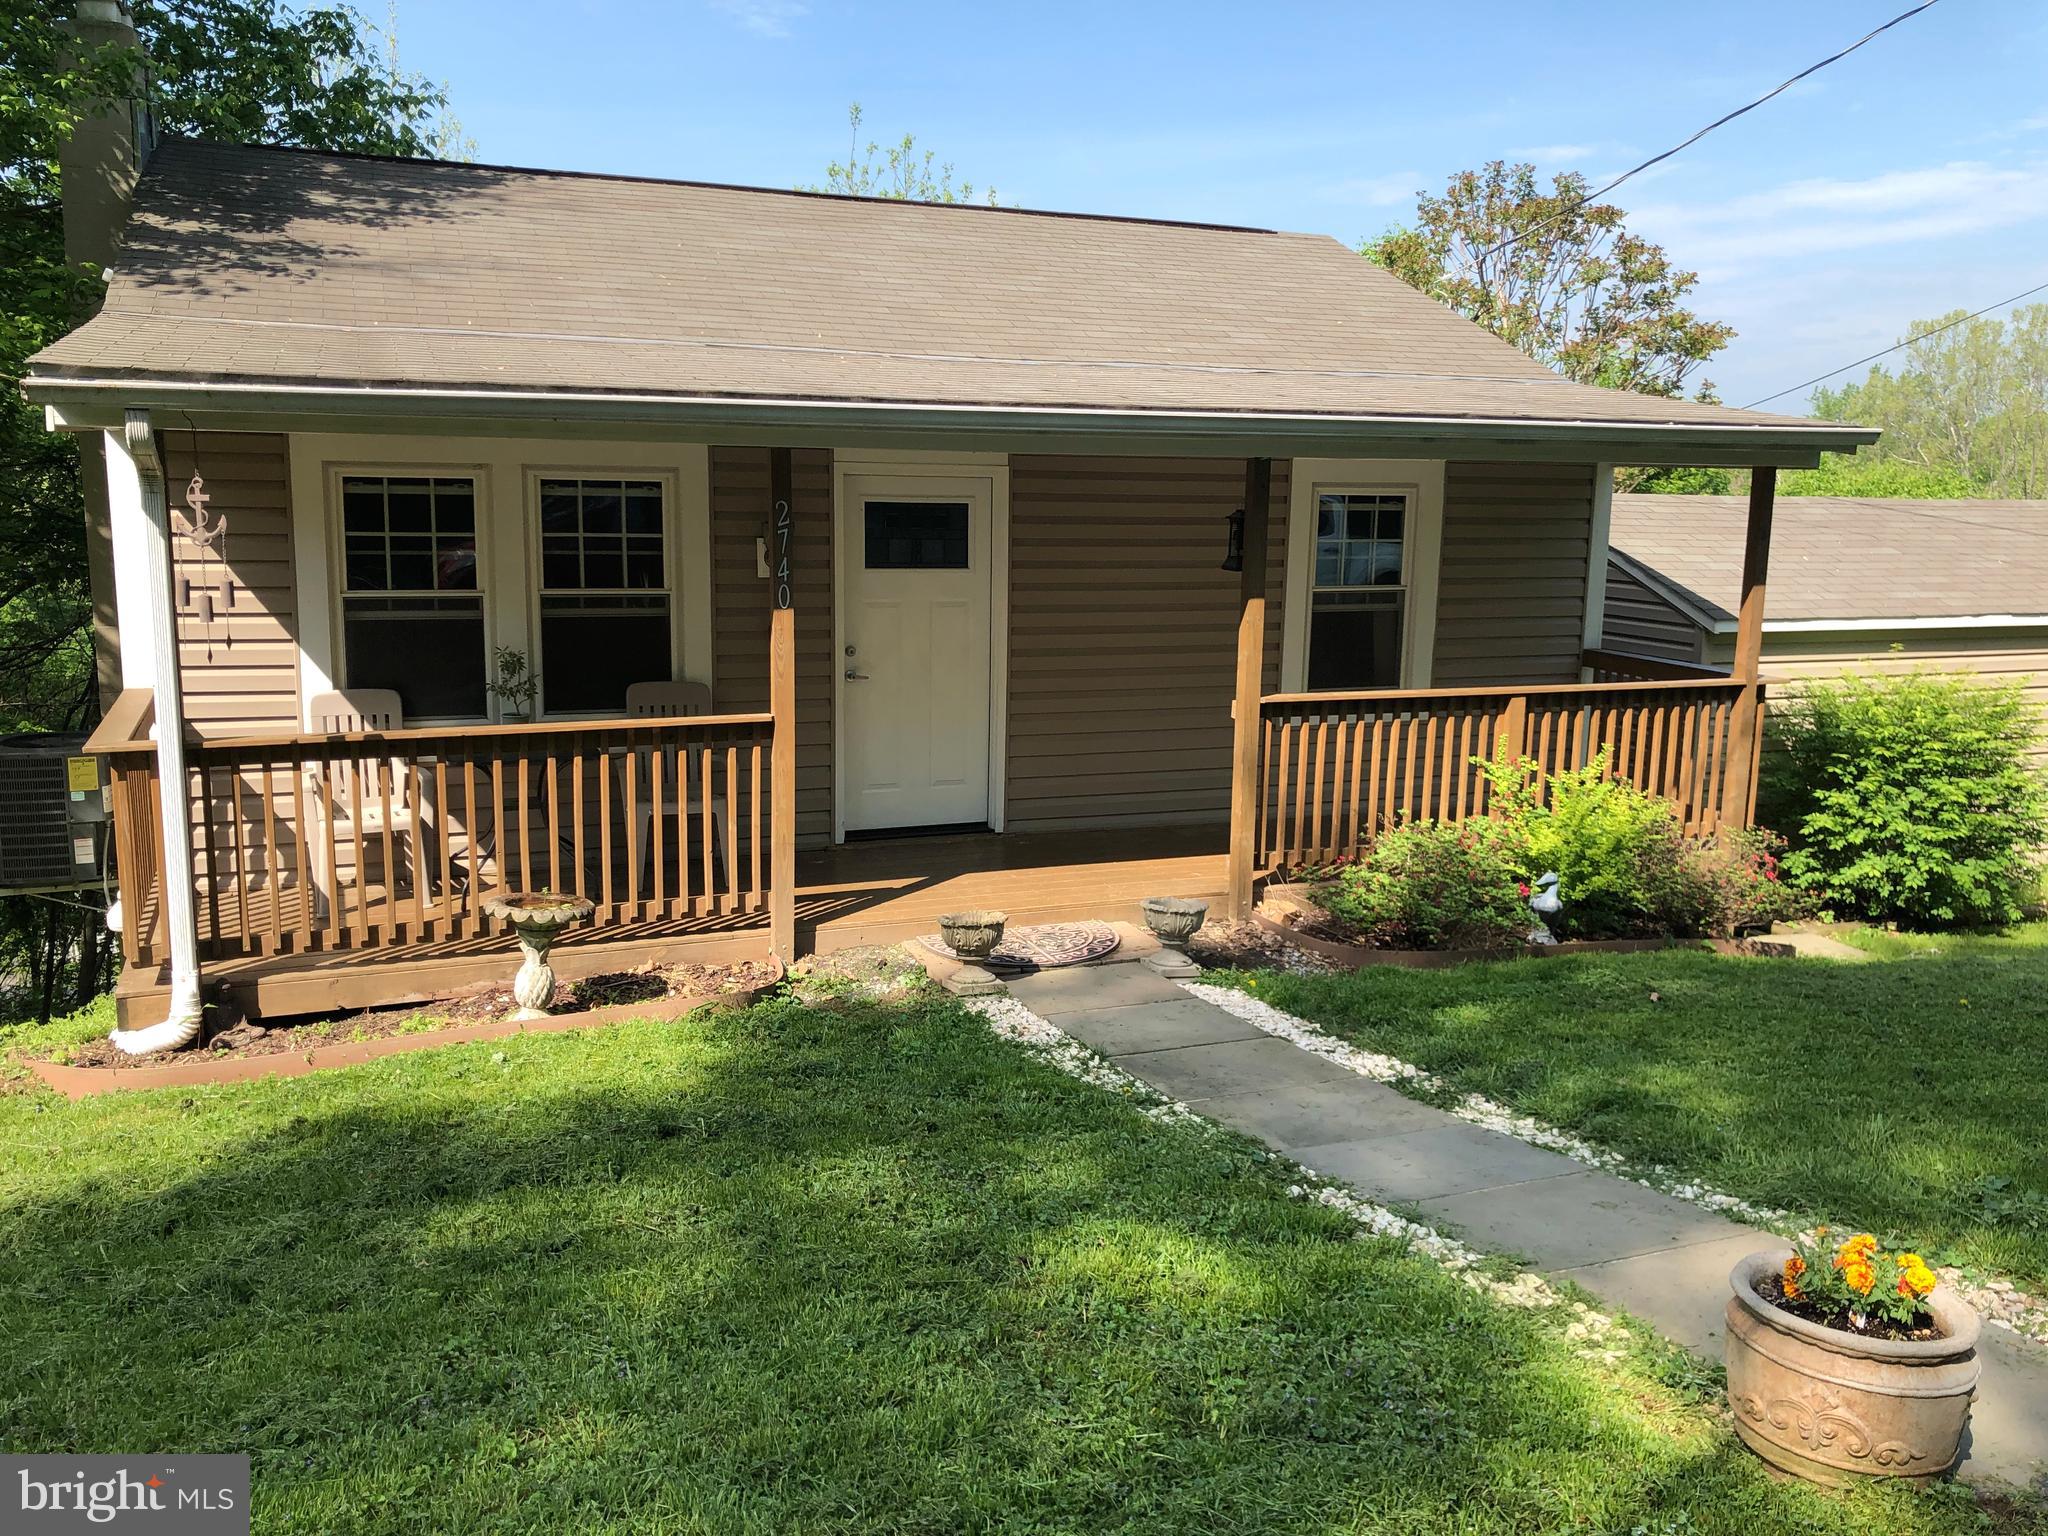
PRICE REDUCEDMove in ready.  Only 5 minute drive to the MARC train .  Short walk to Lander boat ramp and C&O trail.  This updated 3 bed 2 bath rancher is located near the Potomac River and the C&O Canal. Wonderful kitchen with granite countertops and stainless steel appliances. The roof, HVAC system, windows and siding were installed in 2013. The perfect starter home!
#MDFR245738

JEFFERSON

2740 LANDER ROAD

3 Beds

2 Baths

1,396 Sq.Ft.

$225,000

MLS#: MDFR245738
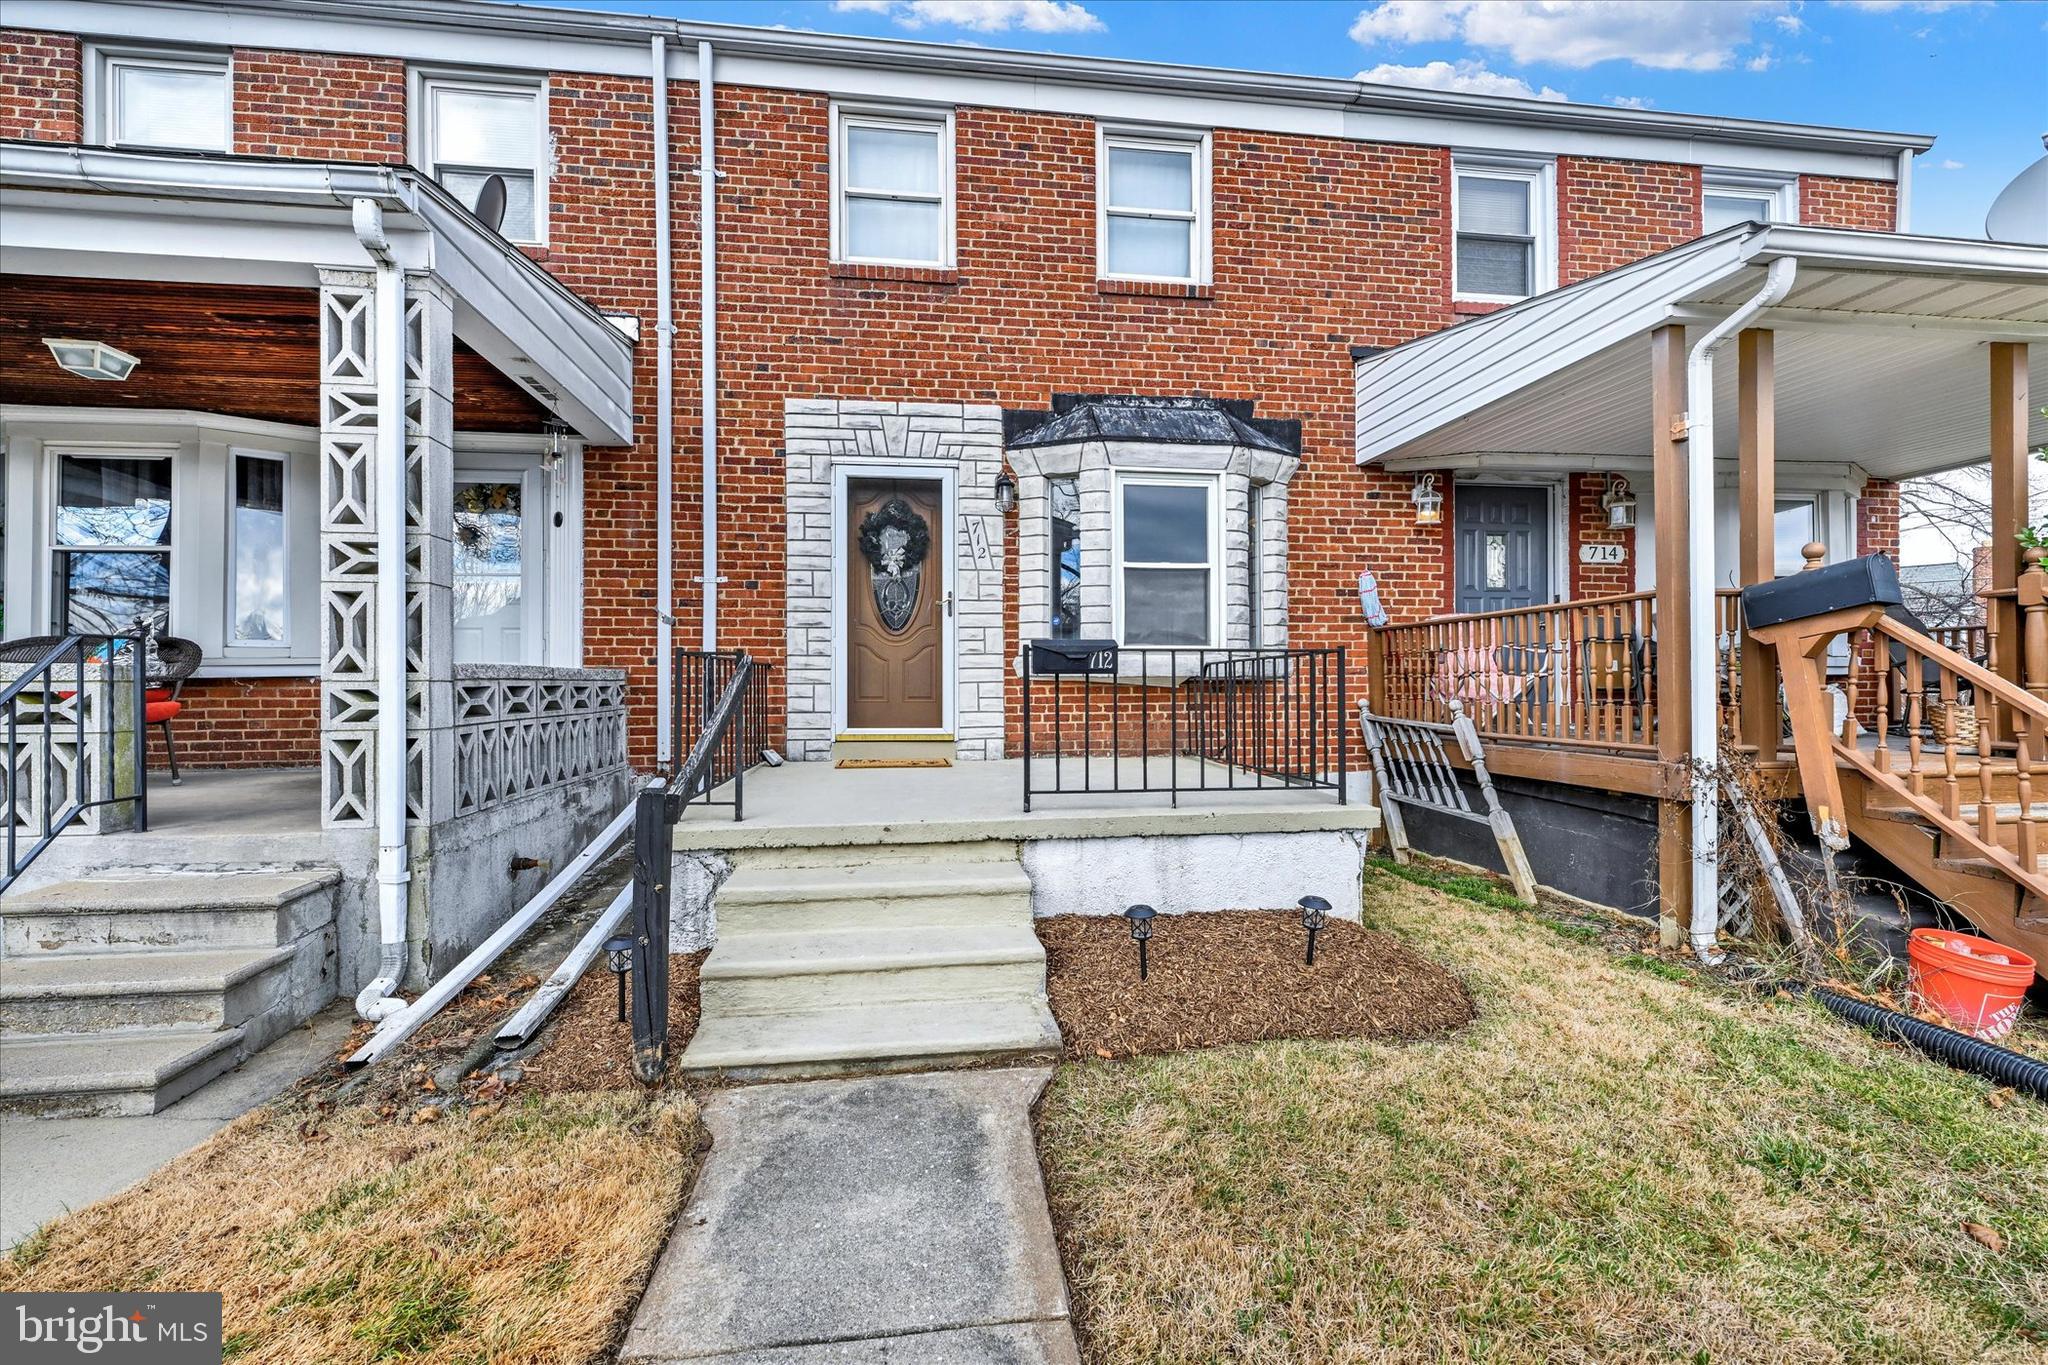
PRICE REDUCED! Come see this 2 bed, 1.5 bath townhome in the Middlesex community of Essex! With so many updates, this one will be sure to charm you. As you approach the home, you will first notice the recently manicured front yard. Enter the home and see newer LVP floors throughout the living room and separate dining room. The kitchen has plenty of upgrades including painted cabinets (2023), microwave (2023), backsplash (2023), new floors (2023), countertops (2019), and black appliances (2019). When you make your way upstairs, you’ll find hardwood floors throughout both the primary bedroom and second bedroom. The hall bathroom has a brand new shower surround, vanity, and floors. The basement is half finished with new LVP floors and could be used as a third bedroom. An unfinished portion of the basement exists which is where the half bath is located, washer and dryer, and utility sink. The backyard is one of a kind in the area with a wood deck, extra entertaining space, and a parking pad beyond the yard that fits two cars. Don’t wait, schedule your showing today!
#MDBC2085210

ESSEX

712 ARNCLIFFE ROAD

2 Beds

1 Baths

1,196 Sq.Ft.

$209,900

MLS#: MDBC2085210
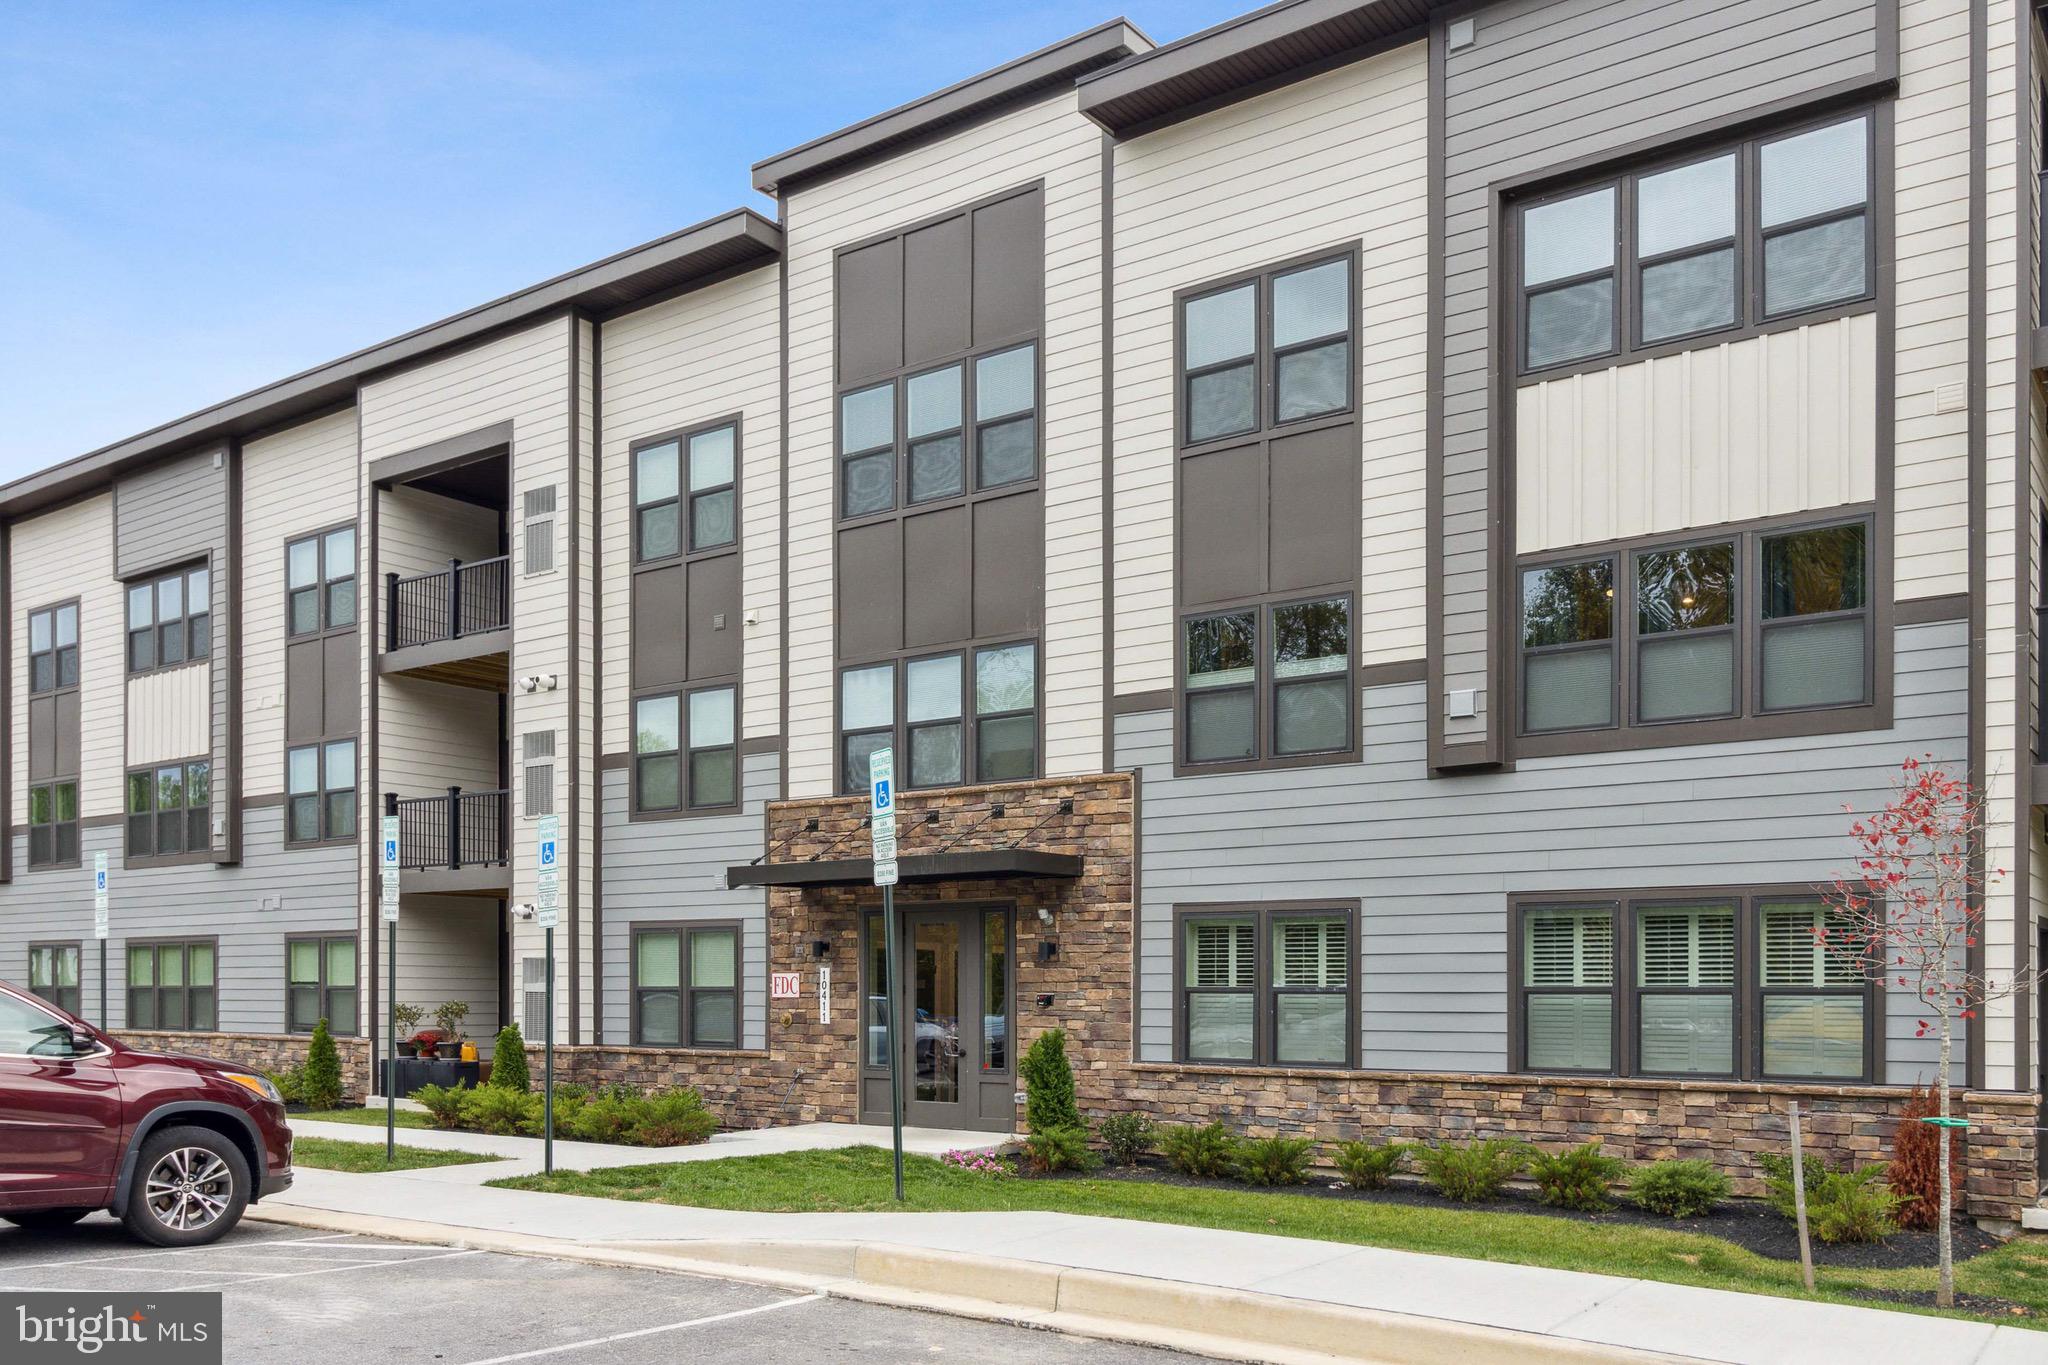
Introducing the luxurious Saphire Model in Ravenwood of Turf Valley!
Step into a world of refined elegance and modern comfort with this exquisite 2-bedroom, 2-bathroom with a den condo in the prestigious Ravenwood of Turf Valley. Newly built in 2023, this top floor residence offers not only a quiet and peaceful environment, but an array of upscale features and a prime location in one of the area's most sought-after communities.
Upon entering, you'll be captivated by the stunning luxury vinyl plank flooring that graces the entire main level, guiding you seamlessly into the heart of the home: the gourmet kitchen. This culinary masterpiece boasts a plethora of attractive features, including: elegant white cabinets with ample storage space for all your needs, beautiful quartz countertops that combine style and functionality, a generously sized island with a breakfast bar, perfect for casual dining, high-end stainless steel appliances, ideal for creating your favorite culinary delights, an open layout that allows you to interact with guests in the living room and dining area.
The dining area is spacious, with plenty of room for a large dining table and convenient access to a private balcony. Whether you're sipping your morning coffee or unwinding after a long day, this outdoor space offers the perfect retreat.
The living area provides ample room for relaxation and entertainment, making it a versatile space for various activities.
The primary bedroom is a true sanctuary with plush carpeting and an attached bathroom that defines luxury living. This ensuite features dual vanities for added convenience, beautiful tile flooring, a massive shower that exudes opulence.
The second bedroom is equally spacious, offering enough space to accommodate a desk or sitting area. The second full bathroom is equally impressive with its attractive tile flooring and a tub shower combination.
An added bonus of this condo is the den, a versatile space that can be customized to suit your needs, whether it's an additional bedroom, a cozy sitting area, or a home office, just to name a few ideas.
Location is key, and this community offers an array of advantages:
Easy access to recreational activities, including world-class golf just steps from your front door, with 36 holes on newly renovated courses.
A wealth of shopping options and signature restaurants just a stone's throw away.
Convenient access to major transportation routes such as BWI, I-70, and Route 29, simplifying your commute.
All of this is set within the award-winning Howard County Public School System, adding to the appeal of this exceptional property.
Don't miss this extraordinary opportunity to make this beautiful condo your own. Schedule a showing today and experience the epitome of luxury living in Ravenwood of Turf Valley.
#MDHW2033832

ELLICOTT CITY

10411 RESORT ROAD N

2 Beds

2 Baths

1,554 Sq.Ft.

$488,500

MLS#: MDHW2033832
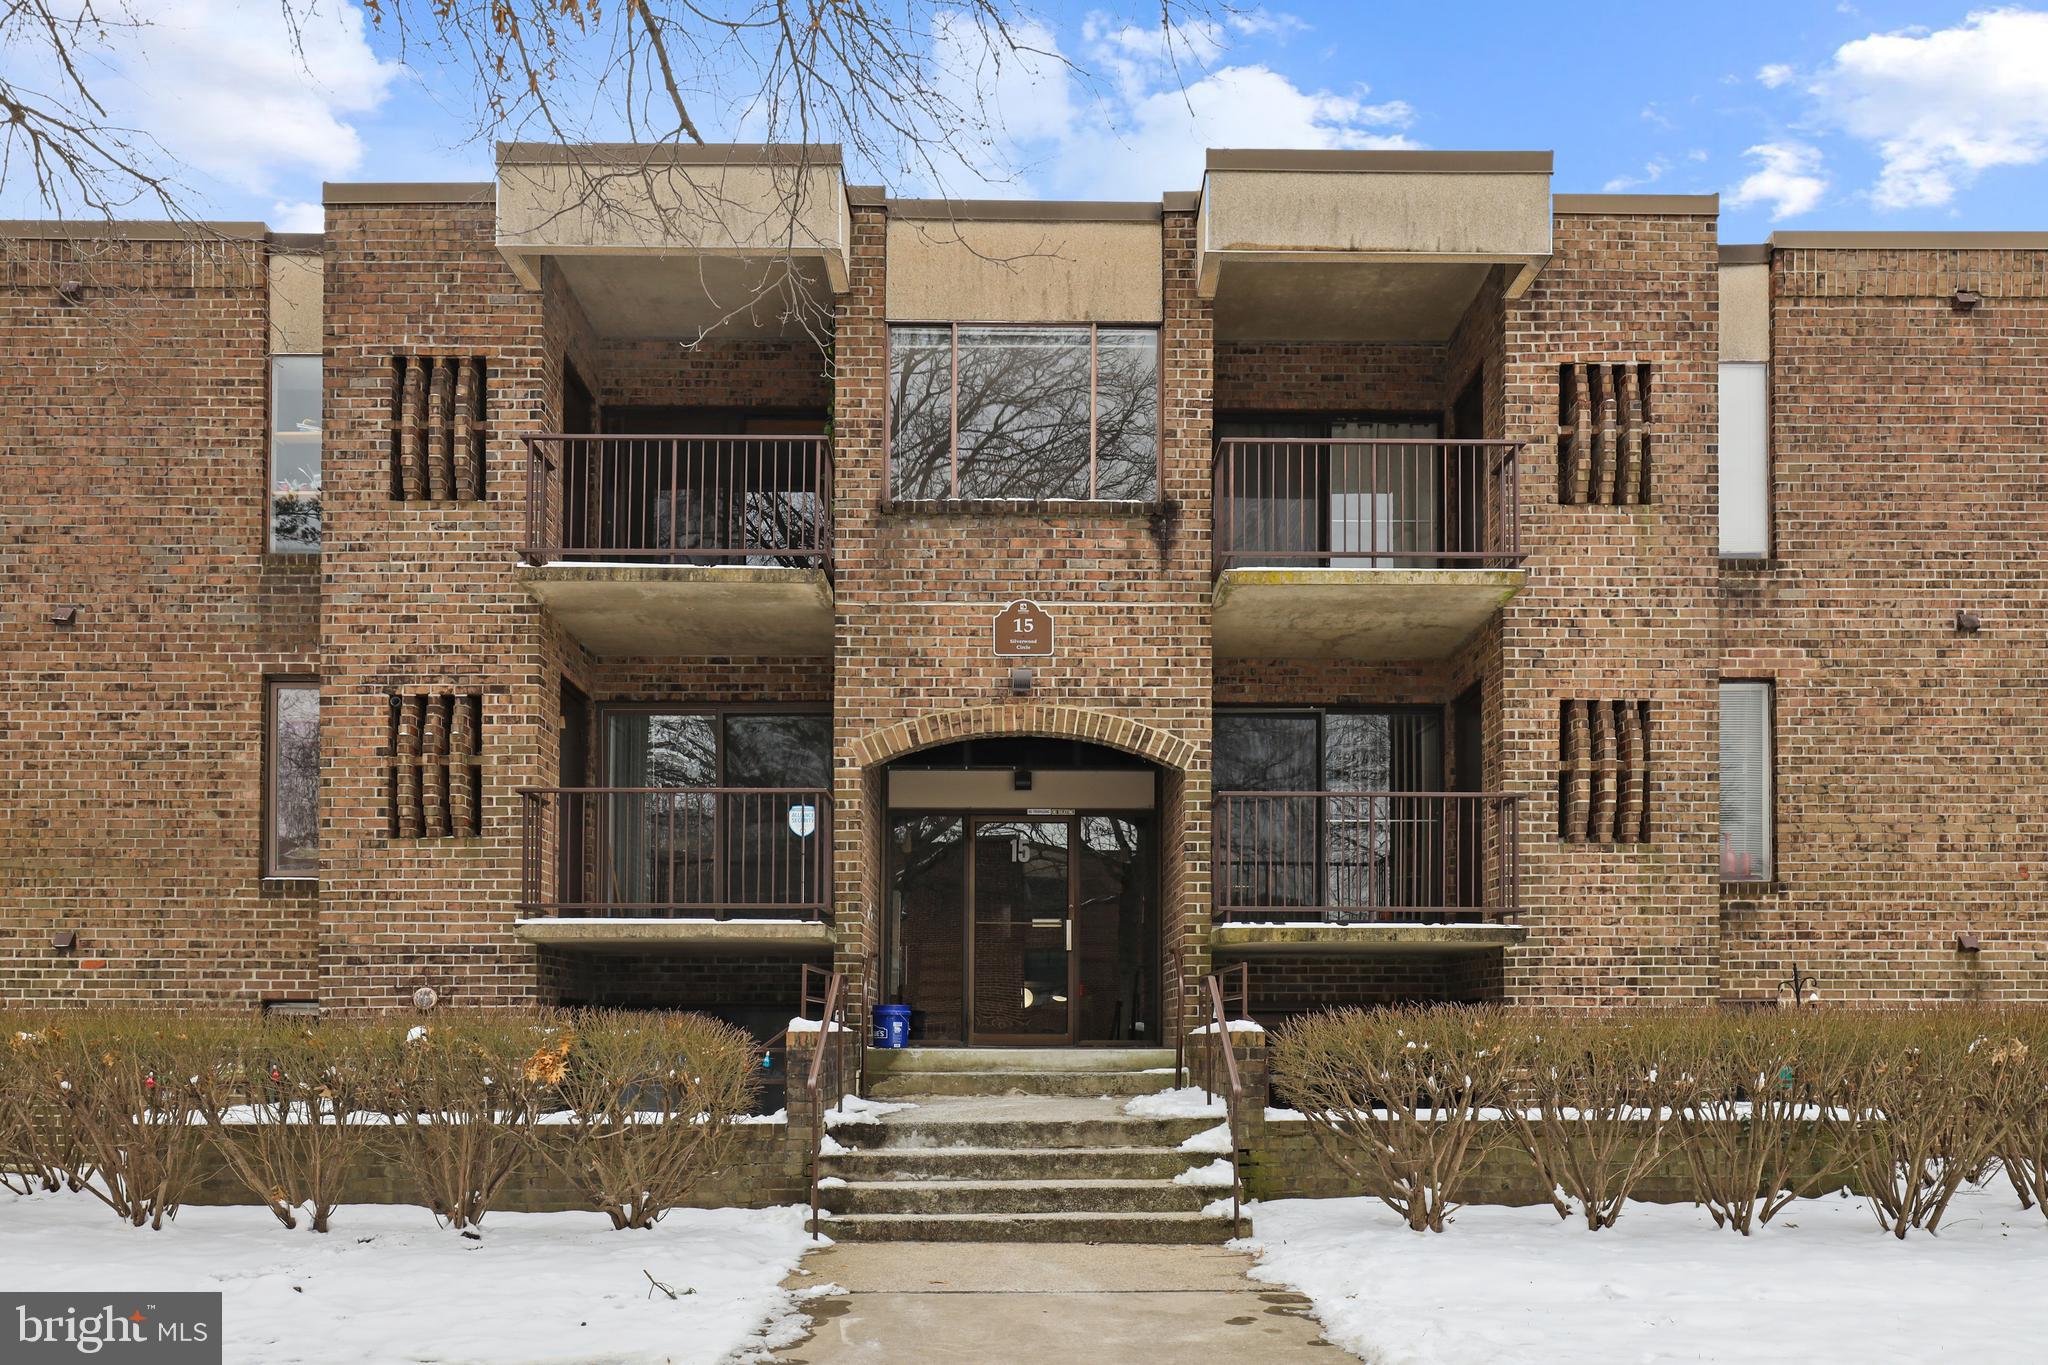
This three-bedroom, two-bathroom condominium offers both charm and convenience in the sought after Annapolis community of Fairwinds.  Upon entry, you are greeted by a generously sized living room, perfect for entertaining guests or simply unwinding after a long day. The living room seamlessly opens up to a private balcony, providing a delightful view of the landscaped courtyard – a tranquil retreat right at your doorstep.  The dining area, adorned with a seating nook, creates an intimate space for meals or gatherings with friends. The adjacent galley kitchen is a chef's delight, boasting stainless steel appliances, a pantry for ample storage, and a practical layout that makes meal preparation a breeze. The stacked washer and dryer discreetly tucked away off the kitchen ensures laundry day is a hassle-free experience. The full hall bathroom is adorned with a tile floor, a shower/tub featuring a glass door, and a granite-topped vanity. The spacious primary suite, strategically located to overlook the courtyard, is a haven of tranquility. Two closets, including a walk-in closet, provide ample storage, while a vanity area adds a touch of convenience. The ensuite bathroom features a glass-enclosed shower and a granite vanity.  Two additional spacious bedrooms complete the picture, offering flexibility for a home office, guest room, or whatever suits your lifestyle. Fairwinds is a well-maintained amenity rich condominium community. Water, sewer, and gas are included in the condo fee along with the exterior building maintenance, snow removal, and trash removal. Ample parking for residents and your guests, community pool, tennis courts, tot lots, kayak, bike, and moped storage are all available on site on a first come, first serve basis.  This home offers the best of Annapolis at your fingertips including easy commuter routes to Annapolis, Baltimore and Washington, DC.
#MDAA2076208

ANNAPOLIS

15 SILVERWOOD CIRCLE 7

3 Beds

2 Baths

1,436 Sq.Ft.

$270,000

MLS#: MDAA2076208
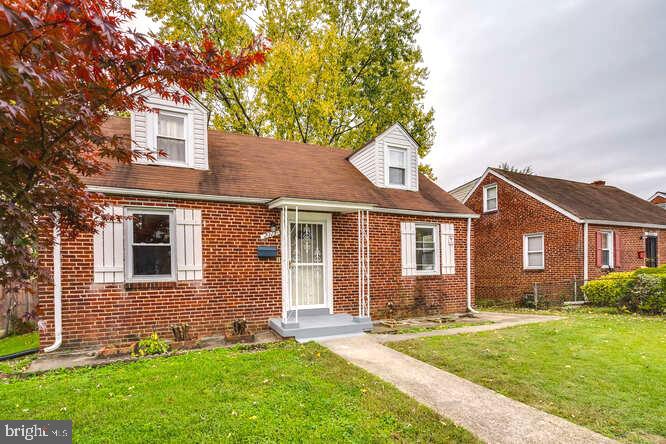
Immerse yourself in this three-level house located in Hyattsville, MD. With beautifully exposed brick walls, hardwood floors, and stainless steel appliances, this home offers a perfect blend of moderate and timeless charm. The well-designed floor plan provides ample space and flexibility, allowing you to create distinct living areas for relaxation, work, or entertainment. Enjoy convenient access to restaurants, shopping centers, and easy commuting options. Don't miss out on the opportunity to experience the exceptional living offered at 2314 Amherst Hyattsville MD.
#MDPG2095678

HYATTSVILLE

2313 AMHERST ROAD

4 Beds

2 Baths

1,548 Sq.Ft.

$425,000

MLS#: MDPG2095678
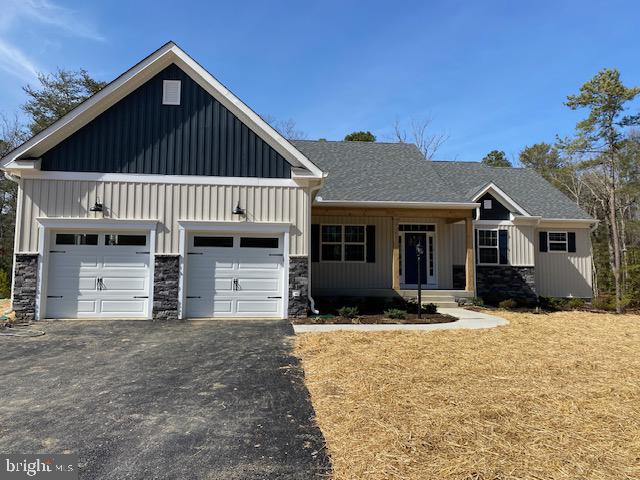
Construction is Underway on  the "New" River Model  w/Huge  1.81 Acre Private Wooded Lot **  Upgrades include  Luxury Vinyl in Foyer, Powder Room, Dining Room,  Kitchen & Breakfast Room  , Master Bath & Walk in Closet*** Upgraded tile in Master Bath  w/seating & dry off area ***  Gourmet Kitchen Cooktop & Combo Double Wall Oven ** Upgraded French Door Refrigerator ** Custom Wood Hood Vent  ** Lower Level includes a  Full Bath,  Den  &  Family Room ** 6'  Front Extension on Garage w/extra windows ***  (2) 6' Wide Areaway exits with concrete steps to ground level  (Great for a Workshop or Second Entry Way)  17 x 12 Deck.   
Integrity Homes at Porto Bello Estates is one of St. Mary’s County’s best locations.  Porto Bello offers a rare opportunity to live in a quiet oasis of 1+ plus acre wooded lots.  Just minutes away from Rt. 2/4 located just south of Leonardtown, Maryland.   Drayden, Maryland is a beautiful town that is bordered by water and close to the PAX base, shopping and entertainment.
#MDSM2014478

DRAYDEN

19178 PORTO BELLO LN

3 Beds

3 Baths

4,005 Sq.Ft.

$654,900

MLS#: MDSM2014478
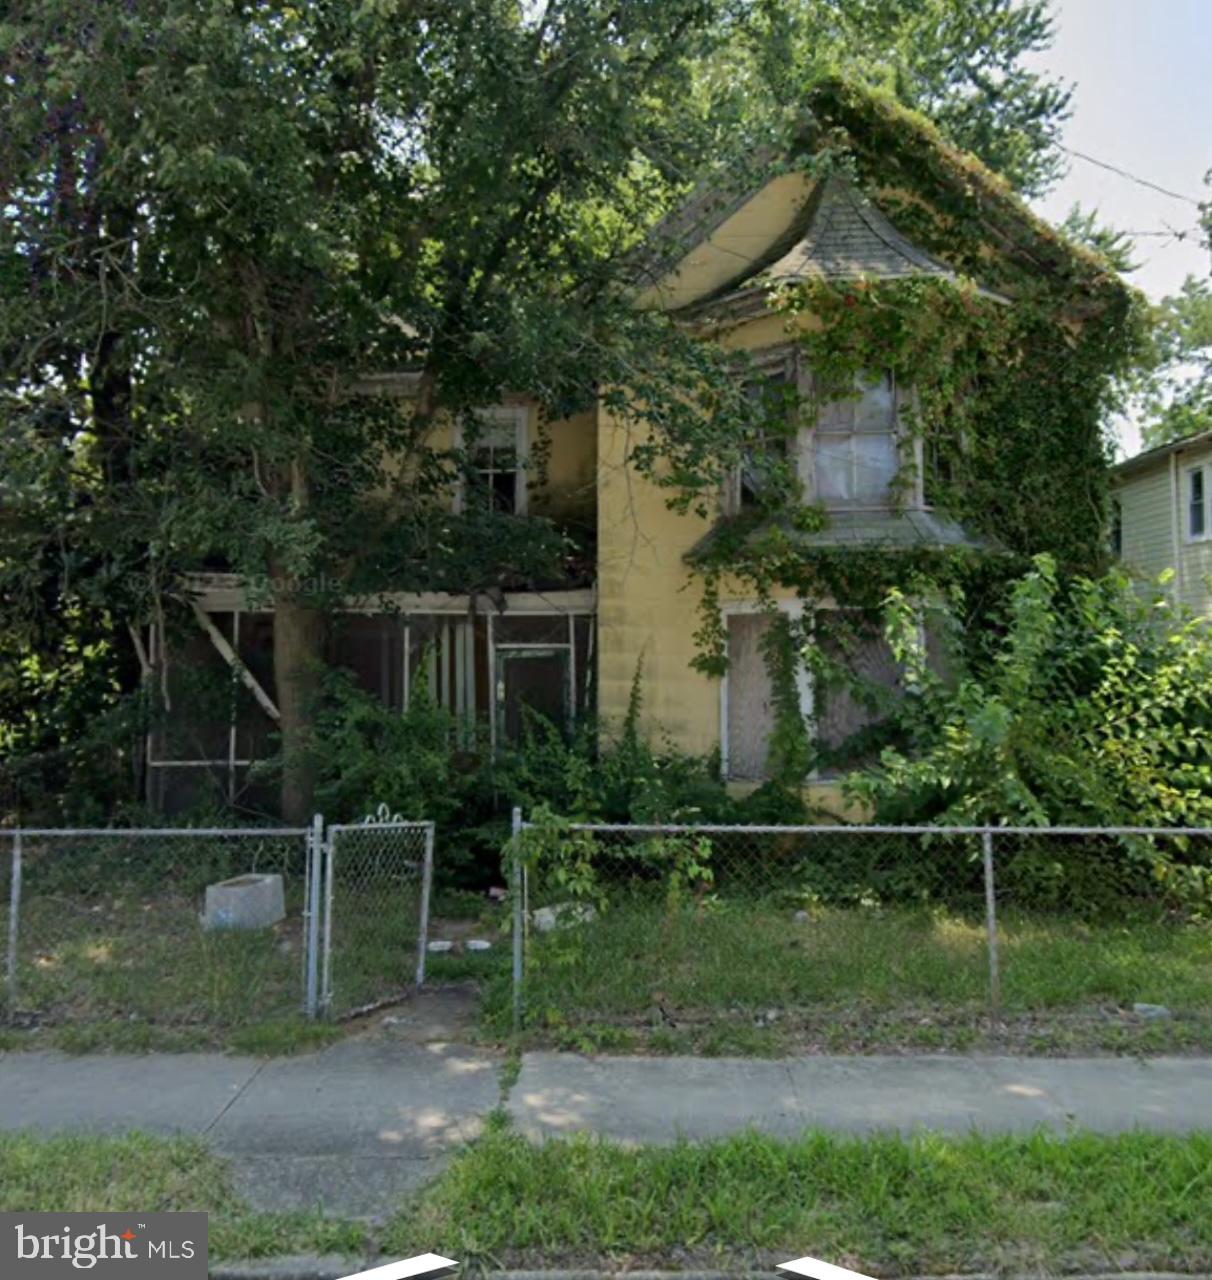
Investor Alert! Explore the potential of this .14-acre canvas in Federalsburg. This property is a complete tear down, presenting a rare opportunity for those with a vision to build anew. Do not enter property.
#MDCM2003916

FEDERALSBURG

212 ACADEMY AVENUE

None Beds

1 Baths

1,564 Sq.Ft.

$25,000

MLS#: MDCM2003916

1 ... 71 72 73 74 75 ... 666
* Listings identified with the FMLS IDX logo come from FMLS and are held by brokerage firms other than the owner of this website. The listing brokerage is identified in any listing details. Information is deemed reliable but is not guaranteed. If you believe any FMLS listing contains material that infringes your copyrighted work please review our DMCA policy and learn how to submit a takedown request. © 2024. First Multiple Listing Service, Inc.

Send a message

Message successfully sent.

Your message

What is 3 + 4 ?

Reason for contacting?

I agree to receive email communication and understand I can unsubscribe at any time.

I agree to be contacted by Charis Realty Group - Christine Issler, Broker via call, email, and text for real estate services. To opt out, you can reply 'stop' at any time or reply 'help' for assistance. You can also click the unsubscribe link in the emails. Message and data rates may apply. Message frequency may vary. Privacy Policy

Sign Out

Virtual Assistant

Would you like to take the next step with this property? We can help you schedule a showing or virtual tour, or send you more details.

Yes, I would like more information.

Thank You for Your Reply, One of Our Agents will contact you as soon as possible

No, maybe later.

Thank you, you can always contact me via email, phone number or through the contact form.

Realhub AI

Lucy - Your AI-Powered Realtor

Update Your Temporary Password

Personalize your search

Enter your email and we'll notify you immediately when new listings match what you're looking for.

or enter email address

Already have an account ? Login here

Continue your home search

I agree to receive communications and understand I can unsubscribe at any time.

I agree to be contacted by Charis Realty Group - Christine Issler, Broker via call, email, and text for real estate services. To opt out, you can reply 'stop' at any time or reply 'help' for assistance. You can also click the unsubscribe link in the emails. Message and data rates may apply. Message frequency may vary. Privacy Policy

Already have an account ? Login here

We use cookies

We use cookies primarily for analytics to enhance your experience. By accepting, you agree to our use of these cookies. You can manage your preferences or learn more about our cookies policy.