Properties

Browse or get in touch to schedule a walkthrough.

  • Nearby me
Price range

Popular Features

Community Features

Association

Property Features

Waterfront

View

Exterior Features

Interior Features

Style

534803 properties match your criteria

Updated 1 minute ago

E-Alert name
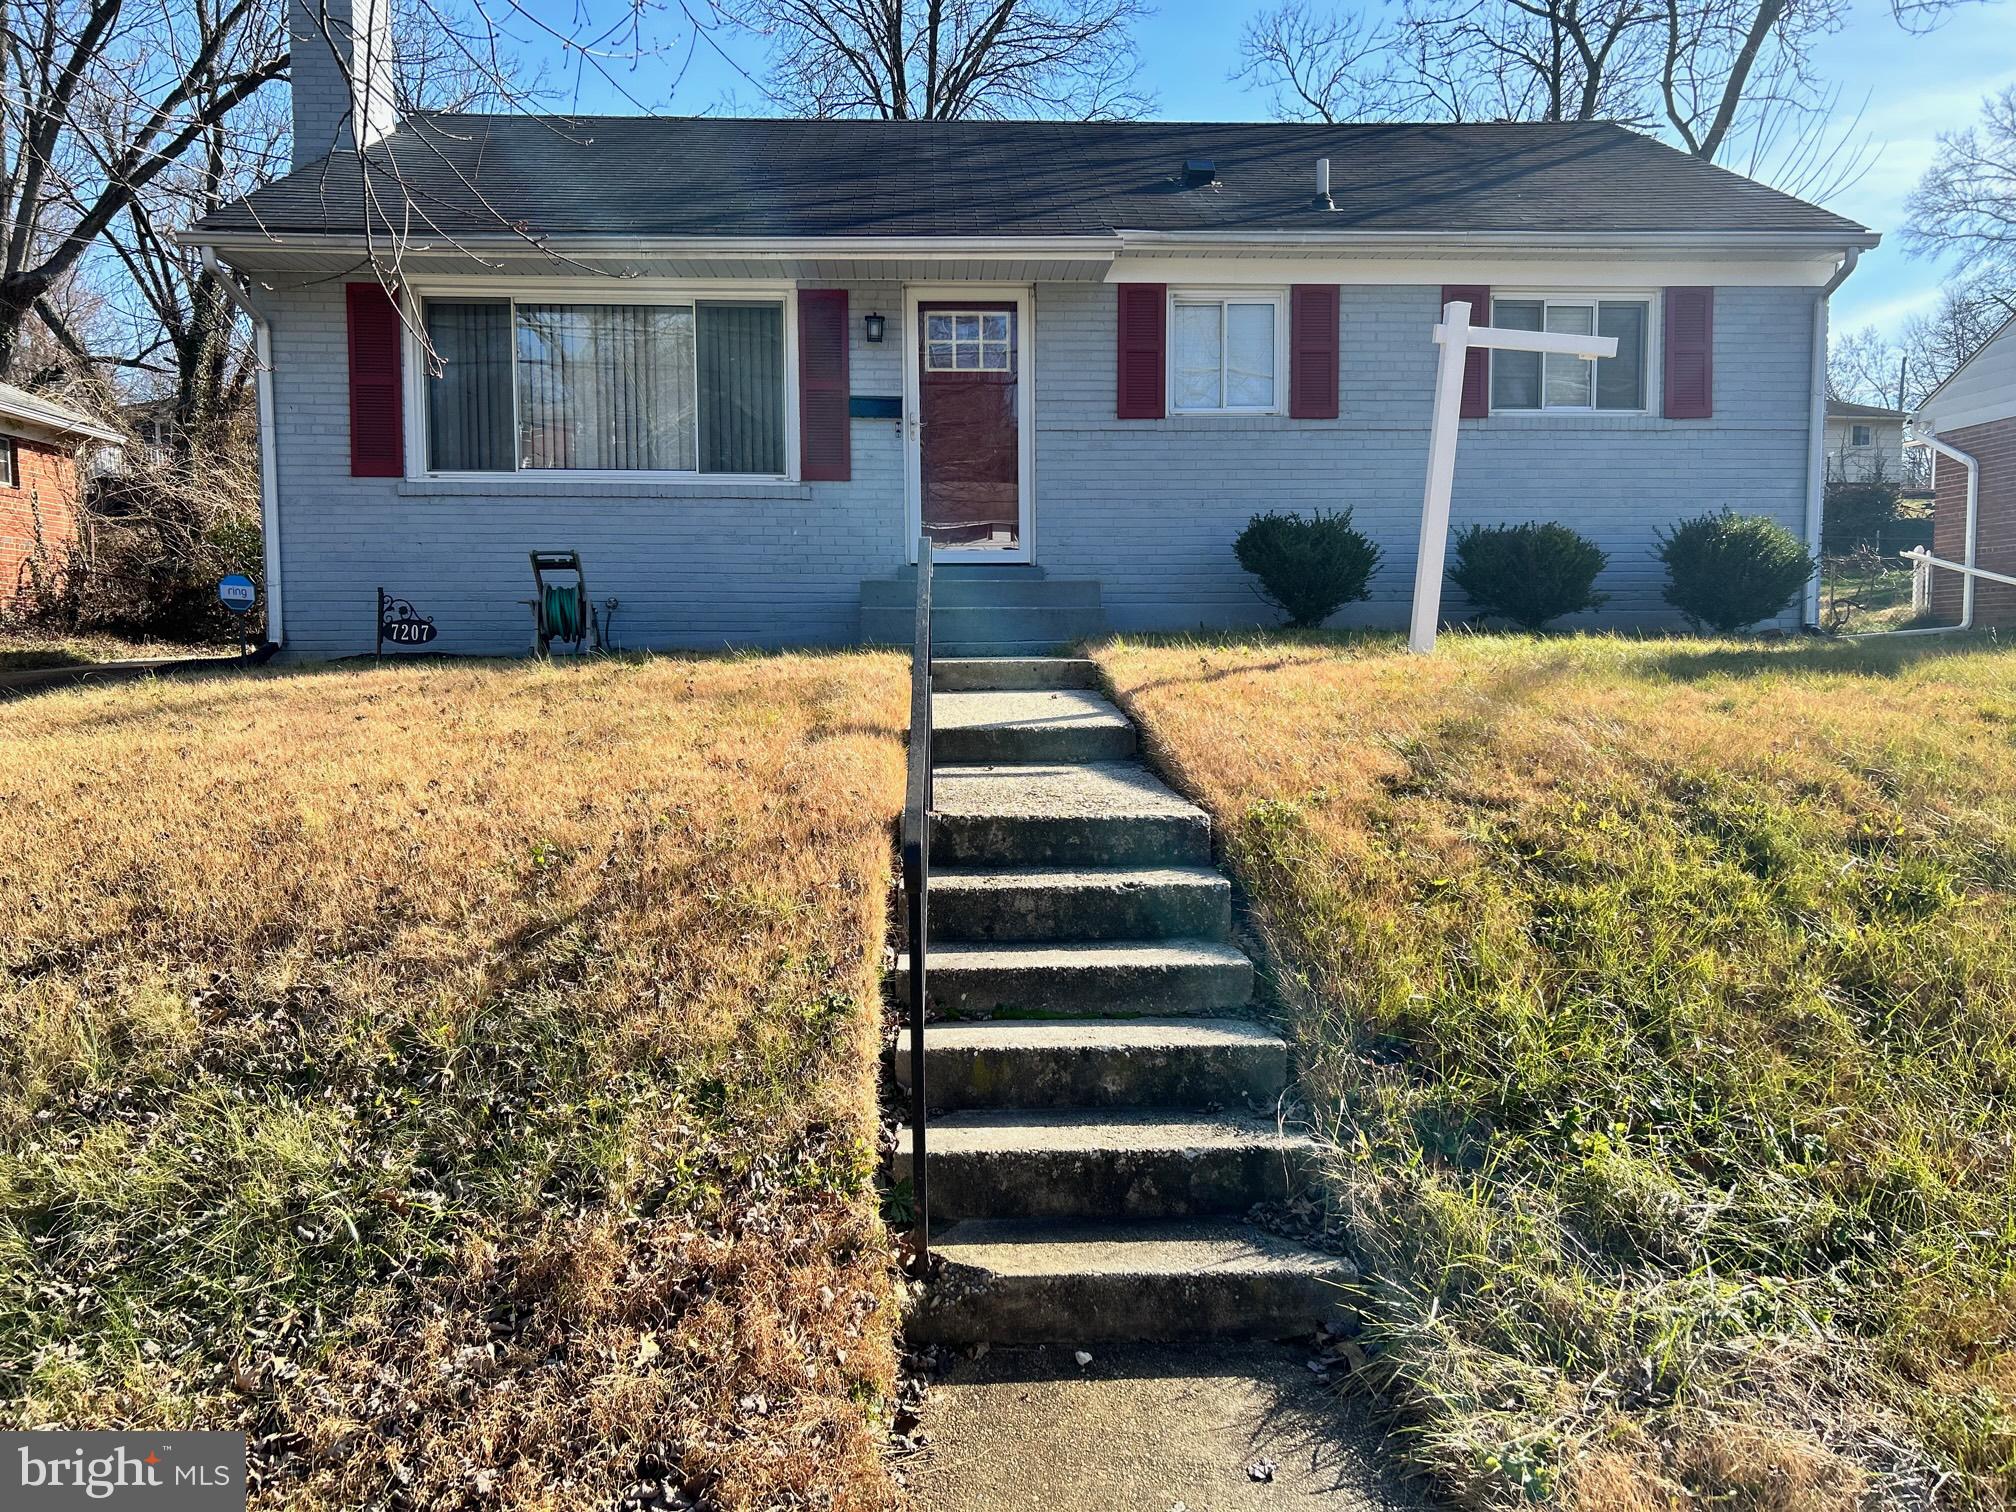
Welcome to 7207 Kipling Parkway. LOCATION LOCATION LOCATION! This home, nestled on a serene one-way street is 15 minutes to Washington , DC; 22 minutes to Ronald Reagan Airport (DCA) and 30 minutes to BWI Airport.

This property features  4 spacious bedrooms 2 full baths 2056 Square feet, on a  7200 sq ft lot. The entire home has been updated and is move in ready. The home boasts spacious open concept living and original hardwood floors on the entry level. There are 3 spacious bedrooms on the main level of the home. The second level of the home has its own side entrance, all new paint and carpeting, a large rec room, 1 large primary bedroom and a full bathroom. 
The home features stainless steel appliances, wall to ceiling cabinets , central ac, and fenced rear yard.
#MDPG2100026

DISTRICT HEIGHTS

7207 KIPLING PARKWAY

4 Beds

2 Baths

2,106 Sq.Ft.

$379,000

MLS#: MDPG2100026
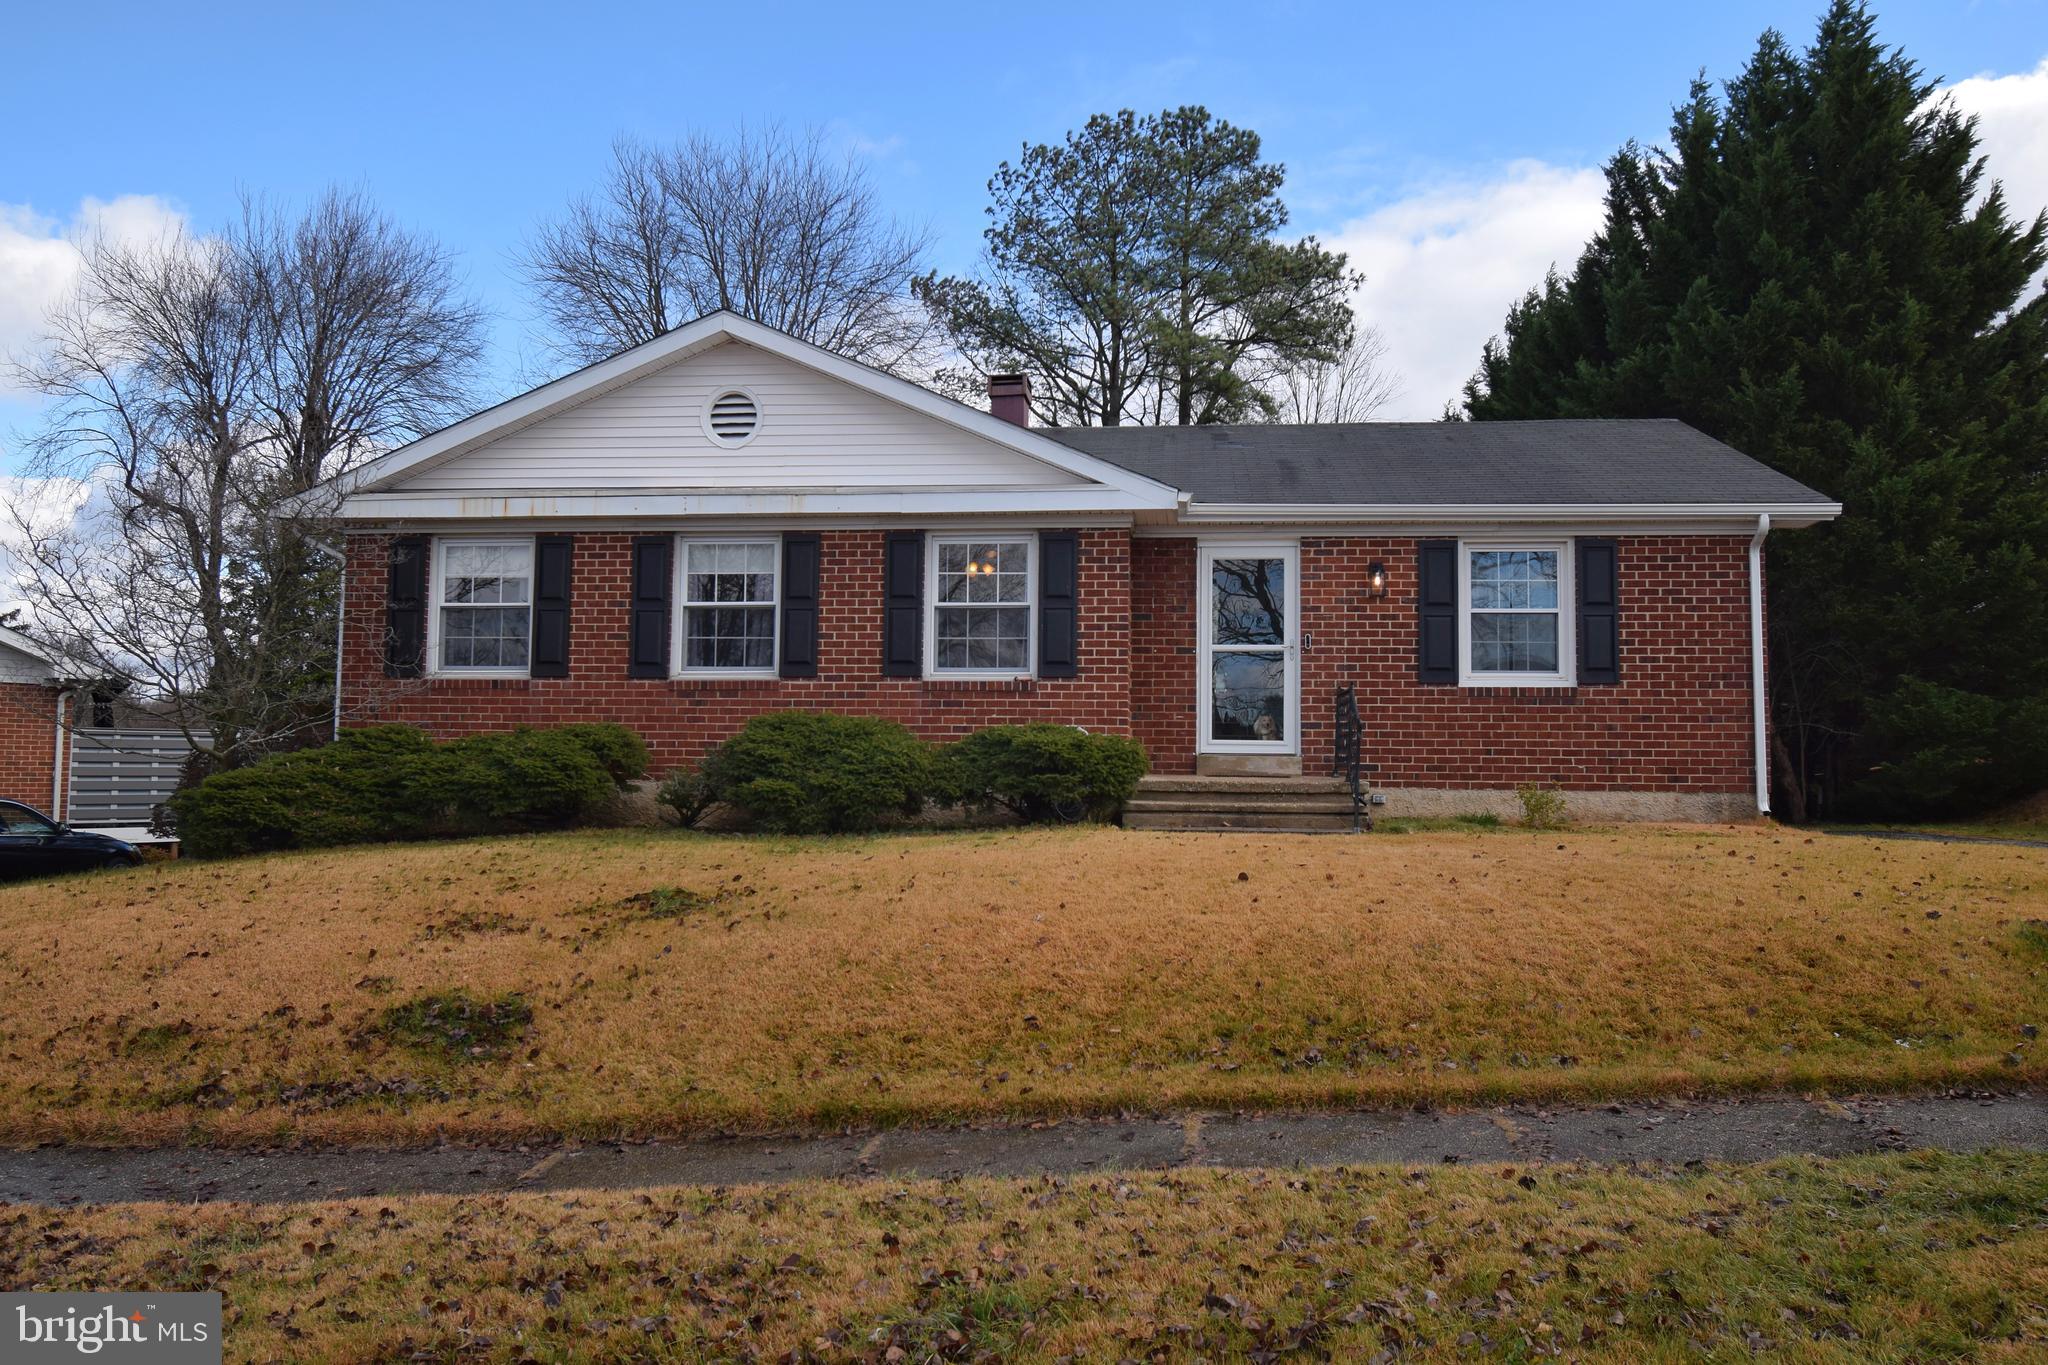
Discover this inviting home in the charming Perring Park neighborhood, bathed in natural light and filled with desirable features. Step into a welcoming space boasting three generously sized bedrooms on the first floor, complemented by recently updated bathrooms, a kitchen adorned with brand-new granite countertops, new windows, and refreshed floors and windows throughout.  Located just around the corner from Weber's Farm and nature trails.

One of the highlights of this residence is the expansive three-seasoned porch that spans the length of the house, creating an ideal setting for large gatherings or intimate evenings. Flow seamlessly from the porch to the generous private backyard, complete with a spacious shed in the corner, offering both functionality and relaxation.

Descend into the basement to find a newly carpeted, large family room – a perfect retreat for leisure and entertainment. Additionally, there's a versatile office/bonus room, ideal for accommodating guests or creating a personalized workspace. To top it off there is a large laundry/ Storage room that also has piping if you want to add a bathroom.

This home is a visual delight, and to truly appreciate its charm, a personal visit is a must. Schedule an appointment to witness this gem firsthand and envision the lifestyle it could offer you.
#MDBC2083474

PARKVILLE

9023 PERRING PARK ROAD

3 Beds

1 Baths

1,685 Sq.Ft.

$349,000

MLS#: MDBC2083474
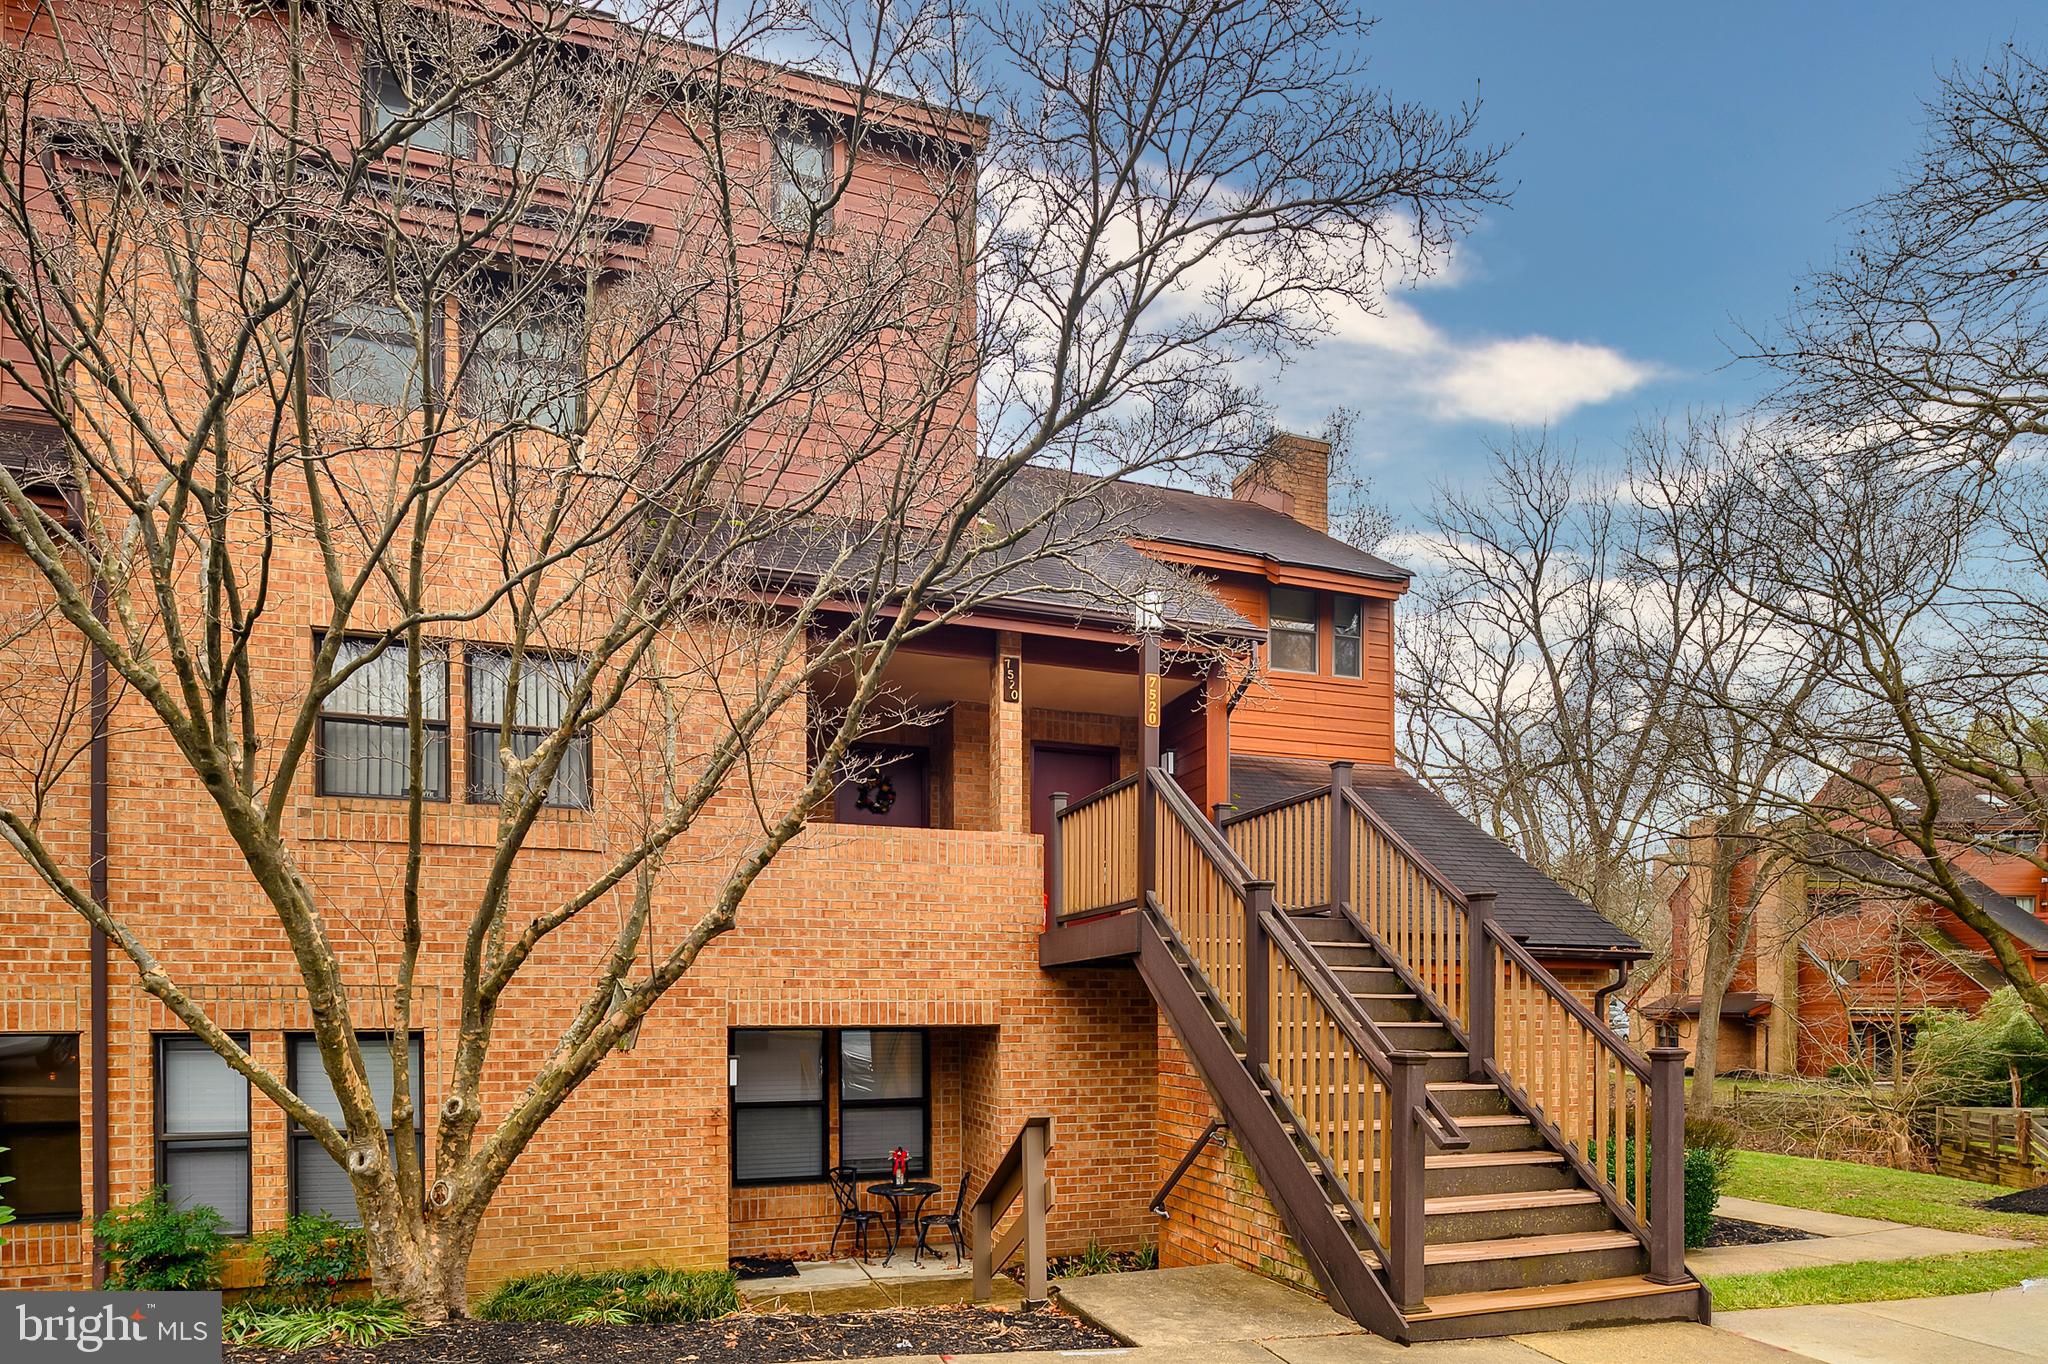
READY TO MOVE IN! FRESH PAINT, NEW CARPET AND NEW LVP FLOORING. RARELY AVAILABLE TWO-LEVEL END UNIT CONDO IN THE PINES/KINGS CONTRIVANCE. PRIME LOCATION WITH BEAUTIFUL WOODED VIEW. KITCHEN WAS UPDATED WITH NEW APPLIANCES ,SOFT CLOSE CABINETRY AND CORIAN COUNTERTOPS IN 2010. FIREPLACE HAS A PELLET STOVE IN THE MAIN LIVING AREA. SLIDER AND WINDOWS HAVE BEEN REPLACED. EXCEPTIONAL OUTDOOR SPACE/DECK. DECKING MEMBRANE AND RUBBER PAVERS HAVE BEEN REPLACED. DECK HAS ATTACHED STORAGE CLOSET/SHED. HEAT PUMP UPDATED IN 2017. BOSH STACKABLE WASHER  & DRYER UPSTAIRS/BEDROOM LEVEL. UPPER LEVEL HAS A SEPARATE WALK-IN STORAGE CLOSET. NEW HOT WATER HEATER IN JULY 2023.  ORIGINAL OWNER ONLY! EZ ACCESS TO 29,32 &95. WALKING DISTANCE TO KINGS CONTRIVANCE VILLAGE CENTER. CALL FOR A PRIVATE TOUR TODAY!
#MDHW2036154

COLUMBIA

7520 SWEET HOURS WAY E

2 Beds

1 Baths

1,347 Sq.Ft.

$295,000

MLS#: MDHW2036154
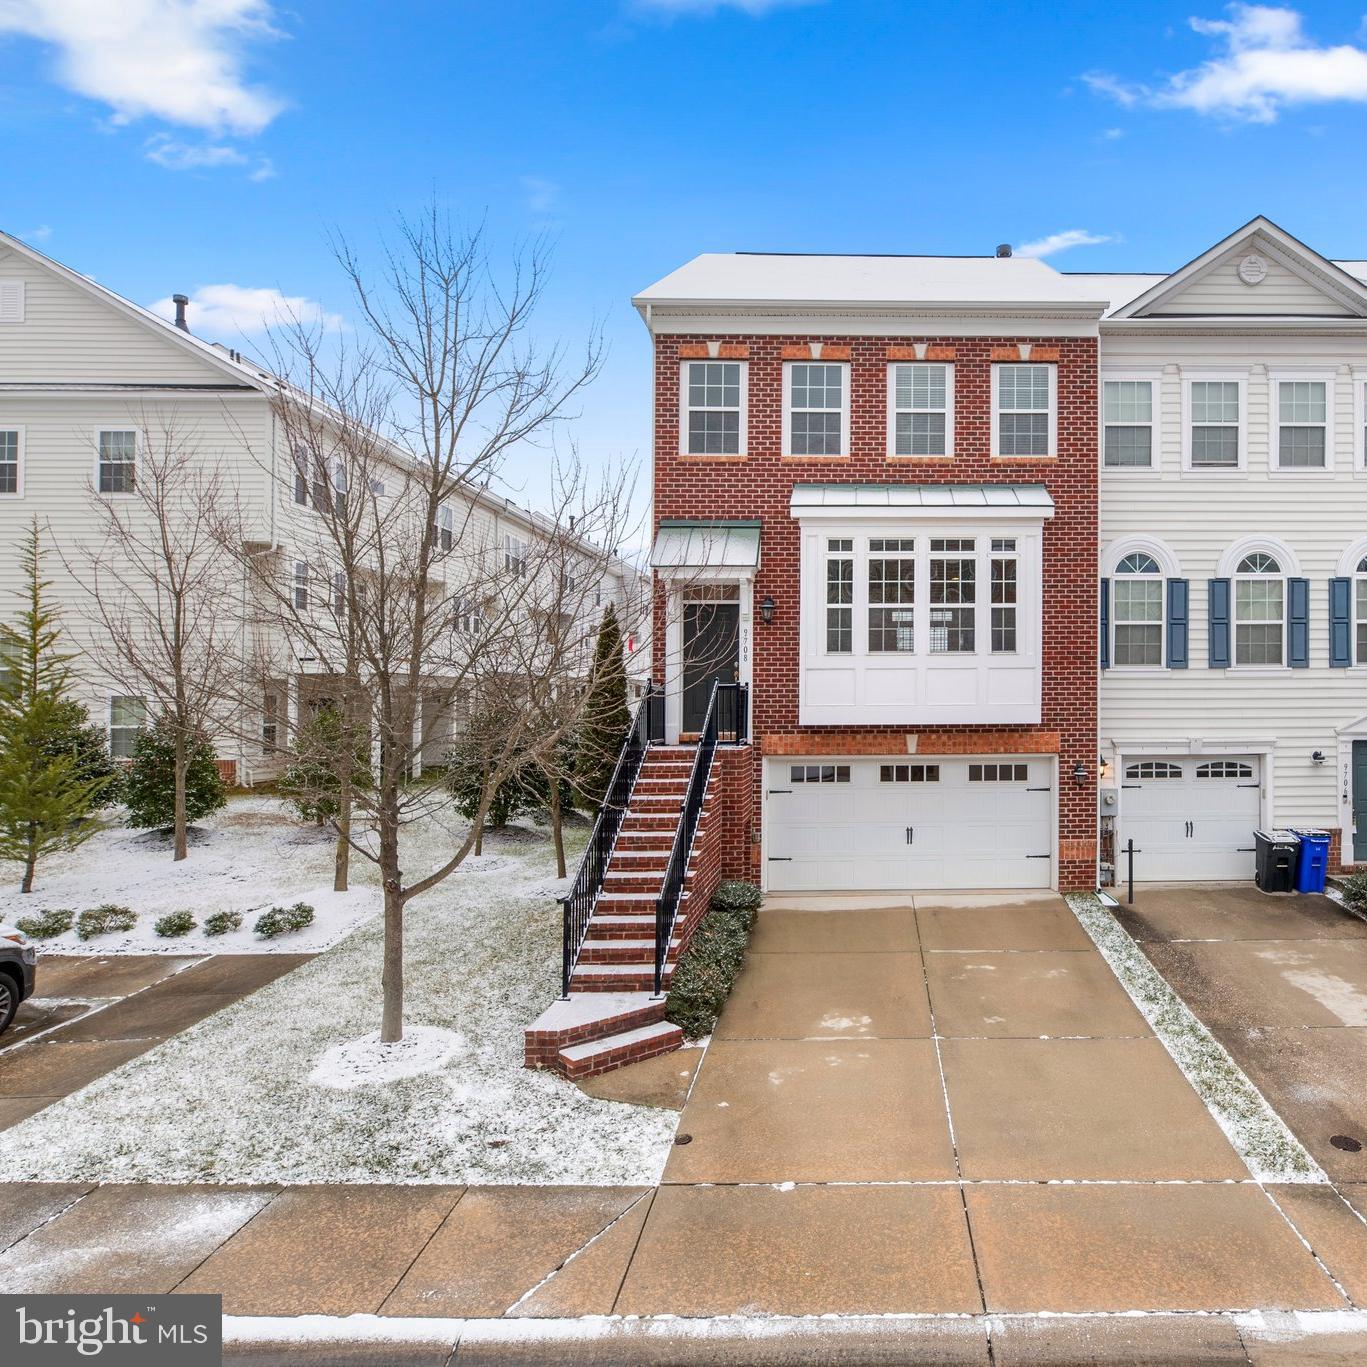
End of Group 3 bedroom, 2 full bath, and 1 half bath 2 car garage townhome in sought after Emerson Community.The open floor plan features a living room and dining room separated by a three sided gas fireplace. Spacious  eat-in kitchen that features stainless-steel appliances, gas oven, granite countertops, large center island, 42 inch cabinetry, built-in microwave and hardwood floors.Natural lighting creates the perfect ambiance in the generous primary bedroom that benefits from an en-suite bathroom and features a large walk-in closet, plus a seperate additonal closet.The primary bathroom boasts a walk-in shower, double sinks, and ceramic-tiled flooring. Two additional bedrooms an additional full bath and laundry complete the top level.The lower level features a slider to the rear yard as well as a rough in for full bath and garage access. Enjoy the view overlooking community open space from  the large composite deck off of the kitchen. An amazing location minutes to major routes 95,32 & 29, BWI, Baltimore, DC, Ft. Meade and NSA.
#MDHW2035976

LAUREL

9708 SOOTHING SHADE WAY

3 Beds

2 Baths

2,266 Sq.Ft.

$579,900

MLS#: MDHW2035976
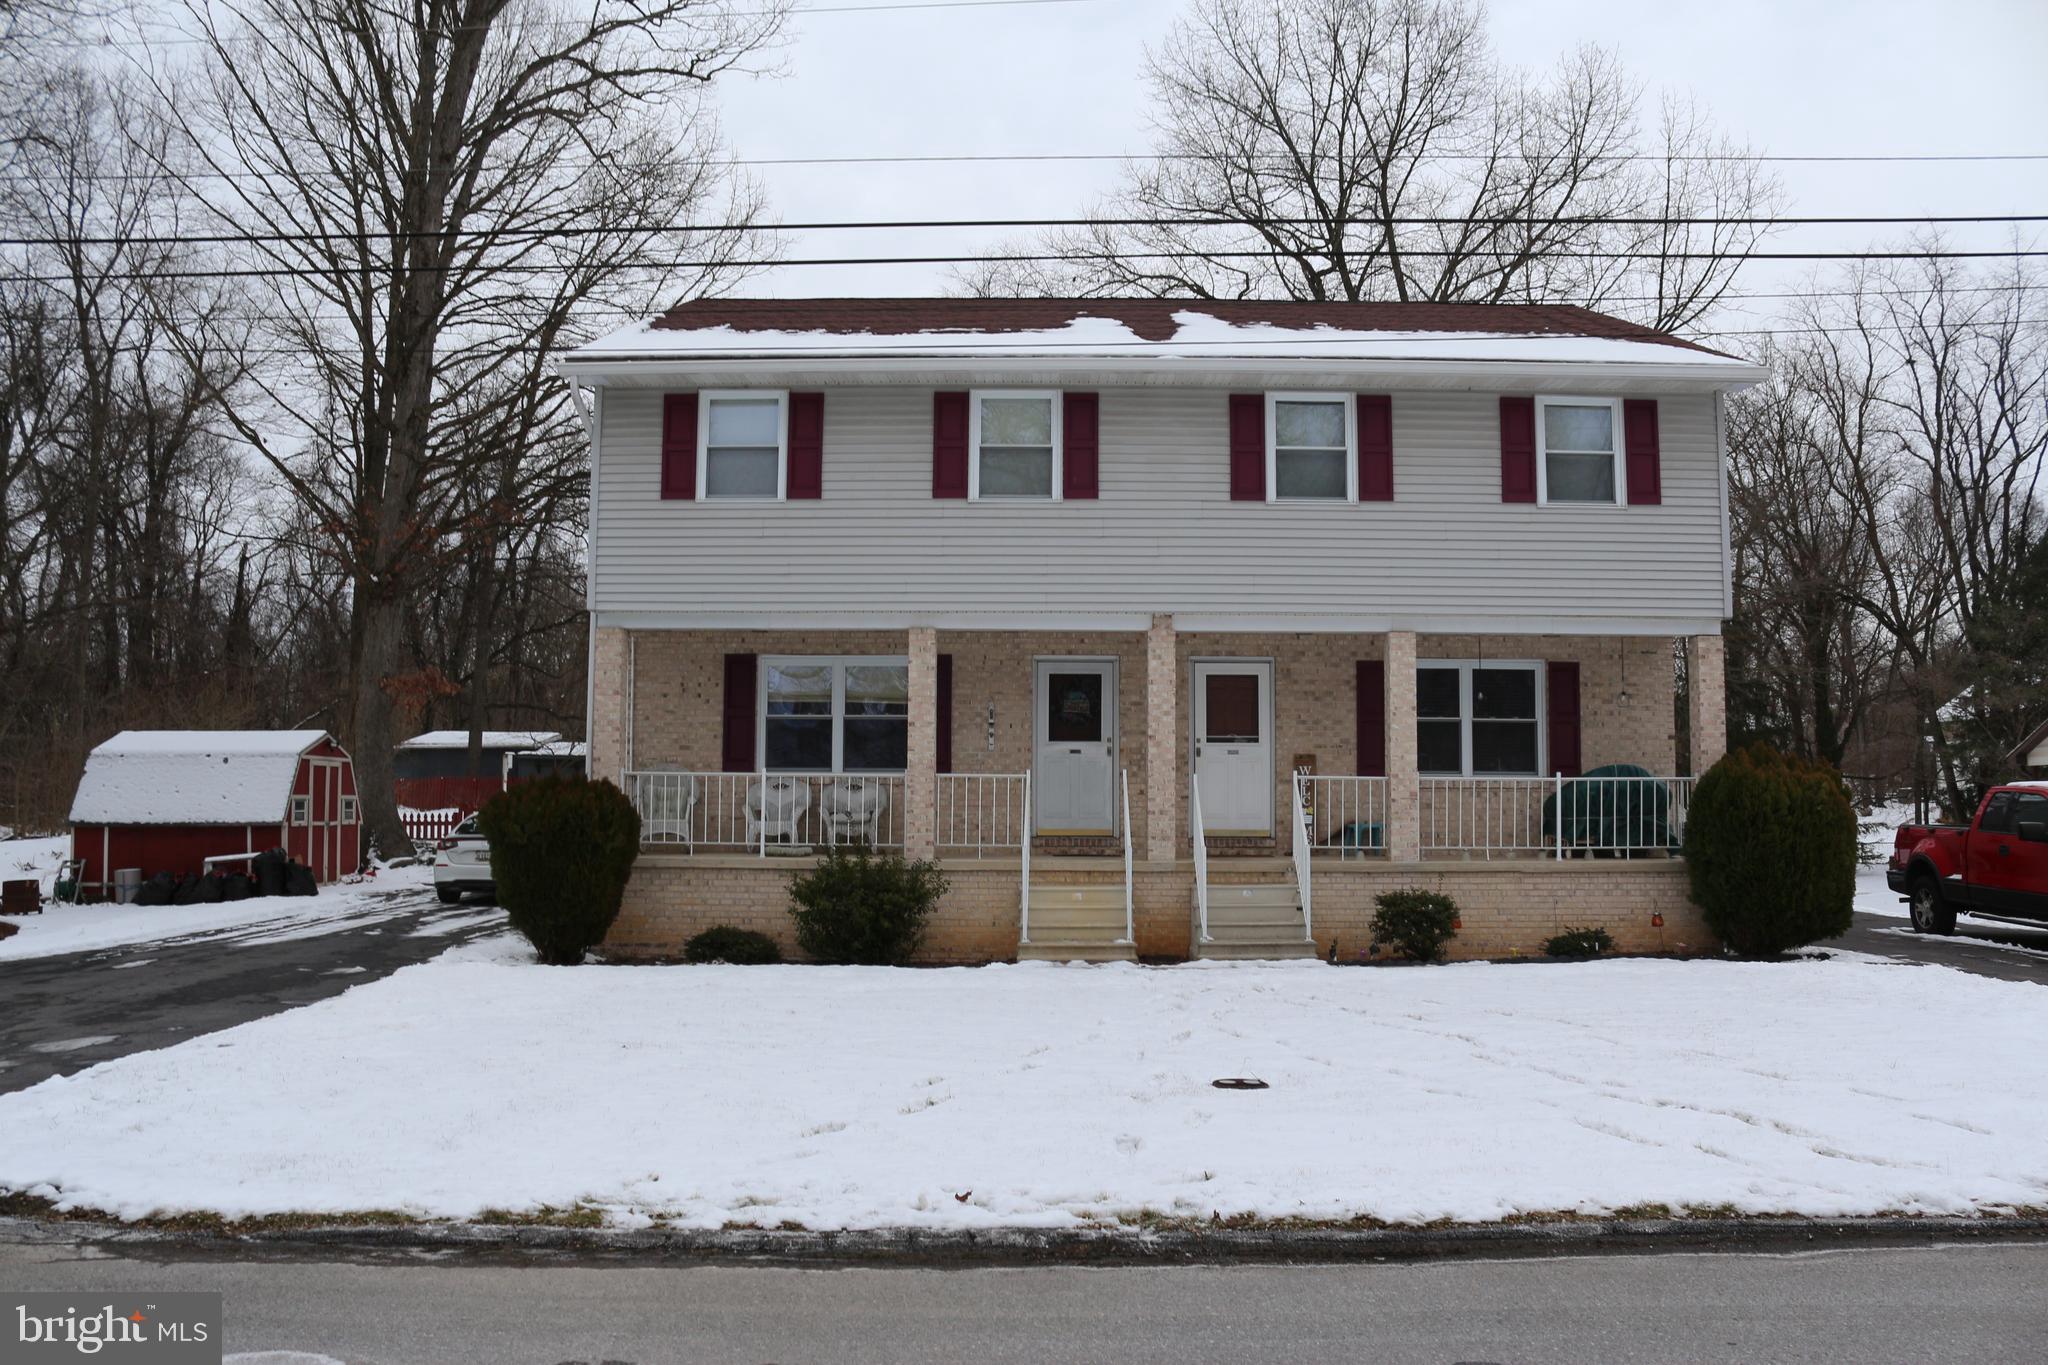
Custom built Duplex located on a dead end road in sought after Williamsport area. Each side has 3 Bedrooms 2.5 bathrooms, large eat in kitchen, central A/C and unfinished basement with outside access. Rear of the property is secluded and backs to wooded area. Long term tenants but unit 506 will be vacant at the end of February. Built in 1991 so no lead inspection required. Tenant occupied so 24 hour notice is required to show the property ..no exceptions!
#MDWA2019700

WILLIAMSPORT

15806 15808 LOCKWOOD ROAD

6 Beds

None Baths

3,120 Sq.Ft.

$334,900

MLS#: MDWA2019700
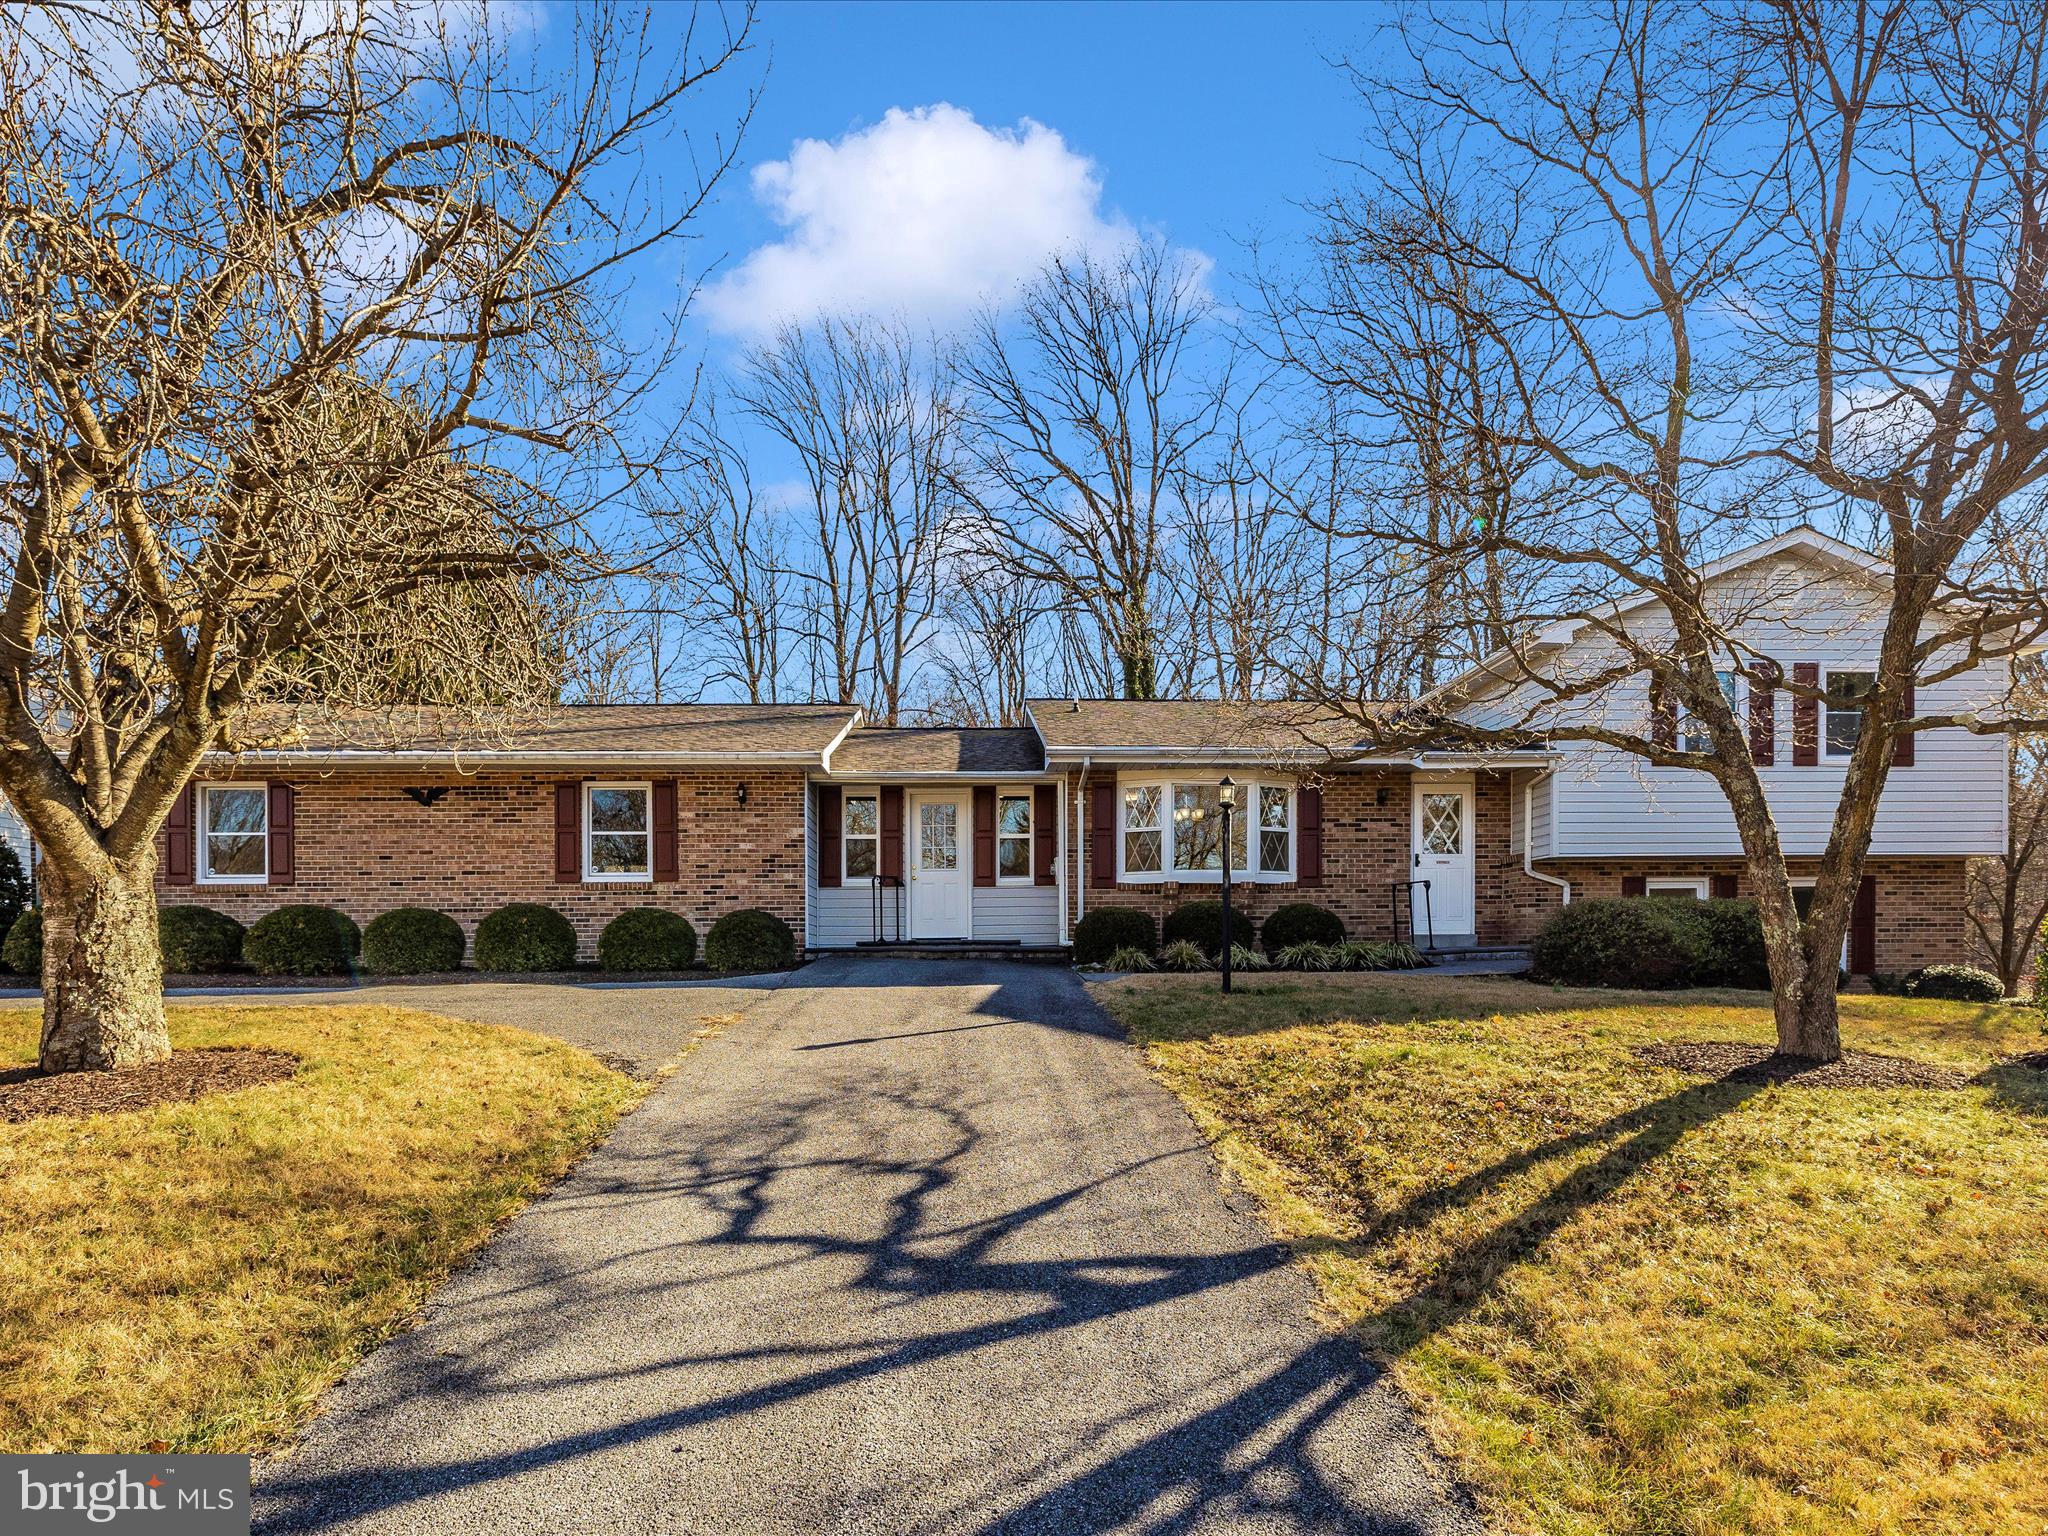
Welcome home to Linganore View. This split level has been recently renovated to create a modern, move in ready home. New flooring, paint, carpets, and more have been completed throughout. The kitchen includes new granite, new stainless steel appliances, and a spacious area for a breakfast table provided by the bay window. From the kitchen, you have access to a large bonus room. The primary bath has been updated with a new vanity. The additional bedrooms and hall bath are well sized. Moving to the lower level, there is a large finished den/rec room with fireplace and classic brick surround creating a cozy place to relax. A sliding glass door provides access to the large rear patio. A half bath and flex room round out the lower level. A large unfinished basement provides additional storage or useable space. The exterior of the home is accented by the large parking area moving into the oversized garage. This space is perfect for storing RV's, boats, trucks, equipment, and more. Linganore View is conveniently located to New Market, Frederick, and I70 for major commuter routes. No CITY TAXES and NO HOA! Don't miss your opportunity and set up your showing fast!
#MDFR2043498

MONROVIA

4969 TALL OAKS DRIVE

3 Beds

2 Baths

2,388 Sq.Ft.

$549,999

MLS#: MDFR2043498
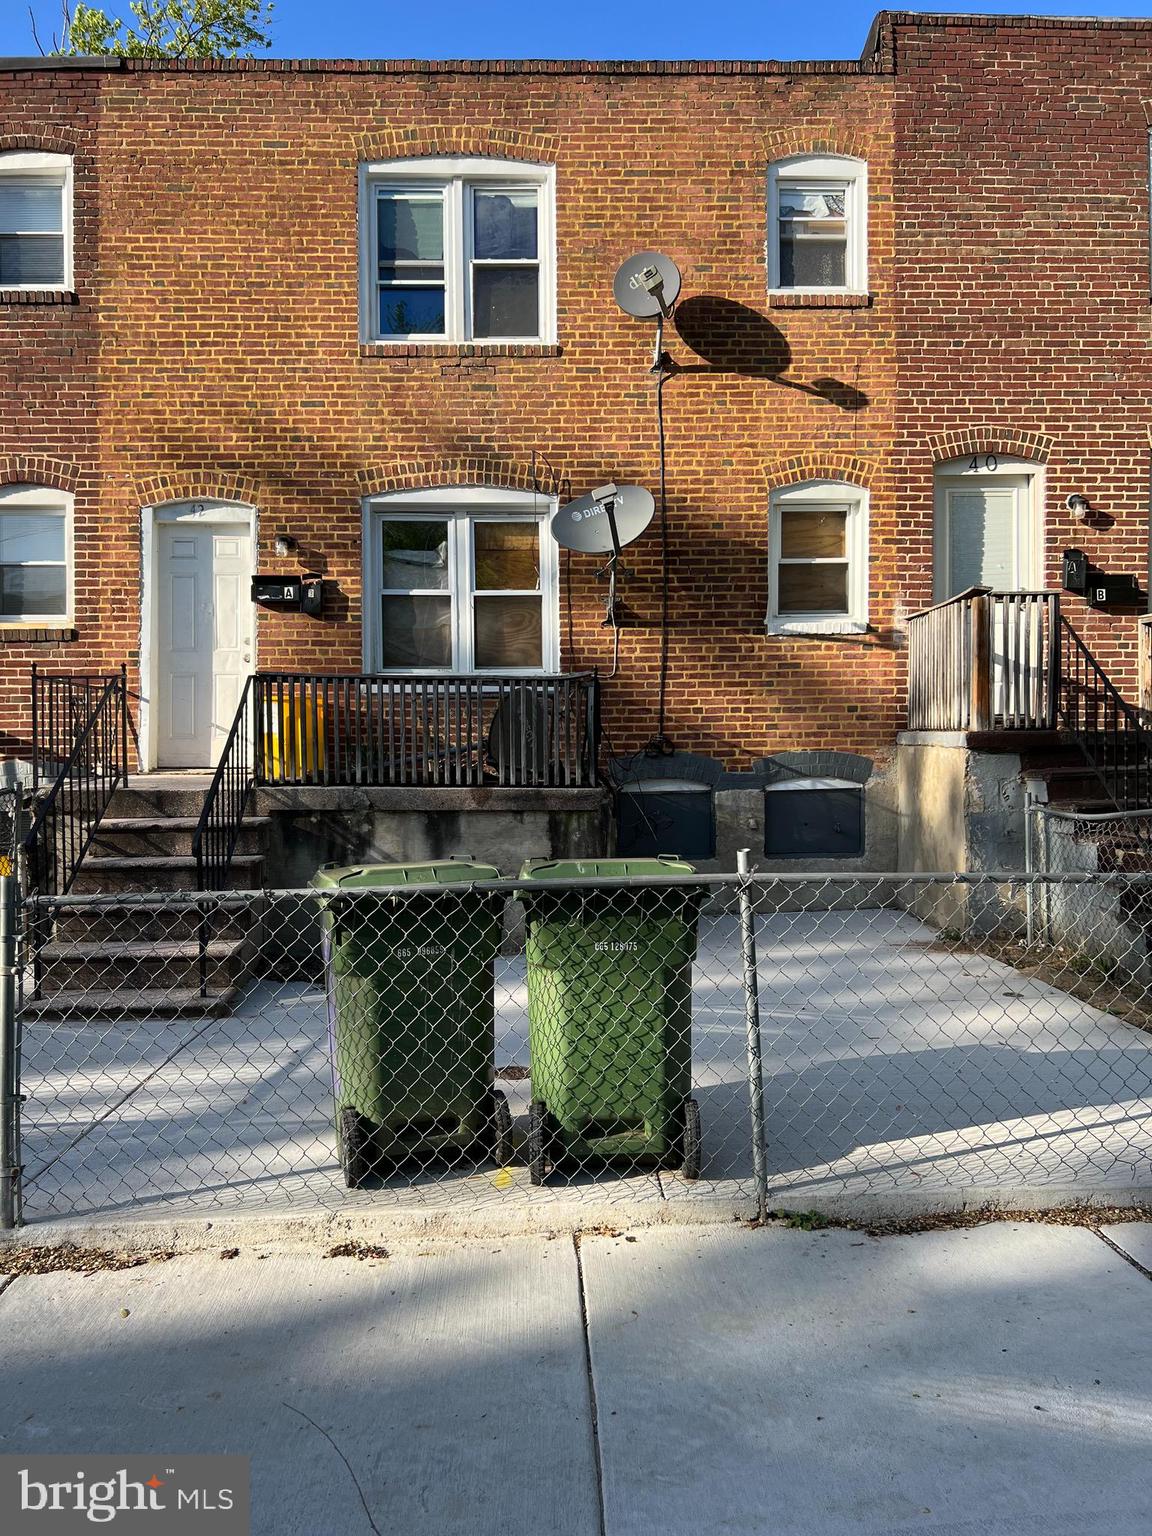
Great Opportunity for investing in the high rate of the rental income from 2 Unites' townhouse. Each Unit has  2 Bedrooms and 1 Full bath.
Two Gas, Two Electric meters and tow Heaters so each Unite has its own gas, electric meter.
Each Unite has at least $1200 rental income so $2400 rental income for the whole property.
Sold As Is.
#MDBA2108814

BROOKLYN

42 TALBOTT STREET

4 Beds

2 Baths

1,428 Sq.Ft.

$109,000

MLS#: MDBA2108814
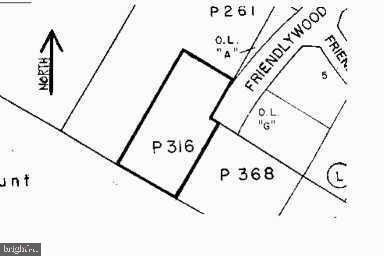
1 acre lot - appraised for $267,000. Property is sold as is. Property is not platted and ready to build, but approval was granted but not recorded in 2002 application number 120010680. Plats attached for Buyer Reference. Seller makes no warranties.
#MDMC2082706

BURTONSVILLE

FRIENDLYWOOD ROAD

None Beds

None Baths

1.0 acres

$199,999

MLS#: MDMC2082706
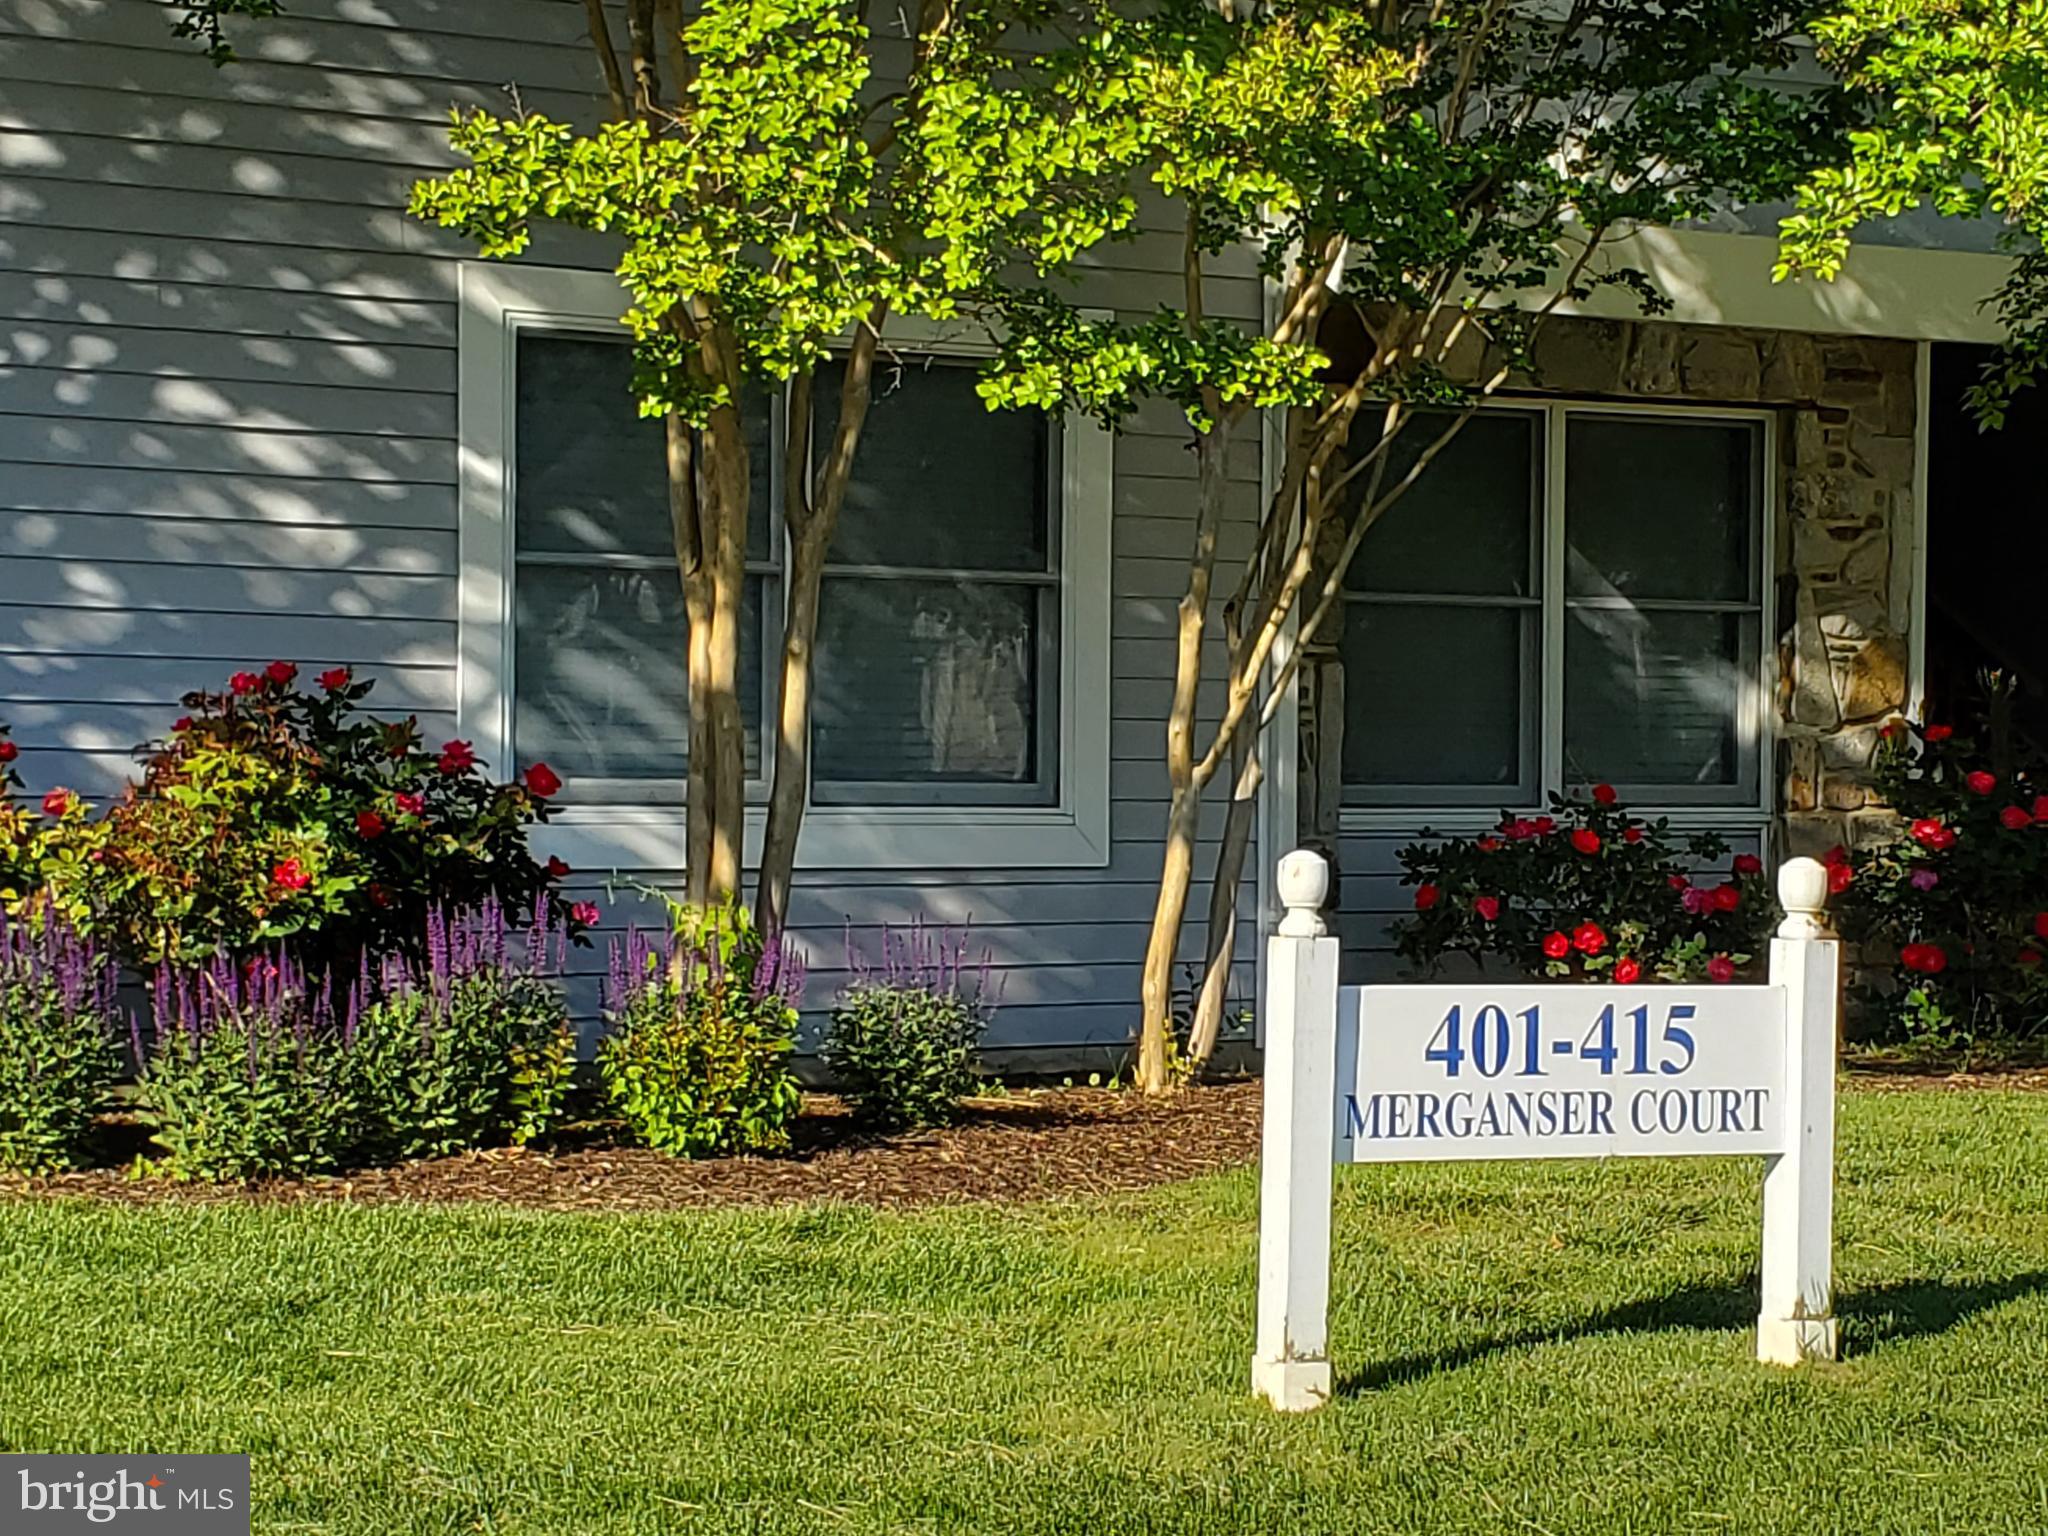
Top floor-Lovely Open Concept condo with 2 bedrooms 2 full baths, Hardwood floors,  balcony overlooking community area all in  the Bayside Community with club house, gym, swimming pool, hot tub, and tennis courts. Walking paths all around the community. Close to shopping, restaurants, and Rt 50, Gas outlet for adding a fireplace if desired.
#MDQA2008632

CHESTER

413 MERGANSER COURT

2 Beds

2 Baths

1,069 Sq.Ft.

$270,000

MLS#: MDQA2008632
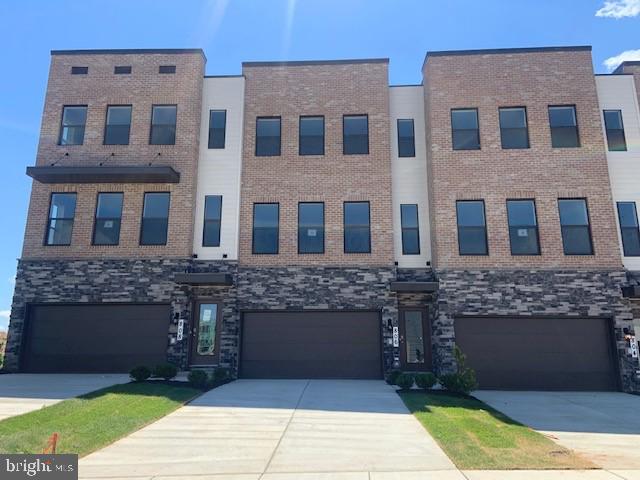
Looking for the benefits and lifestyle Downtown Frederick has to offer; but, aren’t up to the remodeling, maintenance and updates a historic home requires? Then look no further than D.R. Hortons Renn Quarter and our beautiful quick move in Auburn. The Renn Quarter community is less than a mile away from the heart of downtown Frederick; is the location of the future Carroll Creek Walkway Extension and will be an amenity filled community! You will have all the conveniences and benefits of Historic Frederick, while living in a brand new, modern home! This contemporary floorplans embodies everything you want in an urban home. The exterior looks like nothing else in Frederick. The interior oozes luxury, space, and elegance! Complete with 9 foot ceilings and a double foyer entrance, you feel as if you are entering the Ritz. The main level is open and spacious, but also separate enough to give you all the entertaining spaces you need. A designated dining area; two oversized kitchen islands, open living room and wall to wall luxury plank floors complete the main level. An oversized Owners’ Suite complete with large on-suite, walk in shower, and massive closet that could be a spare bedroom; this space screams luxury and relaxation! Two oversized bedrooms and a full bathroom complete the upper level, perfect for guests or littles. The lower level is finished with a full bathroom and large den, great for a play room; lounge; or den. The closet and door also make it perfect for a guest suite or fourth bedroom. Want to find out more! Contact us today for a showing. **Pictures are from on-site sales model; complete with furniture to help you envision your future home with your furniture*
#MDFR2027432

FREDERICK

470 TILLER STREET

4 Beds

3 Baths

2,270 Sq.Ft.

$514,990

MLS#: MDFR2027432
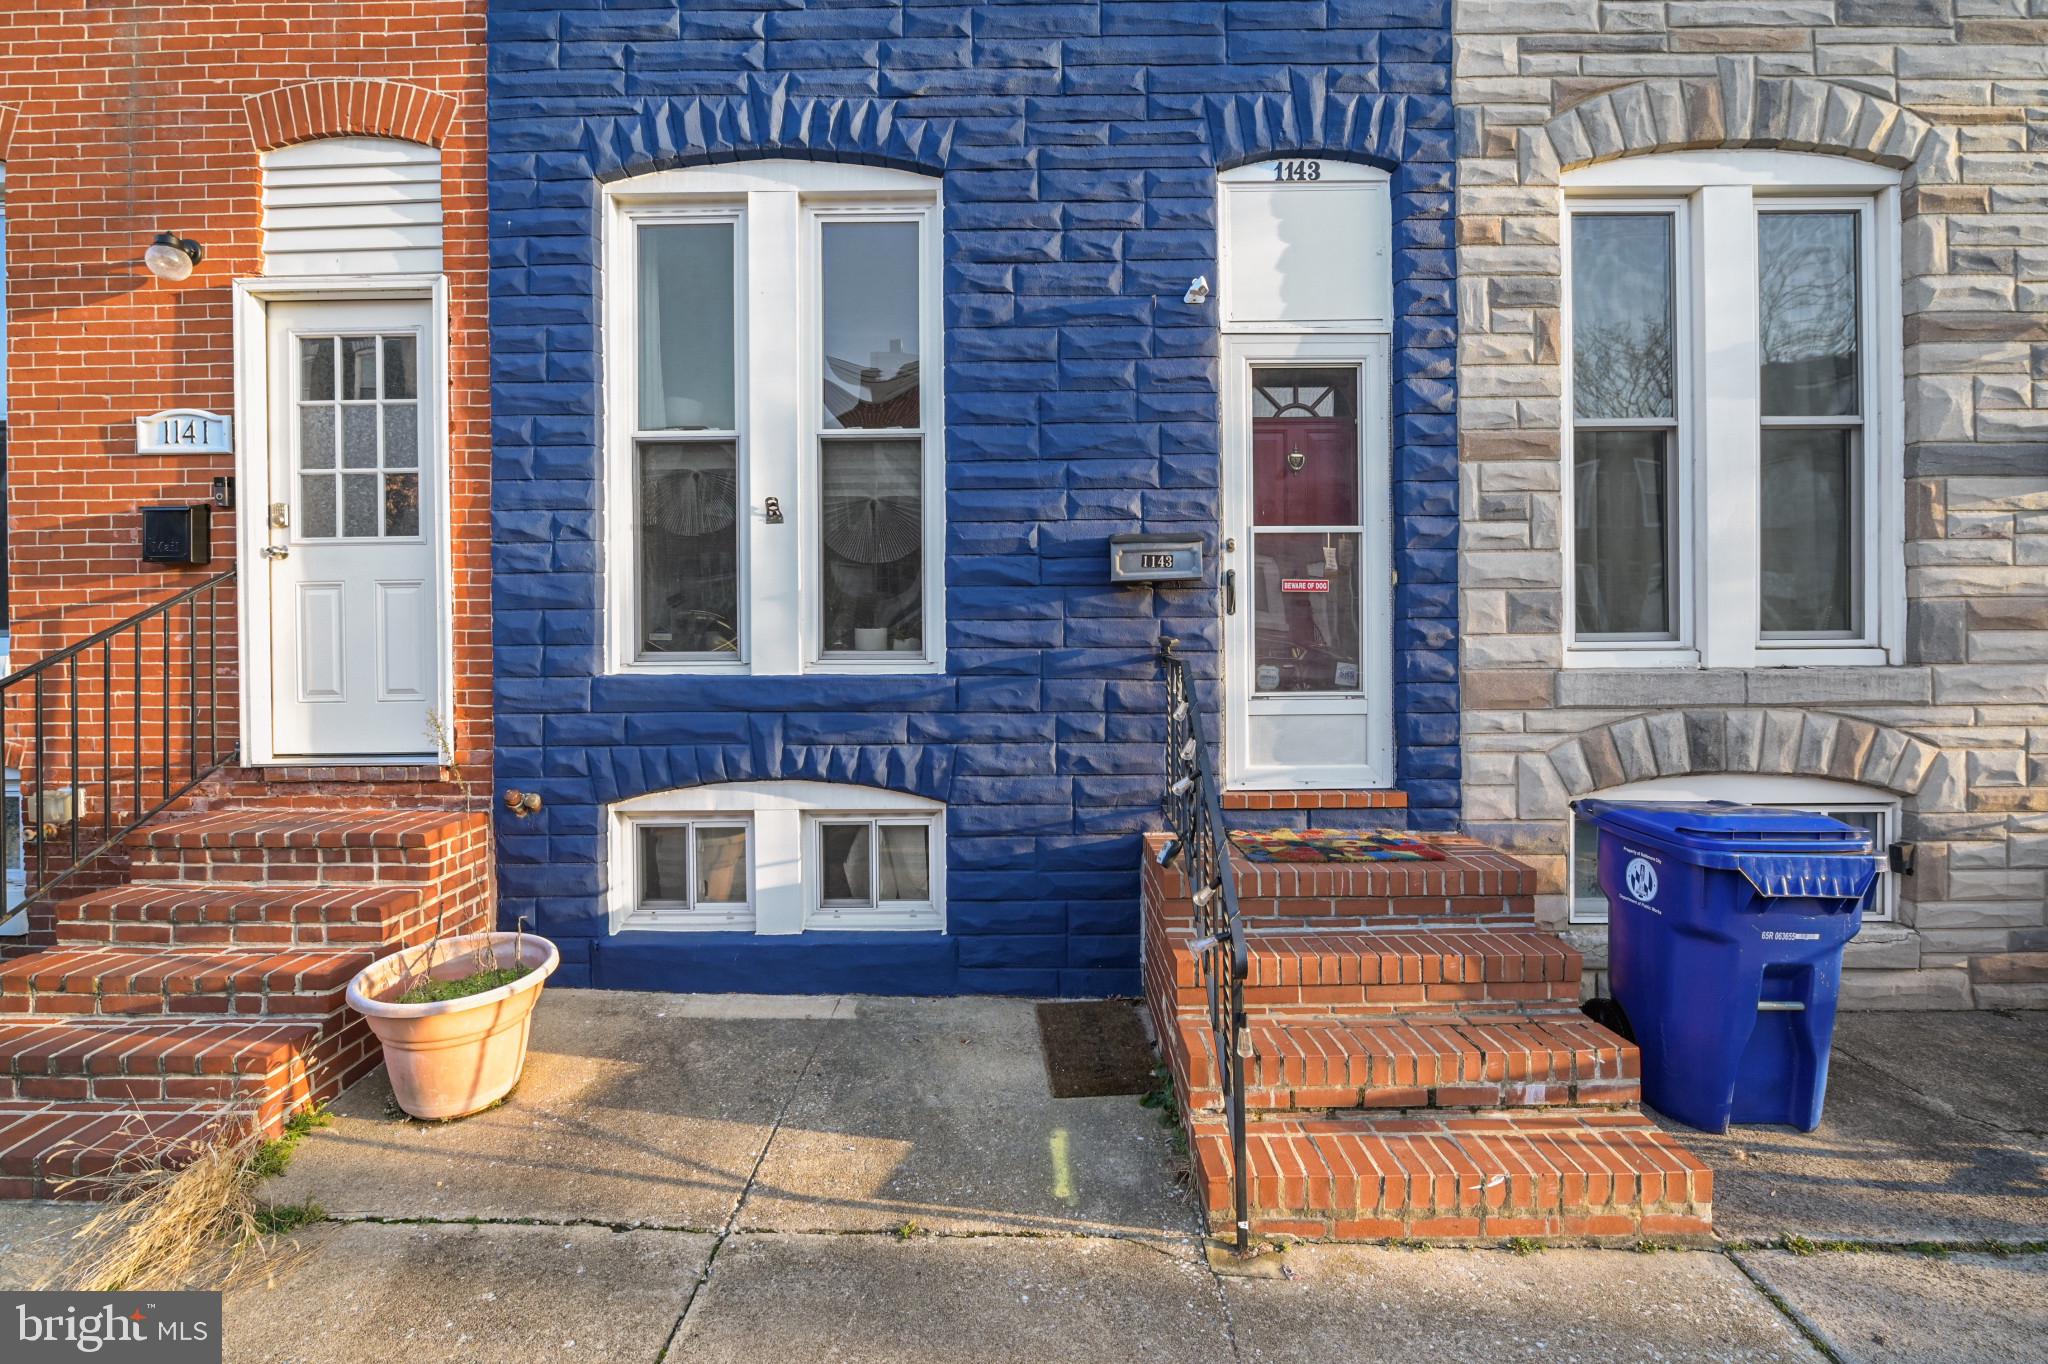
3 bedrooms | 2 full baths | Renovated | Brick Front Porch. Redesigned with your comfort in mind, the open contemporary floorplan features an iconic exposed brick wall, stunning hardwoods, a flow-through living room with tall windows to an open dining room with a lighted ceiling fan, and large entertainment spaces including a modern flair kitchen. Well-equipped and updated, the chef’s kitchen boasts stainless-steel appliances including gas cooking, granite counters, raised panel white cabinetry, and a backdoor stepping to a covered back porch, patio, and fenced yard. Owner’s suite presents a large closet, a private bath. Nestled in the historic Pigtown neighborhood, this home is conveniently located near the stadiums, downtown Baltimore, University of MD and easy access to I-95. Welcome Home!
#MDBA2110190

BALTIMORE

1143 CARROLL STREET

3 Beds

2 Baths

1,404 Sq.Ft.

$224,900

MLS#: MDBA2110190
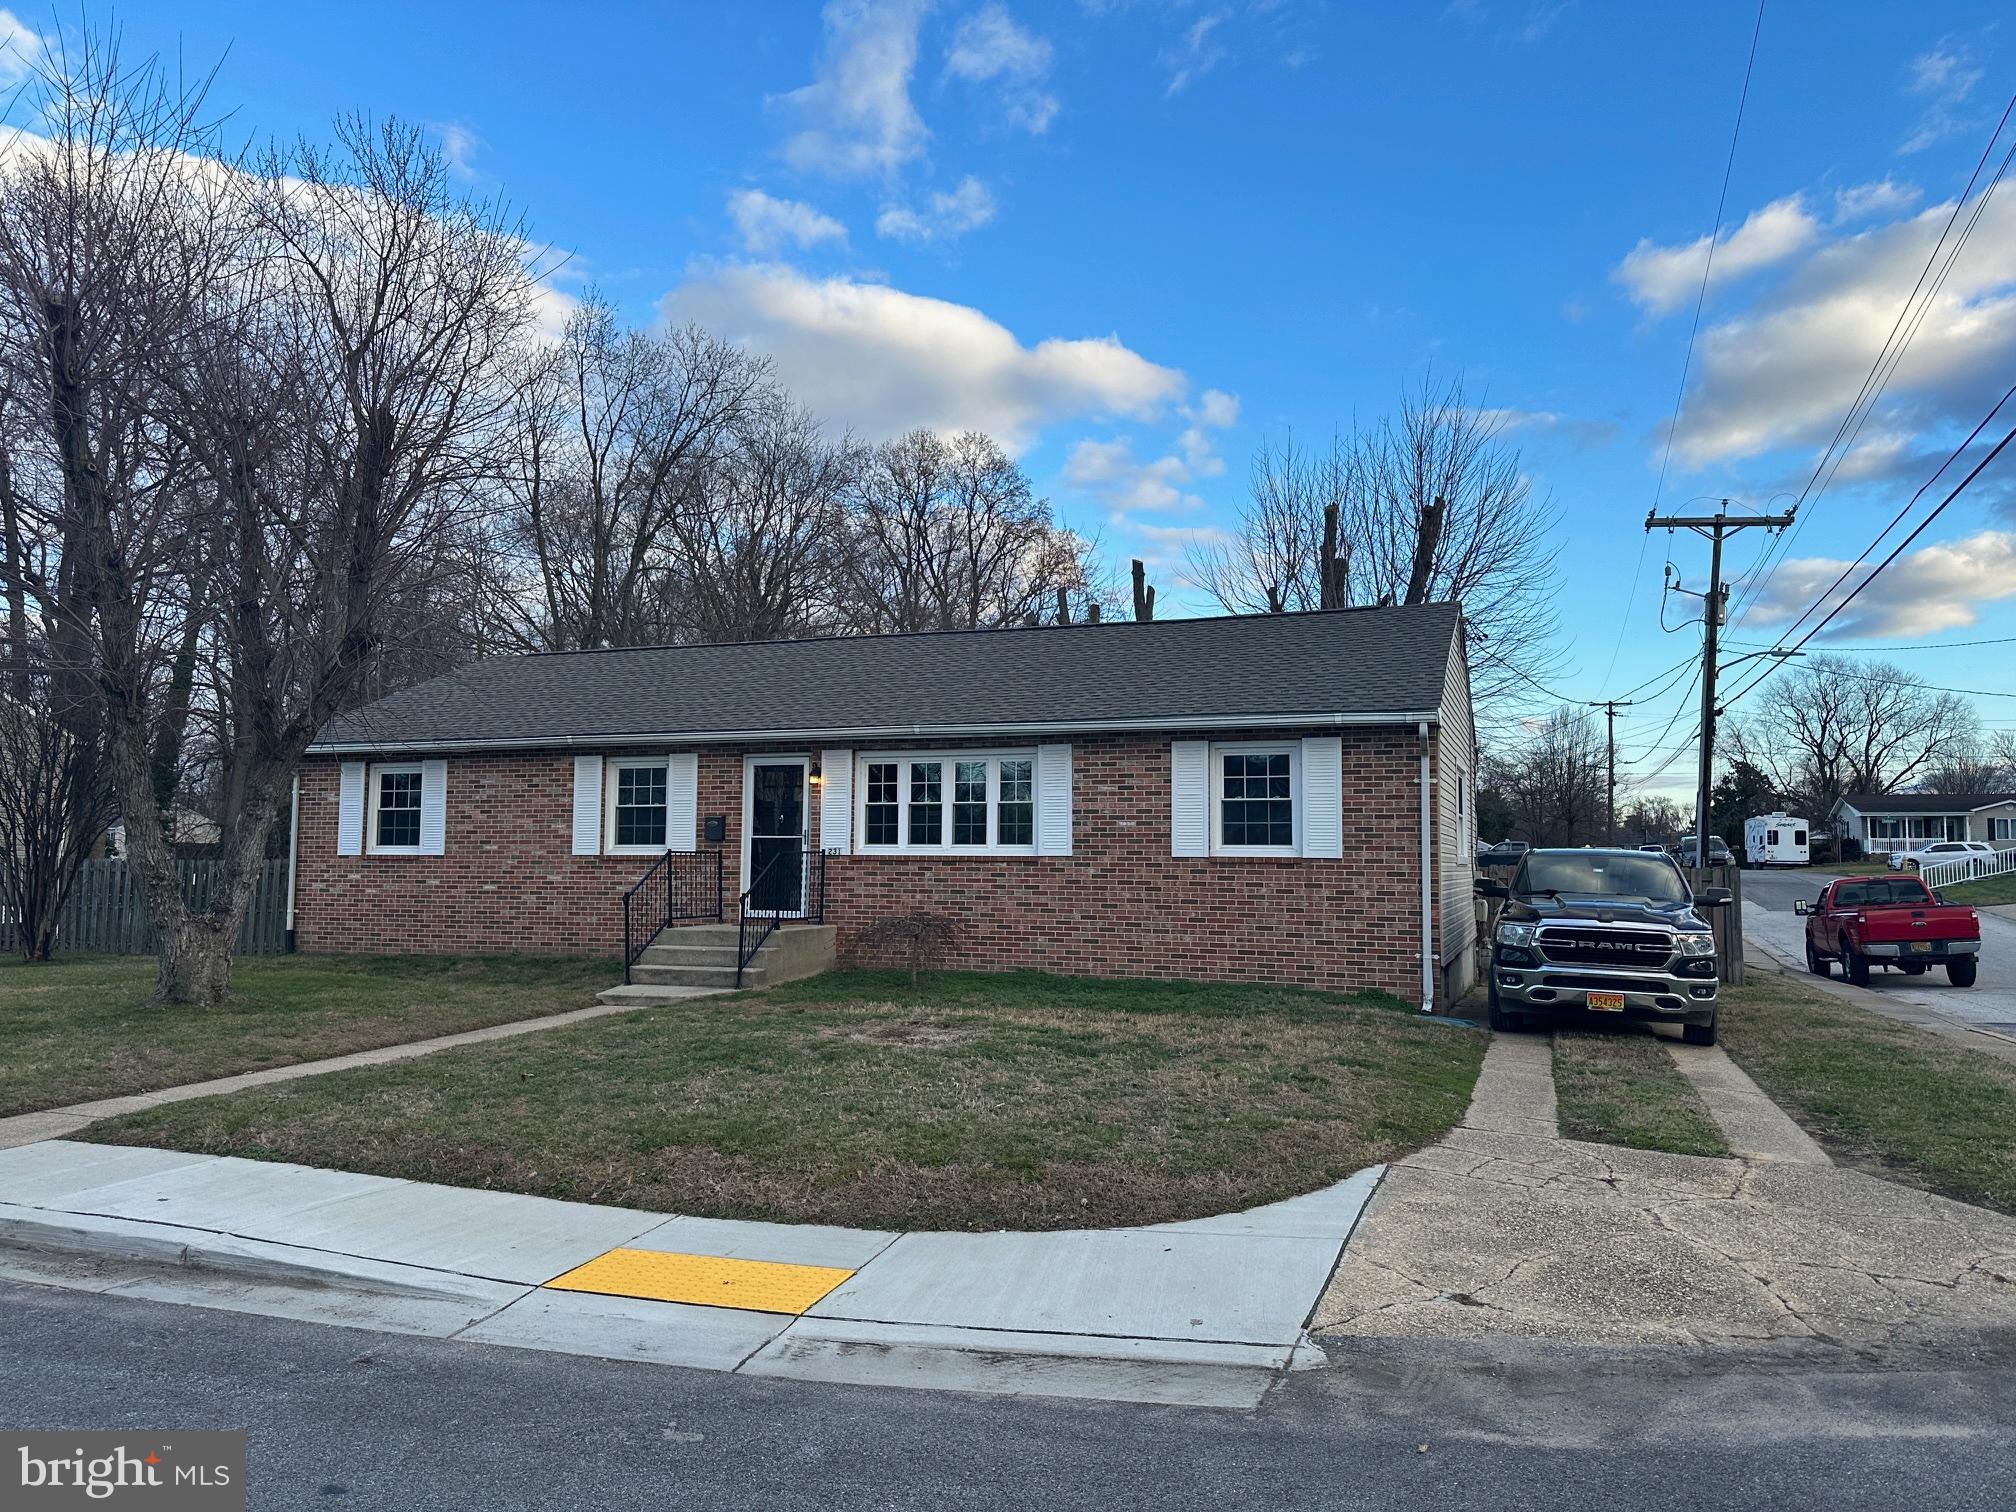
Welcome to your dream rancher! This spacious and updated home boasts an inviting open floor plan with gorgeous hardwood floors throughout the main level. Crown molding, ceiling fans, and energy-efficient LED lighting add a touch of elegance to every room. The large primary bedroom, originally two bedrooms, offers versatility with the potential to convert back into two separate rooms. The entire house has been thoughtfully upgraded, featuring new architectural-grade shingles, replacement windows, and a blend of brick and vinyl siding for a modern maintenance free aesthetic. The expansive basement, already waterproofed, is a blank canvas ready for your personal touch. With a full bath, it provides endless possibilities - bedrooms, a family room, a recreation space, or even a convenient in-law suite with a walkup to the large fenced rear yard. Enjoy outdoor activities in the spacious yard, complete with a cozy firepit, concrete patio for grilling, and a shed/workshop. The double gate off the driveway allows secure storage for your boat, camper, or trailer. Located in the water-oriented neighborhood of Riviera Beach, this home offers more than just a residence. Take advantage of the nearby boat ramp, beach, water access, baseball fields, and playground. Close to excellent restaurants, schools, and easy access to Baltimore, Coast Guard Yard, and Ft. Meade. Don't miss the chance to make this your home sweet home!"
#MDAA2075636

PASADENA

231 INLET DRIVE

2 Beds

2 Baths

1,352 Sq.Ft.

$389,900

MLS#: MDAA2075636
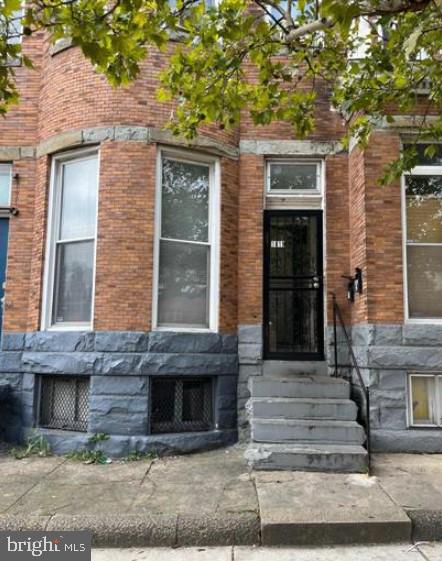
Investment Opportunity: Two-Unit Gem in Baltimore
Are you ready to seize the perfect investment opportunity in Baltimore? This two-unit property is your ticket to steady cash flow and long-term financial security. Don't miss out on this fantastic deal!

Unit 1: 
Spacious 1-bedroom, 1-bath apartment
Bright and airy living space with large windows

Unit 2:
Charming 1-bedroom, 1-bath apartment
Open concept living area with plenty of natural light

Key Features:
An attractive total monthly rental income of $1,350
Both units occupied with reliable, long-term tenants
Easy access to public transportation, schools, and local amenities
Efficient property management in place for ease of mind

Investor's Dream:
This property is an investor's dream, offering immediate cash flow and strong appreciation potential. Whether you're just starting your real estate portfolio or expanding an existing one, this two-unit gem in Baltimore provides the perfect balance of reliable rental income and the potential for future growth. Home is being sold strictly "as is" and buyer will pay all closing costs.
#MDBA2098994

BALTIMORE

1819 W NORTH AVENUE

2 Beds

2 Baths

N/A

$47,000

MLS#: MDBA2098994
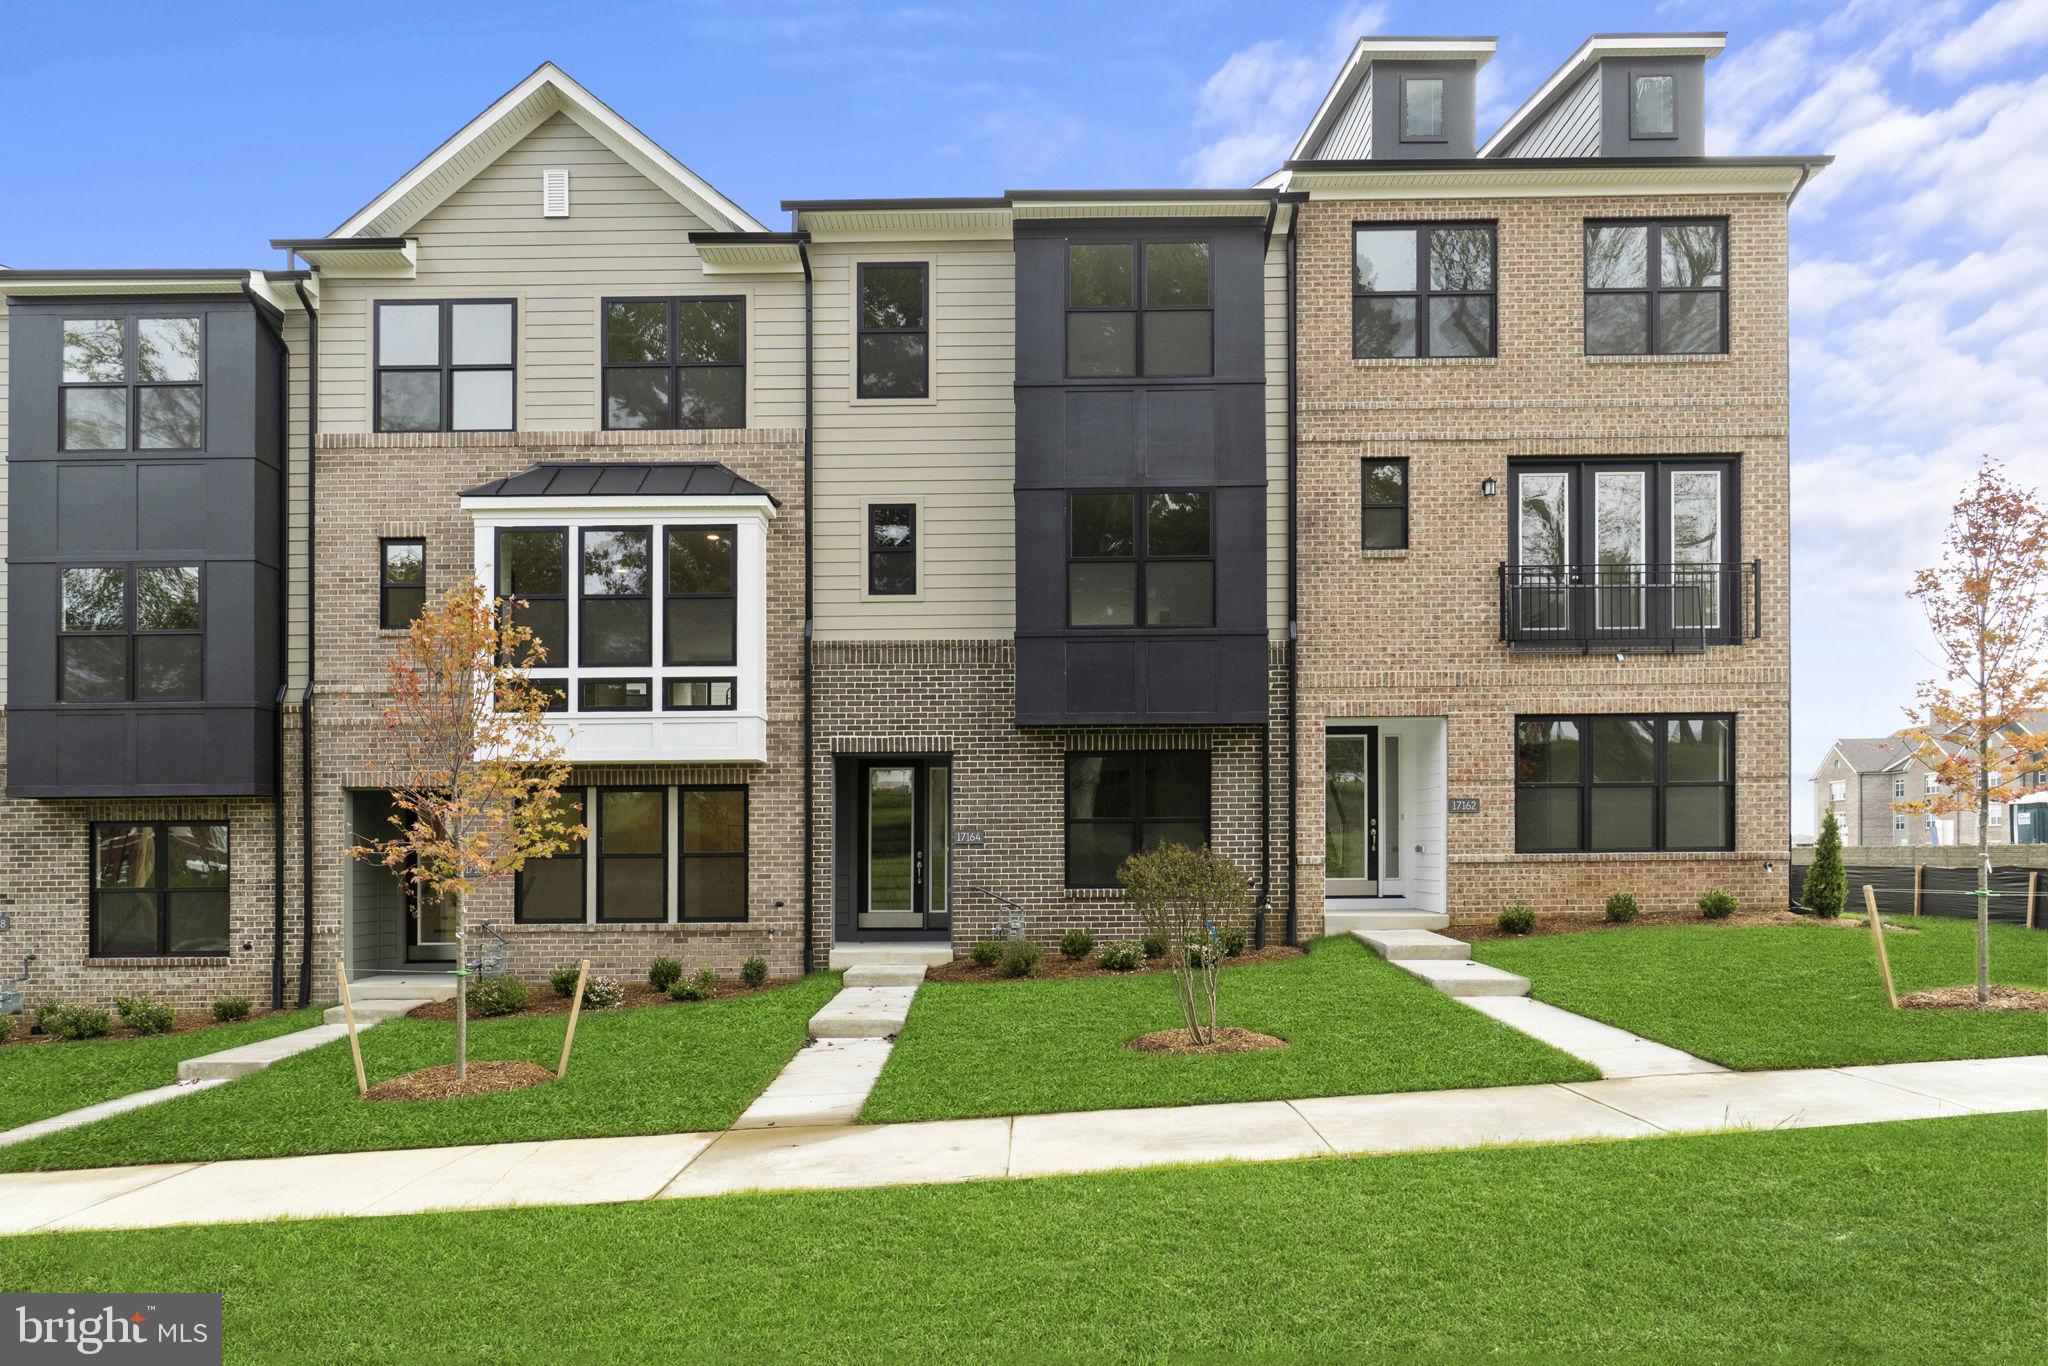
$30,000 TOWARDS CLOSING ASSISTANCE  *Subject to the use of one of the builder-approved lenders.  Can be used for interest-rate buydowns! Restrictions apply.  

Welcome to your new home! Situated in the brand-new amenity rich and walkable neighborhood of Melford Town Center, conveniently located on the junction of Route 50 and 301 in the heart of Bowie, this location is just minutes away from Bowie Town Center, and a short commute to Washington DC, Annapolis, and Baltimore! This stunning two-car garage luxury townhome built by Mid-Atlantic Builders features three bedrooms, two full bathrooms, and two half bathrooms.  
Meticulous attention to detail is apparent as soon as you walk through the covered stoop entrance into the home complete with 9-foot ceilings, oak staircases, and black-trimmed Anderson windows that are thoughtfully installed throughout the home.  You’ll be greeted on the ground level by a comfortable open rec room with a powder room.  Enjoy relaxing or gathering in the massive open-concept kitchen area with a light and airy living room, dining room, and expansive outdoor deck. The third level is complete with a primary owner’s suite with a walk-in closet and two secondary bedrooms with a hall bath, with a coveted bedroom-level laundry.  Tremendous care has been taken architecturally to design multiple brick front exteriors that create variation but harmony amongst the units as well as the overall community.  To that end, each unit is constructed with varied elements such as canopies, window groupings, bays, front gables, and dormers to provide interest along the streetscapes.  *Must see!
#MDPG2092356

BOWIE

17164 HARDISTY WAY

3 Beds

2 Baths

2,003 Sq.Ft.

$574,291

MLS#: MDPG2092356
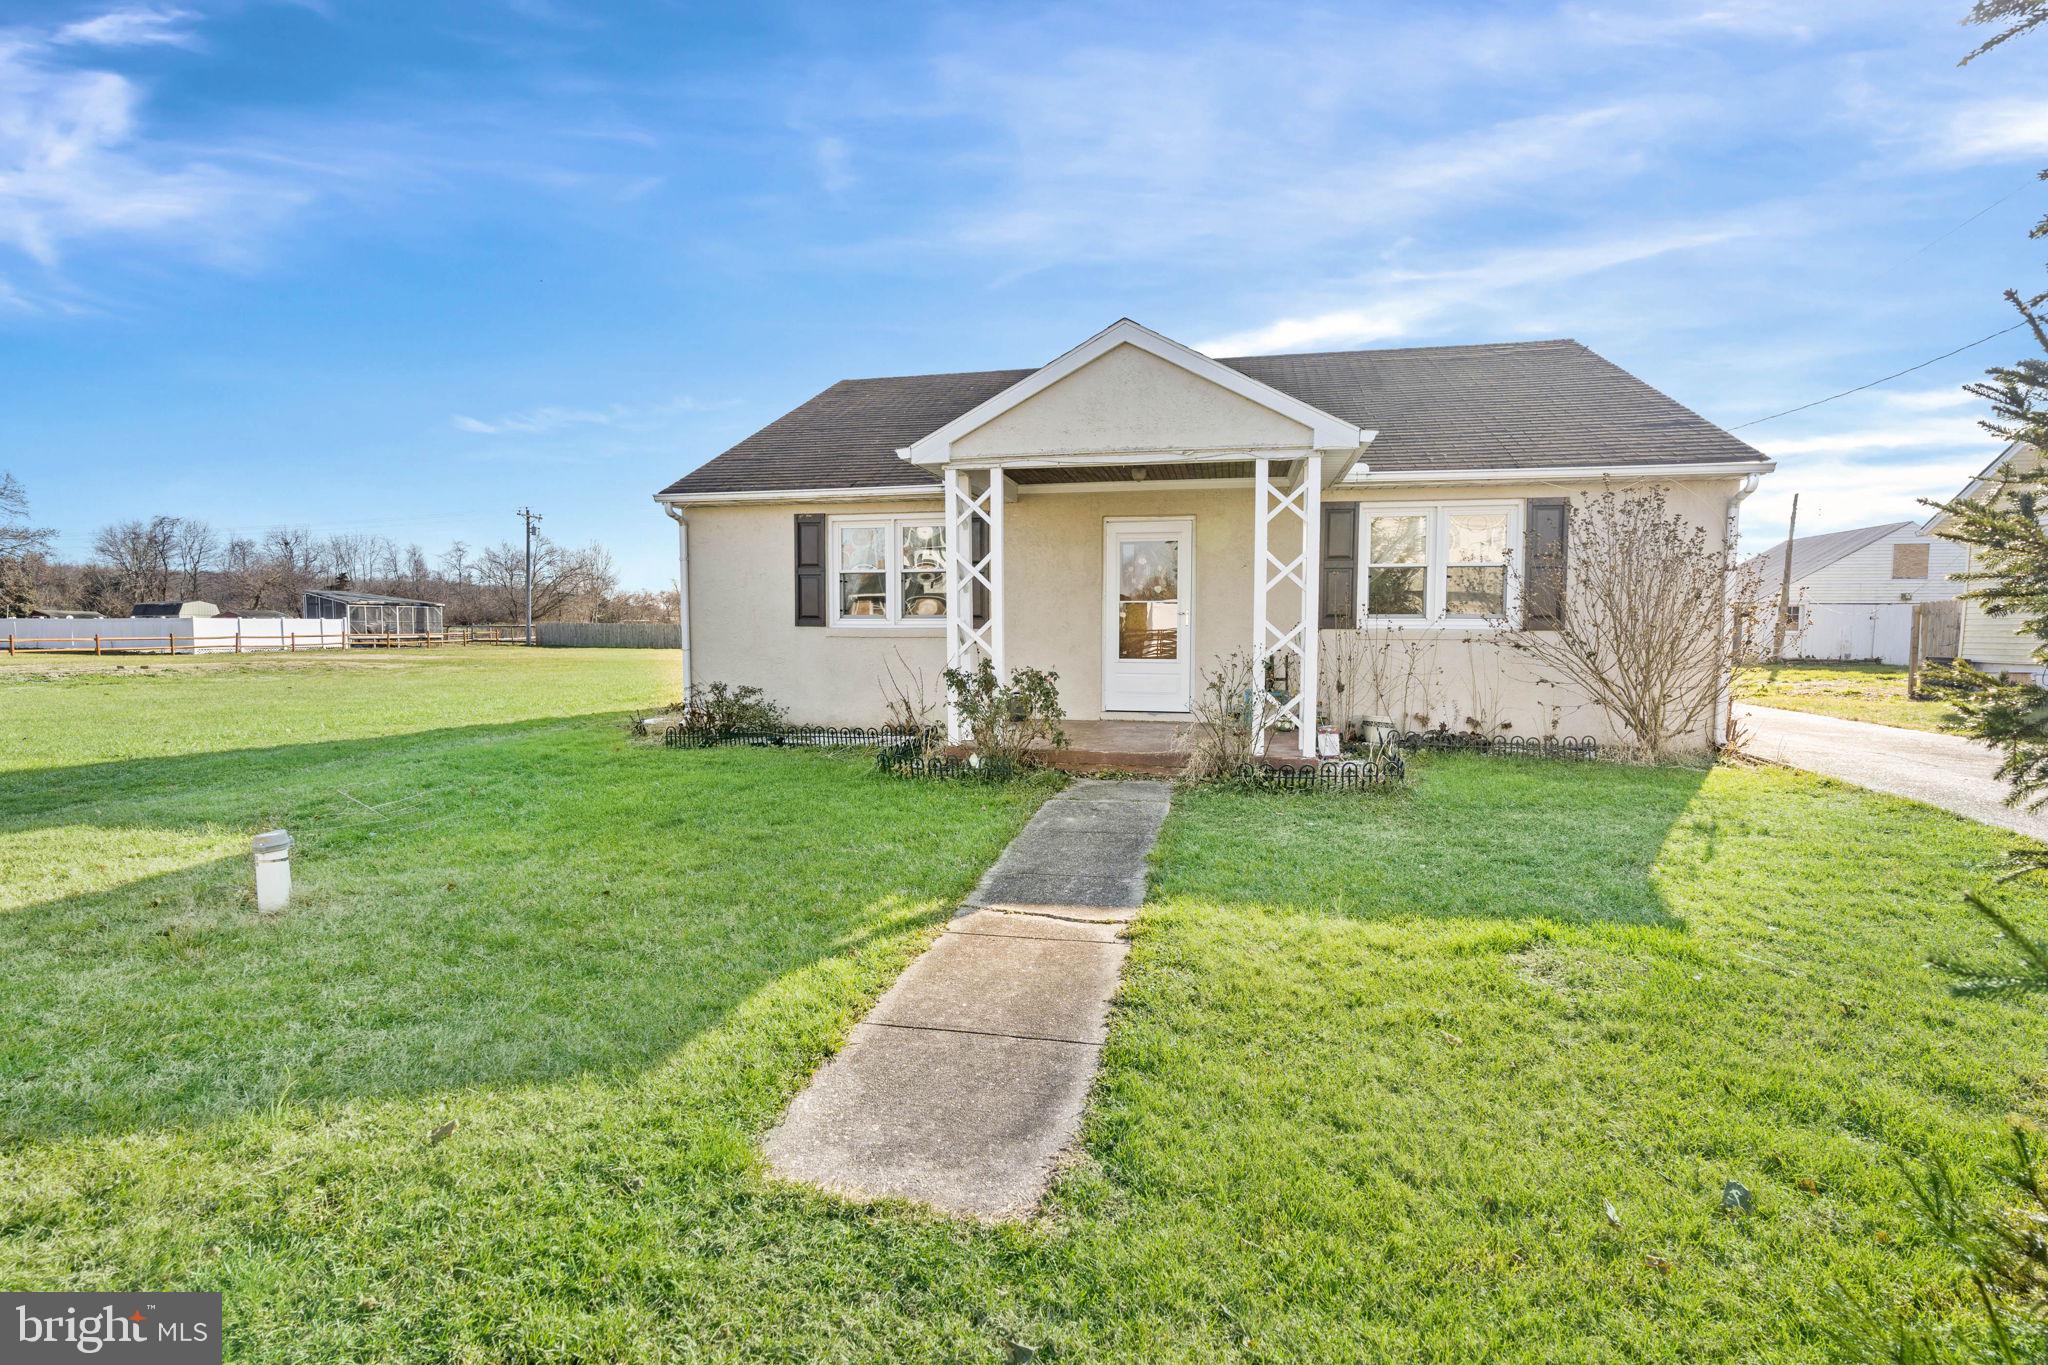
!!PRICE IMPROVEMENT! $219,900...    Welcome to 72 Main Street in the charming town of Warwick, Maryland! This delightful ranch offers endless possibilities and is waiting for you to make it your own. As you arrive, you will be greeted by a large driveway that offers ample off-street parking. The spacious 1,242 square feet floor plan boasts 2 bedrooms and 1 bathroom, providing ample space for all your needs. The large kitchen has solid wood cabinets, a pantry, and is perfect for all your culinary creations. Off the kitchen, you will find a separate laundry room, ensuring that laundry day is a breeze.

But it's not just about the interior - this property offers a large fenced yard where you can let your imagination run wild. You can create your own oasis or garden, and play fetch with your furry friends or simply enjoy some outdoor fun. Convenience is key; easy access to Route 301 means commuting will be a breeze. You'll also be just moments away from Middletown, DE, and all your shopping needs.

Call now to schedule a showing and get ready to make 72 Main Street your new address.
#MDCC2011004

WARWICK

72 MAIN STREET

2 Beds

1 Baths

1,242 Sq.Ft.

$219,900

MLS#: MDCC2011004

1 ... 65 66 67 68 69 ... 666
* Listings identified with the FMLS IDX logo come from FMLS and are held by brokerage firms other than the owner of this website. The listing brokerage is identified in any listing details. Information is deemed reliable but is not guaranteed. If you believe any FMLS listing contains material that infringes your copyrighted work please review our DMCA policy and learn how to submit a takedown request. © 2024. First Multiple Listing Service, Inc.

Send a message

Message successfully sent.

Your message

What is 3 + 4 ?

Reason for contacting?

I agree to receive email communication and understand I can unsubscribe at any time.

I agree to be contacted by Charis Realty Group - Christine Issler, Broker via call, email, and text for real estate services. To opt out, you can reply 'stop' at any time or reply 'help' for assistance. You can also click the unsubscribe link in the emails. Message and data rates may apply. Message frequency may vary. Privacy Policy

Sign Out

Virtual Assistant

Would you like to take the next step with this property? We can help you schedule a showing or virtual tour, or send you more details.

Yes, I would like more information.

Thank You for Your Reply, One of Our Agents will contact you as soon as possible

No, maybe later.

Thank you, you can always contact me via email, phone number or through the contact form.

Realhub AI

Lucy - Your AI-Powered Realtor

Update Your Temporary Password

Personalize your search

Enter your email and we'll notify you immediately when new listings match what you're looking for.

or enter email address

Already have an account ? Login here

Continue your home search

I agree to receive communications and understand I can unsubscribe at any time.

I agree to be contacted by Charis Realty Group - Christine Issler, Broker via call, email, and text for real estate services. To opt out, you can reply 'stop' at any time or reply 'help' for assistance. You can also click the unsubscribe link in the emails. Message and data rates may apply. Message frequency may vary. Privacy Policy

Already have an account ? Login here

We use cookies

We use cookies primarily for analytics to enhance your experience. By accepting, you agree to our use of these cookies. You can manage your preferences or learn more about our cookies policy.