Properties

Browse or get in touch to schedule a walkthrough.

  • Nearby me
Price range

Popular Features

Community Features

Association

Property Features

Waterfront

View

Exterior Features

Interior Features

Style

534540 properties match your criteria

Updated 1 minute ago

E-Alert name

ONLINE AUCTION: Bidding begins 03/25/2025 @ 10:00 AM. Bidding ends 03/27/2025 @ 11:20 AM. List Price is Suggested Opening Bid. Lot of Land located in the Westgate area of Baltimore City. Property is situated near many attractions such as Edmonson Village Shopping Center, Gwynns Falls Park, Westview Shopping Center, Wilkens Beltway Plaza, & the many attractions located in Catonsville, Maryland. Easy Access to Major Traffic Artery 695 Beltway. Deposit: $5,000.
#MDBA2159550

BALTIMORE

5305 BRABANT ROAD

None Beds

None Baths

0.18 acres

$5,000

MLS#: MDBA2159550

***Multiple offers received***Offer deadline is 3/25 at 10am***Fall in love with this impressive and stunning colonial home with over 5000 sq ft of living space that boasts a 2-story foyer and an open floor plan; great for entertaining. This home encapsulates the best of both worlds- privacy and convenience! Amazing privacy to help you find your Zen without compromising on location. Be fascinated with this charmer and its 5 bedrooms and 3.5 bathrooms on a premier lot larger than most lots in the neighborhood. The heart of the home is the kitchen and family room and this kitchen does not disappoint. From the spacious and open gourmet kitchen to the quartz countertops, island and pantry this is a true stunner! Relax in your spacious 2-story family room with a fireplace and a sunroom with tons of windows bringing in lots of natural light or move the fun down to the fully finished basement with a rec room, bedroom and a full bathroom. Basement also features a huge storage/ workshop area. Ready to call it a night? Retire into your Owner's Suite featuring a sitting area, huge walk-in closets, en suite with an impressive soaking tub, separate shower, dual vanities, and water closet. Features include but not limited to updated bathrooms, updated exterior doors,  newer roof, new washer and dryer etc. Enjoy endless summers on your own private deck or cozy up around a firepit on beautiful autumn nights with on a private concrete slab all surrounded by a fully fenced in level lot.  
Enjoy many flower beds with something blooming from spring through fall Attractively located in a beautiful community with a pool, tennis courts and 2 tot lots and walking trails throughout the community. Community has access to B&A trail for over 10 miles of biking, walking, running etc. This one is a perfect 10... a showstopper! Run, don't walk to see this home as it will not last!
#MDPG2145336

BOWIE

8317 RIVER PARK ROAD

5 Beds

3 Baths

5,237 Sq.Ft.

$750,000

MLS#: MDPG2145336

Location, location, location! This fantastic retail/office space offers 2,511 square feet of prime real estate in the heart of downtown Bowie, right on a busy corner lot facing the main road. With great traffic flow and high visibility, this is an excellent opportunity to create your own custom space to fit your business needs.  The property features two levels, offering flexible use for a wide range of businesses, from retail to office spaces. The corner lot offers substantial space to grow and expand your operations. The building includes two entrances—one in the front and one in the rear—providing easy access for customers and staff alike.  NNN lease at $1,995 per month with a minimum 2-year term.

Plenty of parking is available on the side of the building, ensuring convenience for both employees and visitors. With this space, the possibilities are endless! Don’t miss out on this exceptional opportunity to secure your business’s future in one of the most sought-after locations in downtown Bowie. Schedule a tour today!
#MDPG2146416

BOWIE

13000 9TH STREET

None Beds

None Baths

2,511 Sq.Ft.

$1,995

MLS#: MDPG2146416

Escape the city buzz without sacrificing convenience in this stunning 3-bedroom, 3-bathroom townhouse, nestled on a quiet, one-way street in the heart of Canton. Enjoy the luxury of dedicated off-street parking and step inside to a bright and inviting haven, thoughtfully designed with both modern living and entertaining in mind.

Exposed brick accents throughout the living room and primary bedroom infuse the space with a unique, industrial character. The open-concept living area is perfect for hosting gatherings or enjoying cozy evenings at home.

Channel your inner chef in the gourmet kitchen, featuring sleek granite countertops, top-of-the-line KitchenAid appliances, and a spacious breakfast bar island – ideal for casual meals or prepping elaborate feasts. Storage will never be a concern with the abundance of closet space thoughtfully integrated throughout the home.

Upstairs, discover two generously sized bedrooms each with their own full bathroom, ensuring comfort and privacy for everyone. One of the upstairs bedrooms features a built-in Murphy bed, which effortlessly transforms the space from a comfortable guest room to a productive home office. The lower level offers incredible flexibility with a full bedroom suite, complete with a full bathroom and a large built-in closet. 

Imagine relaxing or entertaining on your private rooftop deck, accessible from an interior hallway.  Savor breathtaking water views and create unforgettable memories under the stars.
#MDBA2154532

BALTIMORE

702 S ROBINSON STREET

3 Beds

3 Baths

1,648 Sq.Ft.

$459,900

MLS#: MDBA2154532

Timeless beauty with untapped potential. Set on a large corner lot close to all things Hyattsville and Riverdale Park, this largely unaltered Sears “Vallonia” Model Kit House is waiting for new owner to make it their own. Historic features throughout include a period fireplace, recently sealed original windows, high ceilings, and classic chestnut molding and oak flooring. The airy front porch leads to the spacious living room with flanking built-ins and windows. There’s a light-filled dining room, a country kitchen, and a rear screened porch. Two main level bedrooms with large closets and a bright bathroom with clawfoot tub complete the main level. Upstairs are three bedrooms and a home office. The largest of the bedrooms is a period accurate sleeping porch with mini-split. The unfinished basement, including a work area, has ample space and plenty of ceiling height to reconfigure for your needs. The huge fenced lot features garden beds, a large two car detached garage and a driveway that will accommodate multiple cars for off-street parking. Less than a mile from Riverdale Park Farmers Market, downtown Riverdale Park featuring 2Fifty BBQ, Town Center Market, and Manifest Bread, Metro, MARC, and Whole Foods.
#MDPG2142408

HYATTSVILLE

4216 QUEENSBURY ROAD

5 Beds

2 Baths

1,767 Sq.Ft.

$625,000

MLS#: MDPG2142408

Beautiful 3 level end unit garage townhome in the sought after Piney Orchard Community!  Move right in to this 3 bedroom, 3 full bath home featuring lower main level with rec room, fireplace, full bath, laundry and storage.  Walk out to the serene, private fenced backyard.  The second level offers an open floor plan with plenty of sunlight to include living room, eat in kitchen with island, stainless steel appliances, breakfast nook and dining area which leads you to the relaxing deck.  On to the upper level featuring spacious primary bedroom with walk in closet and peaceful primary bathroom; 2 more generous sized bedrooms, full hall bath. Tesla solar panels ..saves you money on the electric bills !  Enjoy the many community amenities to include walking/jogging trails, pools, tennis/basketball courts, parks and so much more.  Convenient to shopping, restaurants, schools and easy access to major routes, Marc Train, NSA, Fort Meade.
#MDAA2109462

ODENTON

1037 RAILBED DRIVE

3 Beds

3 Baths

2,496 Sq.Ft.

$559,900

MLS#: MDAA2109462

Rarely Available 3-Level End-Unit Brickfront Townhome in the highly desired town of Mt Airy.
This spacious and freshly updated 4-bedroom, 3.5-bathroom end-unit townhome is move-in ready and offers plenty of space for comfortable family living. Featuring brand-new neutral paint, LVP flooring, fresh carpet, updated bathrooms, and modern fixtures, this home is ready for its new owners. The roof was replaced in 2020, offering peace of mind for years to come.
The upper level boasts three generous bedrooms, including a primary suite with vaulted ceilings, and an additional hall bathroom. The main level features a large, sunny living room, separate dining room, and a well-appointed kitchen. The lower level adds even more versatility with an additional bedroom and full bath, perfect for guests or extended family, with direct access to the rear-entry garage. Set up your showing today!
#MDCR2025366

MOUNT AIRY

122 N TOWNE COURT

4 Beds

3 Baths

1,600 Sq.Ft.

$425,000

MLS#: MDCR2025366

Welcome to this fantastic and spacious freshly painted 2-bedroom 1 bath condo located on the second floor in a garden style building in Diamond Farm. This unit offers a spacious living room with sliding door to the balcony.  ALL 4 BRAND NEW SS appliances in kitchen. A convenient storage closet is located just off the balcony. The bathroom has been updated in 2025 with new floor, net light texture, new fan, new vanity and new toilet. This condo boasts 1 good sized bedroom and a 2nd bedroom off family room. The primary bedroom has a  walk-in closet. BRAND NEW LVP floors throughout this home.  Condo fee covers: water, gas, electricity, on site-management, building engineers, swimming pool, and clubhouse. Great proximity to pickleball, and basketball courts, playgrounds, and picnic areas, as well as an open field with newly planted trees, perfect for watching winter sledding or enjoying sunsets. This home is also near a new skateboard park, Robeson Park’s Youth Center, sports fields, and just a half mile from the post office, I-270, and various shops and restaurants. This unit offers 1 assigned parking space which is H27 right in front of the building entrance with ample of guest and visitor parking. The community is not approved for FHA or VA loans. Washer and Dryer are in basement laundry room.
#MDMC2166048

GAITHERSBURG

812 QUINCE ORCHARD BOULEVARD 102

2 Beds

1 Baths

850 Sq.Ft.

$185,000

MLS#: MDMC2166048

Enjoy a private, wooded oasis just outside the city! This meticulously restored mid-century home on a 6-acre wooded lot in the Moyaone Reserve boasts more than $100K in recent updates: a new 800-square-foot flagstone patio with an outdoor lighting system, a new whole-home generator, a new HVAC system, a new driveway, and a new water filtration system. This carefully updated and maintained house is also a historic gem: it was included in the Moyaone Reserve’s application for inclusion in the National Register of Historic Places (the community was added in 2020). The property features a half-mile private walking trail and a dedicated bird-watching area, with nearby access to hiking, fishing, and kayaking in Piscataway Park. As you drive down the tree-lined driveway, you’re welcomed by the charming front porch of this three-level home. Inside, a fresh white kitchen with period details and updated appliances opens to a formal dining room. The massive living room, perfect for both relaxing and entertaining, features floor-to-ceiling windows that provide stunning views of the wooded property. The upper floor includes a newly updated bathroom and three spacious bedrooms—including a primary suite with a seating area and laundry. The walkout lower level offers a bathroom and a cozy family room with a fireplace and plenty of space for movie nights. The circular gravel driveway and expansive patio provide the perfect setting for hosting gatherings and celebrations. Plus, the lot includes land on both sides of the street, ensuring unobstructed woodland views and ultimate privacy. Conveniently located with an easy commute to Joint Base Andrews, Anacostia-Bolling, downtown Washington D.C., National Harbor, the Pentagon, and National Landing—whether by car or commuter bus—this home offers a peaceful retreat with seamless access to city amenities. Welcome home!
#MDPG2141344

ACCOKEEK

2810 COLONIAL ROAD

3 Beds

2 Baths

2,788 Sq.Ft.

$779,900

MLS#: MDPG2141344

None
#MDCR2025960

WESTMINSTER

1100 BRADLEY DRIVE

4 Beds

3 Baths

2,642 Sq.Ft.

$599,900

MLS#: MDCR2025960

Welcome to this meticulously maintained 2 bedroom, 2 bath condo located in King Farm. Every attention to detail has been paid in this wonderful home. From the nicely appointed and cozy lobby you're just steps to your own unit. Entering into the unit you'll be invited to the living room and dining area. Each bedroom has its own bathroom and they are located across the unit from each other offering the most optimal floor plan. The primary bedroom boasts 2  walk-in closets as well as a large soaking tub! The gourmet kitchen with island and sitting room leads out to the large patio. Situated on the ground level, this unit offers the bonus of being just steps from the 1.5 car oversized garage. Check out all that King Farm has to offer! Free shuttle to the metro, easy access to main thoroughfares including 355, 200, 270, restaurants, shopping, etc. Don't miss out!
#MDMC2166502

ROCKVILLE

1625 PICCARD DRIVE 101

2 Beds

2 Baths

1,496 Sq.Ft.

$525,000

MLS#: MDMC2166502

Immediate Closing Available! Luxury Resort Style Living!! Four Seasons at Kent Island is an active 55+ community.  When you are here it feels like a vacation. Move in ready, built in 2023! Welcome to this breathtaking Severn model where Chester River water views abound and pure luxury awaits in this most popular 2,602 sq. ft. model. Water views can been seen from the entrance gallery, kitchen, dining room, living room, primary bedroom and balcony. As a bonus you also have views of the protected marshland where nature abounds. The large clear glass windows also allow you to see the beautiful and gracious sunrise every morning and the moon set in the evenings. This home features a combination of open living space along with tons of upgrades. This home features 3 bedrooms, 2.5 baths, upgraded warm color flooring that you cannot get in the new builds any longer, stainless steel kitchen package which includes a gourmet island, gas cooktop, under cabinet lighting, downlights and  pendant lighting , staggered cabinets , backsplash and Level 5 quartz countertops, dry bar, owners spa bath package, upgraded cabinetry and counters throughout, large walk-in closets in all bedrooms, owners balcony patio sliding glass door primary bathroom glass door, Allusion 60" fireplace, prewired for chandelier and fans in all bedrooms, kitchen dining room, living room and kitchen, additional outlets and extra HDMI/cable hookups. Also a private climate-controlled storage room and a 1 car private garage comes with this home. This home has it all and too much more to list, come take a look for yourself. The added bonus is the community's 24,000 sq. ft. clubhouse, indoor & outdoor pools, a state-of-the-art fitness center, beach, billiards room, meeting rooms, walking and bilking trails, tennis courts, pickleball courts, basketball and so much much more.  As a benefit 200 Harrier Ways section is built out so you will know your water views and you will have no new construction immediately around you blocking any current views. All this and only 5 minutes to the Bay Bridge, 20 minutes to Annapolis, 30 minutes to Baltimore, 45 minuets to Washington DC. With a full-time lifestyle director on site at the clubhouse, there is no reason to leave home. Come start to live the Island Luxury Life Today!!
#MDQA2012314

CHESTER

200 HARRIER WAY 31

3 Beds

2 Baths

2,602 Sq.Ft.

$669,000

MLS#: MDQA2012314
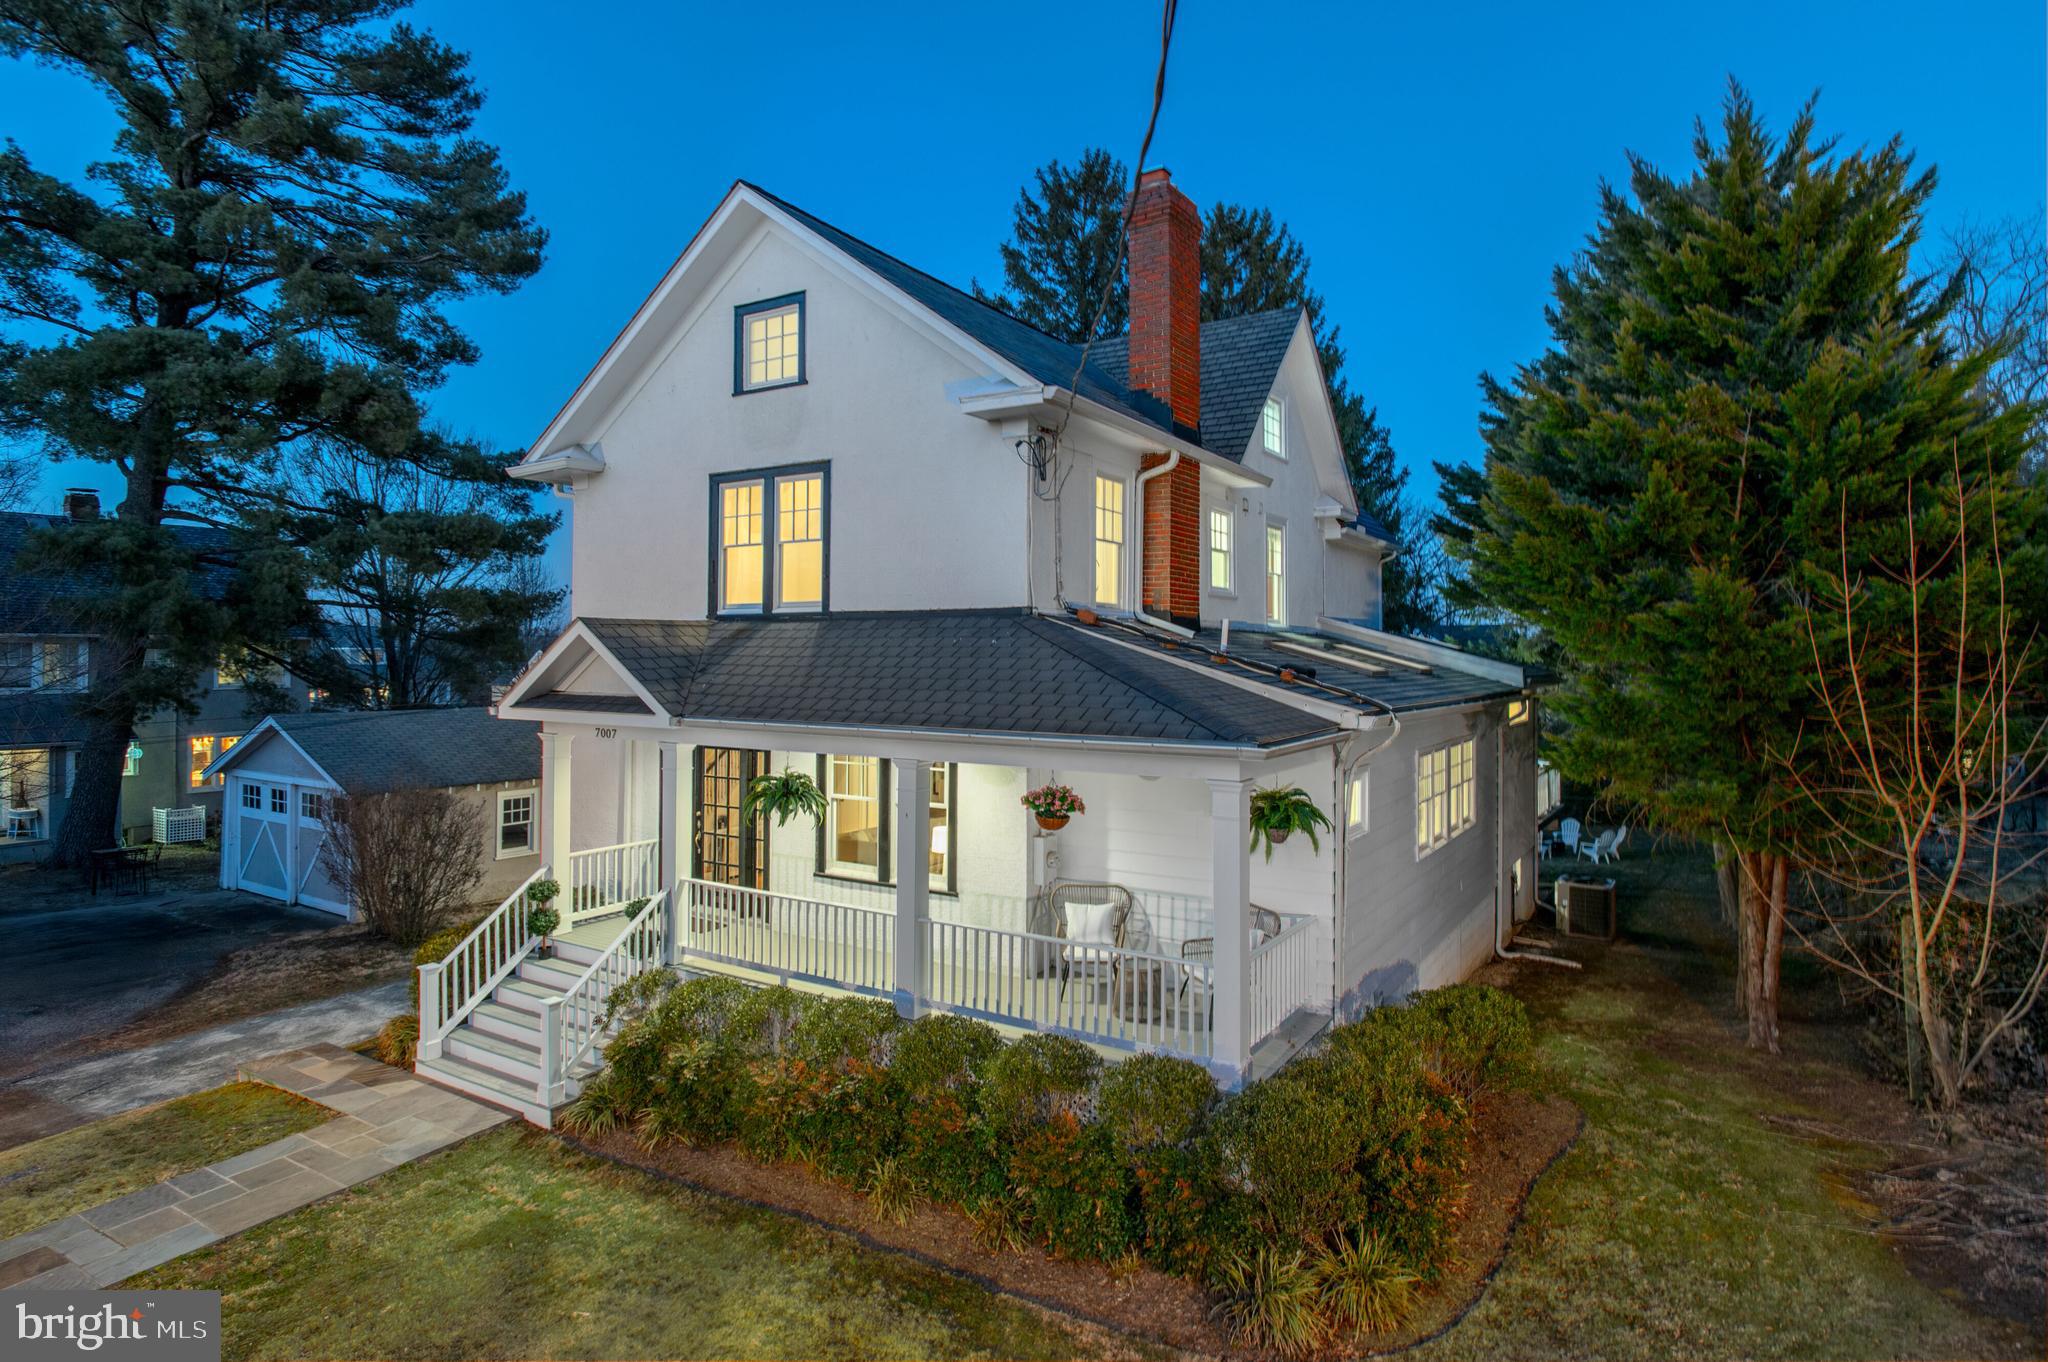
Located in the heart of section three in Chevy Chase, this expanded and updated 5-bedroom, 5-bathroom home sits beautifully on a generous 8,700-SF flat lot with a detached 2-car garage. The welcoming front porch and back deck extend the warmth and elegance of the sun-drenched interior with hardwood floors and oversized, new Anderson windows throughout. The home offers over 3,500 square feet of inviting modern day living space and features a spacious floor plan that creates a seamless flow ideal for both entertaining and everyday living.

The formal living room features a wood-burning fireplace with a beautiful brick mantel that opens gracefully to the dining room. The eat-in kitchen is a chef’s delight, featuring stainless steel appliances, granite countertops, a breakfast bar, and a sun-filled breakfast nook and easy, close transition to the large outdoor living space on the back deck. Completing the main level is an inviting den/family room with pocket doors for privacy and an airy, bright library with skylights, built-ins, and an en-suite bathroom, offering the potential for a main-level bedroom. Upstairs the charming character of the home continues. The second floor includes three bedrooms and two bathrooms, including a primary suite with a luxurious en-suite bathroom and ample closet space. The third level offers a versatile and fun bonus room with an additional bedroom with an en-suite bathroom.

The use and comfort of the home extend to the lower level which is complete with a gym, large laundry room with two washer/dryers and sink, abundant storage, a full bathroom, and a spacious bedroom suite with private entrance, making it the perfect space as an in-law or au pair suite or welcoming guest space. Enjoy outdoor living on the back deck, front porch or out on the large, flat yard. The rare detached 2-car garage and long driveway with additional spots provide plenty of parking options. 
 
This home is ideally located within close proximity to schools, the Farmers Market, Brookville Market, downtown Bethesda, Rock Creek Park and the future Connecticut Avenue Purple Line stop with all of its surrounding shops and restaurants.
#MDMC2166780

CHEVY CHASE

7007 DELAWARE STREET

5 Beds

5 Baths

3,514 Sq.Ft.

$1,837,500

MLS#: MDMC2166780

None
#MDTA2010276

SAINT MICHAELS

411 TALBOT

None Beds

None Baths

1,354 Sq.Ft.

$659,000

MLS#: MDTA2010276

"Charming small unit with freshly painted walls, ready for its new owner to personalize and make it their own! Nestled in a fantastic community, this property offers the perfect opportunity if wanted to update and add your unique touch while enjoying the vibrant atmosphere and amenities the area has to offer. A great investment for anyone looking to create a space that truly reflects their style in a prime location!<br><br>

"It is Resort - Like Living at The Promenade. THE PROMENADE IN BETHESDA HAS IT ALL... A gated community...Modern Fitness Center, Tennis Facilities, Activities/Car Wash /EV Car Charging Stations... Outdoor Pool with lighted walking Path and gas grilling area. Indoor Pool/ Spa Services /Whirlpool/Sauna/ Showers/ Locker Room. On-site extensive amenities programs, exercise Classes, Party Room, Card Room w/ several card clubs, Meeting Room, Library & Book Club, 24Hrs Desk Service, Reserved/Assigned Garage Parking & Ample Outdoor Parking, Guest Quarters and more...<br><br>

***Seven lighted Tennis Court/Tennis Team/ Club House/Tennis Pro/ Tennis Tournaments, Pickleball Courts. Security Gate, 24hrs Front Desk *** Smoke Free Living***On-site Retail and Services-Convenience Store with Deli/ Beer/Wine. Dry cleaner, Tailor, Valet and Package Service, Travel agency. Restaurant (carry out & delivery available). Hair salon with Spa Services. Boutique /Medical/Dental offices. Banking/ATM and more...
<br><br>

***Ride-On bus to Metro/NIH/Walter Reed at front door. Great access to 495/270/Public Transportation/ Metro/ Restaurants and Shopping***<br><br>

***All Utilities/Operating Expenses, Taxes, Basic Cable, Reserve Replacement
are Included in the Monthly Fee<br><br>

*** Very Low Closing Fees *** No Transfer and Recordation Taxes at
Settlement***
#MDMC2168392

BETHESDA

5225 POOKS HILL ROAD 1317S

1 Beds

1 Baths

630 Sq.Ft.

$140,000

MLS#: MDMC2168392

1 ... 602 603 604 605 606 ... 666
* Listings identified with the FMLS IDX logo come from FMLS and are held by brokerage firms other than the owner of this website. The listing brokerage is identified in any listing details. Information is deemed reliable but is not guaranteed. If you believe any FMLS listing contains material that infringes your copyrighted work please review our DMCA policy and learn how to submit a takedown request. © 2024. First Multiple Listing Service, Inc.

Send a message

Message successfully sent.

Your message

What is 3 + 4 ?

Reason for contacting?

I agree to receive email communication and understand I can unsubscribe at any time.

I agree to be contacted by Charis Realty Group - Christine Issler, Broker via call, email, and text for real estate services. To opt out, you can reply 'stop' at any time or reply 'help' for assistance. You can also click the unsubscribe link in the emails. Message and data rates may apply. Message frequency may vary. Privacy Policy

Sign Out

Virtual Assistant

Would you like to take the next step with this property? We can help you schedule a showing or virtual tour, or send you more details.

Yes, I would like more information.

Thank You for Your Reply, One of Our Agents will contact you as soon as possible

No, maybe later.

Thank you, you can always contact me via email, phone number or through the contact form.

Realhub AI

Lucy - Your AI-Powered Realtor

Update Your Temporary Password

Personalize your search

Enter your email and we'll notify you immediately when new listings match what you're looking for.

or enter email address

Already have an account ? Login here

Continue your home search

I agree to receive communications and understand I can unsubscribe at any time.

I agree to be contacted by Charis Realty Group - Christine Issler, Broker via call, email, and text for real estate services. To opt out, you can reply 'stop' at any time or reply 'help' for assistance. You can also click the unsubscribe link in the emails. Message and data rates may apply. Message frequency may vary. Privacy Policy

Already have an account ? Login here

We use cookies

We use cookies primarily for analytics to enhance your experience. By accepting, you agree to our use of these cookies. You can manage your preferences or learn more about our cookies policy.
