Properties

Browse or get in touch to schedule a walkthrough.

  • Nearby me
Price range

Popular Features

Community Features

Association

Property Features

Waterfront

View

Exterior Features

Interior Features

Style

534670 properties match your criteria

Updated 1 minute ago

E-Alert name
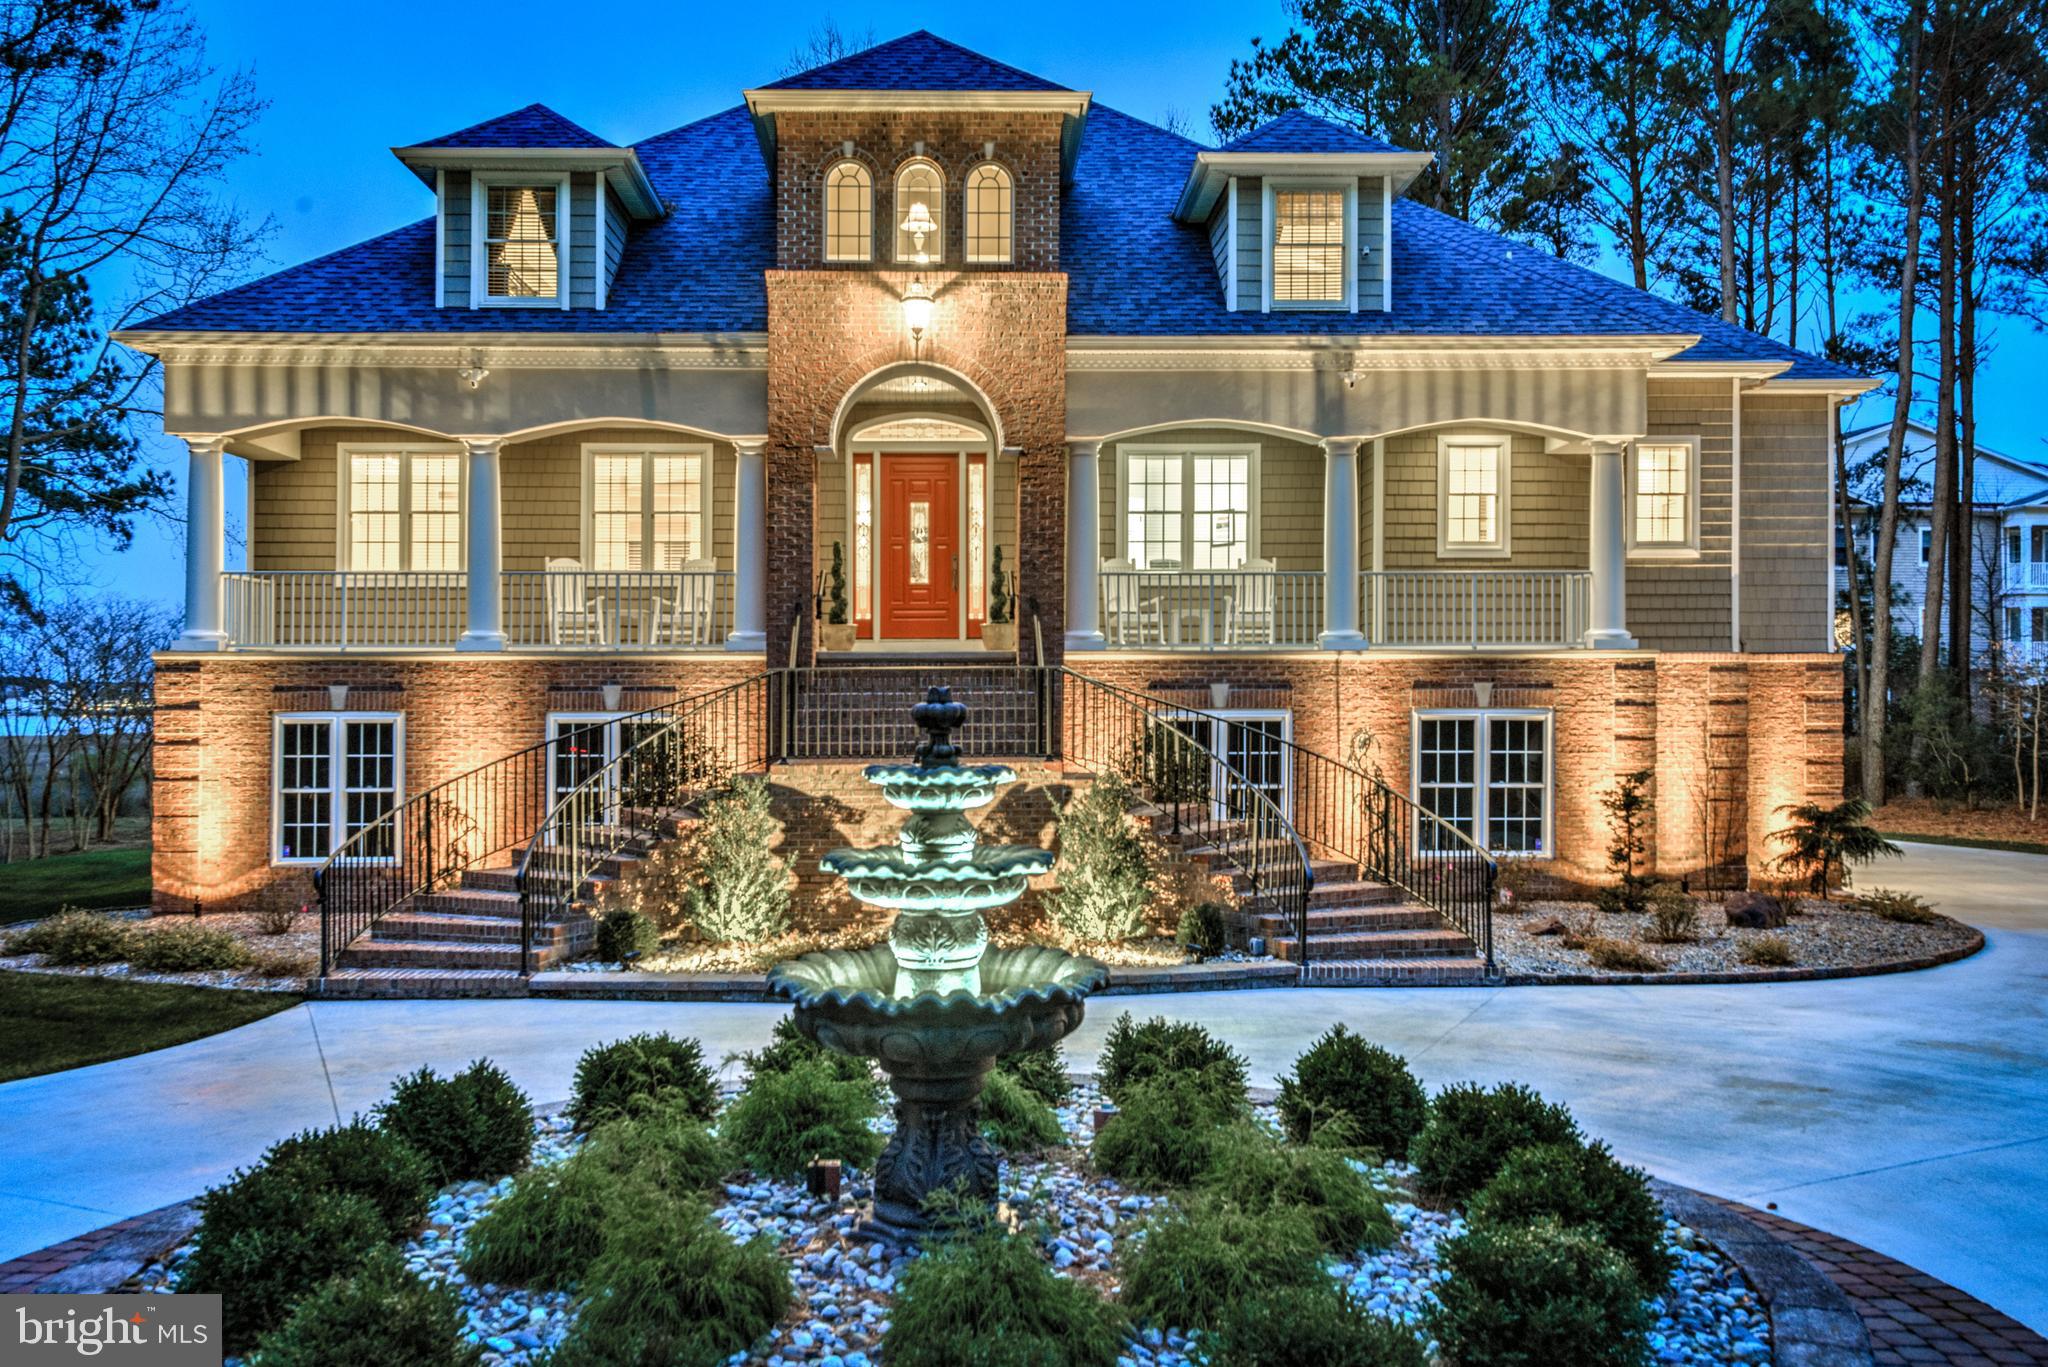
Your dream home can now be a reality! Gracious custom-designed 5 bedroom 5 and 1/2 bath home that features a lower-level in-law suite with a custom designed kitchen and butler's pantry. 2 level Living room with wonderful views of Manklin Creek and Bay beyond the huge rear lawn to the wetlands. Elevator for ease of access to the 3 levels of gracious living. 3 Geothermal HVAC units with 4 zoned thermostats. 3 car garage with additional area for storage plus a large parking pad. 2 sets of washers and dryers plus laundry sink in lower-level laundry room with access to a 54 x 8 mechanical and storage room. Formal Dining Room plus cozy den or Family eating area off the kitchen. 14 x 8 Office for business or personal use. Lower-level Family Room with built-in Party bar with beverage refrigerator. 9 Flat screen TVs will remain with the house. Unbelievable amount of storage in both the lower level and attic. Spacious Primary Suite on level 2 with 2 walk-in closets and his and hers bathrooms and slider access to large balcony. Home was extensively updated, including a new roof in 2022. All appliances, including a 48-inch commercial grade range, were replaced. All of your wants and needs will be met for family and friends plus this spectacular location.
#MDWO2018064

OCEAN PINES

1463 OCEAN PARKWAY

5 Beds

5 Baths

5,773 Sq.Ft.

$1,500,000

MLS#: MDWO2018064
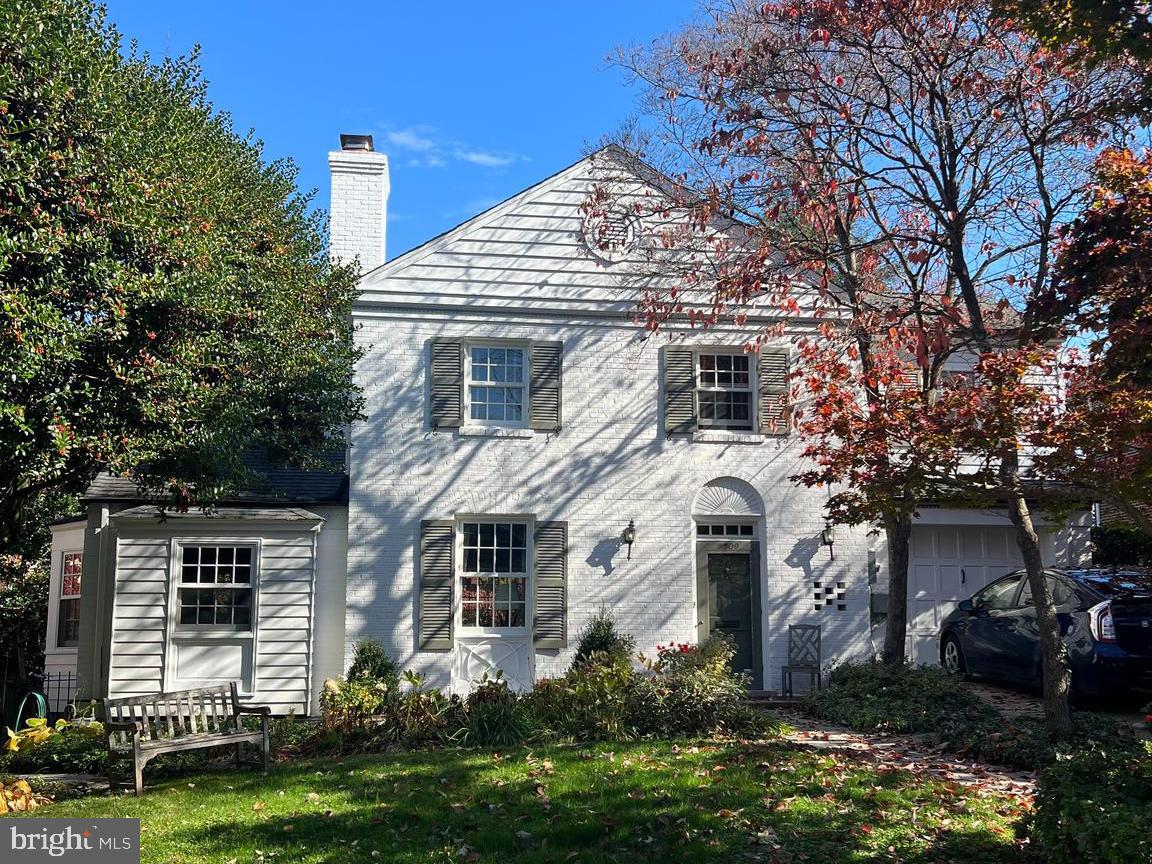
Tucked away in the heart of the desirable "Westbrook Neighborhood" (Westhaven), this four bedroom, three-and-one-half bath home is a private oasis featuring a pool set amongst lush, natural surroundings, a delightful terrace and pergola - perfect for dining al fresco, as well as a spacious stone patio among gardens, mature trees, and a pond. This classic, brick home boasts thoughtful details, such as crown moldings, hardwood floors, recessed lighting, and multiple skylights to take advantage of natural light. A dedicated foyer leads to the gracious, open-concept living and dining room featuring oversized bay window and a handsome fireplace. The sizable, eat-in kitchen enjoys a center island, stainless steel appliances, soaring vaulted ceilings with skylights, as well as rear deck access. An attached garage adjacent to the kitchen creates superb flow in the home. There is also a sun-filled study with a fireplace and first floor powder room. The primary bedroom features a walk-in closet and an en suite full bathroom with a separate bathtub and shower. There are two additional bedrooms, one full hall bathroom, and an attic above for additional storage. The expansive lower level features a family room, used as the fourth bedroom, a full bath, laundry, a private entrance/outdoor access, and a storage/bonus room with walk-in closets and built-in shelving. Other amenities include an attached driveway for private parking and a storage shed. 5309 Wriley Road is convenient to Friendship Heights with restaurants, shops and Metro. Spring Valley, the Capital Crescent Trail, and major transportation routes are close by. Neighbors adore the proximity to the Little Falls Swimming Club and the playground at Westbrook Elementary School.  Westbrook, Westland, and B-CC MCPS schools serve the neighborhood.
#MDMC2113422

BETHESDA

5309 WRILEY ROAD

4 Beds

3 Baths

3,000 Sq.Ft.

$1,500,000

MLS#: MDMC2113422
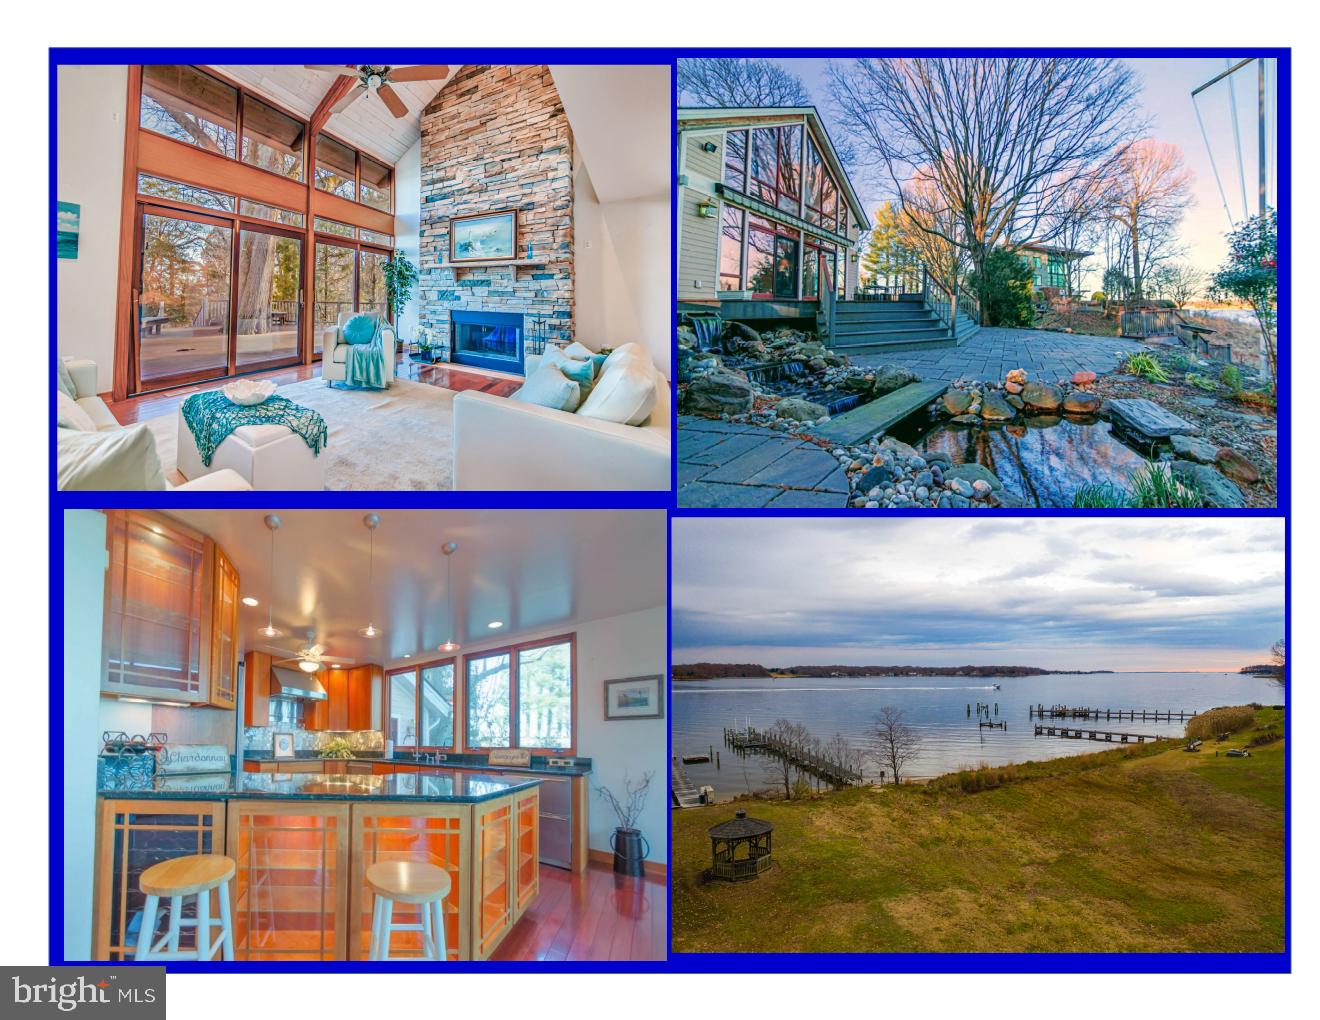
OPEN HOUSE - SAT. SUN. Feb. 8th & 9th - 11am to 2pm, 15th & 16th - 11am to 1pm - * Thank You to Everyone Who Came to Our First Two Opens we Had a Big Turn Out of Buyers! If You Haven't Seen the Property Yet it's a Must See and Will Not Last Much Longer!* Amazing Custom-Built Waterfront Estate Resembling a Ski Chalet sited on almost 2 Acres in Edgewater, MD, boasting a modern open floor plan.  Chef's Designer Kitchen including two cooktops, two refrigerators, wine cooler, ice maker, warming center & more! Many sizable rooms not to mention your personal gym complete with sauna, heated floors, & walkthrough shower. Great Room with 2-sided stacked-stone fireplace, cathedral ceiling & heated floors.  In addition, two baths are equipped with air therapeutic tubs & one bath with a whirlpool tub.  A basement and oversized 2-car garage including space for an Au Pair apartment complete this picture. So get cozy at either of the two fireplaces, entertain on your huge deck & patio listening to the waterfall fish pond & take in the expansive views or hop on your boat/wave runner where the South River awaits! Spacious & private is what this home has to offer yet just minutes to Downtown Annapolis.  Hurry before someone else takes advantage of this incredible offering!
#MDAA422490

EDGEWATER

1517 WIDOWS MITE ROAD

5 Beds

4 Baths

3,498 Sq.Ft.

$1,500,000

MLS#: MDAA422490
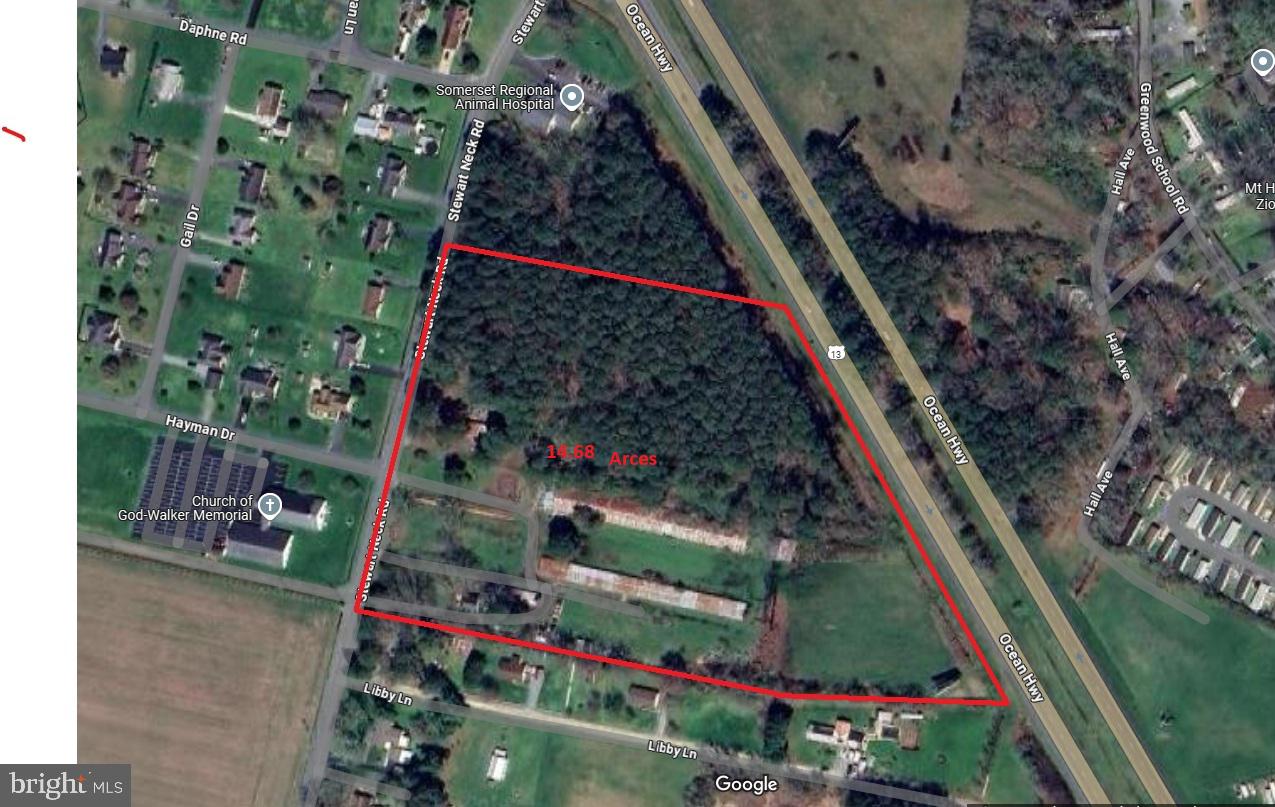
Calling All Investors & Builders! 

This 14.83-acre commercial opportunity offers endless potential with Route 13 frontage and high visibility directly behind the Veterinary Hospital on the corner.

Two parcels included – 11229 (zoned C-2 Highway Commercial) + 11209 Stewart Neck Rd. (Parcel ID#2001014315, zoned Commercial)

Water & sewer hook-up available

Wells & septic already on each parcel

Several rented buildings & a home are currently generating income

Partly wooded, offering flexibility for development

 Whether you envision a small development, commercial venture, or future investment, this property checks the boxes. Sold “as is,” with prime location and unbeatable exposure.
 Don’t miss this rare chance to own nearly 15 acres of commercial land on Route. 13!
#MDSO2005908

PRINCESS ANNE

11229 STEWART NECK ROAD

None Beds

None Baths

10.34 acres

$1,500,000

MLS#: MDSO2005908
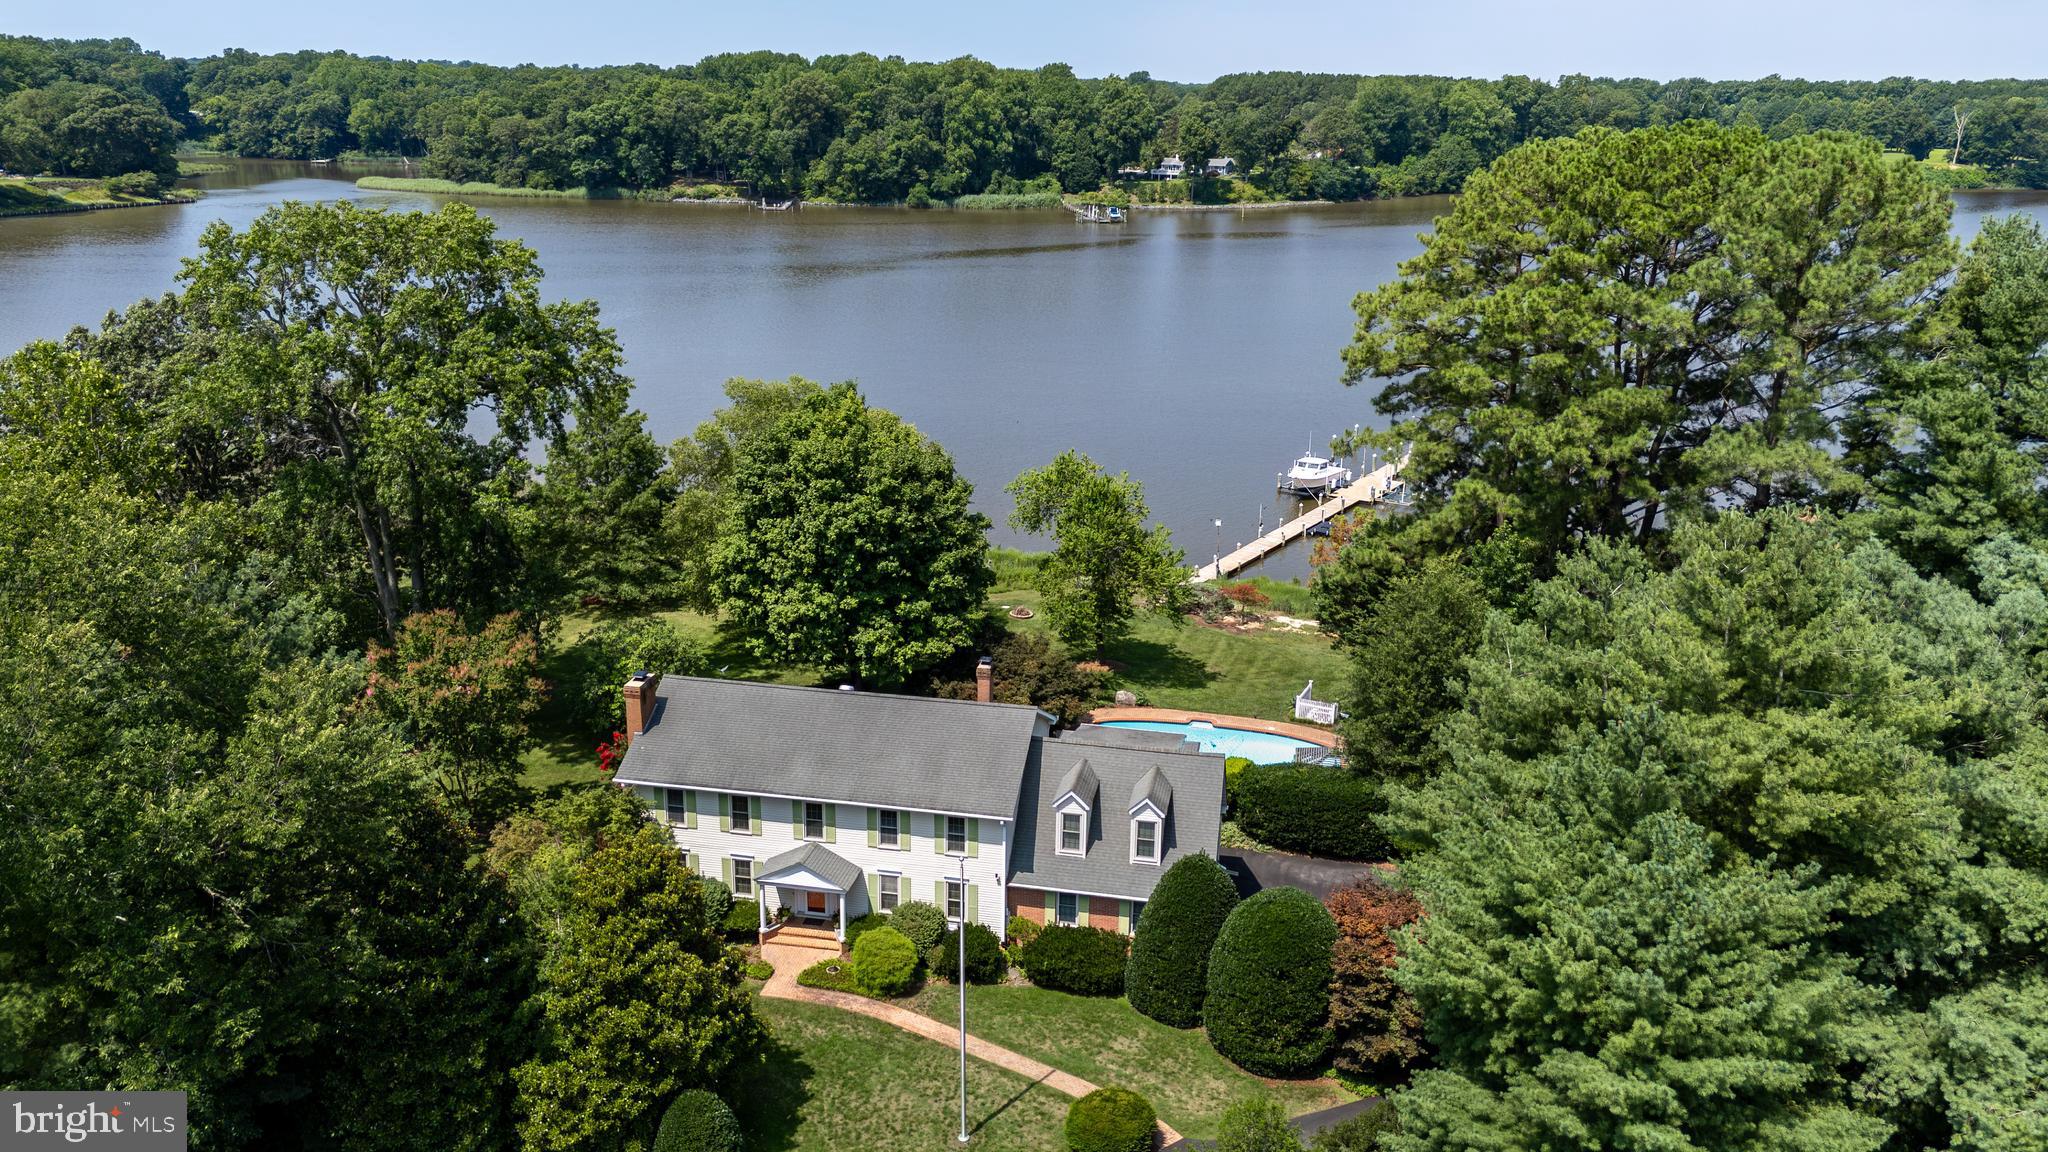
Waterfront on the Corsica River—opportunities like this don't come along every day! Proudly positioned on a spectacular 2-acre lot with approximately 540 feet of shoreline, this exceptional 4-bedroom, 3-bath home offers breathtaking panoramic views and an unmatched waterfront lifestyle.

Located at the end of a quiet cul-de-sac in the established community of Corsica Landing Estates, just outside Centreville town limits, you'll enjoy the benefits of no town taxes or HOA fees. Mature landscaping and thoughtfully designed hardscaping create a private setting that perfectly complements the expansive river views.

Designed for entertaining, the backyard is truly a waterfront oasis. Enjoy the in-ground concrete pool with diving board, a spacious hot tub housed in its own versatile room for year-round enjoyment, and a 145-foot private dock with approximately 6 feet of mean low water, complete with electric, water, two boat lifts, and a floating dock. Whether you prefer relaxing in the sun or unwinding in the shade, the beautifully landscaped outdoor living spaces have something for everyone, including an expansive 47.5' x 18' Trex deck with two pergola-like covered cooking and dining areas and a spacious waterside patio.

Inside, the home offers comfortable living with generous spaces throughout. The eat-in kitchen features granite countertops, stainless steel appliances, including a new oversized refrigerator, and a separate wet bar with wine refrigerator and wine rack. The main level also includes a spacious living room with a wood-burning fireplace, an oversized formal dining room, a home office with custom built-ins and a large bay window, a full bath, and a convenient laundry/mudroom.

One of the home's standout features is the incredible waterside sunroom, filled with natural light from walls of windows and offering spectacular views of the pool and river. Complete with a beautiful stone propane fireplace and ceiling fans, it's the perfect place to relax in every season.

The spacious primary suite includes hardwood flooring, a walk-in closet, dual vanities, a walk-in shower, and direct access to a large 18.5' x 24' bonus room above the garage. With its own private staircase from the attached two-car garage, this flexible space is ideal for a guest suite, recreation room, fitness area, studio, or additional home office. Next to the garage is an attached exterior storage/utility room which provides even more convenience.  THE FINISHED LIVING AREA SQUARE FOOTAGE FOR THIS HOME IS  LARGER THAN THE ASSESSMENT OFFICE REPRESENTS AND THE GOOGLE SATELLITE IMAGE MAP DOES NOT REFLECT ALL OF THE PROPERTY. PLEASE SEE DEEDS AND MAPS ATTACHED IN THE DOCUMENTS.

Numerous updates have been completed over the years, including the HVAC system and ductwork, roof,  triple-pane windows and sunroom doors with a lifetime warranty. The pool was renovated in 2016, with a new pool pump and skimmer pipe installed in 2023 and a new pool motor in 2026. The well pump was replaced and lowered in 2007, offering additional peace of mind.

Whether you're searching for a full-time waterfront residence, the ultimate family gathering place, or a home designed for entertaining, this remarkable property delivers. With boating, fishing, kayaking, swimming, and unforgettable sunsets right from your backyard—and a county boat ramp, playground, and pavilion just minutes away—there's still plenty of summer left to enjoy. Schedule your private tour today and experience everything this extraordinary Corsica River property has to offer.

Located within an hour to Baltimore, Washington, DC or Delaware. Stay Tuned For Professional Photos Coming Soon !
#MDQA2017880

CENTREVILLE

405 QUAIL RUN DRIVE

4 Beds

3 Baths

2,976 Sq.Ft.

$1,500,000

MLS#: MDQA2017880
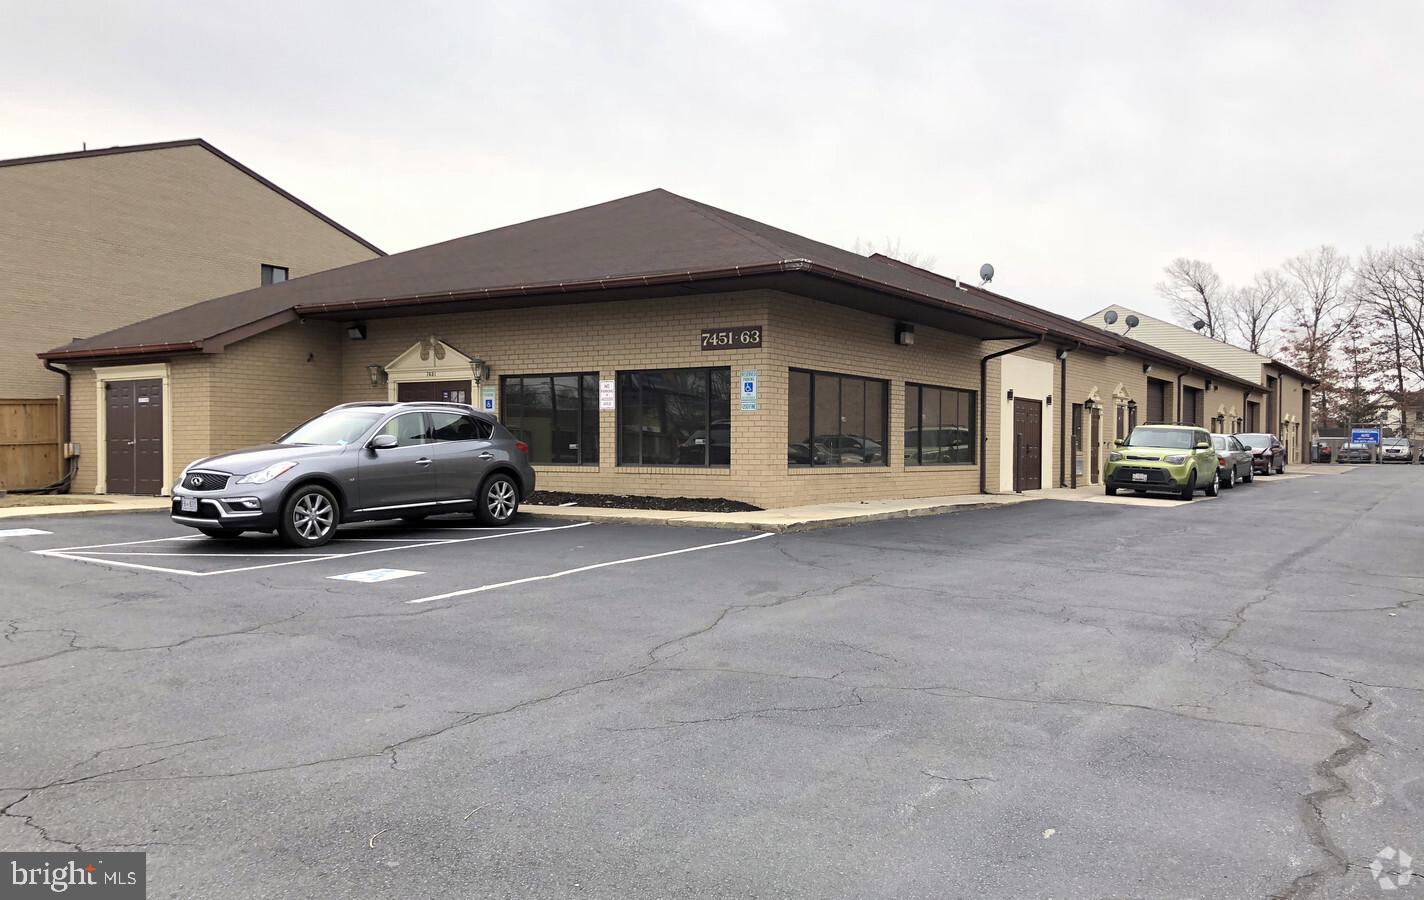
Fully Leased - Great Investment Opportunity!  Positioned in the heart of Prince George’s County, this industrial property offers exceptional utility and access for a wide range of commercial and industrial uses. Spanning 9500 SF, the site is ideally suited for owner-users, investors, or developers seeking a well-located asset in a growing submarket.

Clear span warehouse and flexible layout. Multiple drive-in doors and high bay ceilings. Ample parking and fenced outdoor storage. Well-maintained structures with utility upgrades. Excellent access to major highways: I-495, Route 5, and Branch Ave. Proximity to Joint Base Andrews and the D.C. metro area.

This property benefits from its close proximity to the Capital Beltway and is just minutes from national retailers, logistics hubs, and government facilities. With continued industrial demand in the Clinton market, this is a rare opportunity to acquire a versatile industrial asset in a supply-constrained area.
#MDPG2151314

CLINTON

7451-7463 OLD ALEXANDRIA FERRY ROAD

None Beds

None Baths

9,562 Sq.Ft.

$1,500,000

MLS#: MDPG2151314

Shopping center zoned NC-many uses, not limited to stores, package goods, bed & breakfast, bank, day care, healthclub, dry cleaners, bakery, church, & more. Leases in place. Zoned NC. Over 16000 sq. ft. of buildings, plenty of room to add on. Over 100 + parking spaces. Brick bdg built in 1865- all others 2003 and later. Excellent condition. Appraised for over $2,000,000 in 2013. Potential for additional land.
#1008362454

WESTMINSTER

1019 TANEYTOWN PIKE

9 Beds

None Baths

32,000 Sq.Ft.

$1,500,000

MLS#: 1008362454
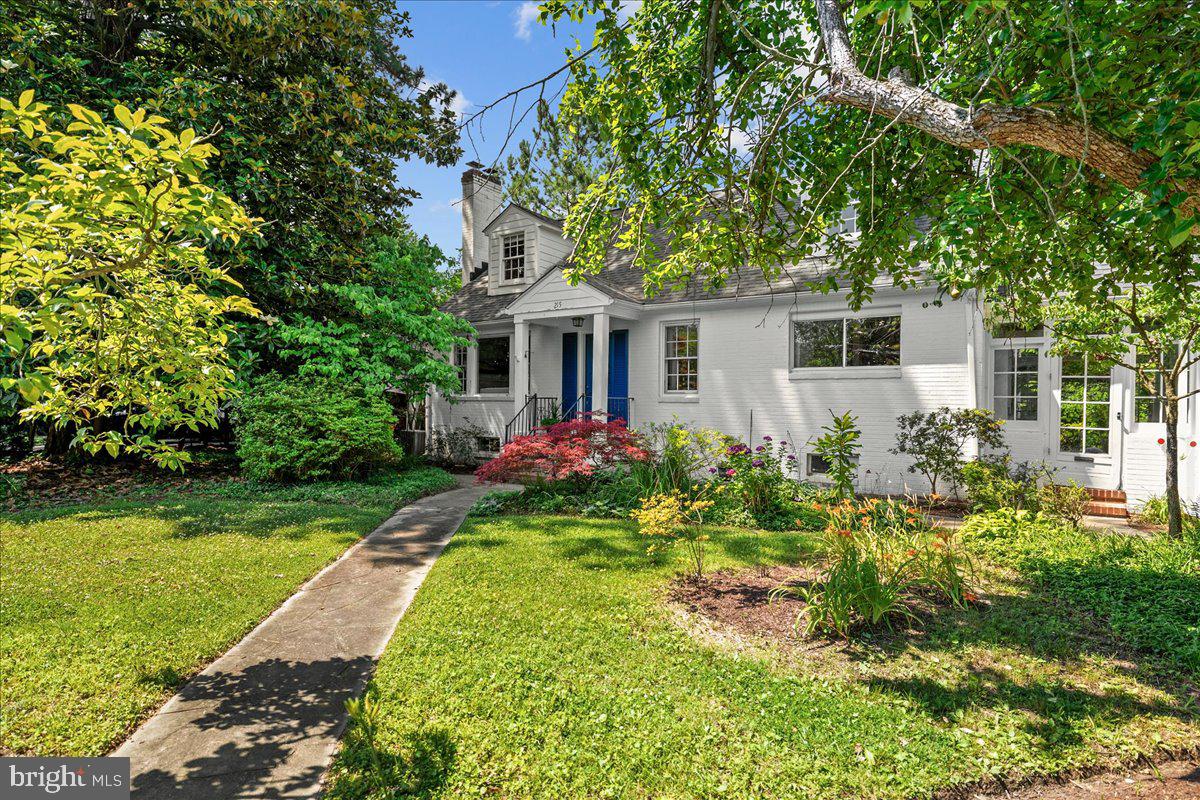
A rare opportunity in the heart of Wardour—one of Annapolis’ most sought-after communities. This special property offers incredible potential for those with vision. Set on a beautifully landscaped lot with restored meandering gardens, the home blends timeless character with flexible possibilities: renovate, rebuild, add a level—or even a pool.  The charm of this home will completely captivate you.  The rooms are spacious and inviting.   Enjoy relaxing in the living room with hardwoods and a wood burning fire place for those chilly fall or winter nights.   There is a main floor bedroom as well as an office, than could be a bedroom and one full bath.  On the upper level there are 2 generous rooms and a full bath. 

Inside, a custom-designed kitchen which still has wonderful charm—five years in the making—anchors the main living space, complemented by a breezeway, which is perfect for the gardner in you.  Enjoy an afternoon tea on the  charming sun porch.  The home is being freshly painted, professionally cleaned, and staged to showcase its unique appeal.

Stroll through the back gardens which is expansive and backs to a conservation area for wonderful privacy.
#MDAA2118340

ANNAPOLIS

215 WARDOUR DRIVE

4 Beds

2 Baths

2,040 Sq.Ft.

$1,500,000

MLS#: MDAA2118340
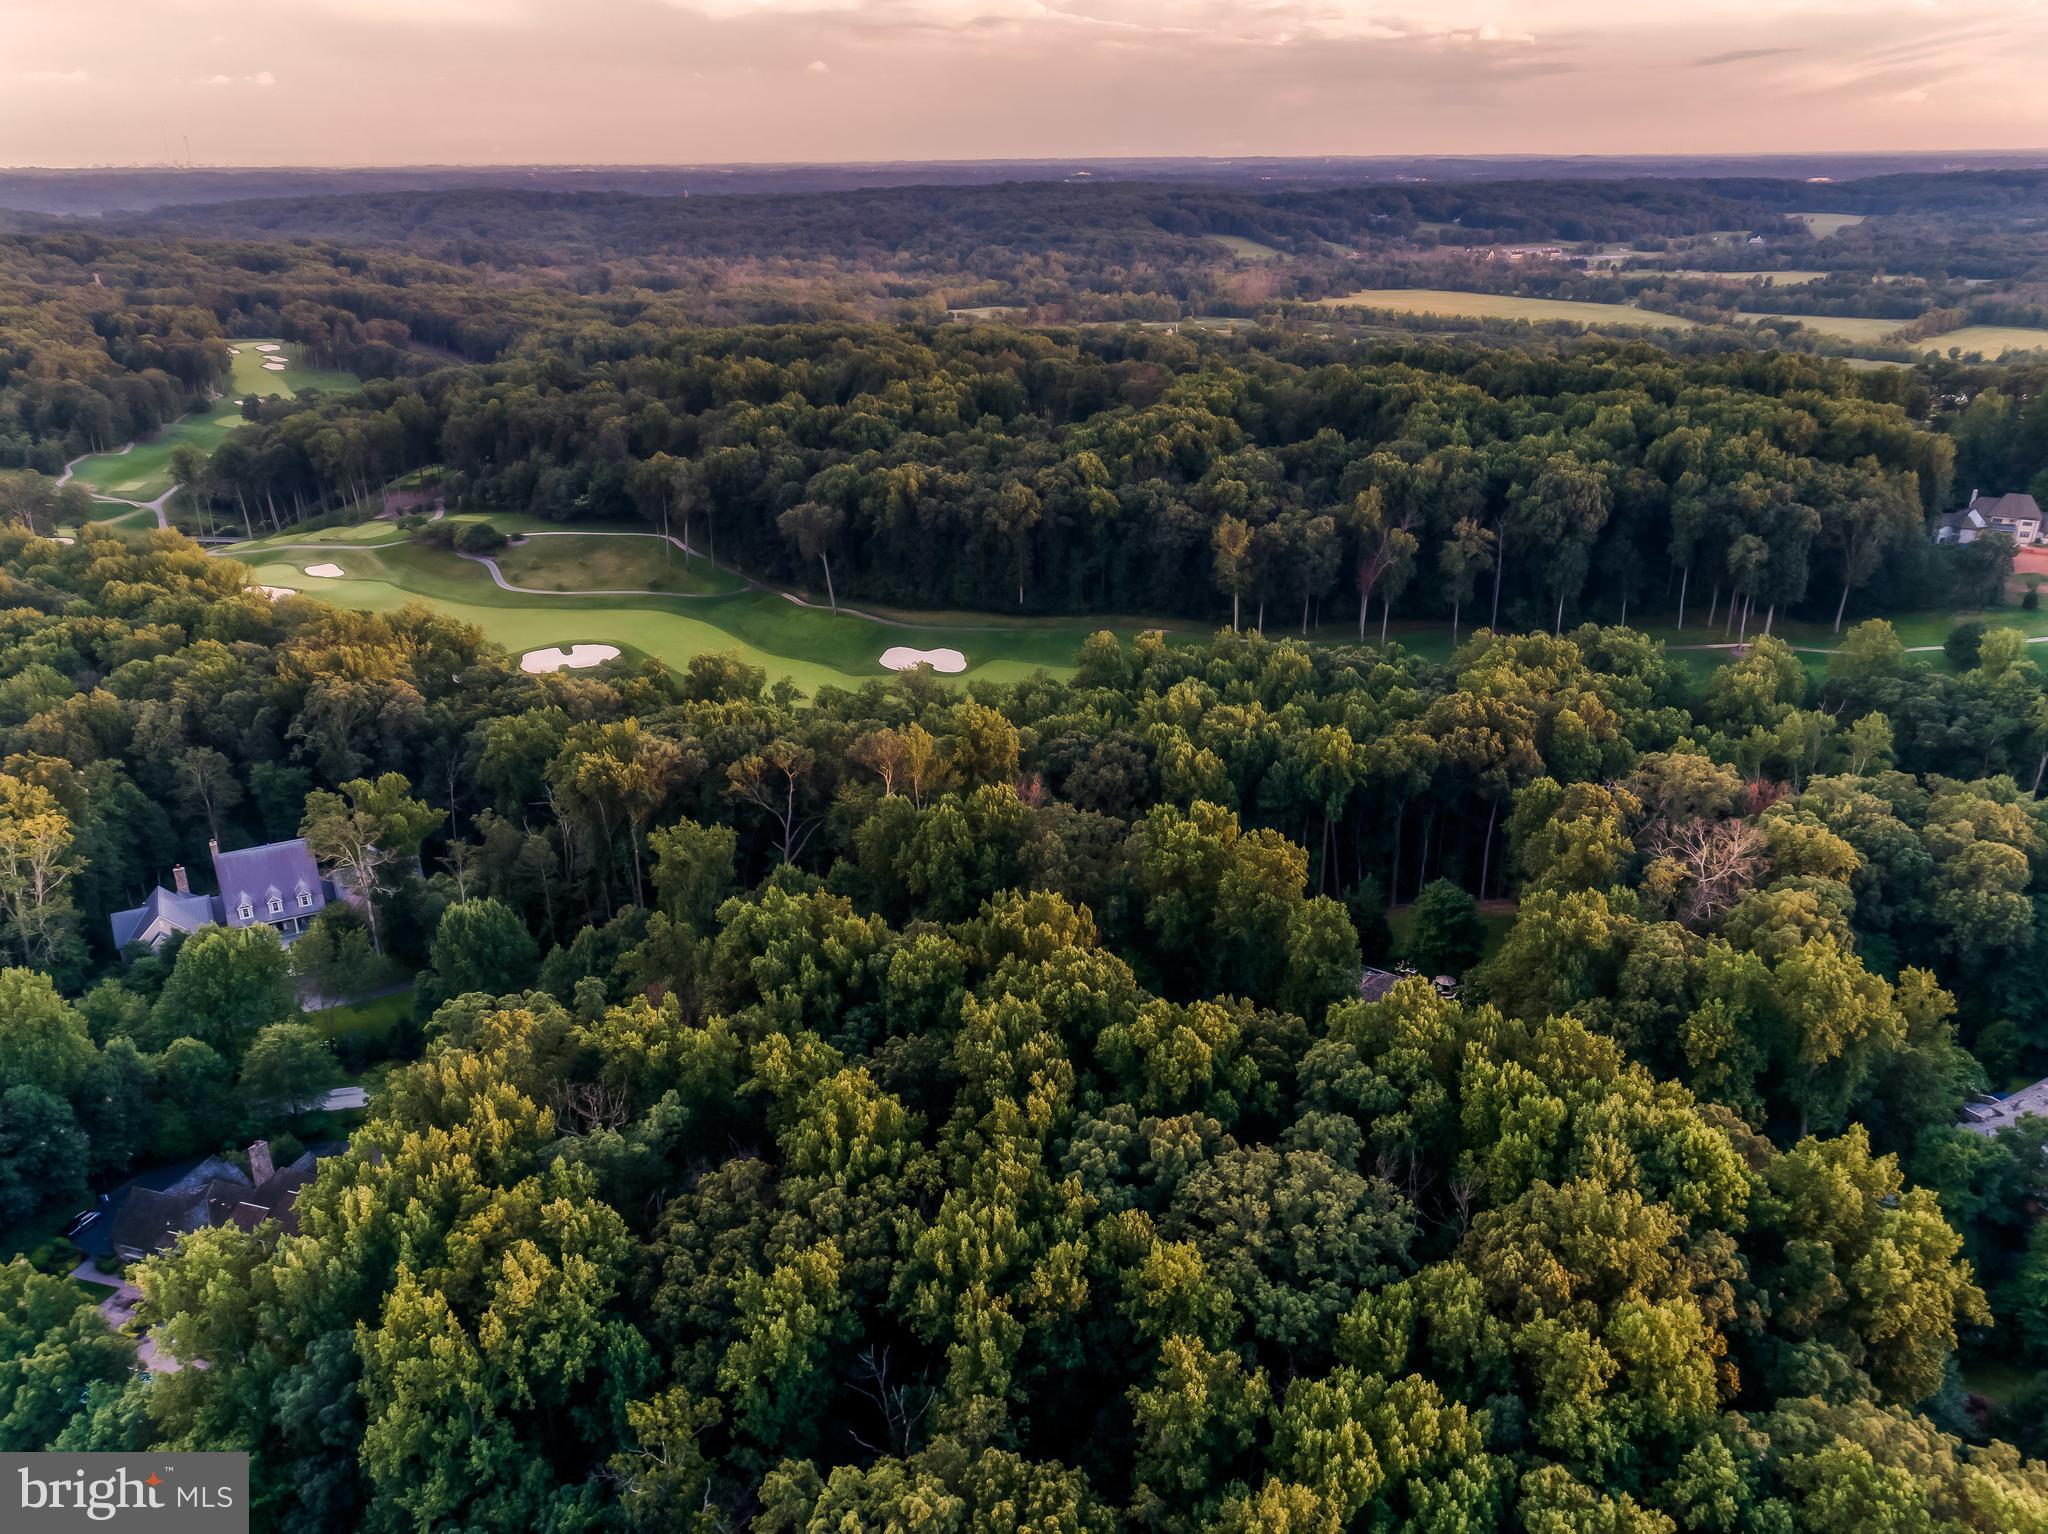
Live authentically. Embrace the Caves Valley Golf Course lifestyle. Offering the ultimate in privacy, security, and luxury. Sculpt your vision on 2.57+/- acres of pristine land. A rare find. No builder tie in. Bring your architect and your design aesthetic. Ponder the benefits of building exactly what you want. Let your ideas flourish. Experience the satisfaction of the ultimate gathering and cooking spaces punctuated with your style. An inspiring floorplan can change your life. Envision a first floor owner suite that invites an abundance of natural light and seamless indoor outdoor connections. How could a floorplan streamline your daily routine? How could outdoor spaces elevate your everyday? Could a sumptuous slumbering space and hyper organized dressing room have you feeling more refreshed? How much impact can a deluxe mudroom or pantry have on your life? Can being 7 to 10 minutes from everywhere you want to be give you time to engage in more joyful pursuits? Does your current homes architecture enhance your quality of life? Be creative and cultivate your existence. Ideal for golf enthusiasts. Revel the meandering and peaceful approach past the club house to your own private sanctuary. Prime locale. Opportunities to build in a high quality established community are few and far between. Sublime living. Fire up your golf cart to dine at the club house or go swing a club should you join. Well yield and plat in attached docs. The art of uniting human and home.
#MDBC2120010

OWINGS MILLS

3116 BLENDON ROAD

None Beds

None Baths

2.57 acres

$1,500,000

MLS#: MDBC2120010
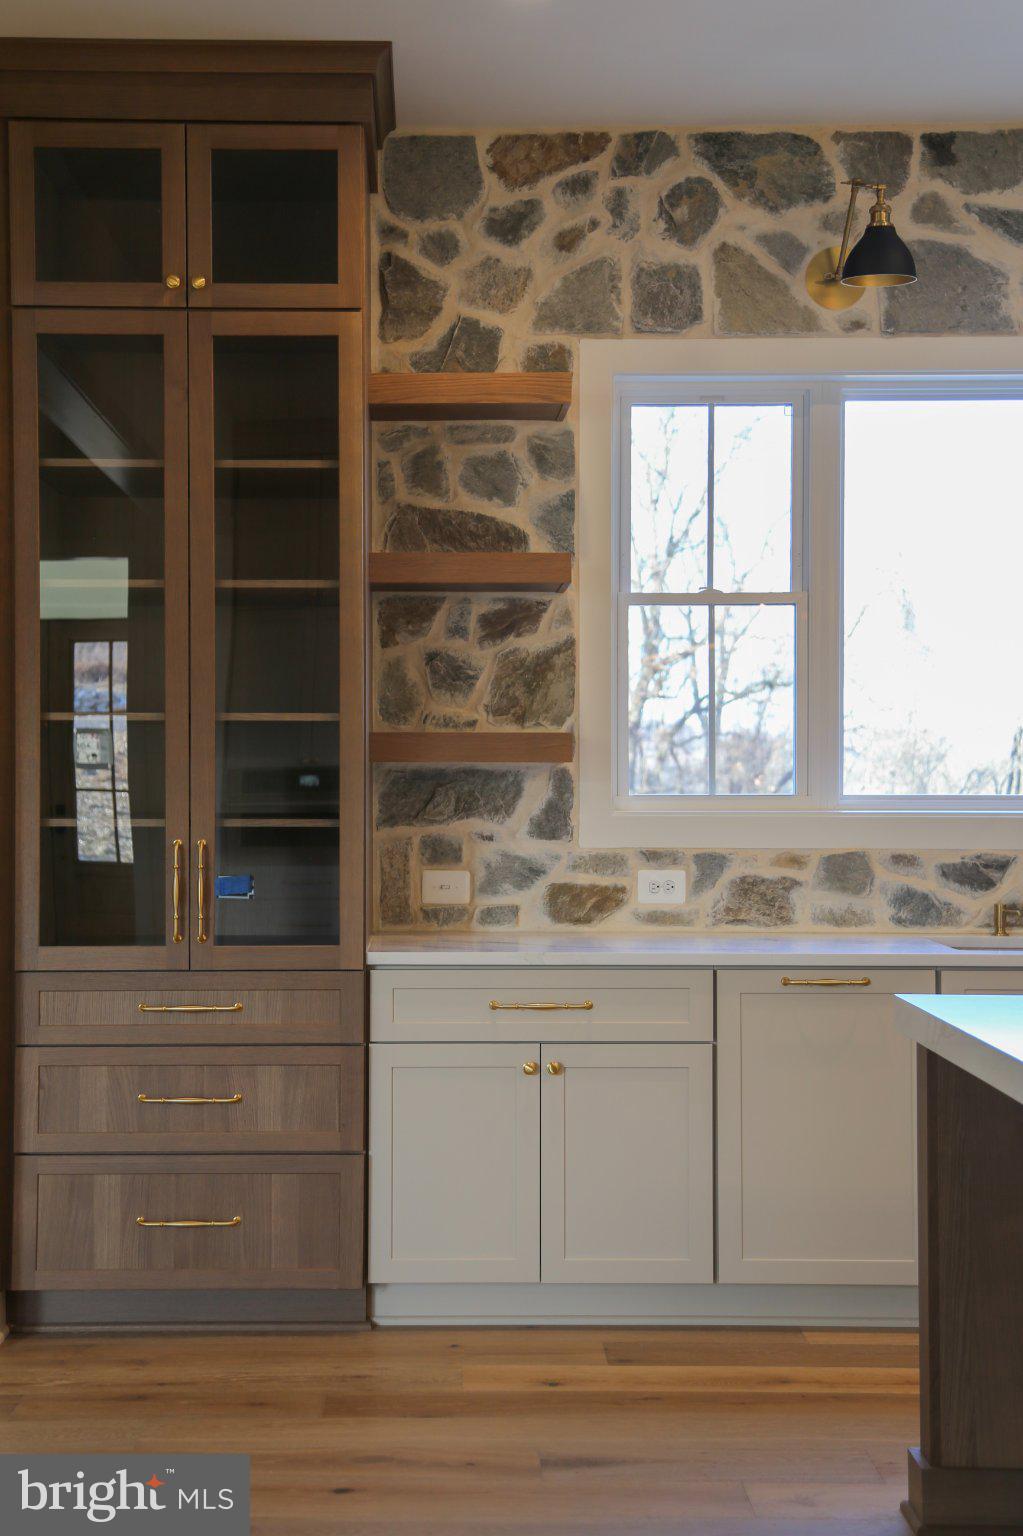
Welcome to Caine Ridge, an exclusive enclave of just 5 custom home sites nestled among scenic countryside views and tranquil woodlands. Offering the perfect balance of privacy and convenience, this exceptional community is located just minutes from the charming downtowns of Fallston and Bel Air.

Each homesite provides a rare opportunity to create a truly custom residence tailored to your vision, lifestyle, and needs. Guided by the expertise of trusted custom builder Ten Oaks Homes, you'll have the freedom to design a home that is uniquely yours.

At Caine Ridge, thoughtfully planned surroundings complement individually crafted architecture, ensuring no two homes are alike. The result is a distinctive collection of homes where personalized design and timeless craftsmanship come together to create a sense of community unlike any other.

Now offering individual homesites for sale. Listing price reflects land only. Secure your preferred lot today and begin building the custom home you've always envisioned.

*Subject to Common Drive Maintenance Agreement
#MDHR2056580

FOREST HILL

1930 PLEASANTVILLE ROAD

4 Beds

4 Baths

4,200 Sq.Ft.

$1,500,000

MLS#: MDHR2056580

Coming soon
Welcome to 3409 Widows Care, offering an entirely different way of living. Set on 18+ secluded acres in Fallston, this approximately 7,000 total square-foot retreat brings together distinctive architecture, exceptional entertaining spaces and remarkable grounds designed to be enjoyed in every season. Professional pictures and additional remarks Coming Soon!
#MDHR2061058

FALLSTON

3409 WIDOWS CARE ROAD

5 Beds

5 Baths

6,928 Sq.Ft.

$1,500,000

MLS#: MDHR2061058

Close to DC, close to National Harbor, close to Wilson Bridge, and your are at the hearth of Maryland.
Bring your custom builder to this rare, level-to-gently 3-acre parcel, totaling 130,244 sqf of usable space. 
Subdivide it in 10 lots or less, this property has plenty of room for many Luxury Detached Residences. The land is mostly flat with mature hardwood trees around and a few more to keep. A perfect rectangle shape, neighboring the amazing Henson Creek Park for the North and West sides, the street (entrance) at the East side, and only four neighbors at the South borderline. A quiet and beautiful private paradise to create a dream community. A very profitable investment.

Also ideal for a CHURCH that can take already advantage of the house and the two extra existing buildings, (that are in great condition), while constructing their brand new main future temple in Temple Hills.

Invest in this property and start collecting rent.
#MDPG2222152

TEMPLE HILLS

5611 OLD TEMPLE HILL ROAD

None Beds

None Baths

2.99 acres

$1,500,000

MLS#: MDPG2222152

Don't miss your chance to build your custom dream home in the desirable Wilson Fields Community! With only 3 lots left, now is the perfect time to secure this 1.35-acre lot in scenic Fallston, Maryland. Partner with Battaglia Homes to design a home that fits your unique style—no HOA restrictions, giving you the freedom to create the perfect space. Situated across the Fallston Rec Council, this is a rare opportunity in an exclusive community. The photos feature a potential model home, but the design possibilities are endless! The listing price reflects the land only, and additional lots are available, as shown on the site plan. Call today to schedule an appointment and start planning your future in Wilson Fields!
#MDHR2060872

FALLSTON

2509 PORT LANE

4 Beds

3 Baths

6,253 Sq.Ft.

$1,500,000

MLS#: MDHR2060872

OWNER Financing is being offered on this property, 15yr or 20yr option. This charming 1920 farmhouse-style residence offers a unique investment opportunity with significant potential for returns. Step inside to discover a welcoming dining area and an eat-in kitchen equipped with essential appliances, including a refrigerator, electric oven/range, microwave, and exhaust fan. These features not only enhance the home's functionality. The property sits on an expansive 22.23-acre lot, providing ample outdoor space for potential development or recreational use. The connecting stairway to the basement opens up possibilities for additional living space or storage, further increasing the property's value. With no association fees and a prime location, this home is a blank canvas for investors looking to capitalize on the growing demand for residential properties. The farmhouse's classic charm combined with modern amenities creates an attractive rental option, ensuring a steady stream of income. Parking is hassle-free with a dedicated driveway. This property is not just a home; it's a strategic investment in a thriving market. Don't miss the chance to secure a piece of real estate with endless possibilities!
#MDCA2030972

HUNTINGTOWN

85 COX ROAD

4 Beds

2 Baths

2,040 Sq.Ft.

$1,500,000

MLS#: MDCA2030972

Impressive Masterpiece on Swantown Creek with 2 Boat Lifts!  Exquisitely Crafted, the high quality upgrades have created an oasis for serenity, relaxation and entertaining alike!  Perfectly perched above the creek, this home offers an outdoor wonderland! It showcases a long dock with 2 lifts perfect for boating or kayaking or canoeing, an inground pool, 2 decks and magical water views!  A bird loverś paradise, Swantown Creek and the connecting Sassafras River sit on the upper Chesapeake Bay watershed, making it a thoroughfare for resident species and migratory birds traveling the Atlantic Flyway!  You will see Bald Eagles all year long! Inside this completely renovated Masterpiece, the fine details will fascinate even the most discerning buyers, from the gorgeous hardwood flooring to the gourmet kitchen to the double sided fireplace!  The very spacious open floor plan is ideal for entertaining with multiple living and dining areas that simultaneously offer those lovely views!  The luxurious kitchen has been beautifully appointed with premium countertops, a suite of super high end Forno Stainless Steel appliances including a 48" Dual Fuel Double Oven, 48" wall mounted hood,  60" 2-piece, convertible, built-in fridge, super quiet dishwasher and 24" microwave drawer, stunning cabinetry & hardware, a radiant island and a splendid butler bar!  A split bedroom floor plan allows for some seclusion for the primary suite!  The primary suite is intoxicating!  It has its own deck, an awesome walk through closet with a ready made closet system, a palatial luxurious tiled shower, dazzling double sinks and separate water closet! The other two bedrooms are nicely situated at the other end of the home with a Jack & Jill bath!  There is also a flexible bonus room off the living room perfect for a home office/study.  The laundry area is sweetly tucked away behind the kitchen and flanking the stacked washer/dryer is lovely cabinetry and a useful sink!  No detail has been overlooked namely the interior plantation shutters, ceiling fans, led lighting and fixtures and so much more! The large driveway and cul-de-sac location translates to lots of parking and you will also appreciate the side yard storage shed. Come be awed by this Shorewood Estates Showpiece!
#MDKE2007050

GALENA

13876 SWANTOWN CREEK ROAD

3 Beds

2 Baths

2,845 Sq.Ft.

$1,500,000

MLS#: MDKE2007050

1 ... 596 597 598 599 600 ... 666
* Listings identified with the FMLS IDX logo come from FMLS and are held by brokerage firms other than the owner of this website. The listing brokerage is identified in any listing details. Information is deemed reliable but is not guaranteed. If you believe any FMLS listing contains material that infringes your copyrighted work please review our DMCA policy and learn how to submit a takedown request. © 2024. First Multiple Listing Service, Inc.

Send a message

Message successfully sent.

Your message

What is 3 + 4 ?

Reason for contacting?

I agree to receive email communication and understand I can unsubscribe at any time.

I agree to be contacted by Charis Realty Group - Christine Issler, Broker via call, email, and text for real estate services. To opt out, you can reply 'stop' at any time or reply 'help' for assistance. You can also click the unsubscribe link in the emails. Message and data rates may apply. Message frequency may vary. Privacy Policy

Sign Out

Virtual Assistant

Would you like to take the next step with this property? We can help you schedule a showing or virtual tour, or send you more details.

Yes, I would like more information.

Thank You for Your Reply, One of Our Agents will contact you as soon as possible

No, maybe later.

Thank you, you can always contact me via email, phone number or through the contact form.

Realhub AI

Lucy - Your AI-Powered Realtor

Update Your Temporary Password

Personalize your search

Enter your email and we'll notify you immediately when new listings match what you're looking for.

or enter email address

Already have an account ? Login here

Continue your home search

I agree to receive communications and understand I can unsubscribe at any time.

I agree to be contacted by Charis Realty Group - Christine Issler, Broker via call, email, and text for real estate services. To opt out, you can reply 'stop' at any time or reply 'help' for assistance. You can also click the unsubscribe link in the emails. Message and data rates may apply. Message frequency may vary. Privacy Policy

Already have an account ? Login here

We use cookies

We use cookies primarily for analytics to enhance your experience. By accepting, you agree to our use of these cookies. You can manage your preferences or learn more about our cookies policy.
