Properties

Browse or get in touch to schedule a walkthrough.

  • Nearby me
Price range

Popular Features

Community Features

Association

Property Features

Waterfront

View

Exterior Features

Interior Features

Style

534904 properties match your criteria

Updated 1 minute ago

E-Alert name
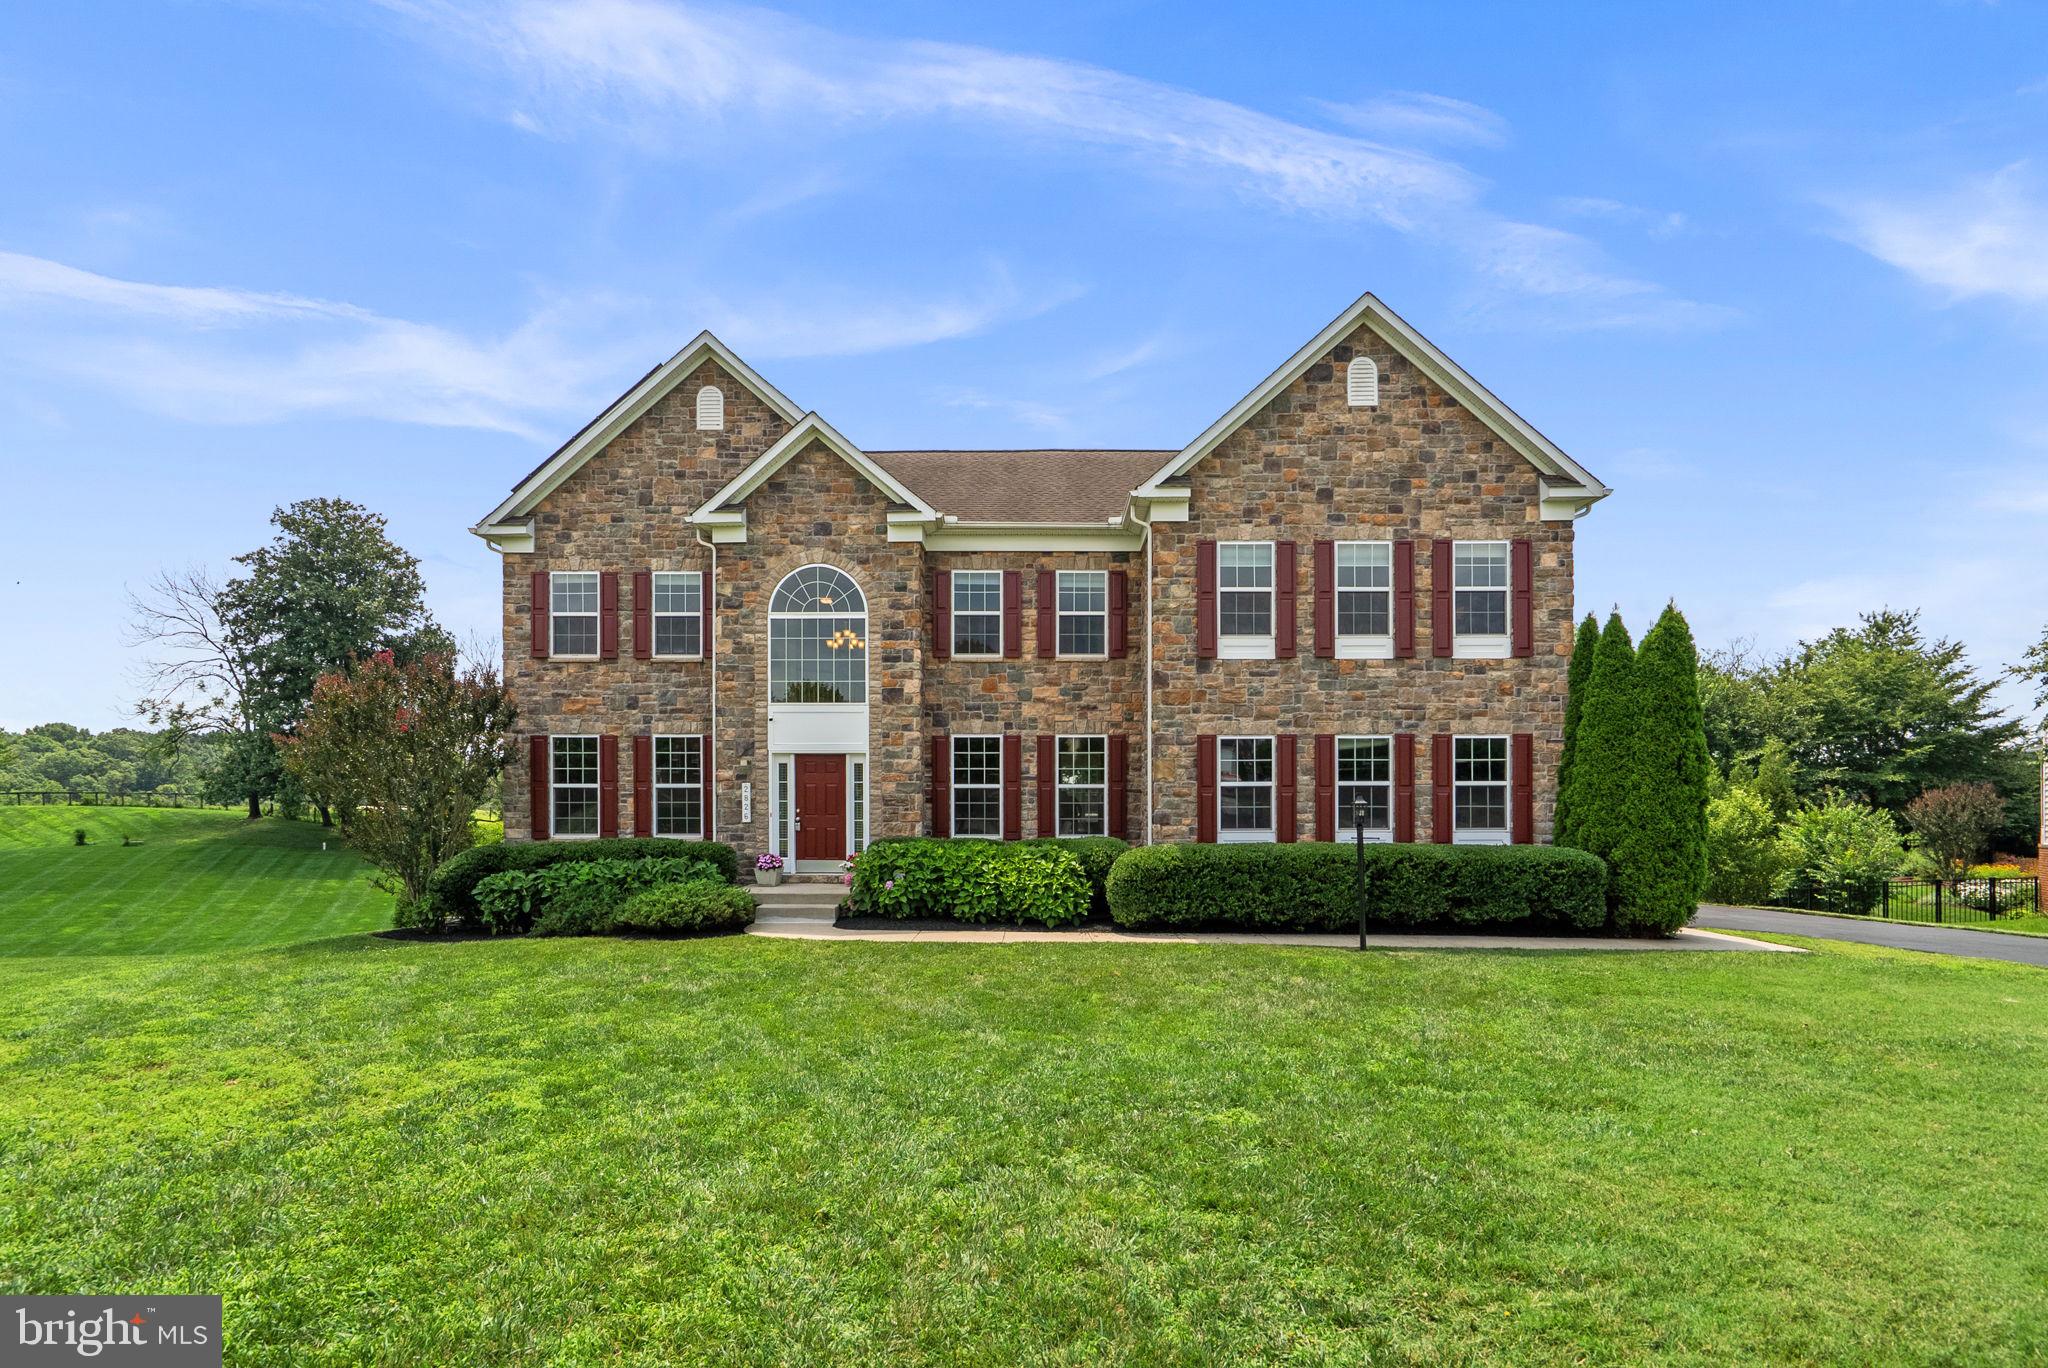
Nestled on over a picturesque acre in the desirable Belle Haven Estates community, this stunning Colonial showcases a timeless stone façade accented by rich burgundy shutters, lush professional landscaping, and a long private driveway. Offering 6,459 finished square feet, the home features a thoughtfully designed traditional floor plan, hardwood floors, recent interior updates including newly installed carpet, and an entertainer's dream backyard. // A grand two-story foyer creates a memorable first impression and is flanked by an elegant formal living room and a formal dining room enhanced with classic wainscoting, chair rail molding, and a timeless chandelier. At the heart of the home, the spacious eat-in kitchen is beautifully appointed with stainless steel appliances, including a refrigerator replaced in 2024, granite countertops, a center island with seating, pendant lighting, a subway tile backsplash, a built-in writing station, and a breakfast bar overlooking the sun-filled breakfast room with access to the rear deck. Just beyond, the bright breakfast room offers another inviting space to relax with direct deck access, while a conveniently located laundry room completes this wing of the main level. // Open to the kitchen, the breathtaking two-story family room impresses with soaring coffered ceilings, expansive lower windows topped by dramatic arched upper windows, and a striking floor-to-ceiling stone gas fireplace that serves as the focal point of the space. Just off the family room, a private study offers the perfect work-from-home space and is complemented by a dual-entry full bathroom, accessible from both the study and hallway, featuring recently updated lighting and mirror. // Ascend to the upper level, where a lofted hallway overlooking the family room leads to the luxurious Owner's Suite. This private retreat features hardwood flooring, an elegant tray ceiling, a spacious dressing area, a large walk-in closet, and a separate sitting room framed by decorative columns and complete with a granite-topped wet bar. The spa-inspired ensuite bathroom offers dual vanities, a corner soaking tub, and a frameless glass-enclosed shower. Three additional bedrooms complete the upper level. Two share a convenient dual-entry full bathroom, while the fourth bedroom features its own private ensuite bathroom and a walk-in closet. // The fully finished lower level expands the home's exceptional living space with luxury vinyl tile flooring throughout an expansive recreation room, providing endless possibilities for a media room, game room, or additional lounge area. A versatile bonus room is ideal for a home gym, hobby room, or flex space, while a spacious fifth bedroom with exterior access to the pool patio and a full bathroom make this level ideal for guests or multigenerational living. Two generous storage and utility rooms, along with a water heater replaced in 2023, complete the lower level. // Designed for both entertaining and everyday enjoyment, the backyard is a true private retreat. The expansive deck overlooks a heated, fenced, and filtered saltwater in-ground pool surrounded by a spacious patio, with a shaded lounge area beneath the deck for relaxing on warm afternoons. Beyond the pool, the large fenced backyard backs to a picturesque farm, providing peaceful pastoral views and an exceptional sense of privacy.
#MDHW2070694

WOODBINE

2826 BRIDALWREATH COURT

5 Beds

5 Baths

6,459 Sq.Ft.

$1,500,000

MLS#: MDHW2070694
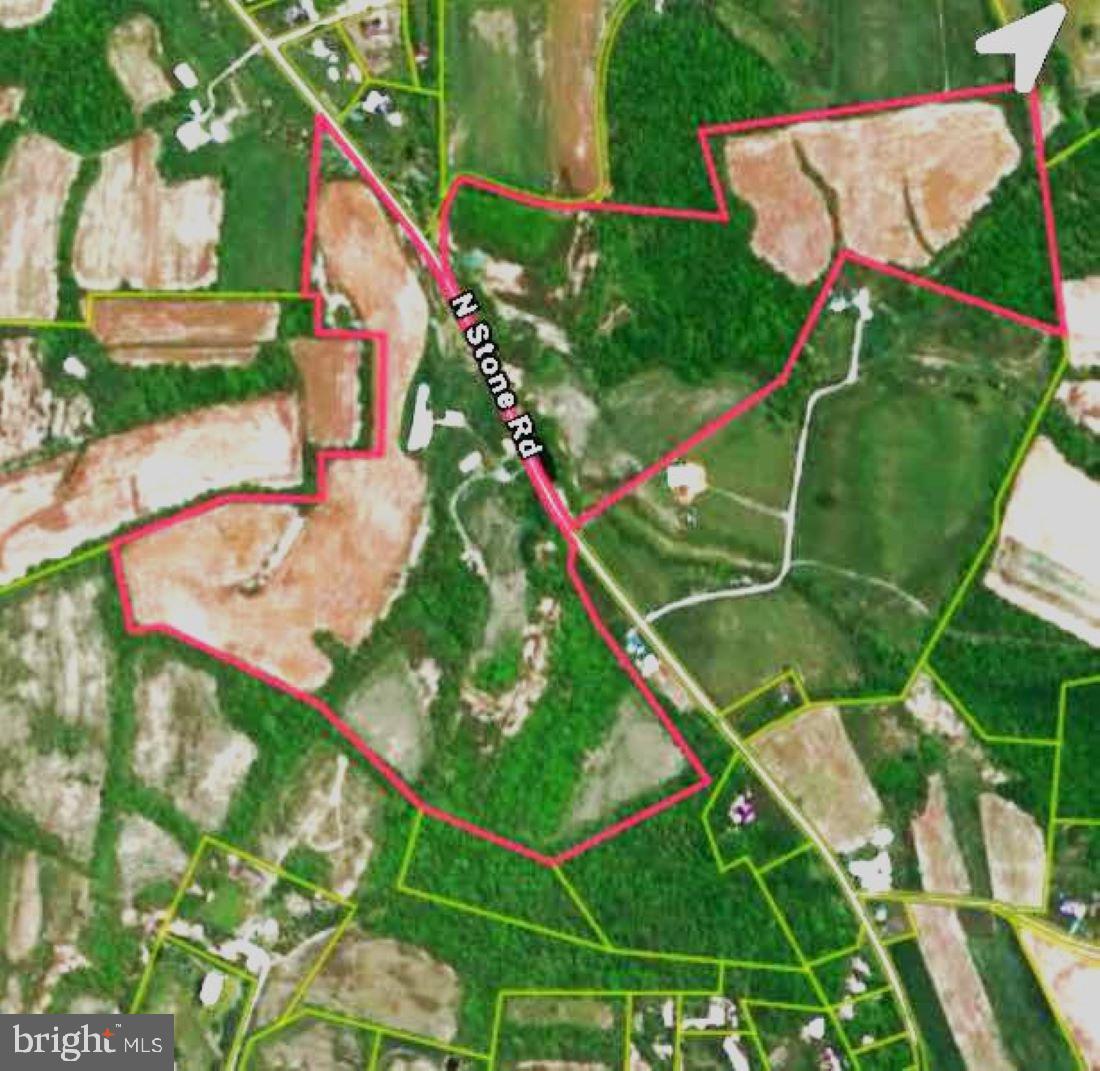
Discover the exceptional potential of this expansive 143-acre property, offering a unique blend of agricultural, residential, and natural features. The property includes two residential homes (one currently occupied), one trailer home, and multiple detached accessory buildings that once supported a large-scale dairy operation. These structures include a milking parlor, a large open-sided free stall barn, an enclosed grooming and feeding barn, an equipment storage building, and a 4-car pole garage, among others.

Approximately 60 acres of tillable land are actively used for a mix of hay and row crop production, while the remaining acreage showcases a diverse landscape of wooded areas, marshland, and curtilage. A small pond and the presence of abundant wildlife create a peaceful, natural environment—perfect for those seeking both productivity and tranquility.

The property is protected by a perpetual Maryland Agriculture Preservation Easement, ensuring its agricultural character is preserved for future generations. Showings are by appointment only; please do not enter the property without prior authorization.
#MDCR2030634

TANEYTOWN

4252 N STONE ROAD

2 Beds

2 Baths

1,404 Sq.Ft.

$1,500,000

MLS#: MDCR2030634
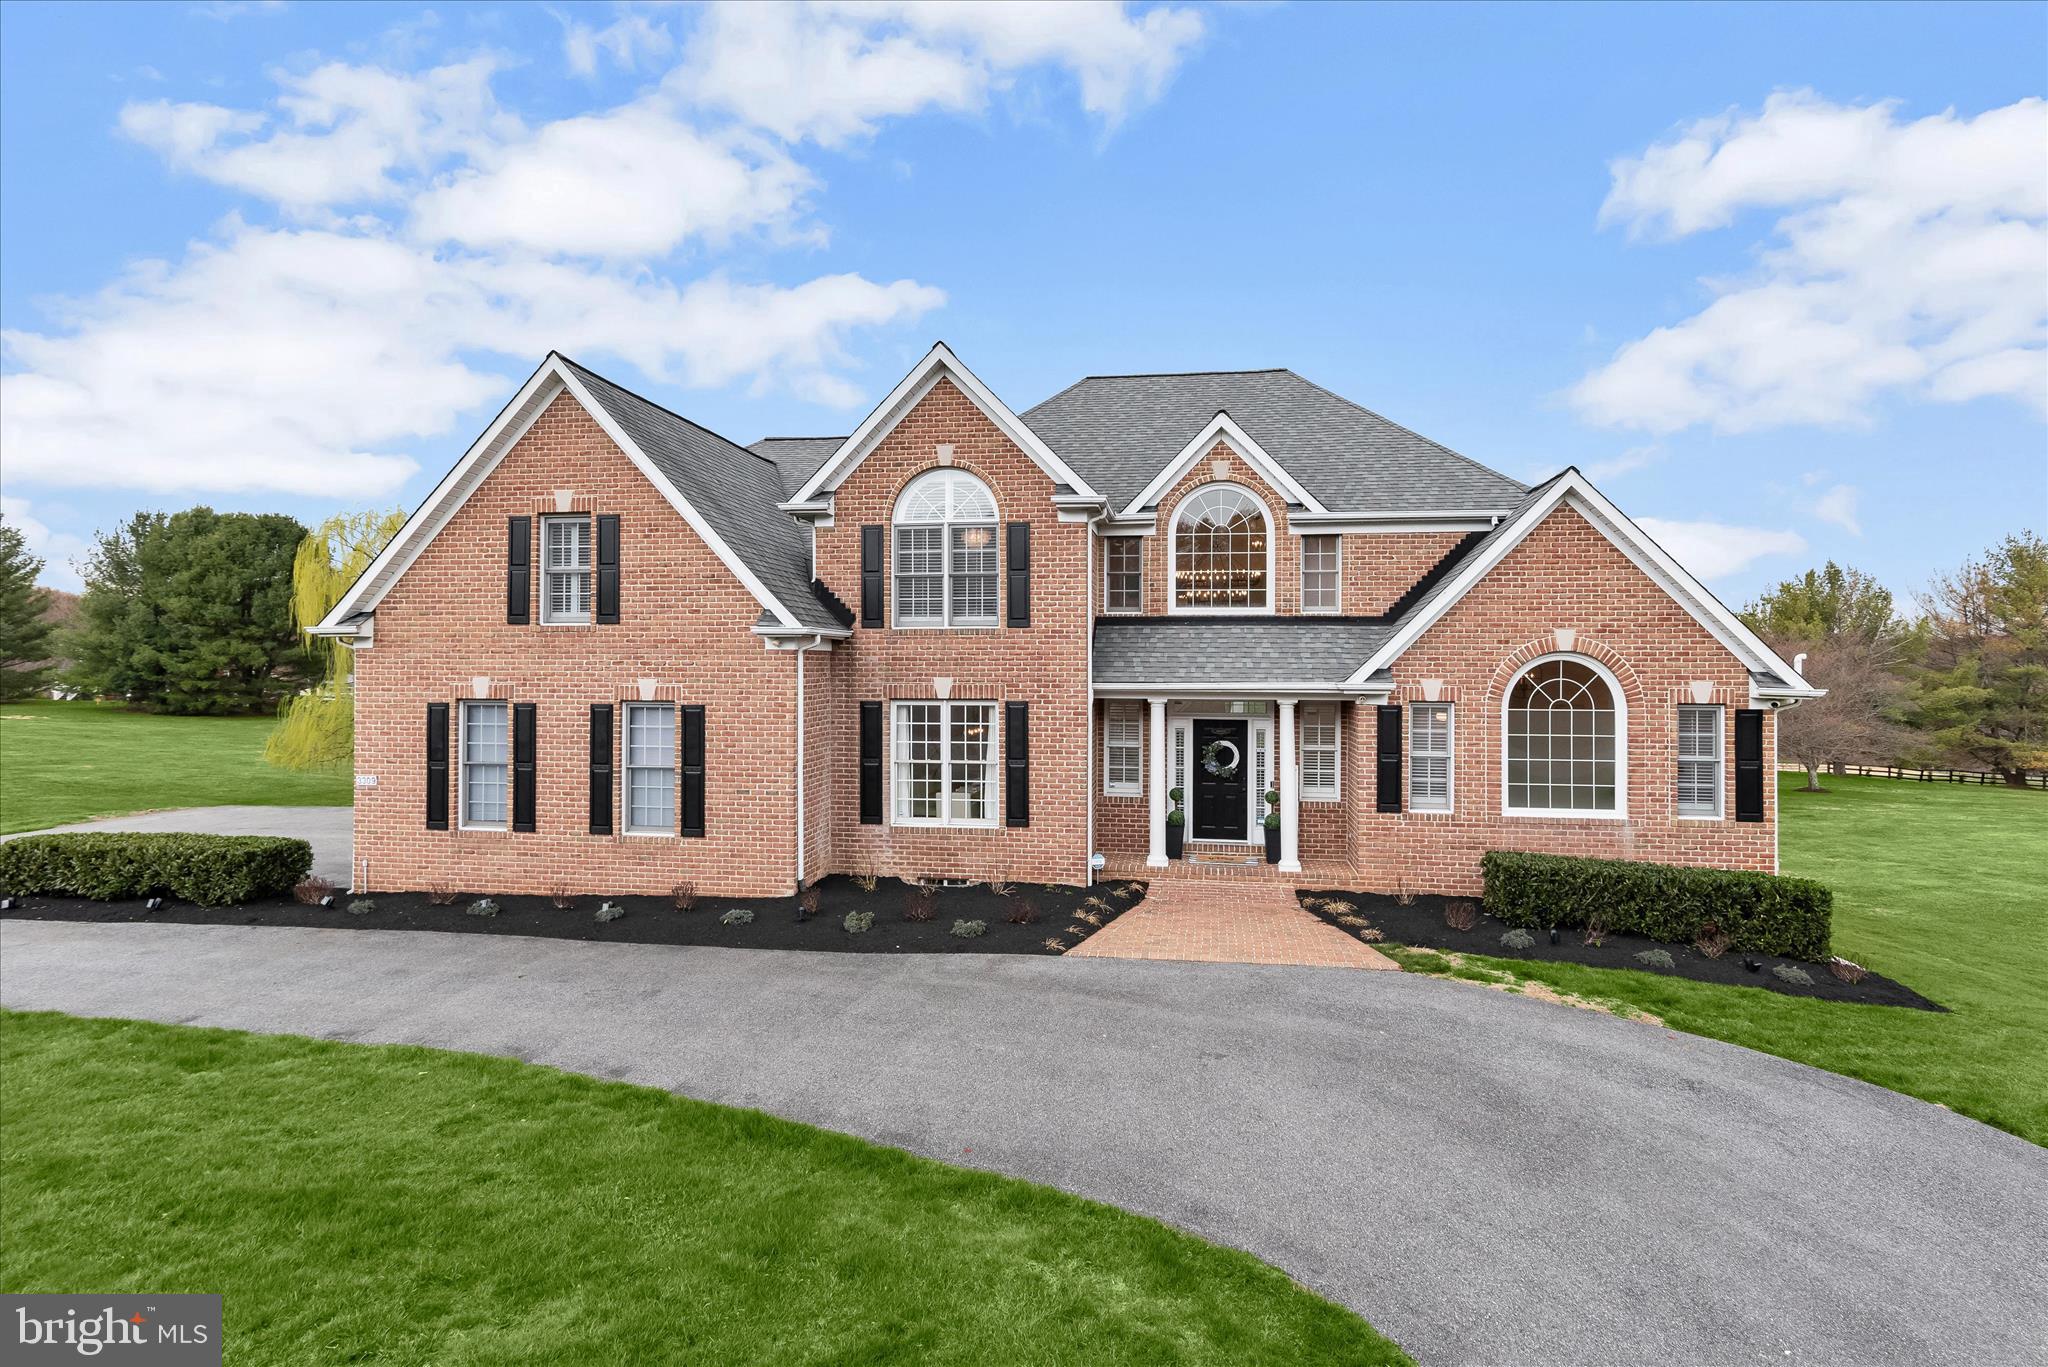
Nestled on a picturesque one-acre lot in the desirable Fox Valley Estates community, this incredible brick colonial has been thoughtfully reimagined with over $300,000 in updates. A circular driveway welcomes you home, leading to an attached three-car garage with pristine epoxy flooring. Located on a peaceful cul-de-sac, this legacy home boasts design-inspired interiors and breathtaking sunset views over rolling pastureland and neighboring horse farm. Step into the impressive two-story foyer, where a striking candelabra chandelier and a modern turned staircase set a grand tone. To the left, the formal dining room showcases crown molding and chair railing, and the living room dazzles with soaring two-story ceilings and dramatic windows that flood the space with natural light. At the heart of the home, the stunning kitchen is a chef’s dream, featuring newly updated white cabinetry with dentil molding, a glass tile backsplash, granite countertops, a spacious island with a breakfast bar, high-end Z Line stainless steel appliances, a walk-in pantry with custom organizers, and stylish new hardware and fixtures. Adjacent to the kitchen, the breakfast room’s cathedral ceiling and deck access provide the perfect spot to enjoy morning coffee with an uninterrupted view of the horse farm. The family room is a breathtaking retreat, complete with a two-story vaulted ceiling, a floor-to-ceiling brick fireplace, and two expansive picture windows that frame the stunning landscape. The main-level primary suite is a private sanctuary, offering a spacious bedroom with a cathedral ceiling, an attached sitting room with French doors, and tranquil views of the farm. Luxuriate in the really updated en-suite bath, which features a newly installed double vanity, a soaking tub, and a separate shower with newly installed shower doors, and custom wooden plantation shutter blinds. Two walk-in closets with custom built-ins complete this elegant space. Two staircases lead to the upper level, where four sizable bedrooms await. Two bedrooms share an attached bath with a double vanity, while the third and fourth bedrooms share a dual-entry bath. Custom closet systems enhance three of the four bedrooms, and each space is adorned with new lighting, mirrors, and freshly painted vanities. The fully finished lower level is a showstopper, accessible from both the kitchen and the foyer. This expansive space boasts a sprawling recreation room, a full bath, a private exercise room with commercial-grade flooring, and a luxurious theater room. With a walkout to the backyard, this level is as functional as it is impressive. Outdoor living is just as exceptional, with a newly installed composite deck featuring glass panels designed to maximize the breathtaking views. Additional exterior enhancements include a professionally installed Hi-K video and audio monitoring system, a Ring Alarm doorbell, upgraded exterior lights, an invisible fence with monitors, and over $10,000 in professional landscaping. The garage is equipped with a WiFi-enabled door, video monitoring, and a workspace with additional shelving. Throughout the home, meticulous upgrades enhance both form and function. LVP flooring, modern hardware, and stylish lighting fixtures. All door hinges, outlet covers, and toilets have been replaced, and the foyer staircase has been redesigned with updated spindles, and a brand-new chandelier. Smart features include WiFi-enabled garage openers, touch keypads, and remote-controlled custom blinds in multiple rooms. Major system upgrades include a new water heater (July 2024), furnace (June 2020), a pumped and serviced septic system (December 2024), and a Landmark Pro Shingle roof installed in April 2014 with a warranty. A true masterpiece of thoughtful design and meticulous updates, this extraordinary home offers unparalleled elegance, comfort, and security in a coveted community setting. Don’t miss your opportunity to experience it firsthand.
#MDHW2062338

WEST FRIENDSHIP

3309 GREAT VALLEY DRIVE

5 Beds

4 Baths

7,244 Sq.Ft.

$1,500,000

MLS#: MDHW2062338

Top quality custom  contemporary home.  Built and owned by one of Linganore's premier builders for his own residence. Dramatic open floorplan with excellent use of windows offering a 180 degree lake view.  Large gourmet kitchen includes custom cabinets, quartz countertops, huge center island, top of the line appliances including 48”gas stove, and recessed lighting.  Spacious great room with incredible vaulted ceiling and windows,  custom cabinetry and stone gas fireplace.  Beautiful owners’ suite includes tray ceiling, huge custom window, and deluxe owners’ bath.  Five bedrooms with possible in-law suite and/or office.   Massive lower level with wine cellar, great for entertaining and games.  Great lake views from virtually every room.  Double 12X28 Trex decks with glass railings.  Dock allowed with approval from LLA.
Over 4000 sq ft of finished living space.  Anderson Low E windows, energy efficient home with 18 seer heat pumps and spray foam insulation.  Beautiful slate front porch and walkway.  Real stone on exterior and fireplace.  
Enjoy lake living as its finest, truly a one of a kind home.
#MDFR2033056

NEW MARKET

10305 REINDEER TRAIL

5 Beds

3 Baths

4,075 Sq.Ft.

$1,500,000

MLS#: MDFR2033056
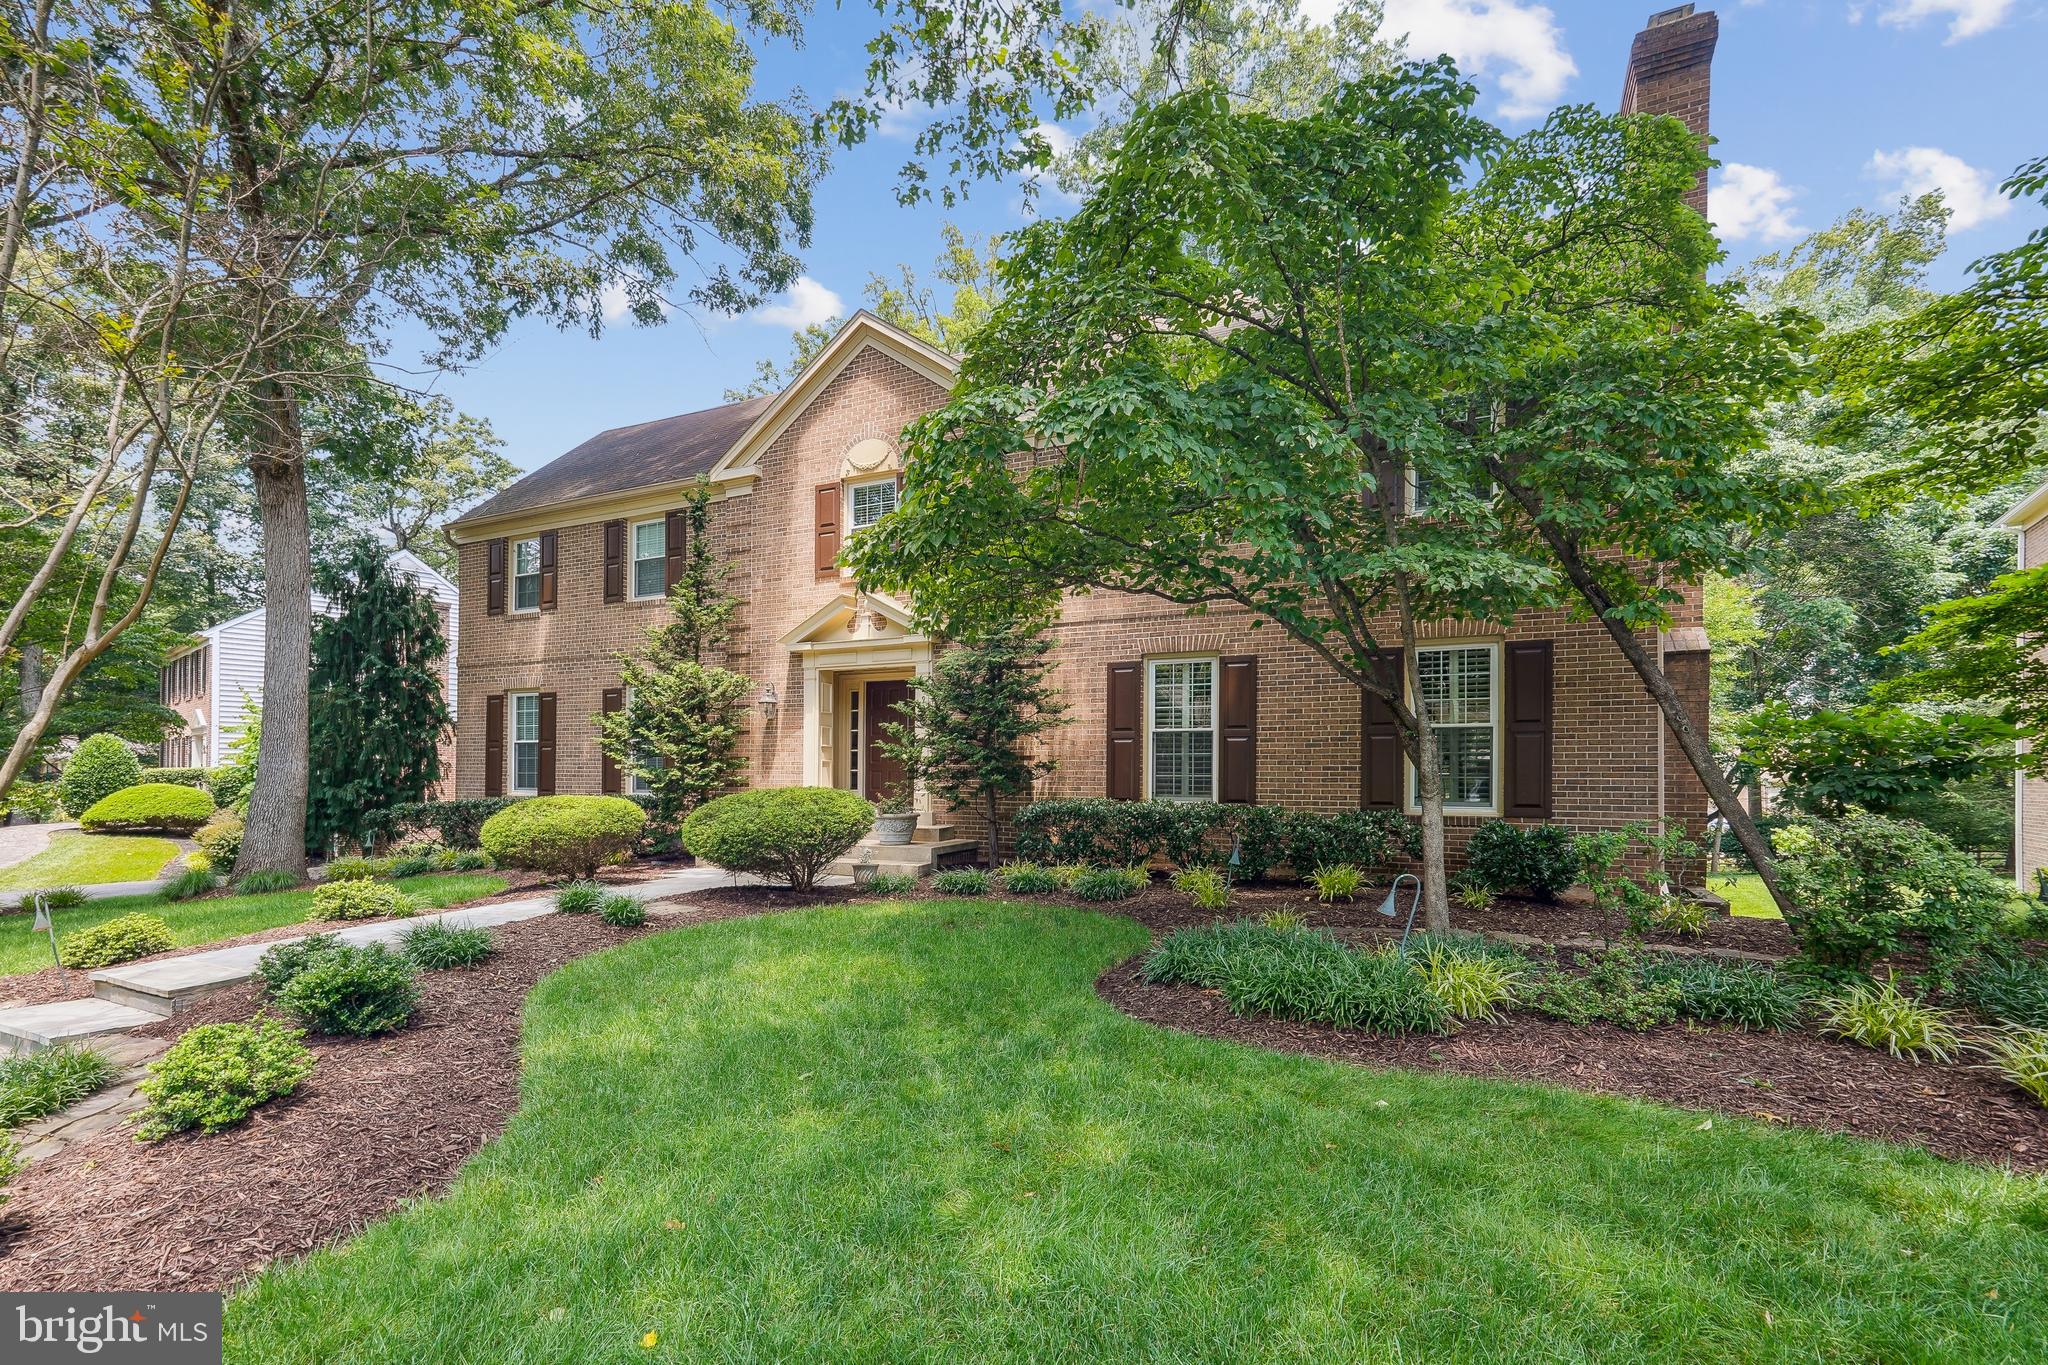
Offering the opportunity for multi-generational living, 9509 Windcroft Way is an exceptional residence nestled on a quiet cul-de-sac in the sought after Falls Reach neighborhood. This beautifully designed six-bedroom home offers the perfect blend of comfort, functionality and elegance.

Step inside the gracious two-story entry to a main level that truly has it all: a bright and welcoming living room, a luxurious primary suite with its’ private full bath and dressing area, an inviting eat-in kitchen, a cozy family room and a formal living room. The sunny enclosed porch and open deck complete this floor – making all major living areas easily accessible.
 
Upstairs you’ll find a spacious, open landing area that provides flexible space for a home office, study, or additional lounge area. Three well-appointed bedrooms and two full baths complete the upper level, including a private ensuite bath in one of the bedrooms – ideal for guests or a second primary suite option.

 Whether used for family game nights, fitness equipment or a creative studio, the lower-level recreation room offers plenty of space and versatility.
Connected to the main home – yet offering privacy and independence - is a well-appointed apartment. This separate living space features:
two comfortable bedrooms, two bathrooms, a spacious living room, a full kitchen, an adjoining dining area and laundry. 
The apartment has its own private entrance accessed via glass doors that open to an inviting outdoor patio- perfect for enjoying fresh air, container gardening, or casual gatherings. This entrance also conveniently connects  to dedicated parking, ensuring ease and autonomy for apartment occupants.

Whether you’re looking to accommodate extended family or host long-term guests, this home’s unique layout offers both connection and independence, all under one roof.
#MDMC2206002

POTOMAC

9509 WINDCROFT WAY

6 Beds

5 Baths

4,400 Sq.Ft.

$1,500,000

MLS#: MDMC2206002
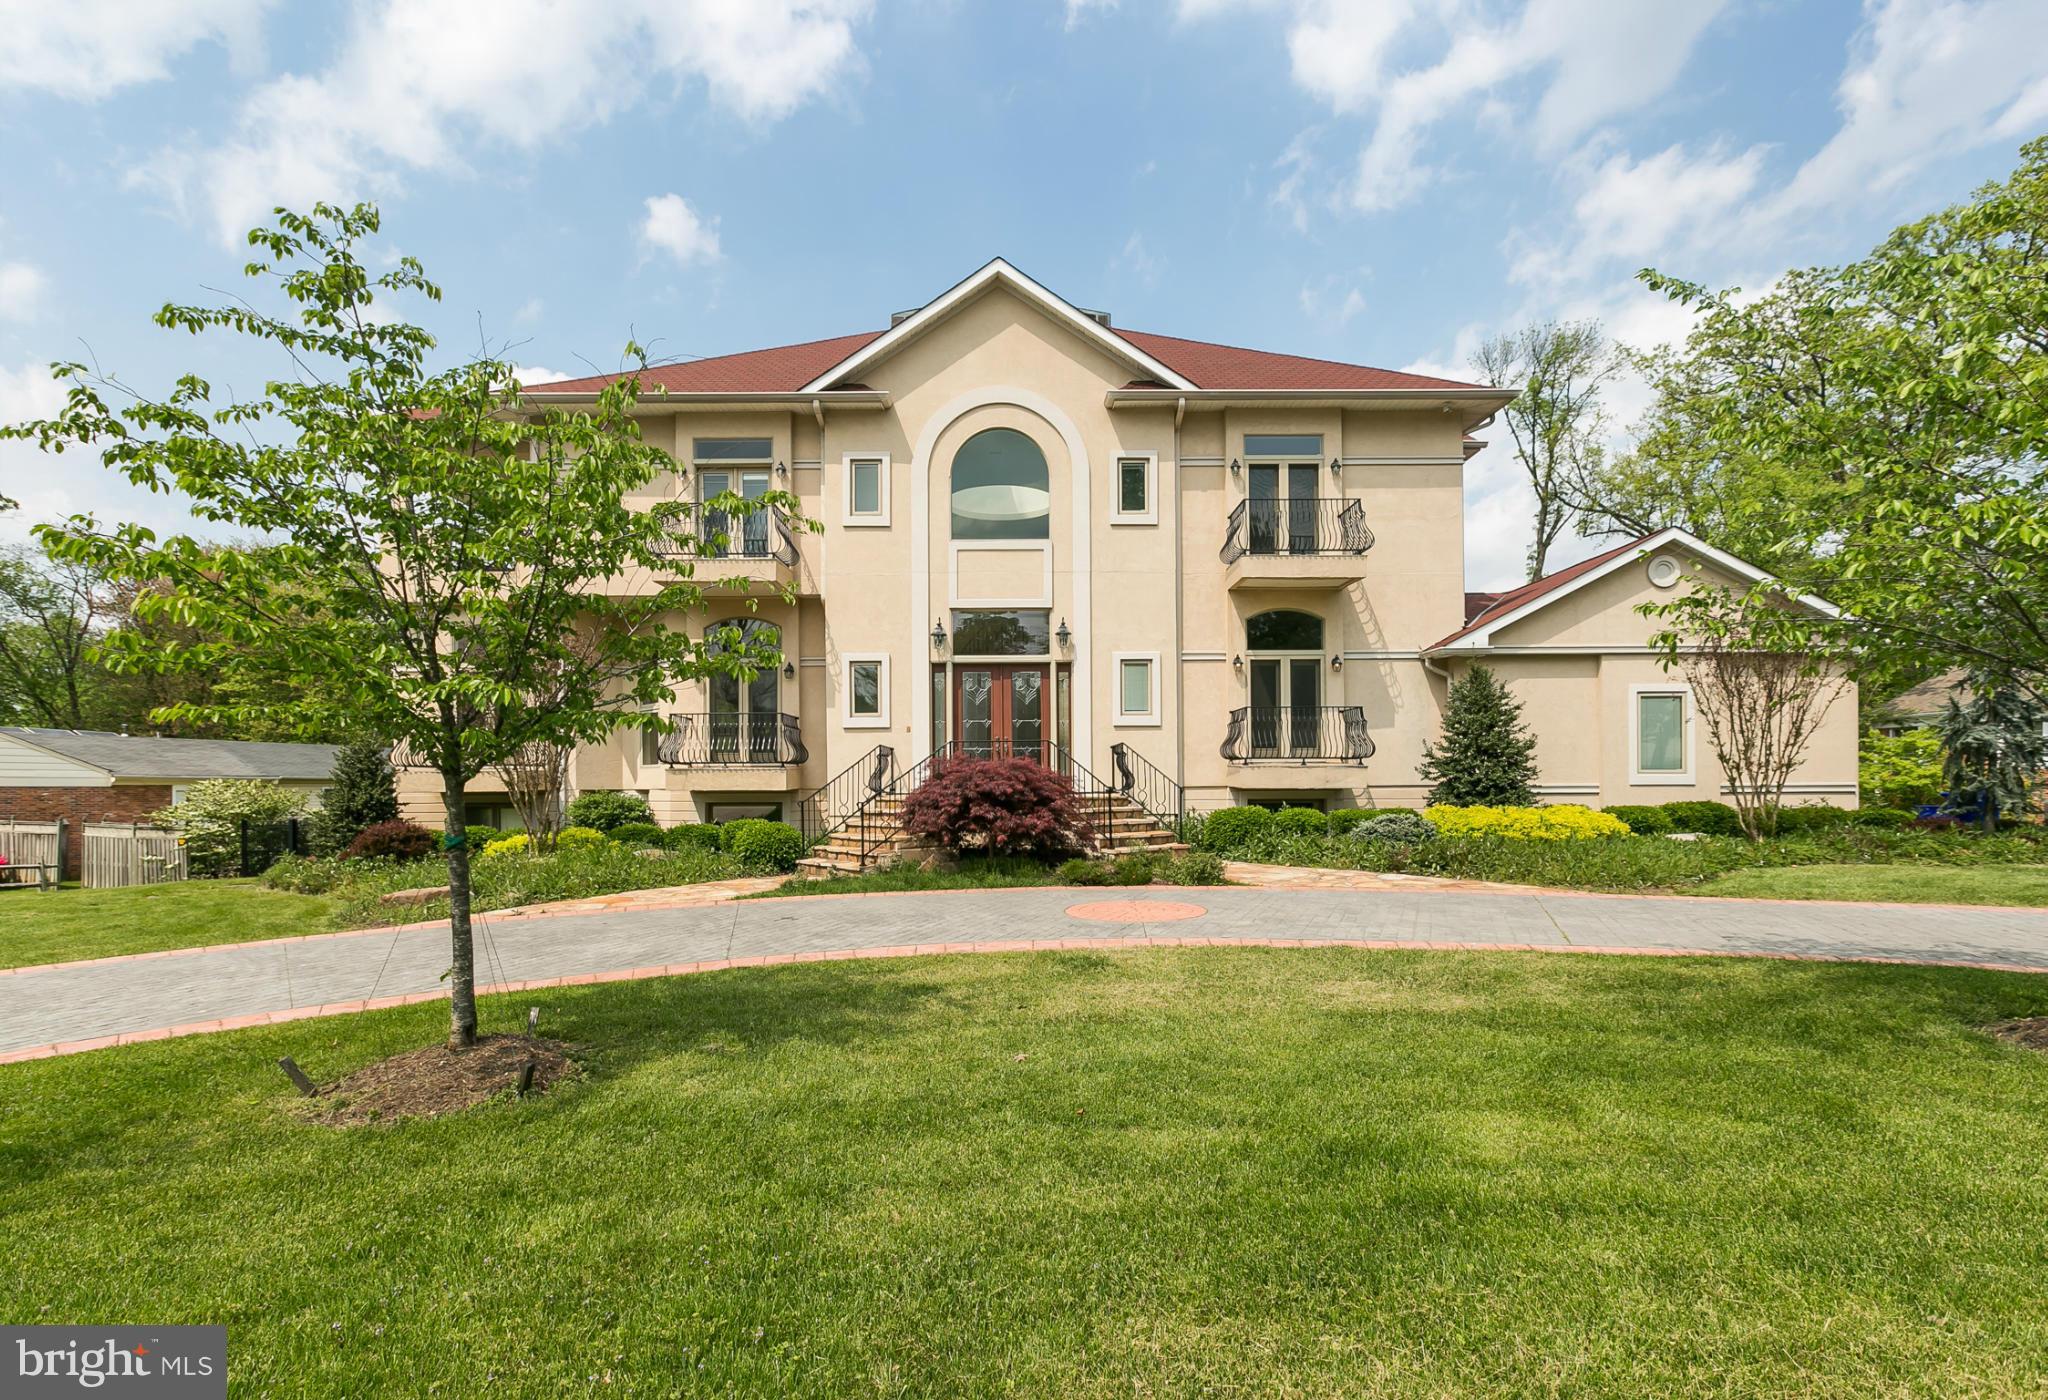
Looking for something modern & contemporary? You just found it in this custom Lexmanor masterpiece! Incredible gourmet kitchen, curved walls & stairs and soaring ceilings are just a few features that make this home extraordinary. Every room has a balcony & private bath. Luxurious in-law suite with kitchen, large living room & private entrance. Lower level gym, theatre & rec room. Large lot!
#1002328593

ROCKVILLE

6105 POINDEXTER LANE

5 Beds

5 Baths

8,743 Sq.Ft.

$1,500,000

MLS#: 1002328593
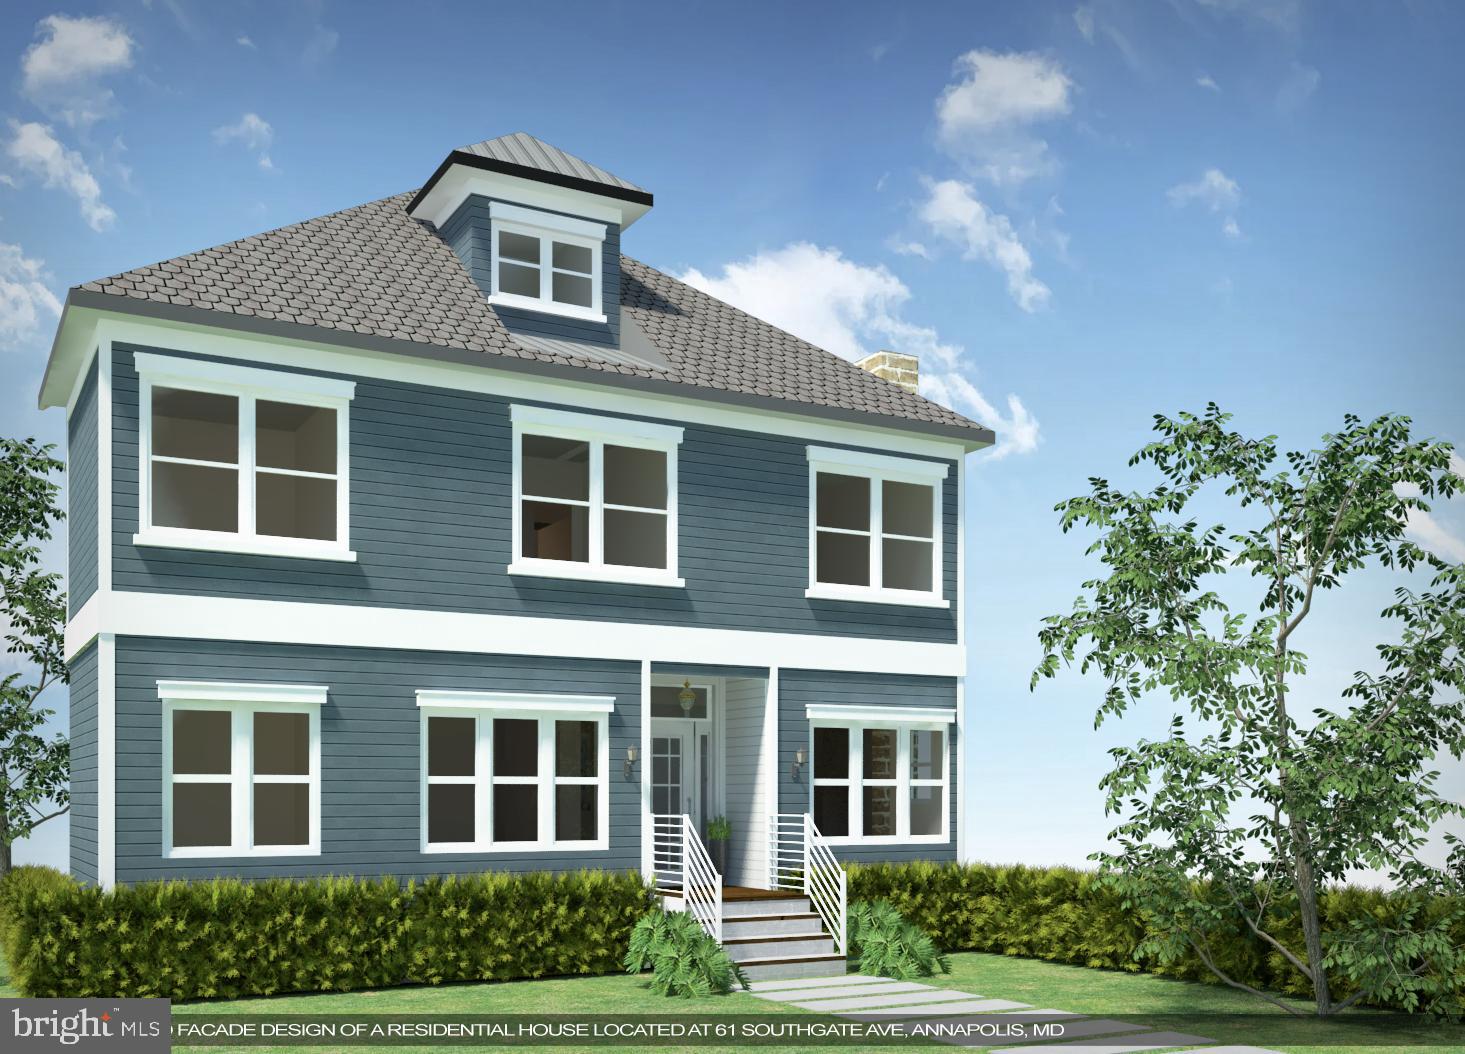
None
#MDAA463896

ANNAPOLIS

61 SOUTHGATE AVENUE

4 Beds

3 Baths

3,298 Sq.Ft.

$1,500,000

MLS#: MDAA463896
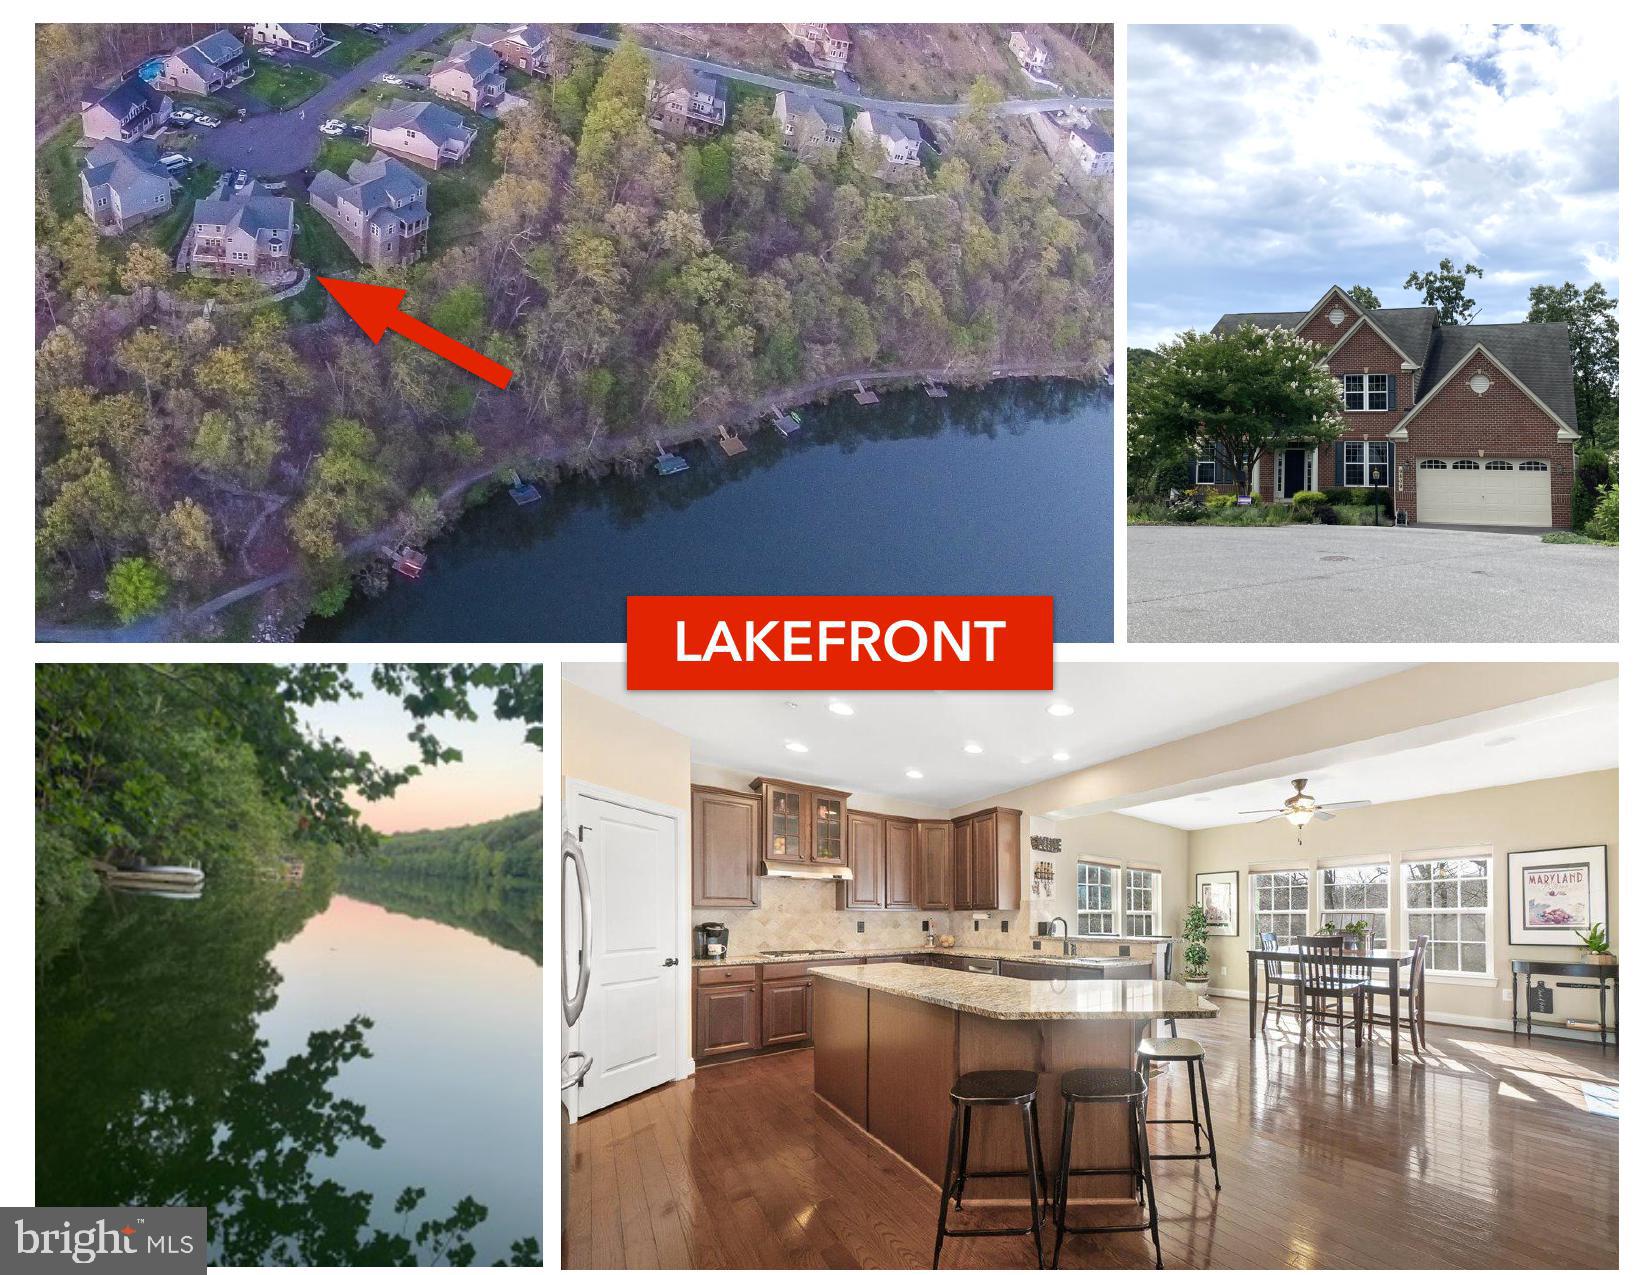
LAKEFRONT home with PRIVATE DOCK on a quiet cul-de-sac in the sought after neighborhood of Aspen in Lake Linganore. You have to see this absolutely stunning home to believe it!  You name it, this house has it!  The gourmet kitchen with stainless steel appliances, granite countertops, custom backsplash, gas range, walk-in pantry and oversized island really is the heart of the home. Off the kitchen is a large sun/breakfast room with woods and Linganore lake views including the  spillway waterfall.  The sunroom opens onto a no maintenance deck comfortably shaded by a retractable awning.  A charming stone mantel/hearth gas fireplace makes for a warm inviting family room. The main level formal living room, separate dining room, and large private office add elegance with crown molding, chair rails, and custom built in library shelving.  A generous mud room off the extended length two car garage and powder room complete the main level. Upstairs the owner's suite, with large sitting area, has a luxury ceramic tile bathroom sporting dual granite vanity sinks, soaking tub, separate shower with seating, a private WC, and 2 separate walk-in closets. Bedroom 2 has its own bathroom. Bedrooms 3 and 4 share a hall bathroom. Added cabinets/drying hooks in the laundry room make for easy clothing care .  The gleaming hardwood floors on both levels along with the many built in storage features makes maintaining a clean organized home a breeze. The completely finished walkout basement with oversized windows, french door, and 12 ft ceilings makes it hard to believe that this is the lower level! Regardless of the weather, relax, workout, or play in the game room/gym, wet bar, sauna, or the sports court, complete with padded wall mats and volleyball/pickleball/basketball nets. There is even a 5th bedroom with a full bathroom!  All this and an ample sized storage room with shelving for long term storage.  This meticulously maintained home with surround sound music system throughout is an entertainer's paradise!  Outside you’ll find a haven in the tranquil landscaping, perennial gardens, paver patio, built in fire pit, and zero scape riverbeds which all overlook the lake and flow into access to your very own private dock with marine grade maintenance free composite decking. You also have privileges to everything that Lake Linganore has to offer - A deep navigable lake, multiple sandy beached, 4 pools, boating, fishing, swimming, tennis, basketball, beach volleyball, nature & bike trails, Frisbee golf, pickle ball, Event Tent, Farmers Markets, Summer Concert Series under the stars, playgrounds and so much more! Come and see for yourself.
#MDFR2044418

NEW MARKET

9809 ACCIPITER COURT

5 Beds

4 Baths

5,083 Sq.Ft.

$1,500,000

MLS#: MDFR2044418
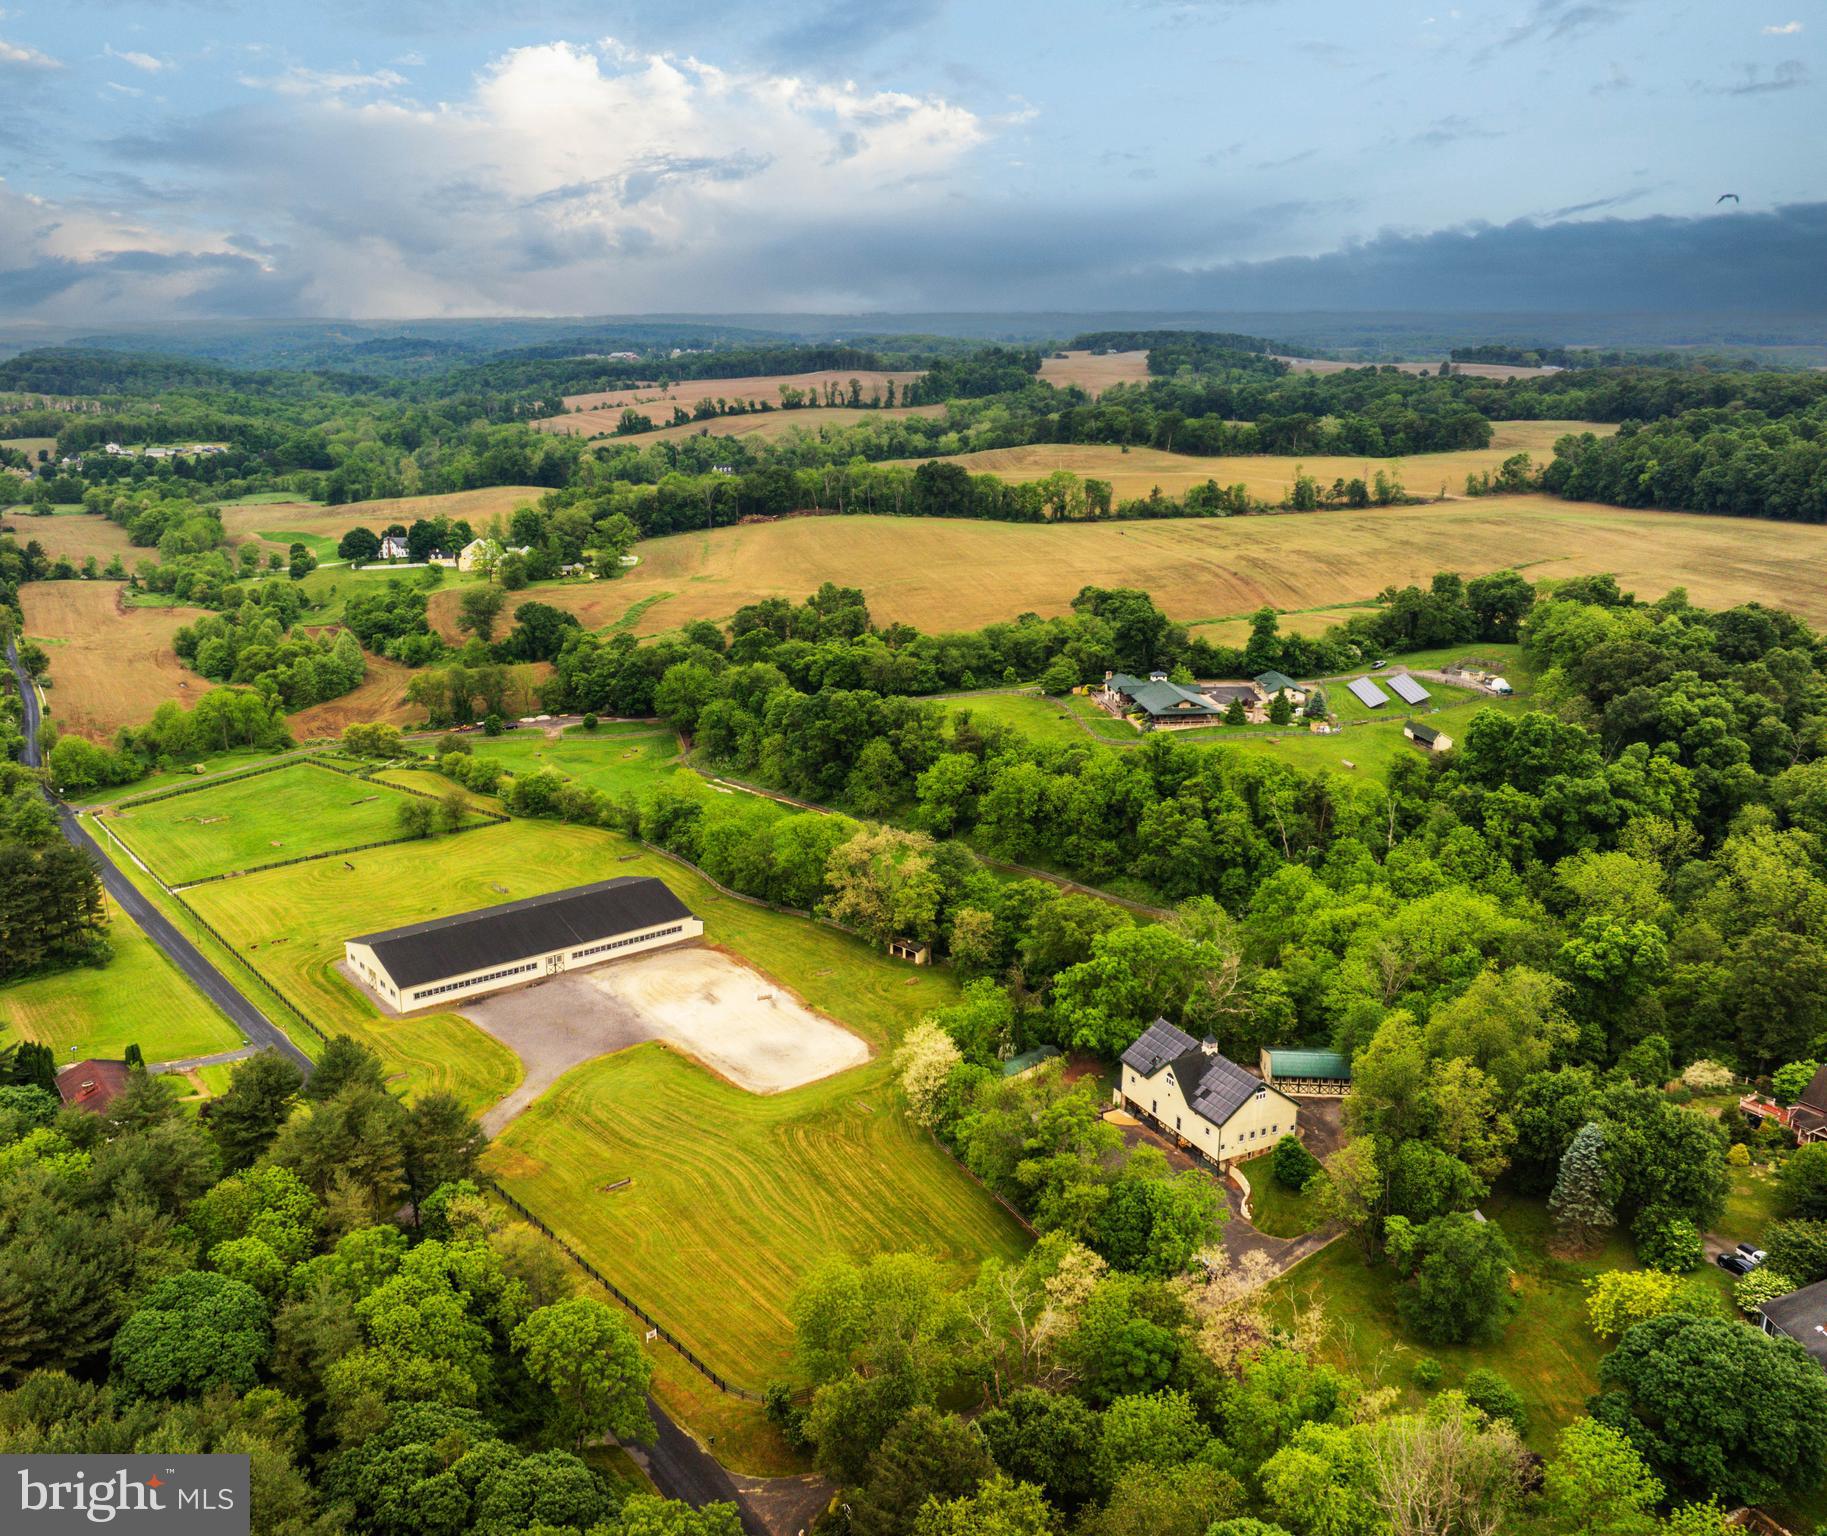
Live authentically. Cedar Crest Farm. Discover a sanctuary where authenticity meets tranquility. Embrace the road less traveled and look forward to meandering through serene country lanes, enveloped by towering trees, leading you to your haven. You have arrived at your equestrian estate. Channeling an enduring Jackson Hole Mountain aesthetic, perched on 19.67 enchanting acres with panoramic big sky views...you won't want to leave. 
Be greeted by a soothing neutral palette and exquisite millwork that showcases superior craftsmanship throughout. Expanses of glass and open spaces frame the beauty surrounding you. Step outside to a 140-foot wraparound covered loggia that terraces to an elaborate 80-foot-long incredible deck, perfect for taking in breathtaking sunsets and sunrises. Enjoy leisurely evenings under the stars on your stunning terrace. The tranquil fountain sculpture, "Coming Together", by Aristides Demetrius, is as remarkable as it is soothing. Let scintillating conversation flow freely by the cozy fireplace and inviting fire pit—ideal for gatherings and quiet reflection alike.
Behold the party barn of all party barns. Three stories of jaw-dropping exposed beams, soaring ceilings and a plethora of possibilities. Complete with its own kitchen, bath and dedicated bedroom space.
For the riding enthusiast, there's an impressive 200x90, 18,000 square foot indoor riding arena where the lights come on instantly. There are mirrors covering the back wall and the walls are canted for safety. No detail is overlooked. The footing is a comfortable mix for horses including bits of tire. Ride effortlessly from the indoor to your outdoor riding arena, complete with jumps and jump storage. There is also a full cross-country course on the property. This includes coops, bank jumps, tables, corners and everything a rider desires. Eight stalls in the bottom barn, one of them currently used as the wash stall equipped with hot and cold water and heat lamps. The upper barn offers a multitude of possibilities due to its spacious and versatile nature...it currently has two stalls. Ample garage space at the house and down at the barn could make an easy conversion to more stalls if needed. The hay shed holds 500+ bales of hay. Ideal for anyone looking to enjoy and utilize a well-equipped equestrian facility, whether for personal use and beyond. Additional features include run-ins and an accessible stream through the bottom fields with a charming bridge. Indulge in luxury with a lap pool and hot tub, providing year-round relaxation and wellness. The lush greenery encircling the property enhances the sense of seclusion and peace. This property is not just a farm, but a lifestyle—a place where every day feels like a retreat. Cultivate your existence. The art of uniting human and home.
#MDBC2099304

WHITE HALL

2600 GARRETT ROAD

5 Beds

4 Baths

6,616 Sq.Ft.

$1,500,000

MLS#: MDBC2099304

This charming, comfortable and truly convenient home is ready to enjoy! Some of its special features include abundant natural light, lushly landscaped front and rear yards with koi pond and large deck, a wood-burning fireplace, hardwood floors, and original brass details. Also desirable are the 4 spacious bedrooms, den with vaulted ceiling & glass doors to balcony and to deck, attached garage, 2026 hot water heater, 2022 roof, and freshly painted interior. And, to top it all off, this home's location - 4 blocks to downtown Bethesda, 2 houses to Lawton Community Center, plus Town of Chevy Chase amenities and service - is very hard to rival.   Come for a visit, then make this charmer your special home!
#MDMC2224380

CHEVY CHASE

4224 OAKRIDGE LANE

4 Beds

3 Baths

2,570 Sq.Ft.

$1,500,000

MLS#: MDMC2224380
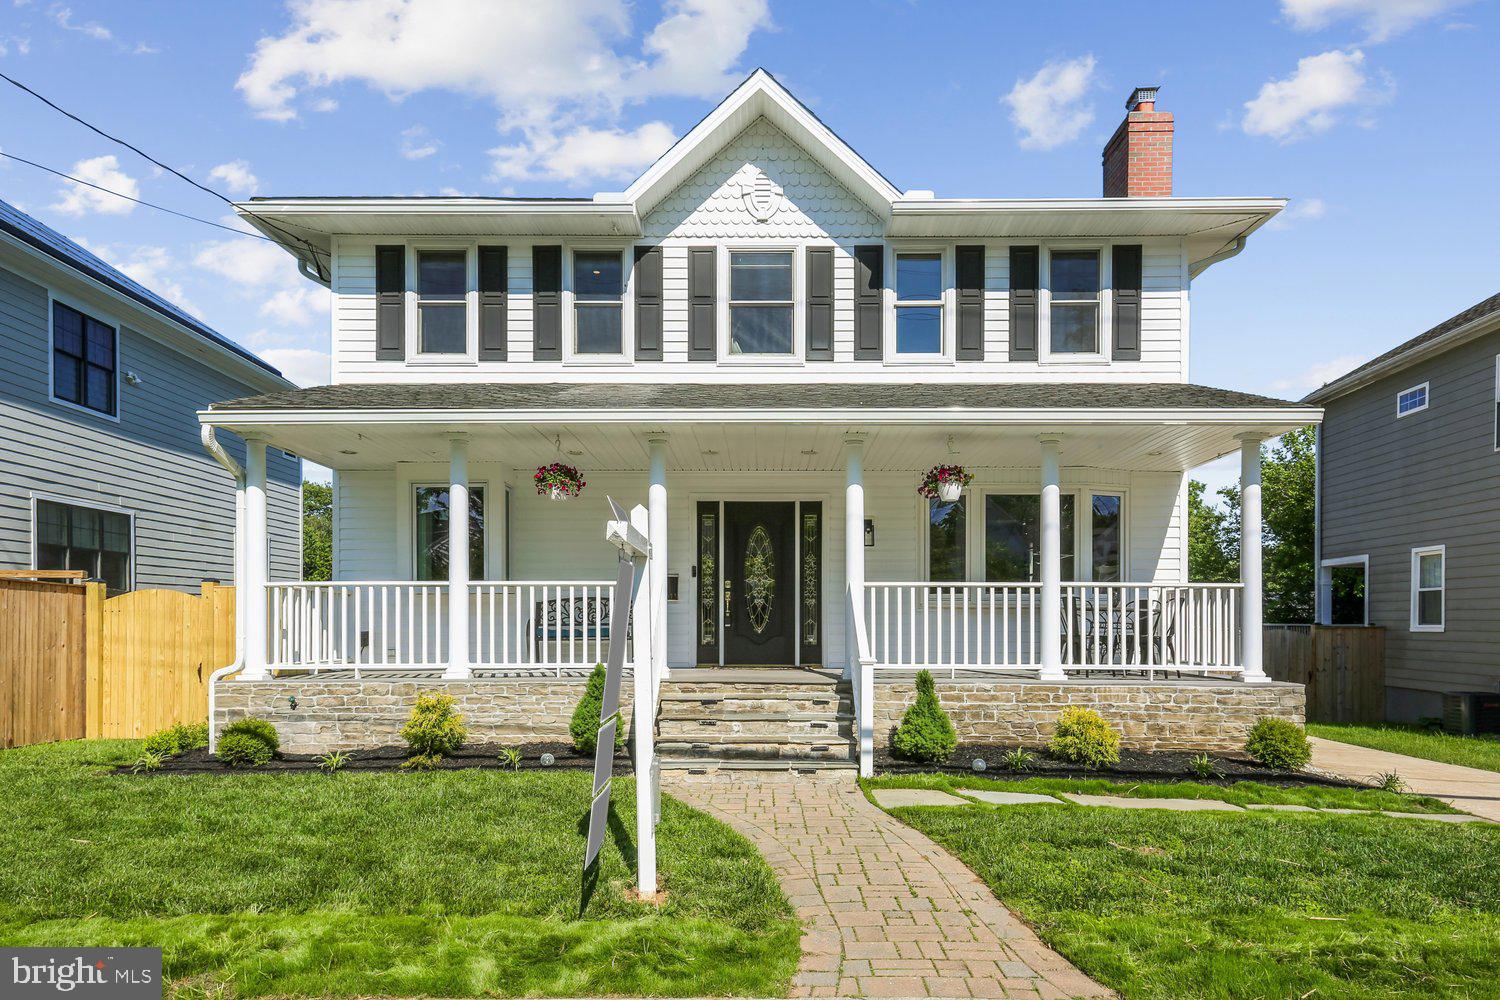
NEW PRICE.  Storybook transformation into a bright and open 4BR/4.5BA three-level colonial with an old-fashioned front porch and off-street parking in Georgetown Village, just one block from the elementary school. Following expansions and renovations in 2022 and 2026, the home nearly doubled in size, now offering over 4,800 square feet of living space across three levels, including a lower-level in-law/au pair suite. Fine craftsmanship, unique design, and quality materials define this showpiece home, highlighted by an expansive kitchen/dining/great room; newly refinished hardwood flooring throughout the main and upper levels; fully renovated bathrooms with designer porcelain and ceramic tile; custom painting; upgraded and recessed lighting; new designer carpeting and LVP flooring on the lower level. Andersen windows, along with a newer roof and siding, add lasting value. The outdoor space is equally impressive, featuring professional landscaping with manicured beds, a newly fenced yard, a newly constructed TimberTech deck with wrought iron railings, and a private sunken patio with access to a storage room.  Cobblestone paver walkway and flagstone steps lead to the covered front porch with composite decking, beaded ceiling, vinyl railings, and recessed lighting.  Glass front door with side transoms opens into the foyer and living room, which features a wood-burning fireplace and a bay window. Flexible study or dining room with glass French doors opens to a hallway with a separate exterior side entrance and a corridor to the kitchen. The open-concept chef’s kitchen features self-closing white Shaker-style cabinetry with pull-out drawers, quartz countertops, a tumbled tile backsplash, a porcelain farmhouse sink with a box window ledge, champagne-bronze fixtures, upgraded appliances, a commercial-range hood, and ample pantry space. The center island with a quartz waterfall edge and cage lighting opens to the informal dining area and great room, featuring abundant windows, rear double French doors to the deck, a built-in linear electric fireplace, and custom bookshelves. Renovated powder room completes the main level.  Solid-wood staircase with a carpet runner leads upstairs to a hallway with a designer chandelier, recessed lighting, and a linen closet. The open loft area—ideal for a playroom, exercise space, or media room—features a glass sliding barn door to the laundry room. The primary suite offers recessed lighting, a ceiling fan, a separate sitting area with a linear electric fireplace, and a custom walk-in closet with built-ins. The renovated primary bath includes large-format porcelain tile flooring, a double vanity with a marble top, a separate water closet, and an oversized walk-in shower with a frameless glass enclosure. Two additional bedrooms with ceiling fans and recessed lighting, along with a remodeled hall bath featuring tile flooring, a granite vanity, and a porcelain-tile tub surround, finish the upper level.  The walk-out lower level includes a recreation room with new carpeting, built-in bookshelves, and a full bath. A step-down leads to the private in-law/au pair suite with its own glass-door side entrance, LVP flooring, second laundry hookup, bedroom with a walk-in closet, and a full porcelain-tile bath with a zero-entry, curbless shower. The suite’s full daylight living area includes recessed lighting, a linear electric fireplace, a full kitchen, and French doors opening to the sunken concrete patio with the deck above. A storage room is accessible from the patio. Three zones of heating and cooling (2018 and 2022), along with newer roof, siding, and gutters (2022), complete this exceptional offering.
#MDMC2231942

BETHESDA

9813 MONTAUK AVENUE

4 Beds

4 Baths

3,825 Sq.Ft.

$1,500,000

MLS#: MDMC2231942
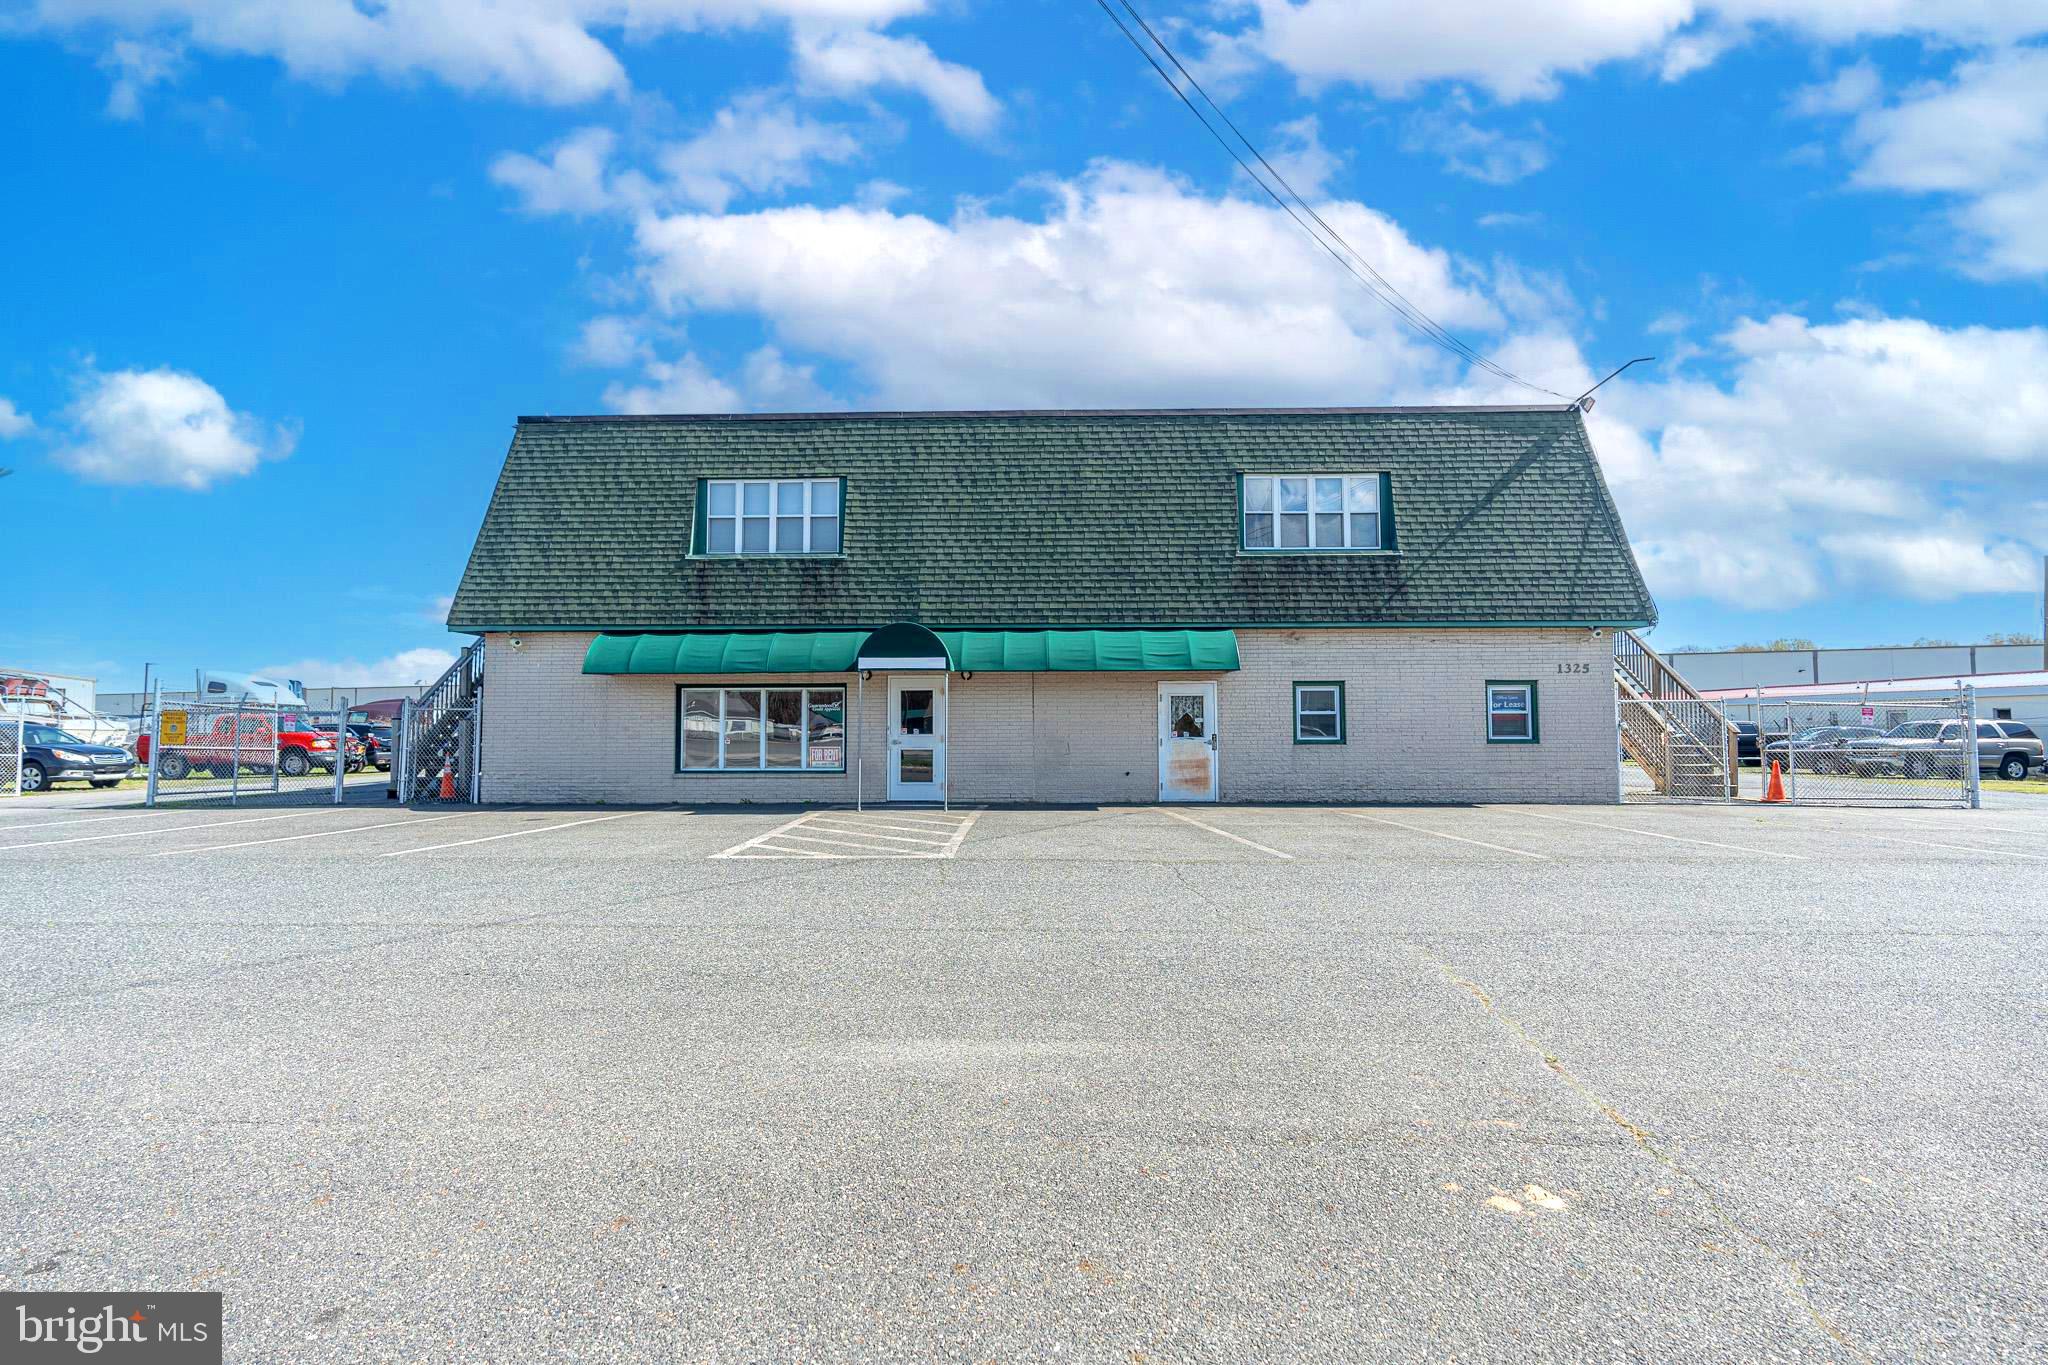
5.03% CAP RATE
4 Unit Mixed Use Commercial and residential
Mixed Use Commercial Property on busy Rt. 40 Pulaski Highway with traffic counts of about 30,000 cars per day featuring almost 1 acre with fenced sides and rear.
Street level consists of 2 commercial spaces (or could be combined for over 9000 square feet)
• Upstairs you will find 2 apartments for additional revenue (3BR/3BA) and (2BR/1BA)
#MDHR2041466

ABERDEEN

1325 S PHILADELPHIA BOULEVARD

None Beds

None Baths

9,100 Sq.Ft.

$1,500,000

MLS#: MDHR2041466
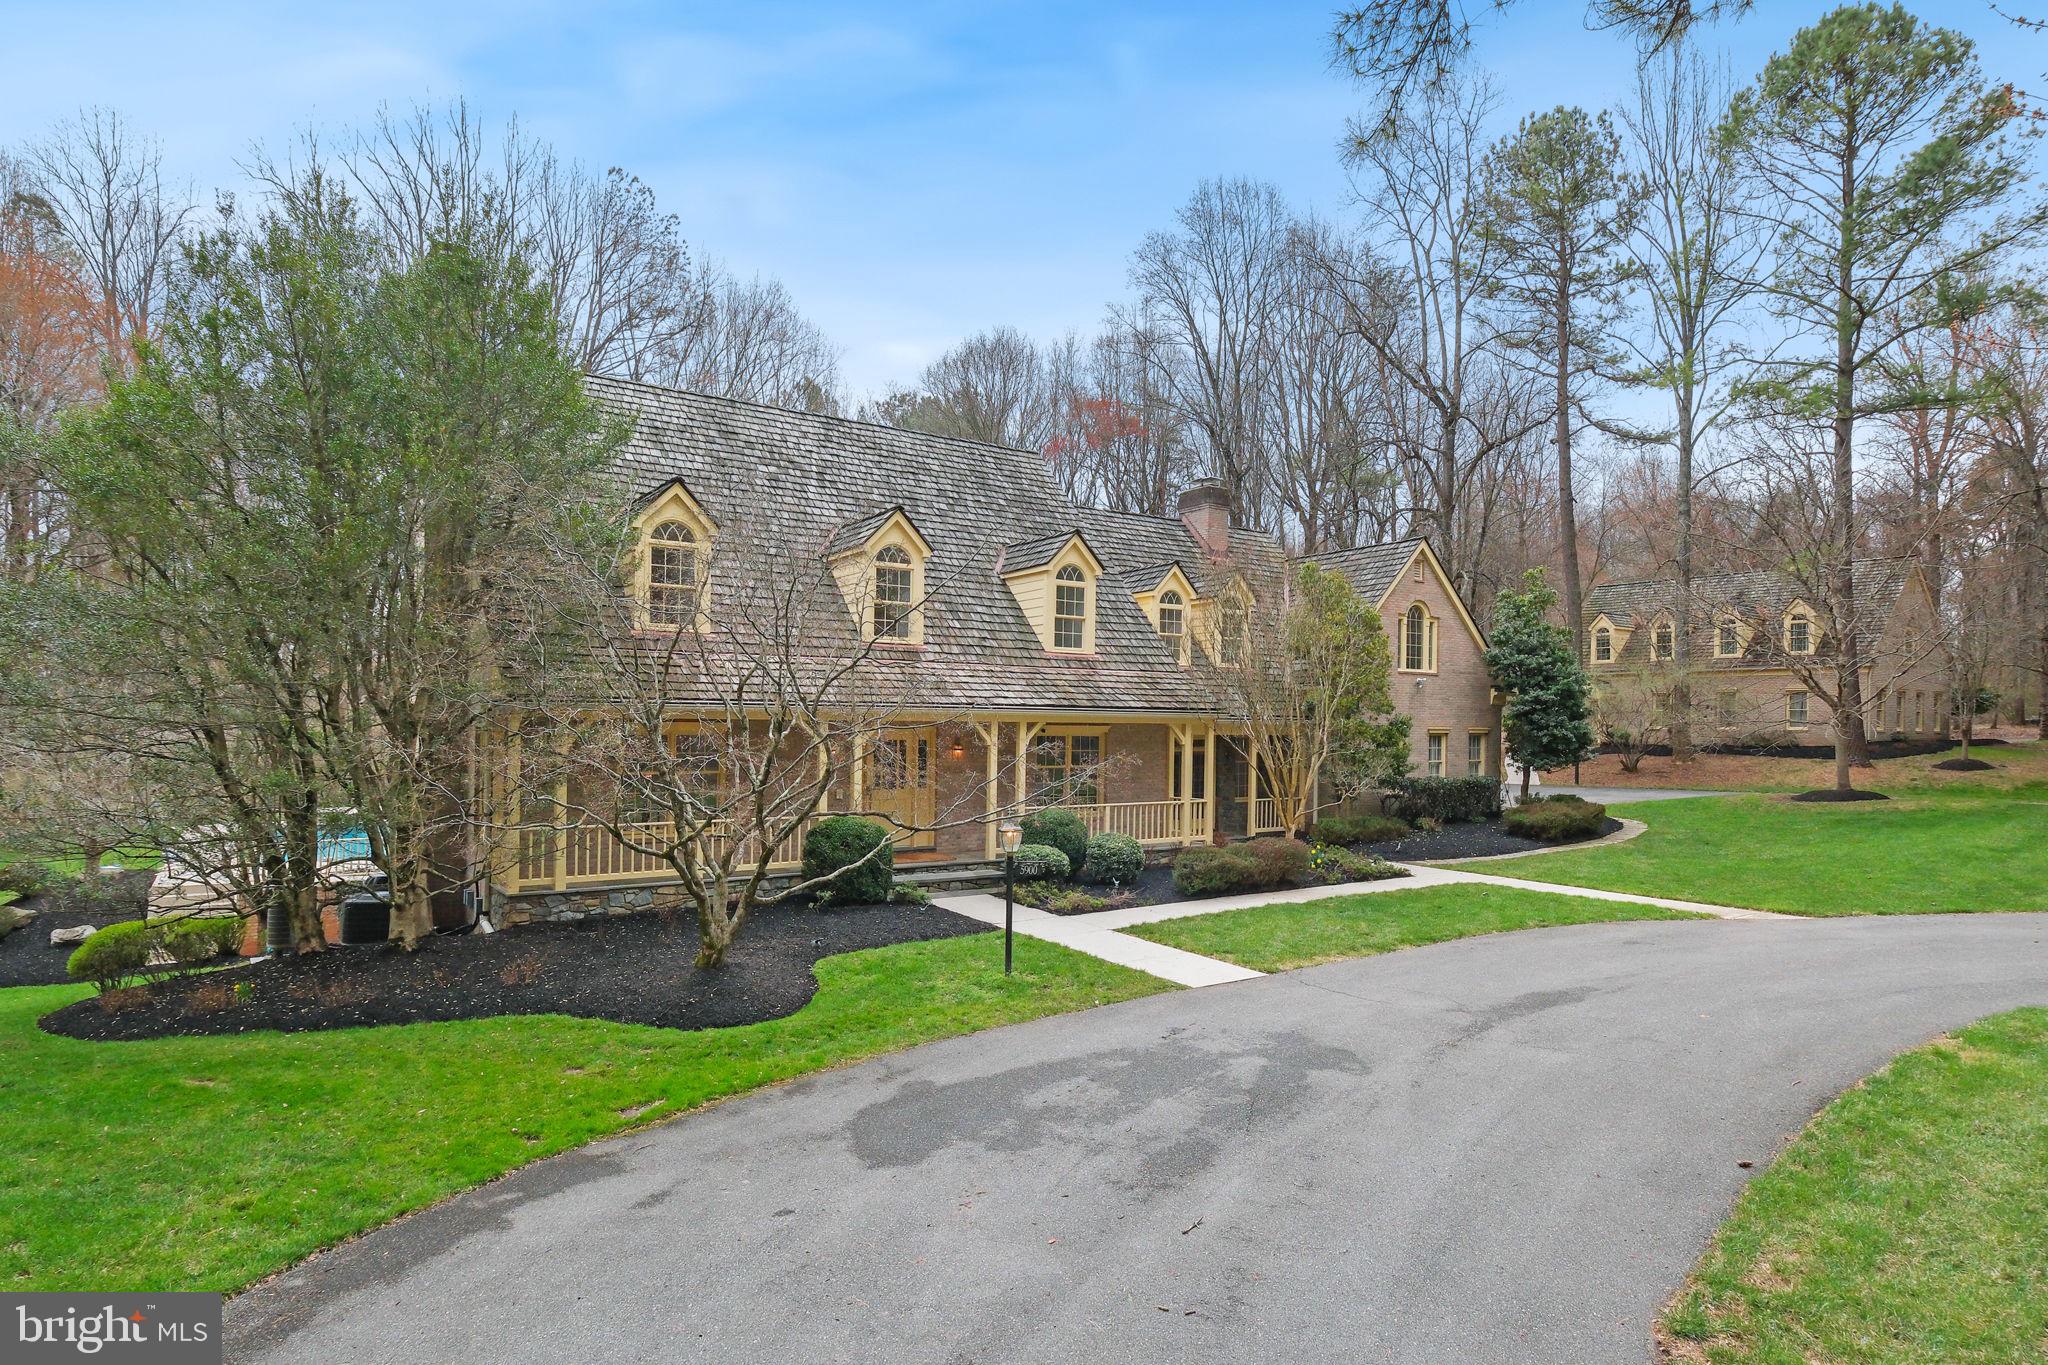
AS-IS PROPERTY - Tucked away at the end of a private drive on over 11 acres, 5900 Serenity Lane is an estate-like property featuring an elegant brick Colonial, an expansive backyard retreat with a heated pool, and a detached 2,312 sq ft building that includes a 3-car garage and a full 1,054 sq ft apartment above.
The main home offers 4 levels of finished space with 6,387 sq ft, 7 bedrooms, 5 full baths, and 2 half baths. One of the many highlights of the property is the backyard retreat, showcased by a heated inground pool with a raised spa and waterfall spillover, gazebo, large patio, and abundant green space framed by mature trees. Car enthusiasts will love the detached 3-car garage with car lifts, built-in storage, and a half bath. A bonus apartment above offers an additional bedroom, full bath, kitchenette, and living room—perfect as a rental or guest suite. A circular drive, flagstone patio, and covered porch welcome you into the main home with a dramatic two-story entry. Design details and updates include refinished hardwood floors, new carpet, fresh paint, crown molding, a back staircase, a finished basement, a finished fourth level, 5 fireplaces, multiple sets of French doors, oversized windows, a skylight, wall sconces, built-ins, abundant closet space, professional landscaping, and more. The oversized kitchen features dual refrigerators, a cooktop, range, peninsula island with breakfast bar, granite countertops, generous cabinetry, a built-in workstation, and a pantry. The breakfast area offers space for a full table and is filled with natural light from a large bay window and a door opening to the patio and backyard. The adjacent family room, accessible from both the kitchen and main hallway, is framed by French doors on either side that open to the front porch and back patio, and features side-by-side wood-burning fireplaces set within a rustic stone accent wall. The formal living room offers the third main level fireplace, while the formal dining room is finished with wainscoting and a large bay window. A main-level office with a wall of floor-to-ceiling built-in bookshelves, a powder room, and a mudroom with side entry and access to the attached 2-car garage complete the main level. Upstairs, you’ll find 5 bedrooms and 4 full bathrooms. The owner’s suite boasts a fireplace, cathedral ceilings, and a private balcony with tranquil views of the backyard. The generous en-suite bath includes a soaking tub and walk-in shower. The finished fourth level provides a private suite with a sitting area, bedroom, and full bathroom. This flexible space is ideal as a second primary suite, guest suite, second office, playroom, or studio. The walk-up lower level offers a sizable recreation room featuring the fifth fireplace, a half bath, bonus room, and abundant storage space. Ideally located with easy access to shopping, dining, entertainment, and major commuter routes, the property is also close to parks, recreational amenities, and golf courses. And backs up to park land with easy access to miles of trails and a nature center. Top-rated Montgomery County schools add to the appeal.
#MDMC2217184

DERWOOD

5900 SERENITY LANE

7 Beds

5 Baths

6,111 Sq.Ft.

$1,500,000

MLS#: MDMC2217184
New brokerage, New Price!!!

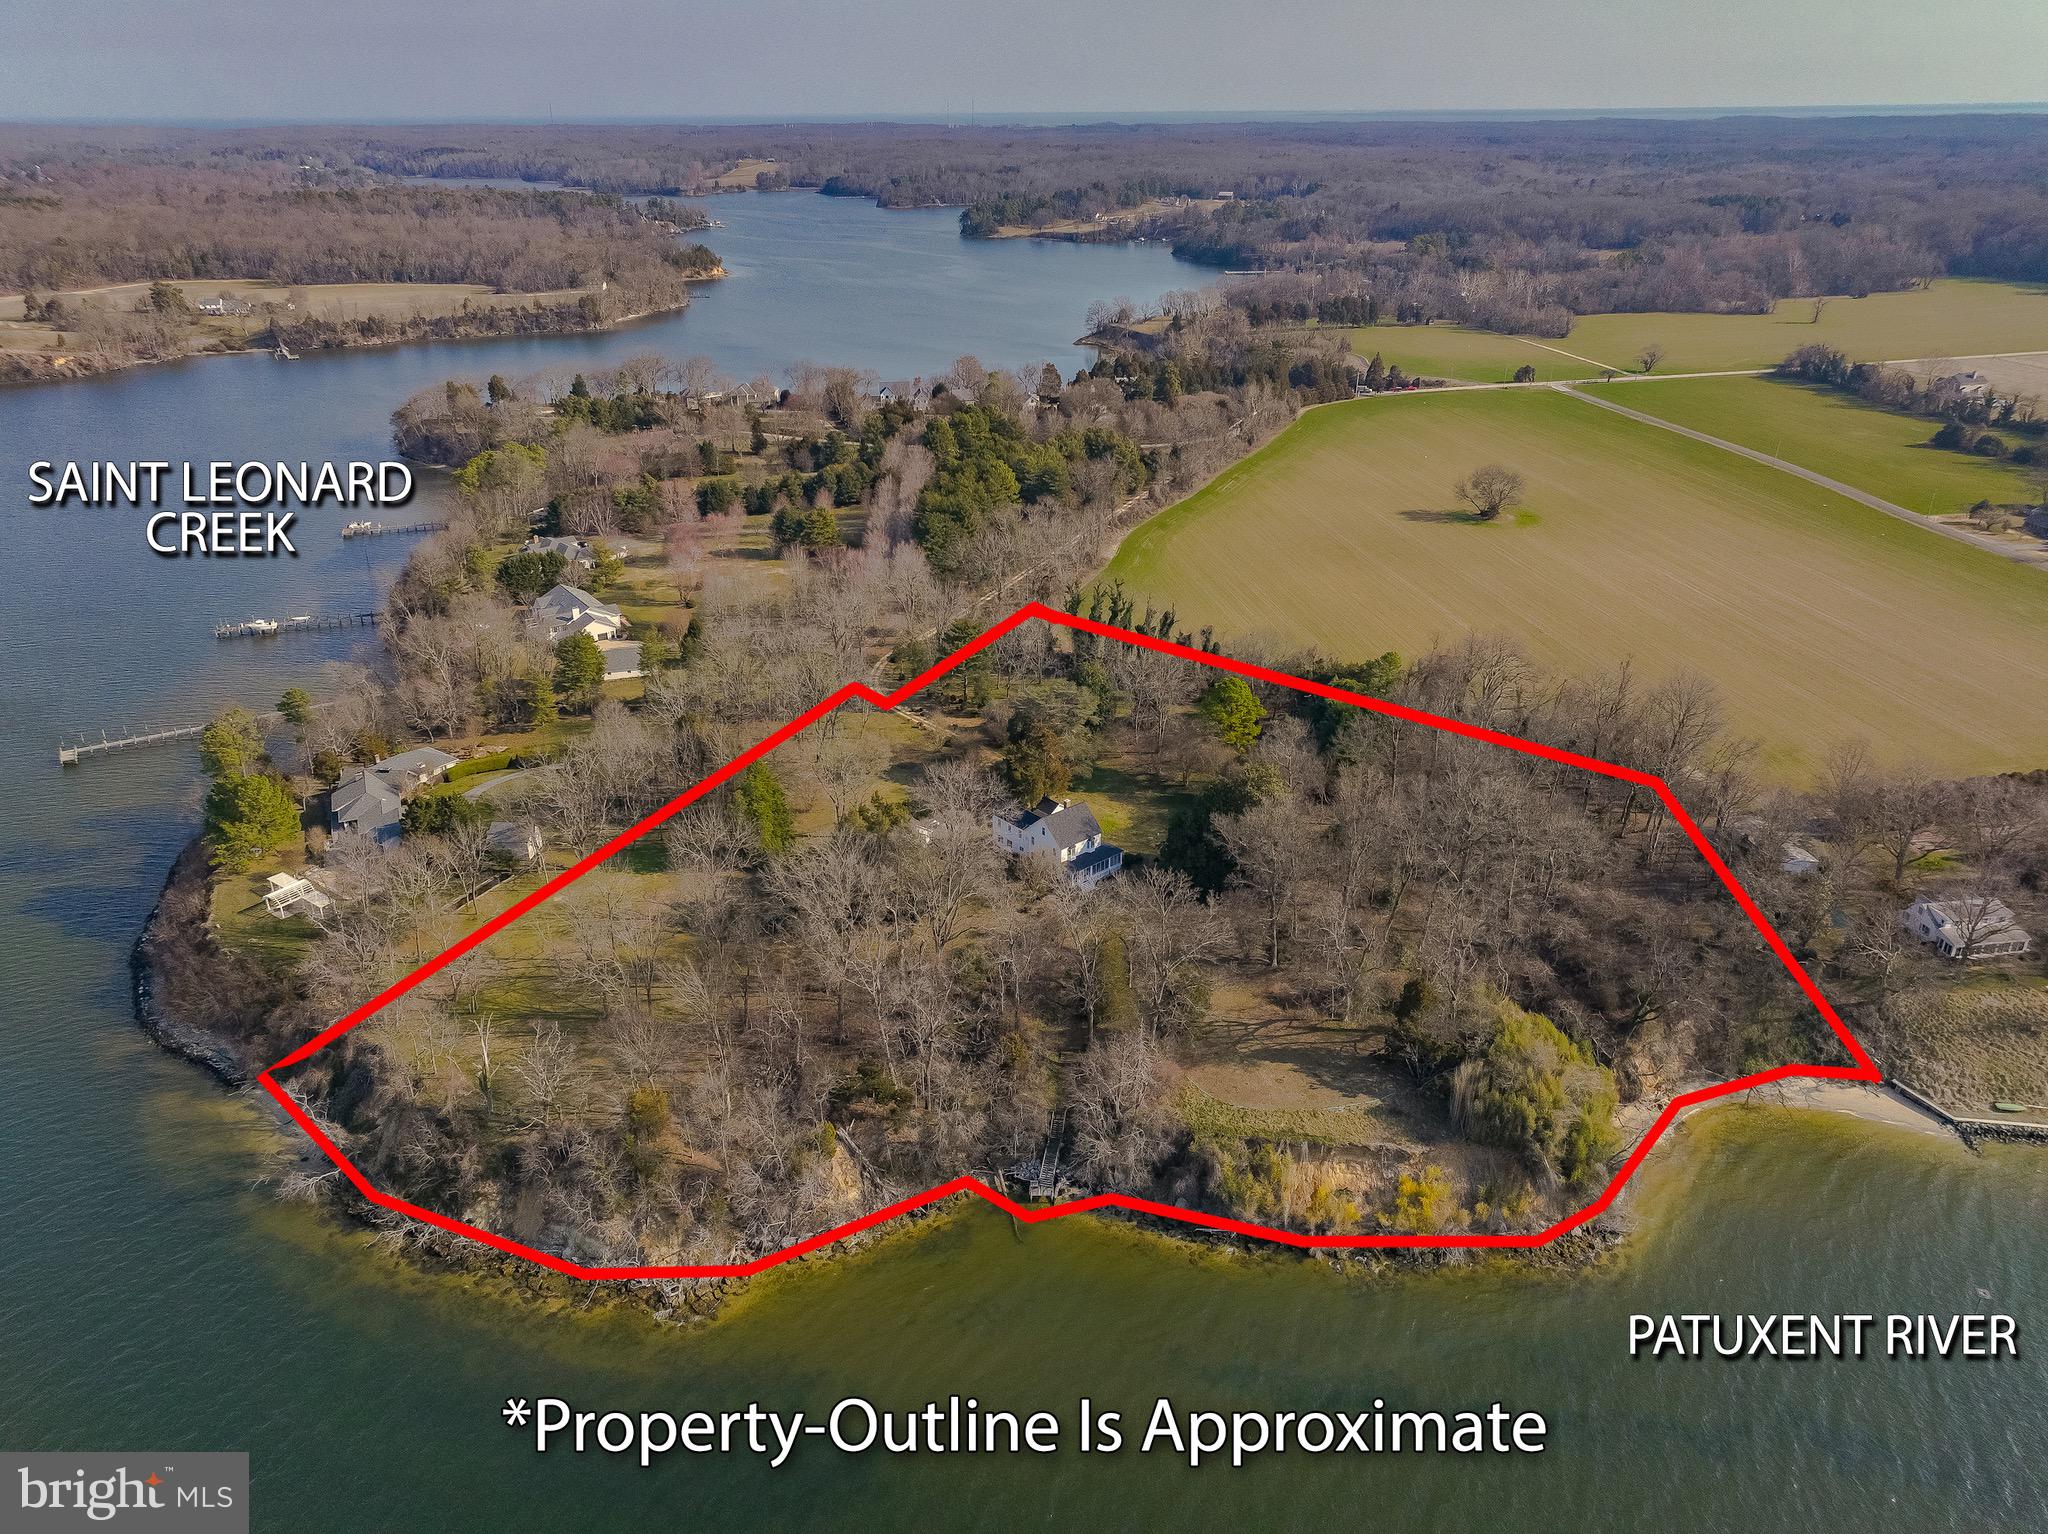
Situated where the Patuxent River meets St. Leonard Creek, this serene 8.21-acre waterfront retreat offers exceptional privacy, sweeping views, and a timeless home rich in character and history. Built in 1907 and lovingly maintained by the same family since 1935, this four-bedroom, three-bath residence blends timeless character with comfortable living.
A welcoming grand foyer opens to an expansive Living room and an elegant Dining room featuring built-in cabinetry and gleaming hardwood floors that extend throughout the home. The bright, open kitchen is equipped with newer stainless-steel appliances and flows seamlessly into a casual Dining and Family gathering area. Custom built-ins provide dedicated desk and computer space, while a nearby laundry area and secondary staircase add everyday convenience. A spacious half bath completes the main level. Generous room sizes and graceful flow make the home ideal for entertaining—having hosted weddings, receptions, holiday celebrations, and countless gatherings where guests enjoyed the peaceful setting and remarkable water views.
Upstairs, a striking staircase leads to four bedrooms and two full baths. The Primary Bedroom  offers beautiful river frontage views.  A large open area with commanding views of the Patuxent River offers the perfect space for relaxation,   or the opportunity to expand the existing Primary Bedroom, creating a luxurious suite. A wide staircase provides easy access to the attic for additional storage. Three additional bedrooms and a second staircase complete the upper level.
The riverfront wrap around screened porch creates an inviting setting for dining, entertaining, or simply unwinding while enjoying cool breezes and breathtaking sunsets. Panoramic views from the river bank stretch from the Governor Thomas Johnson Bridge to Broomes Island, offering an ever-changing waterfront backdrop.
Approximately 380 feet of shoreline extend along the Patuxent River into the mouth of St. Leonard Creek, known for its excellent sailboat anchorage. History enthusiasts will appreciate that the largest naval battle fought in Maryland during the War of 1812 occurred just off this shoreline. The property’s waterfront also reveals abundant marine fossils along the water’s edge.
This private eight-plus-acre retreat adjoins the neighbors over 20 acres of protected farmland, enhancing the sense of seclusion and natural beauty. The original owners were avid gardeners, and many of their plantings remain part of the landscape today—including magnificent Southern magnolias planted around 1936, along with black walnut, holly, weeping cherry, and hemlock trees—creating a truly picturesque and enduring setting. Point of interest---Home to the second largest Atlas Cedar tree in Maryland!!
Additional features include a detached three-car garage, a gardening shed, and the freedom of no HOA or restrictive covenants. Modern updates enhance efficiency and peace of mind, including a four-zone geothermal heating and cooling system, a new roof installed in 2023 with CertainTeed architectural shingles (limited lifetime transferable warranty), fresh paint and recently refinished hardwood floors by Wells Flooring.

Properties offering this combination of premier waterfront location, significant acreage, rich history, and meticulous  care are exceedingly rare. This is a truly special opportunity for a discerning buyer seeking something extraordinary.
Ideal for full time living while enjoying all of the benefits of being close to Solomons Island with its many choices of restaurants, first class marinas, Calvert Marine Museum and Ann Marie Sculpture Gardens.  Weekends offer many choices of concerts and festivals.  If you are looking for a weekend getaway with lots of privacy, only 90 minutes from the Capitol enhanced by no need to cross the dreaded Bay Bridge!
Property lines as seen in photos are approximate.
#MDCA2027194

LUSBY

2790 SPOUT LANE

4 Beds

2 Baths

2,917 Sq.Ft.

$1,500,000

MLS#: MDCA2027194
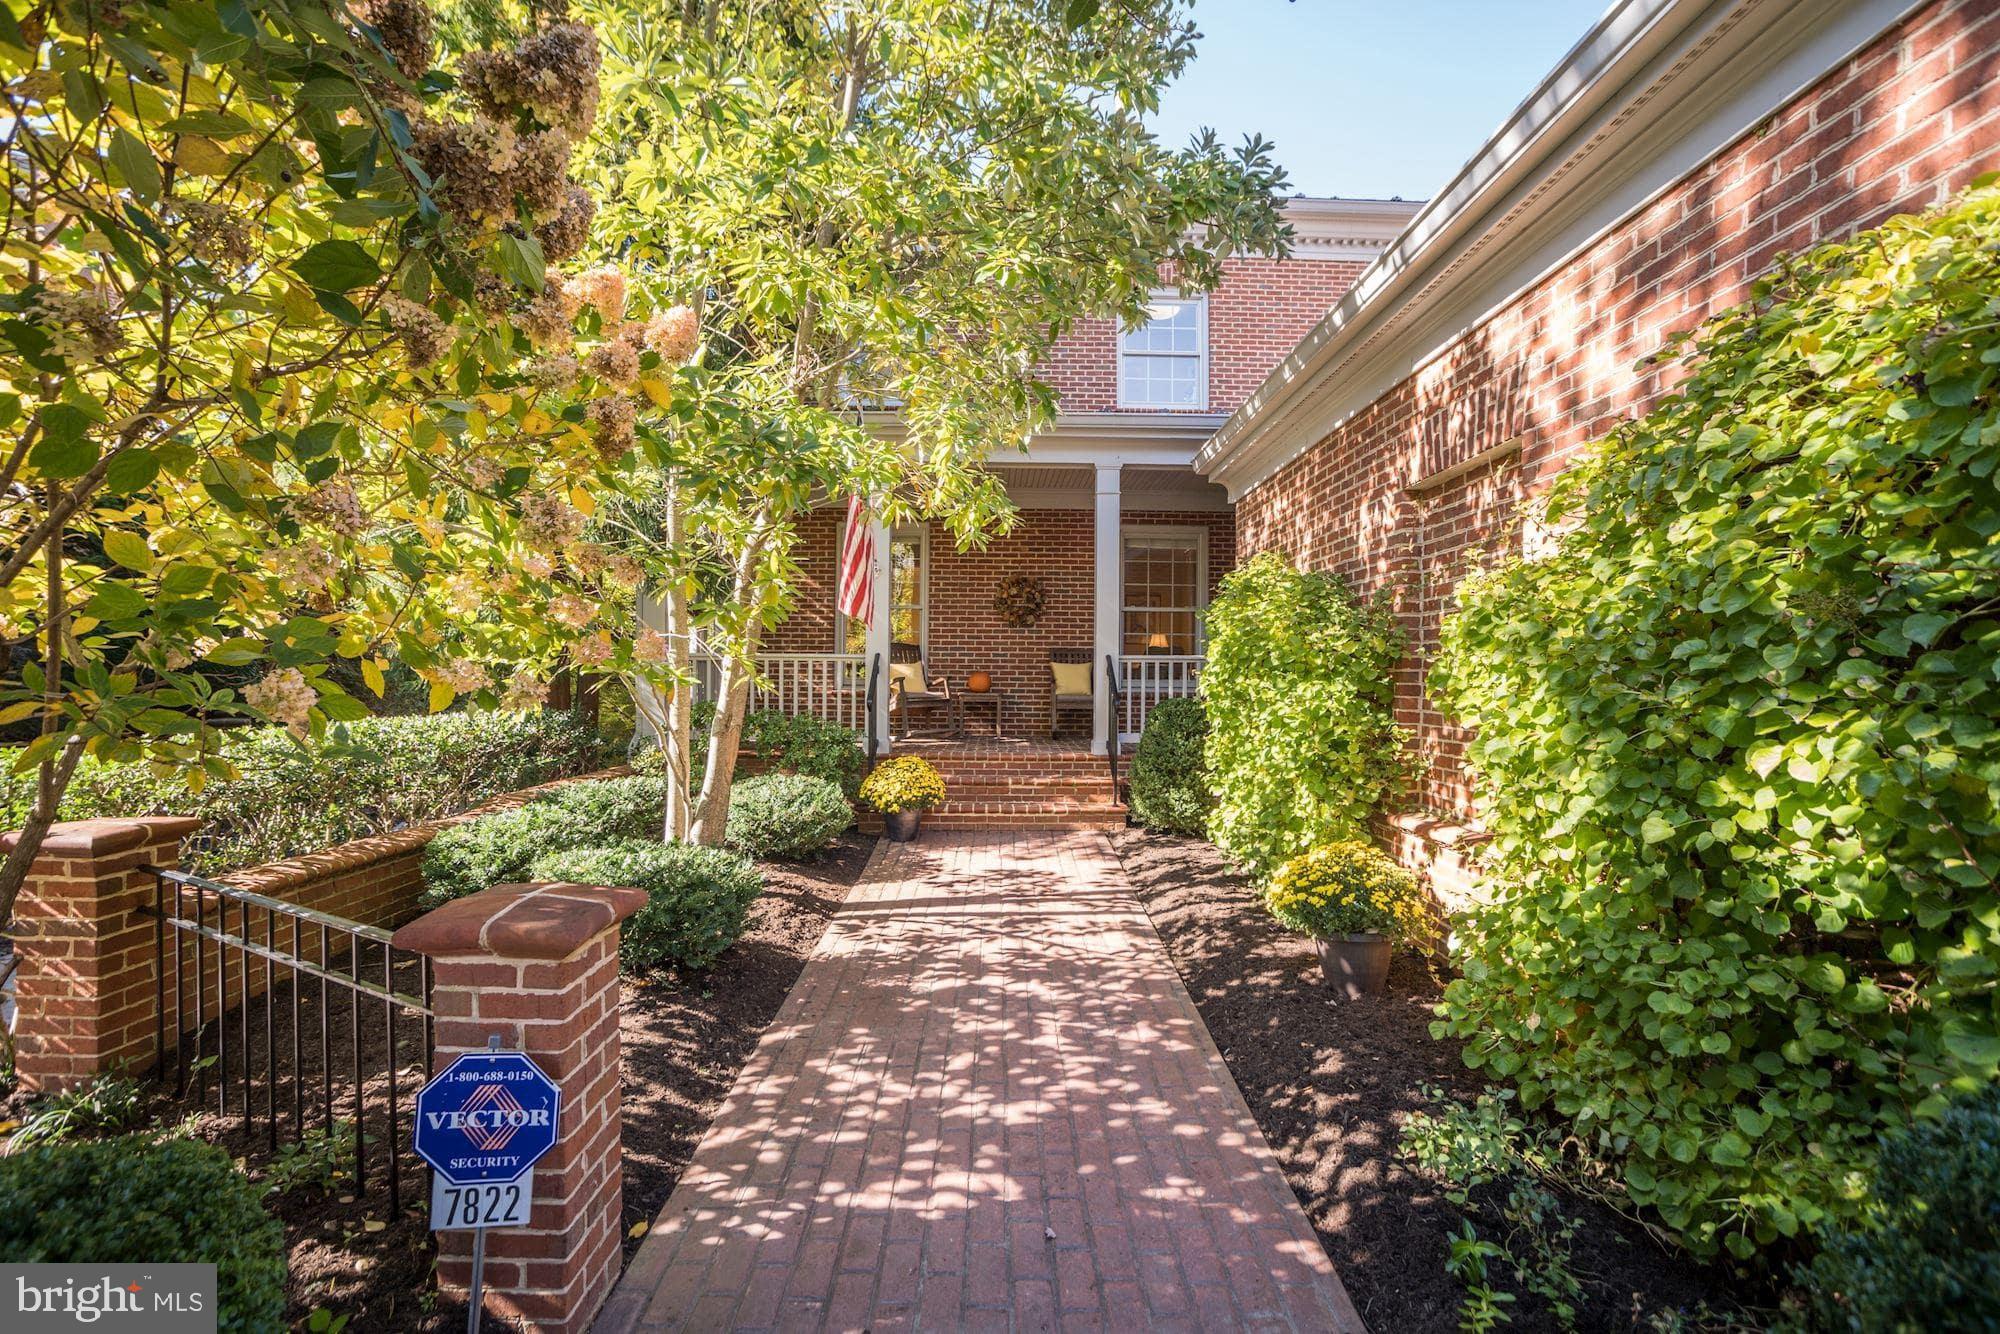
Looking for low maintenance living without sacrificing space or comfort? Then this is the home for you! A terrific, beautifully constructed, all brick, Gosnell ELEVATOR townhome with a gorgeous southwestern exposure providing abundant natural light is ready for the next owners.  This is truly one of the most coveted townhomes in River Falls, it checks all the boxes - an end unit, a south/western exposure, an elevator, a main level entry 2 car garage and a daylight, walk-out lower level!  The ideal main level floorplan boasts a welcoming Entry Foyer that opens to the bright & sunny Living Room. The centerpiece of the home is the Dining Room that adjoins both the Living Room and Family Room.  Pocket doors allow for privacy, if desired.  A comfortable Family Room with a gas fireplace and built-in cabinetry is the perfect place to curl up on a chilly winter evening.   The Family Room offers access to the covered rear porch with stairs leading to the lower level brick patio.  The large Gourmet Eat-In Kitchen with a center island, stainless steel appliances and granite counters flows seamlessly into the Family Room. Upstairs, the generously portioned Primary Suite with a cove ceiling boasts a sumptuous Full Bathroom with double vanities, a stall shower and soaking tub plus large Dual Walk-In Closets. Two spacious bedrooms and a full laundry room with storage completes the Upper Level. Downstairs is exceptional with a large recreation room with two walls of built-ins - ideal for a home office; a bedroom with two full size windows, an adjoining full bathroom and two large storage rooms.  The elevator accesses all three floors including this lower level!  In nice weather, entertain on the private, brick patio with brick & board privacy walls.  This is a perfect "lock and leave" home if you want to head to a second home.  There's very little exterior maintenance!  And--you have one of the best communities in town.  Membership is available at the River Falls Swim Tennis Club which offers an Olympic size swimming pool w/early morning summer lap swimming, tennis courts with active men's & women's tennis teams,  a tot lot, soccer field and baseball diamond.  In addition, Great Falls National Park, Billy Goat Trail and the Gold Mine Trail are just around the corner.  The outdoor enthusiast can bike to Georgetown or the Capital Crescent Trail, hike through the woods, kayak on the canal or the Potomac River or simply take a leisurely walk.  Enjoy a meal or cocktail at Old Angler's Inn after enjoying the great outdoors.  All this plus easy access to the Clara Barton Parkway,  the Beltway/I495, Tyson's Corner or the I270 BioMed Corridor.  Both Regan National and Dulles International Airports are within a half hour drive, non-rush hour.  Whitman School Cluster!  Don't dally!  This one is a winner!  Call to see it today!
#MDMC2155366

POTOMAC

7822 HIDDEN MEADOW TERRACE

4 Beds

3 Baths

4,199 Sq.Ft.

$1,500,000

MLS#: MDMC2155366

1 ... 594 595 596 597 598 ... 666
* Listings identified with the FMLS IDX logo come from FMLS and are held by brokerage firms other than the owner of this website. The listing brokerage is identified in any listing details. Information is deemed reliable but is not guaranteed. If you believe any FMLS listing contains material that infringes your copyrighted work please review our DMCA policy and learn how to submit a takedown request. © 2024. First Multiple Listing Service, Inc.

Send a message

Message successfully sent.

Your message

What is 3 + 4 ?

Reason for contacting?

I agree to receive email communication and understand I can unsubscribe at any time.

I agree to be contacted by Charis Realty Group - Christine Issler, Broker via call, email, and text for real estate services. To opt out, you can reply 'stop' at any time or reply 'help' for assistance. You can also click the unsubscribe link in the emails. Message and data rates may apply. Message frequency may vary. Privacy Policy

Sign Out

Virtual Assistant

Would you like to take the next step with this property? We can help you schedule a showing or virtual tour, or send you more details.

Yes, I would like more information.

Thank You for Your Reply, One of Our Agents will contact you as soon as possible

No, maybe later.

Thank you, you can always contact me via email, phone number or through the contact form.

Realhub AI

Lucy - Your AI-Powered Realtor

Update Your Temporary Password

Personalize your search

Enter your email and we'll notify you immediately when new listings match what you're looking for.

or enter email address

Already have an account ? Login here

Continue your home search

I agree to receive communications and understand I can unsubscribe at any time.

I agree to be contacted by Charis Realty Group - Christine Issler, Broker via call, email, and text for real estate services. To opt out, you can reply 'stop' at any time or reply 'help' for assistance. You can also click the unsubscribe link in the emails. Message and data rates may apply. Message frequency may vary. Privacy Policy

Already have an account ? Login here

We use cookies

We use cookies primarily for analytics to enhance your experience. By accepting, you agree to our use of these cookies. You can manage your preferences or learn more about our cookies policy.
