Properties

Browse or get in touch to schedule a walkthrough.

  • Nearby me
Price range

Popular Features

Community Features

Association

Property Features

Waterfront

View

Exterior Features

Interior Features

Style

534616 properties match your criteria

Updated 1 minute ago

E-Alert name
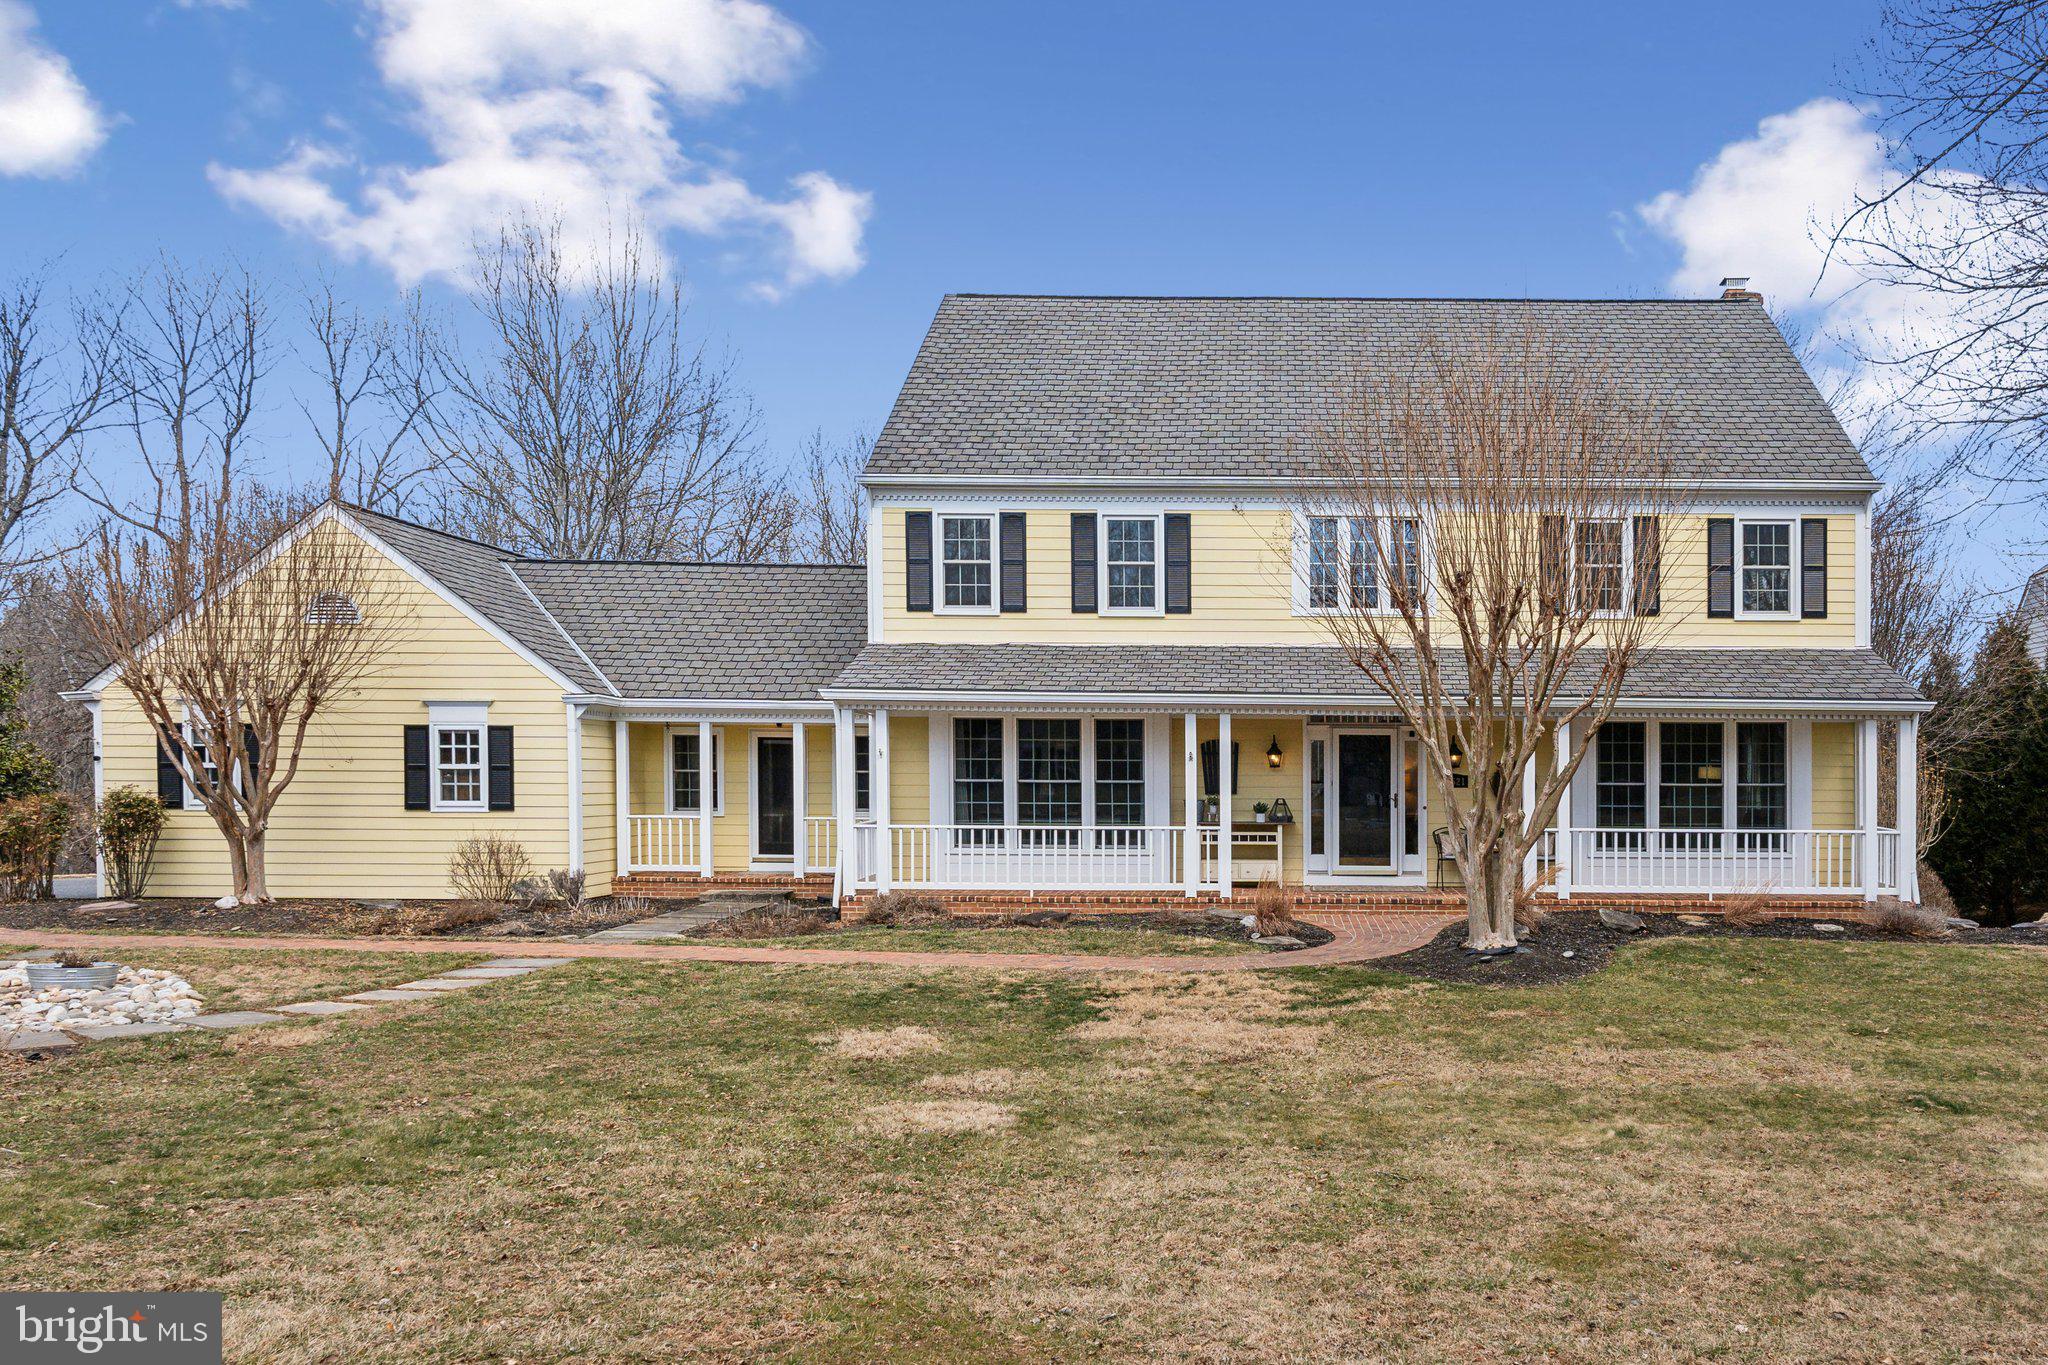
FALL IN LOVE WITH THIS PICTURE-PERFECT HOME nestled in the highly sought-after Haddonfield Community, set on 2 acres of stunning property. This exquisite residence boasts 5 bedrooms and 4.5 bathrooms, featuring a beautiful four-season sunroom with vaulted ceilings and custom wood beams, a charming front porch, a low-maintenance Brazilian hardwood deck, multiple patios, and an outdoor shower.

As you step into the foyer, you're greeted by the home's captivating charm, highlighted by gleaming hardwood floors and a two-story foyer, along with walls of windows that offer breathtaking views of the grounds. The upgraded gourmet kitchen is a chef’s dream, complete with a spacious center island, stone countertops, custom cabinetry, and a large breakfast room with a bay window that opens to the inviting family room, equipped with a wet bar, fireplace, and glass doors leading to the sunroom.

Host elegant dinner parties in the formal dining room or relax in the expansive living room. The main level study features custom built-ins and a separate exterior door that leads to the front porch. Conveniently located off the 3-car garage, you'll find a large mudroom with a brand-new front-loading washer and dryer.

On the upper level, the Owners' Suite offers two walk-in closets and a stunning spa-like bathroom for your ultimate relaxation. Three additional spacious bedrooms are upstairs, including one with a dual-entry bathroom and another with an en-suite bathroom and private deck. The walk-out lower level is perfect for entertainment, featuring two separate dens, a full wet bar, the home's fifth bedroom, a full bathroom, a gym area, and ample storage.

The meticulously landscaped outdoor grounds provide a tranquil, zen-like setting. With multiple decks, patios, and porches, this home is an entertainer's paradise, offering plenty of space for your future pool. Reflecting unparalleled craftsmanship and meticulous attention to detail, this residence combines beauty with livability. Every space serves a purpose, and each room invites you to make memories. Don’t miss the opportunity to own this stunning home!
#MDMC2169772

NORTH POTOMAC

13521 HADDONFIELD LANE

5 Beds

4 Baths

4,836 Sq.Ft.

$1,500,000

MLS#: MDMC2169772

The view from the backyard says a lot about life here. Overlooking the 13th hole, this five-bedroom home offers a front-row seat to South River Colony’s golf course, with a deck and expanded patio made for enjoying the view and life outdoors.

Inside, there’s room for everyone to spread out across three finished levels. The main floor has bright gathering spaces, a gas fireplace, and a kitchen with stainless steel appliances and double wall ovens. Upstairs, three full bathrooms make busy mornings easier, including a gorgeous primary bath with a soaking tub and double sinks. 

The finished lower level adds flexible space for guests, a gym, au pair, movie nights, hobbies, or whatever your household needs next.

South River Colony is loved for more than its homes. Neighborhood events, the pool, and the golf club give the community its own rhythm, while the rest of Edgewater and Annapolis are close at hand.
#MDAA2156838

EDGEWATER

3430 RED ADMIRAL COURT

5 Beds

4 Baths

5,640 Sq.Ft.

$1,500,000

MLS#: MDAA2156838
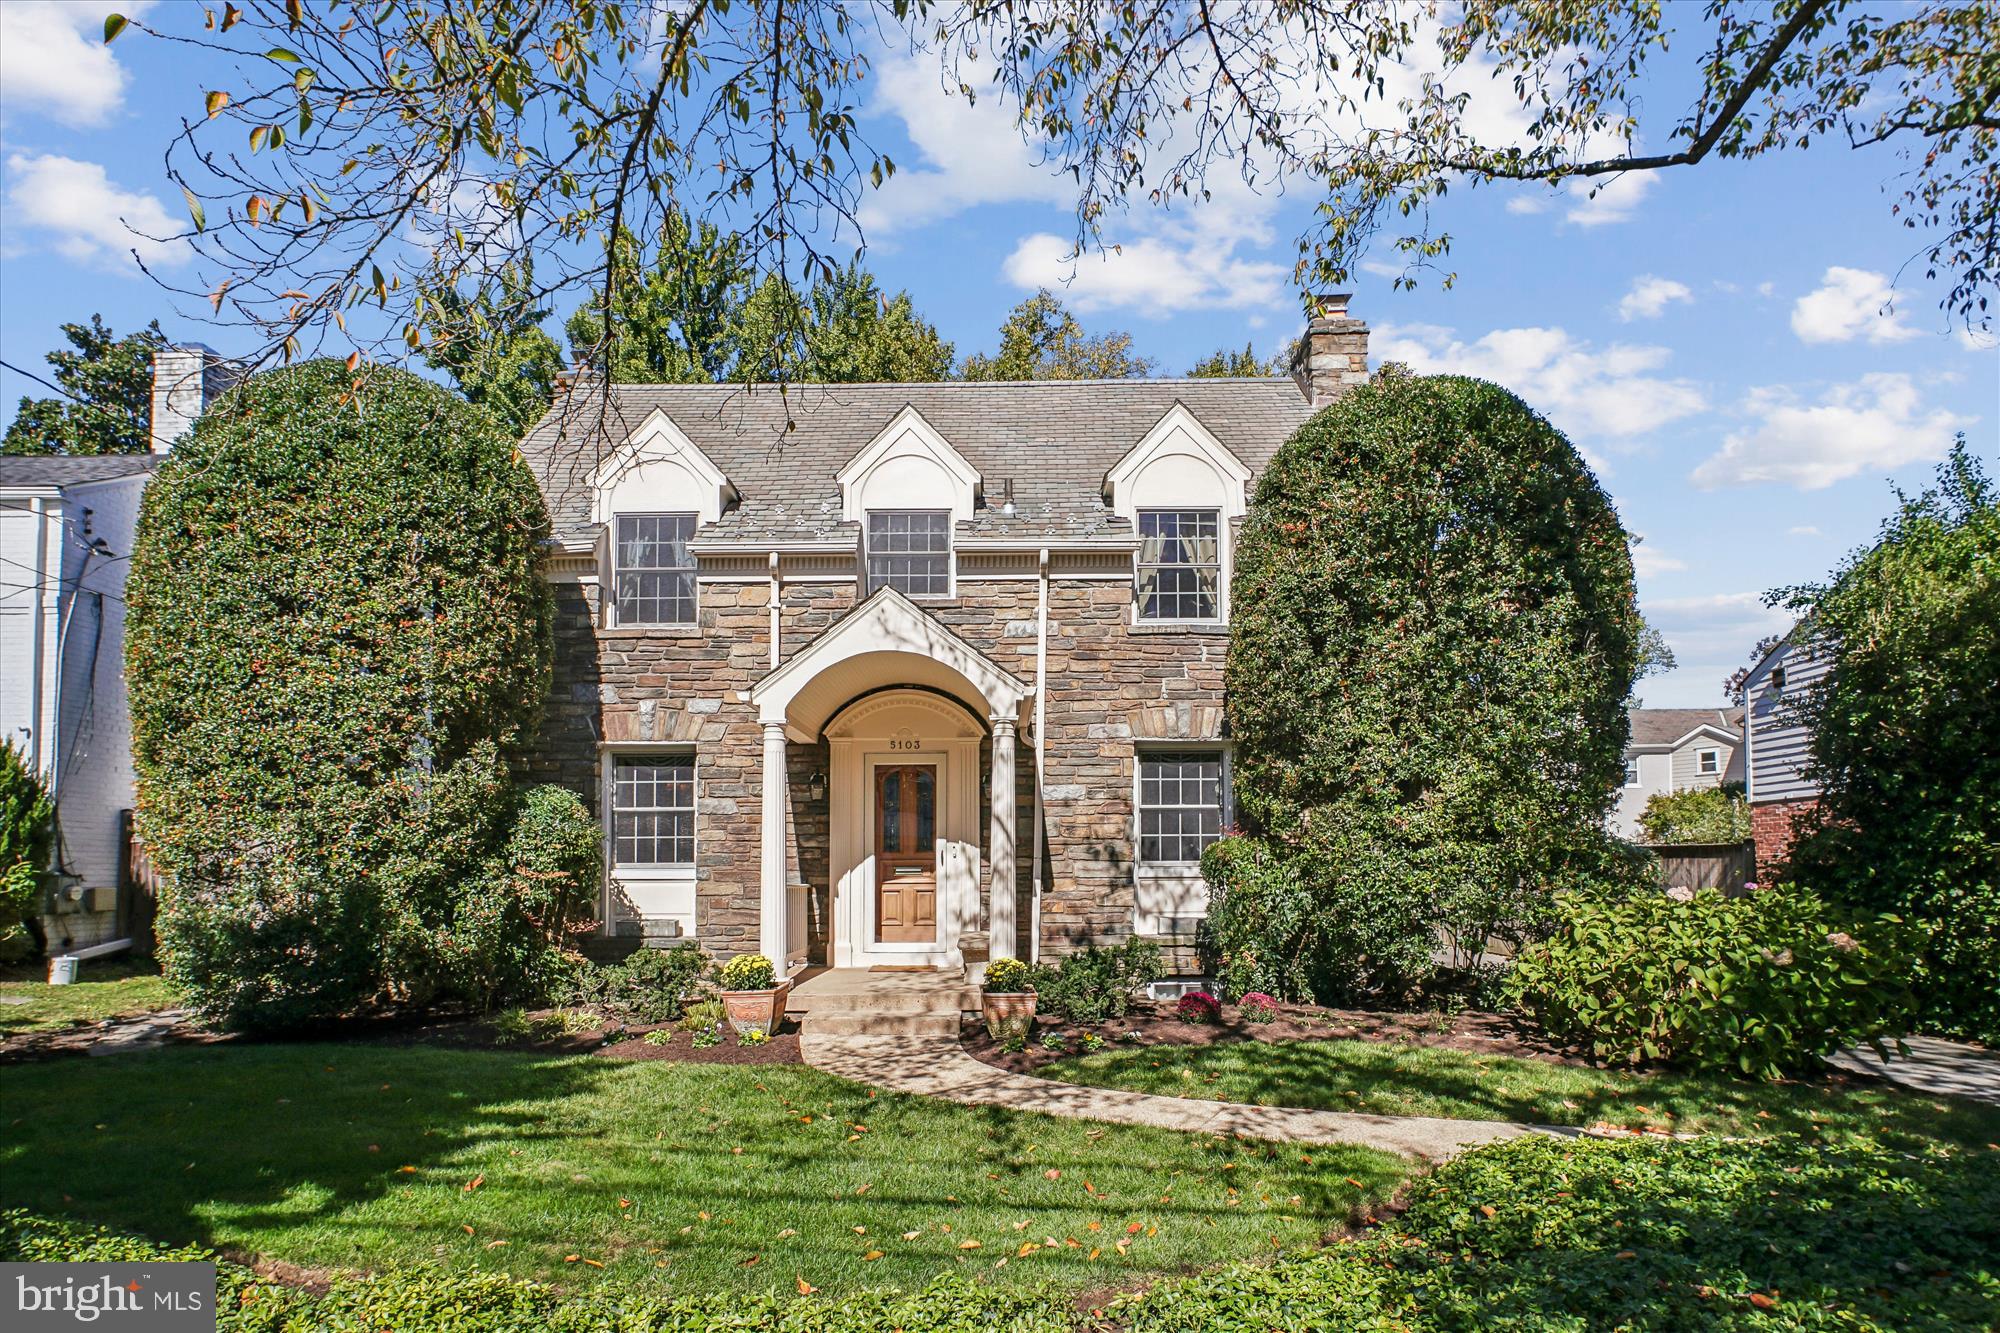
Nestled on one of Chevy Chase’s most beloved streets, 5103 Fairglen Lane is a rare gem that gracefully blends classic character and modern comfort. With its four-sided stone exterior, mature cherry blossoms, English garden rose bushes, and charming trellis, this home radiates curb appeal and timeless elegance. Lovingly cared for by the same family for 40 years, it now awaits a new owner to continue its legacy of warmth and care.

Inside, sunlight fills every corner of this inviting home. The kitchen addition, thoughtfully designed by Gilday Renovations, for entertaining enjoyment, serves as its centerpiece — featuring a large center island, custom wood cabinetry, butler’s pantry, abundant storag, and a bright table-space area overlooking the backyard. The main level also offers a gracious living room with a converted gas fireplace and built-in bookshelves, a formal dining room, an office addition with built in bookshelves and filing cabinetry, and a powder room.

Upstairs, you’ll find three spacious bedrooms and two full baths, including a primary suite with a gas fireplace. A finished fourth level serves as a fourth bedroom, ideal for family or flexible living space. The lower level offers a well-sized family room, full bath, laundry area, bonus room, and ample storage.

Outside, the oversized detached garage - one of only two on the street—adds exceptional functionality. Originally a two-car structure, it was modified to accommodate the kitchen expansion while retaining generous parking and storage. The fully fenced yard features a lovely patio, mature landscaping, and an irrigation system, creating a private retreat for outdoor enjoyment.

With dual-zone HVAC and replacement windows, this home delivers year-round comfort and enduring quality.

Perfectly positioned on a quiet, non–cut-through street, it offers unmatched access to downtown Bethesda’s shops and restaurants, the Capital Crescent Trai, Little Falls Park, and Bethesda Pool—all just moments away. Commuting is effortless via nearby Metro or bike to Georgetown and downtown D.C. via the CC Trail.

5103 Fairglen Ln presents a harmonious blend of modern amenities and classic charm, making it the perfect place to call home. Don't miss the opportunity to own this exquisite property in a desirable location.
#MDMC2203794

CHEVY CHASE

5103 FAIRGLEN LANE

4 Beds

3 Baths

2,624 Sq.Ft.

$1,500,000

MLS#: MDMC2203794
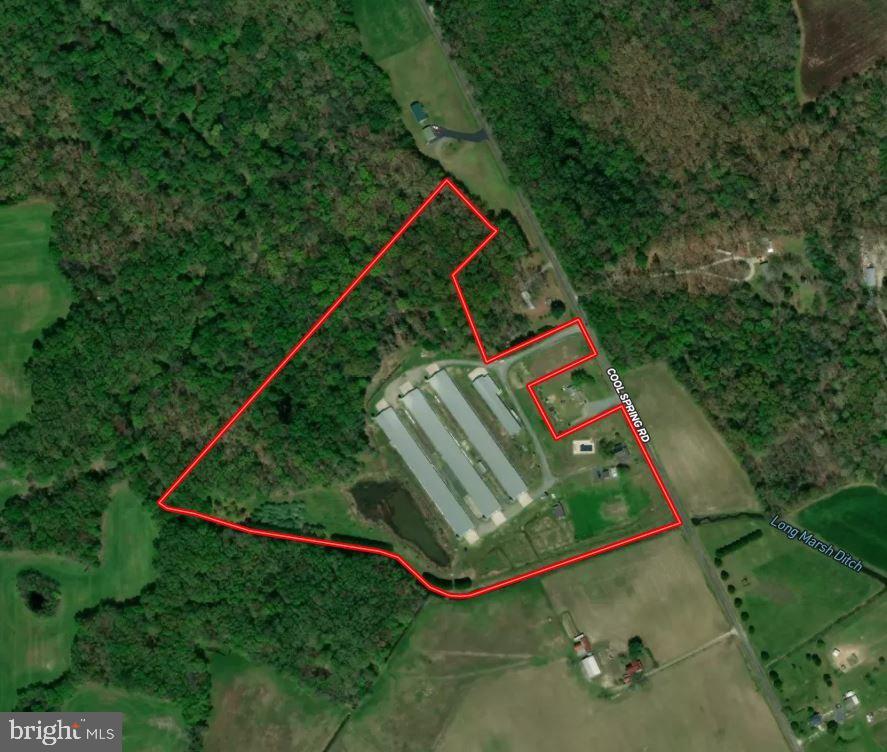
Cool Spring Poultry Farm is a well-maintained three-house poultry operation situated on approximately 25.8 acres in northern Caroline County, Maryland. The farm is currently under contract with Amick, and the owner has consistently ranked among the top growers. Each of the three 60' x 500' poultry houses was built in 2006 and has seen numerous recent upgrades, including Rotem controllers with communicator, two-year-old cool cell pads, a new waterline in House 3 installed in 2022, two rows of tube heat in all houses, tunnel doors, 19 fans per house, Valco feeders and drinkers, a 125 kW generator, and five wells. The farm has an approximate capacity of 115,000 female birds or 98,000 male birds. Residential improvements include a renovated farmhouse with a swimming pool, detached garage, and storage barn, offering both functionality and comfort in a rural setting. Personal property included in the sale consists of a zero-turn mower, push mower, power washer, 2022 Kubota L3302 tractor with LA526 bucket, and Squealer bush hog.
#MDCM2006846

MARYDEL

COOL SPRING RD

3 Beds

2 Baths

1,674 Sq.Ft.

$1,500,000

MLS#: MDCM2006846

Exceptional craftsmanship, timeless character, and thoughtfully designed living spaces come together in this Frank Lloyd Wright inspired home where every element has been carefully curated to create a residence that feels both luxurious and warmly inviting. Many of the wood and stone features were hand sourced from the over ten acres surrounding the home. Step inside through the bright, open foyer, where reclaimed granary oak flooring sourced from historic barns in Ruckersville, Virginia, adds character and a remarkable sense of history. The spacious great room features custom built-ins, and a stone fireplace that creates a warm and welcoming space. A private office provides an elegant and functional setting to work from home. The formal dining room is designed to make an impression for holiday celebrations, dinner parties, and special gatherings. A custom George Nakashima reproduction table and chairs in conjunction with a beautifully crafted custom wood ceiling overhead is a replica of the distinctive dining-room light fixture at Fallingwater, echoing one of Frank Lloyd Wright’s most iconic residential designs. At the heart of the home is an extraordinary open-concept kitchen created for the passionate cook and gracious host. Custom cabinetry provides exceptional storage while the oversized island is perfect for cooking, conversation, and entertaining. Premium appliances include two Thermador ovens, a Sub-Zero refrigerator, a six-burner Viking gas range, and an Asko dishwasher. A separate walk-in pantry and butler’s pantry provide additional storage and preparation space. A wood-burning fireplace in the breakfast room creates a comfortable setting for casual meals and morning coffee. The mudroom, half bathroom, and an additional powder room complete the main level. Ascending to the upper level along modern, open low rise stairs leads to the expansive primary suite with an indirect lighted tray ceiling, and a stone gas fireplace. Step outside onto the private balcony to enjoy a peaceful end to the day. A generous walk-in closet with custom built-ins offers excellent organization, while an expansive en-suite bathroom features a soaking tub, separate double head walk-in shower, and double modern vanities. Two additional well-appointed bedrooms and an additional full bathroom for family or guests. The light-filled loft, enhanced by skylights provides flexible space ideal for a home gym, reading lounge, or playroom. The nearby laundry room provides built-in cabinetry and a drop down ladder to the attic. Designed for entertaining, the finished lower level provides an inviting extension of the home’s living space. Continued granary oak flooring, extensive custom lighted built-ins, and a gas fireplace with a stone surround create the perfect setting for hosting friends, watching movies, or enjoying game nights. A full bathroom with tile flooring, a walk-in shower, stone walls and custom cabinetry created by Frederick’s own local, award winning furniture designer and maker, Mark Palmquist adds continued, incredible functionality for guests. On the lower level with the large garage are two expansive rooms for storage and a workshop with floor to ceiling shelving. A detached two car garage is down the stone walkway from the home. From its expansive decks and panoramic Frederick views to its reclaimed organic materials, custom handcrafted finishes, and distinctive architectural details, this remarkable residence offers a level of warmth, character, and individuality that is truly unmatched. This gorgeous home has a full house generator. All with a heated driveway from the cul-de-sac to the garage! Live in this exceptional secluded sanctuary with nature, striking views along with unlimited access to all that historic Frederick offers!
#MDFR2089114

FREDERICK

5506 BOOTJACK DRIVE

3 Beds

3 Baths

5,596 Sq.Ft.

$1,500,000

MLS#: MDFR2089114
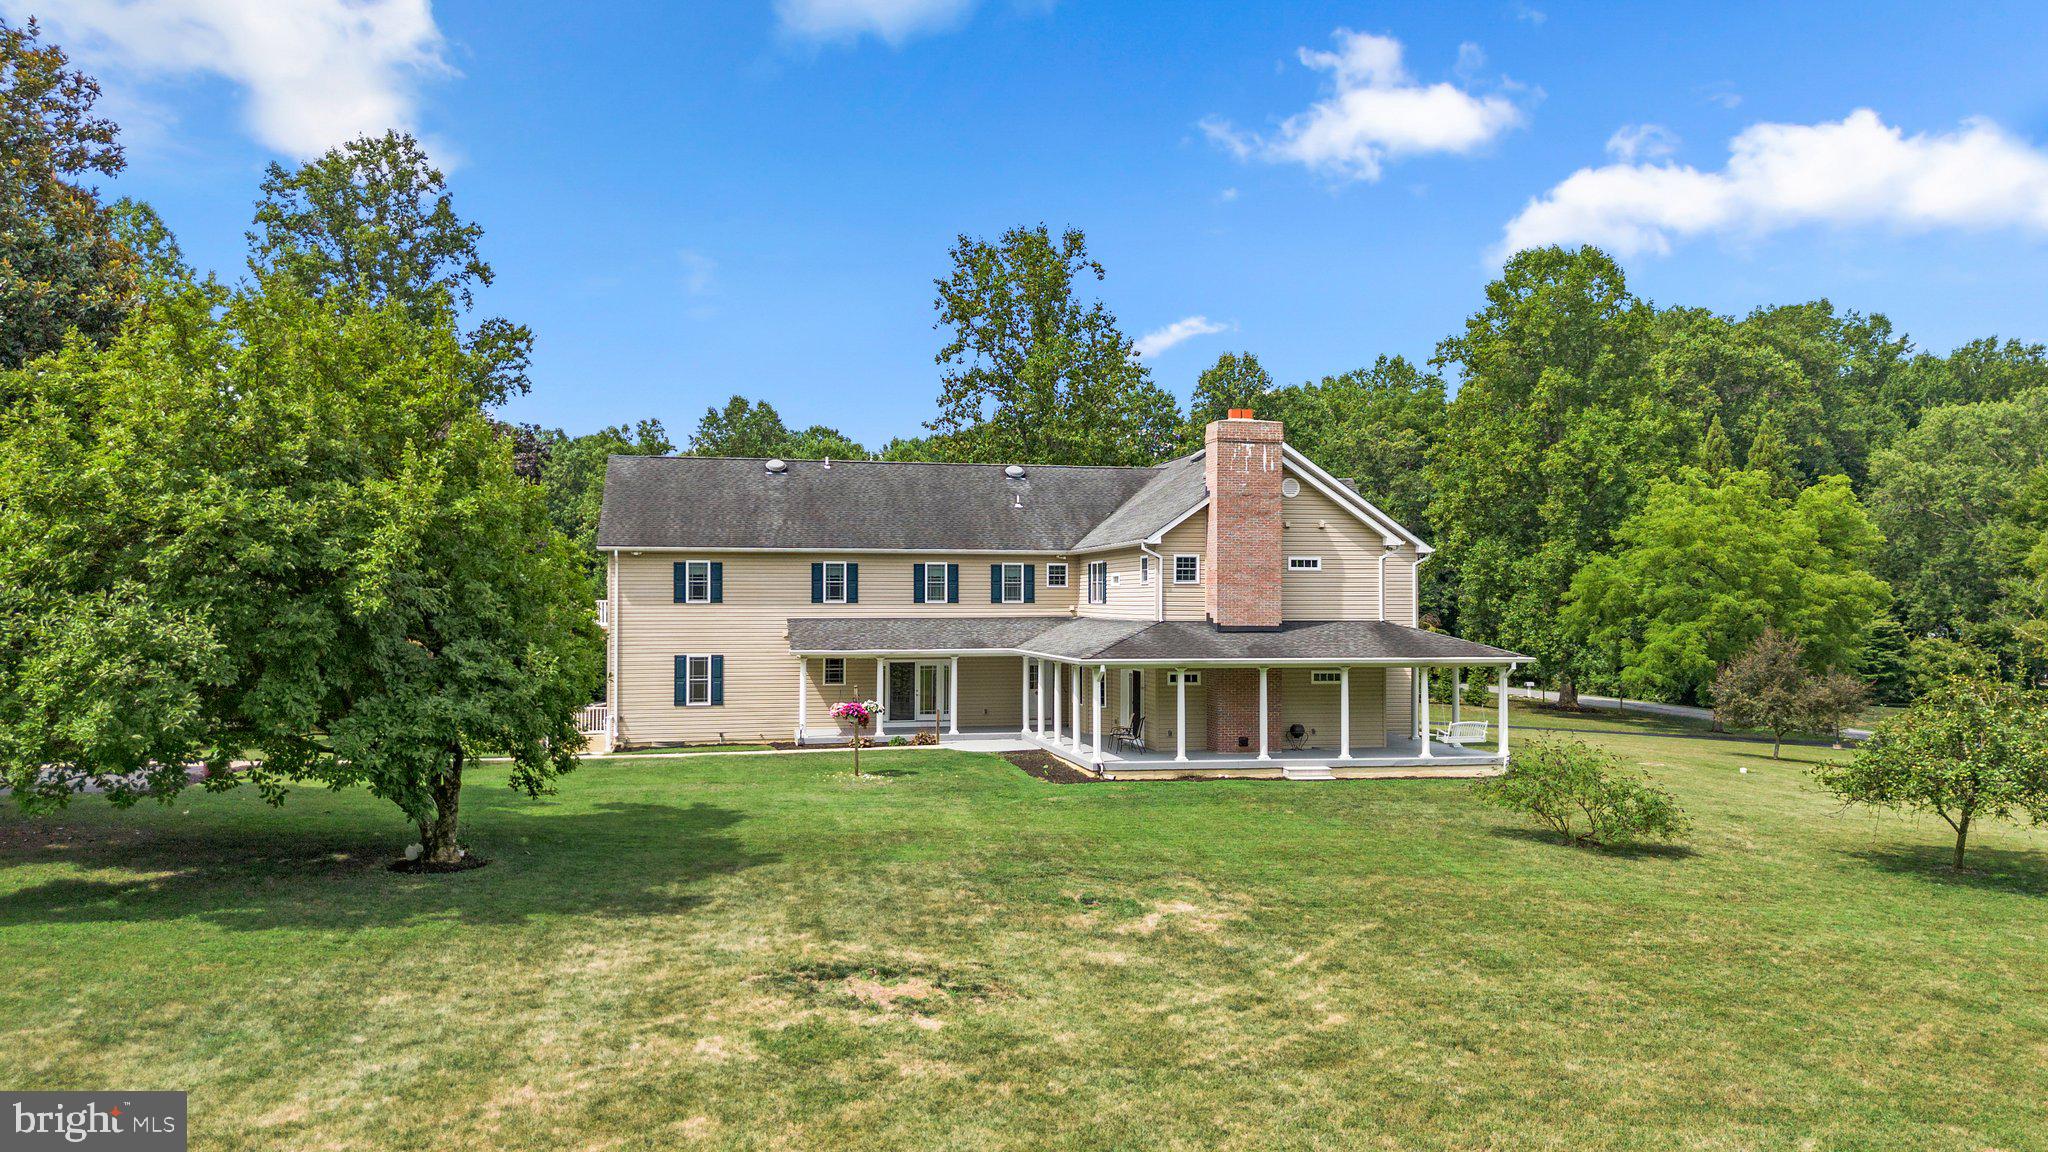
UNIQUE OPPORTUNITY TO OWN AN OUTSTANDING PROPERTY NOW AVAILABLE IN SOUGHT-AFTER HOWARD COUNTY.  THIS MULTIGENERATIONAL HOME  IN A COVETED FULTON COMMUNITY OFFERS AMPLE ROOM WITH APPROXIMATELY 6600 SQUARE FEET OF FINISHED LIVING SPACE. ESSENTIALLY TWO HOMES CONNECTED TOGETHER.  THE HOME WELCOMES YOU WITH GLEAMING HARDWOODS THROUGHOUT THE FORMAL LIVING ROOM AND DINING ROOM, WHICH SHARE A GAS FIREPLACE. FROM THERE, YOU'LL FIND A GOURMET KITCHEN WITH STAINLESS APPLIANCES AND STUNNING GRANITE COUNTERTOPS,  A BRIGHT OFFICE, AN OPEN FLOOR PLAN FAMILY ROOM, A MUD ROOM, AND A HALF BATH. THE SECOND LEVEL INCLUDES 4 LARGE BEDROOMS, A LAUNDRY ROOM, AND 3 FULL BATHROOMS. 

THE  CONNECTED IN-LAW SUITE INCLUDES TWO MAIN-LEVEL BEDROOMS, ITS OWN LAUNDRY AREA, A SITTING ROOM, A GREAT ROOM WITH A TRIPLE-SIDED GLASS FIREPLACE, A HALF BATH AND AN EAT KITCHEN. INCLUDES A LARGE SECOND-FLOOR PRIMARY SUITE WITH GAS FIREPLACE, WALK-OUT PORCH, AND LARGE FULL BATH WHICH COULD BE USED BY EITHER THE PRIMARY HOUSE OR SECONDARY SUITE.

THE PARTIALLY FINISHED BASEMENT OFFERS AMPLE STORAGE WITH 3300 sq/ft AND 9.5 ft ceilings.  THIS SPACE OFFERS AMAZING OPPORTUNITY TO BE FINISHED WITH TALL CEILINGS AND PRE-PLUMBING FOR HEATED FLOORS!

ENJOY FRESH AIR OVERLOOKING 3 ACRES OF LAND FROM THE MASSIVE WRAP-AROUND PORCH AND DECK. THE PROPERTY ALSO INCLUDES A GARDEN-SHED, HUGE 4 CAR DETACHED GARAGE THAT INCLUDES AN OVERSIZED MOTORHOME GARAGE. THE RV GARAGE IS 16’x 40’ FT AND IS EQUIPPED WITH 30 AND 50-AMP ELECTRICAL HOOK UPS AND SEWAGE DUMP STATION.

THIS HOME OFFERS SO MANY OPPORTUNITIES FOR THE BUYER SEEKING A MULTI GENERATION SPACE,  A HOME BUSINESS, A COLLECTOR, AND ENTHUSIAST, ETC.  THESE OPPORTUNITIES DO NOT COME OFTEN.
#MDHW2048496

FULTON

8657 RESERVOIR ROAD

7 Beds

6 Baths

6,380 Sq.Ft.

$1,500,000

MLS#: MDHW2048496
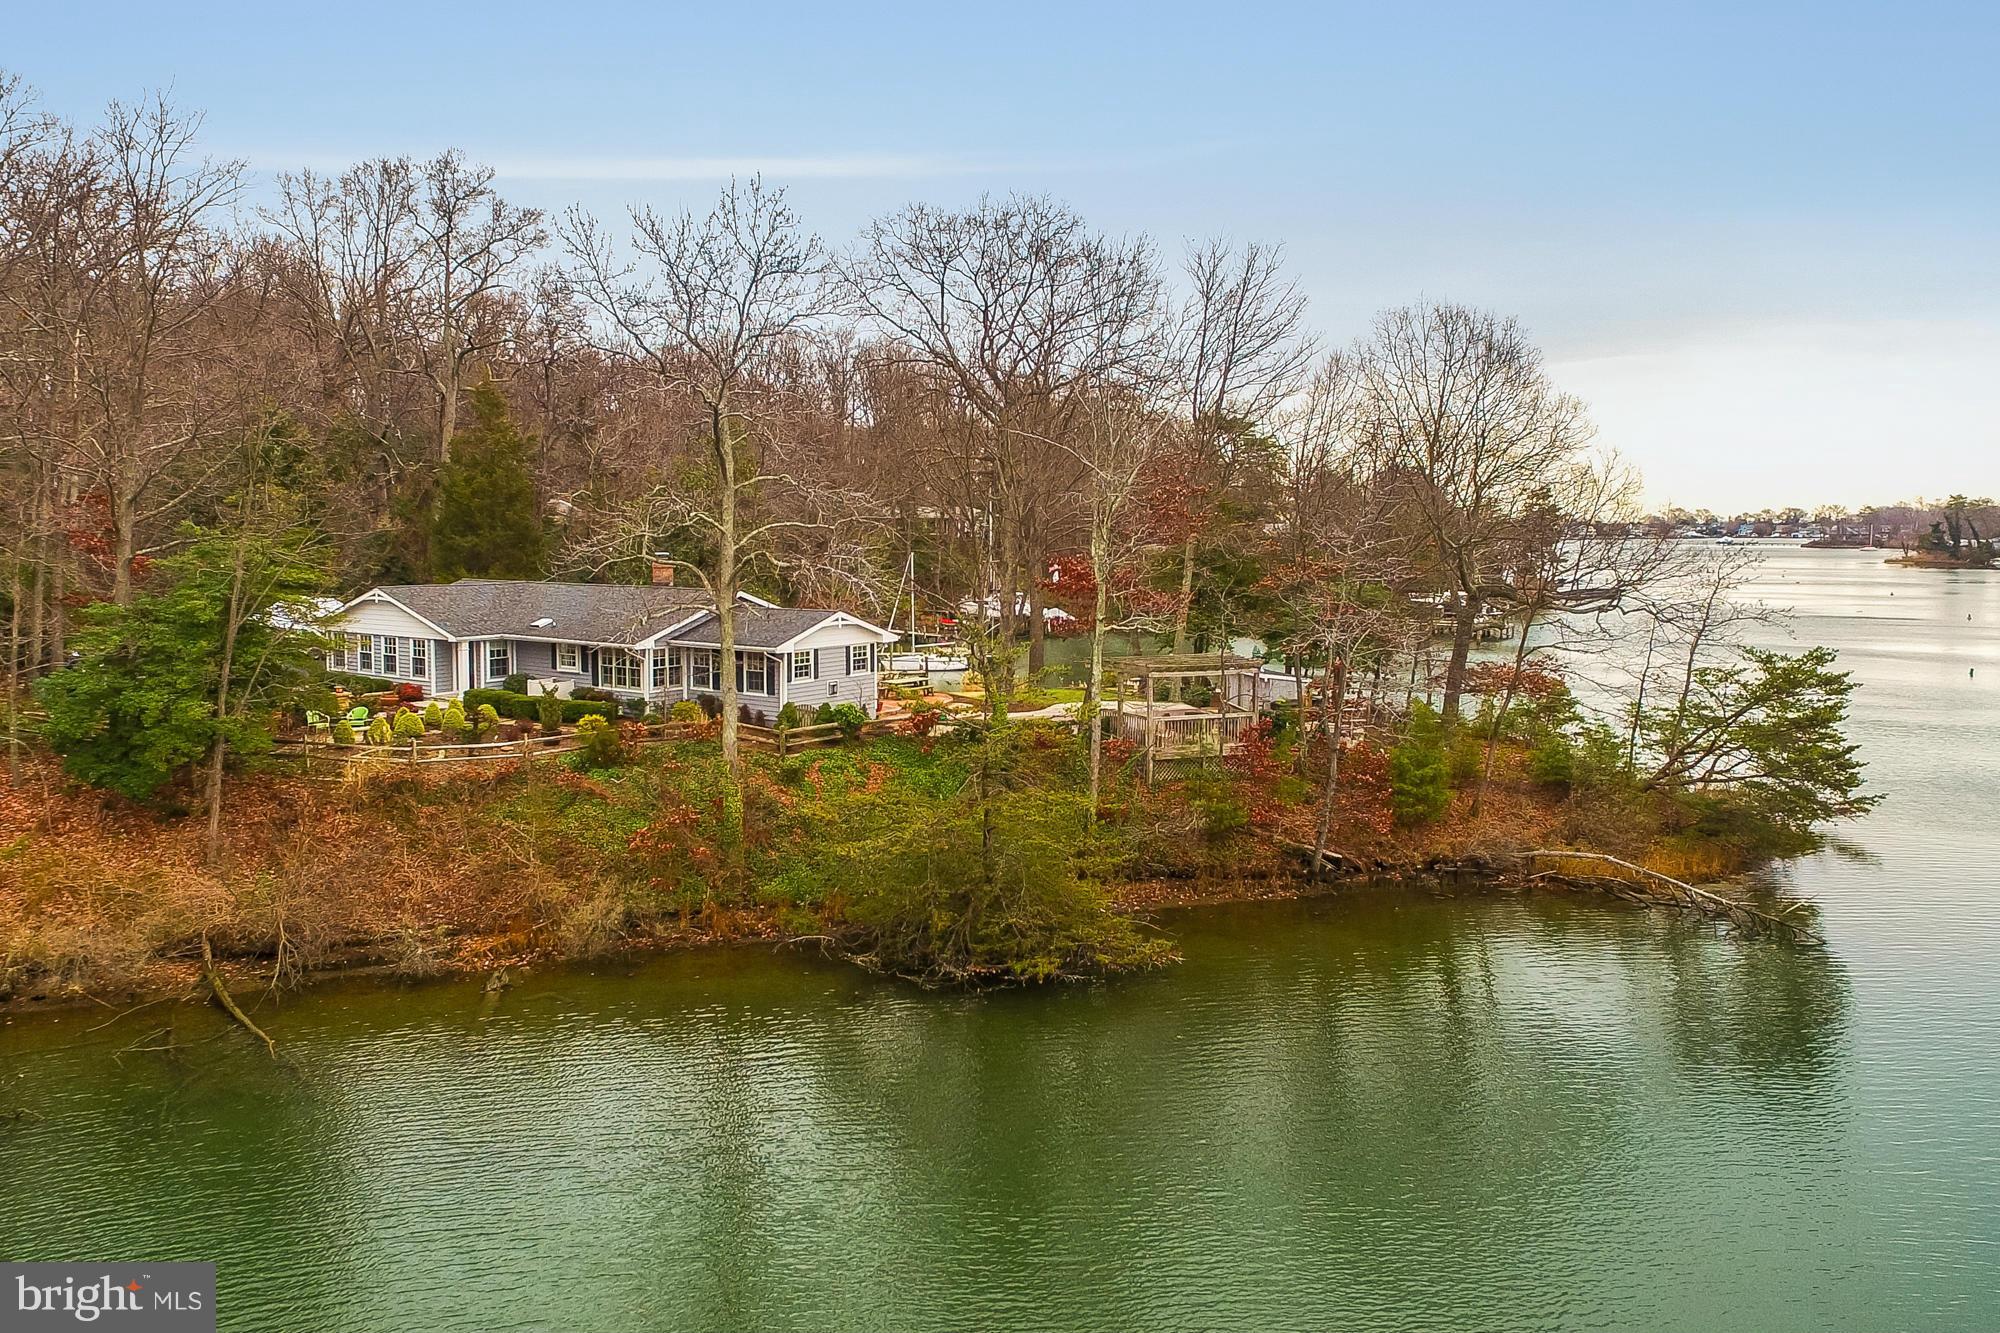
A Valentine's Day present that keeps on giving! Imagine owning your own 400' waterfront peninsula, private dock steps away (4.5mlw), heated pool, beautiful landscaping, bright and sunny, very tastefully decorated, 2 car garage, one level living, completely remodeled. 4 bdr, heated master ba floor, 3.5 ba, gourmet kitchen, formal dn rm, great rm, all with views! Ll au pair suite.
#1002371150

ANNAPOLIS

1003 PACA LANE

4 Beds

3 Baths

N/A

$1,500,000

MLS#: 1002371150
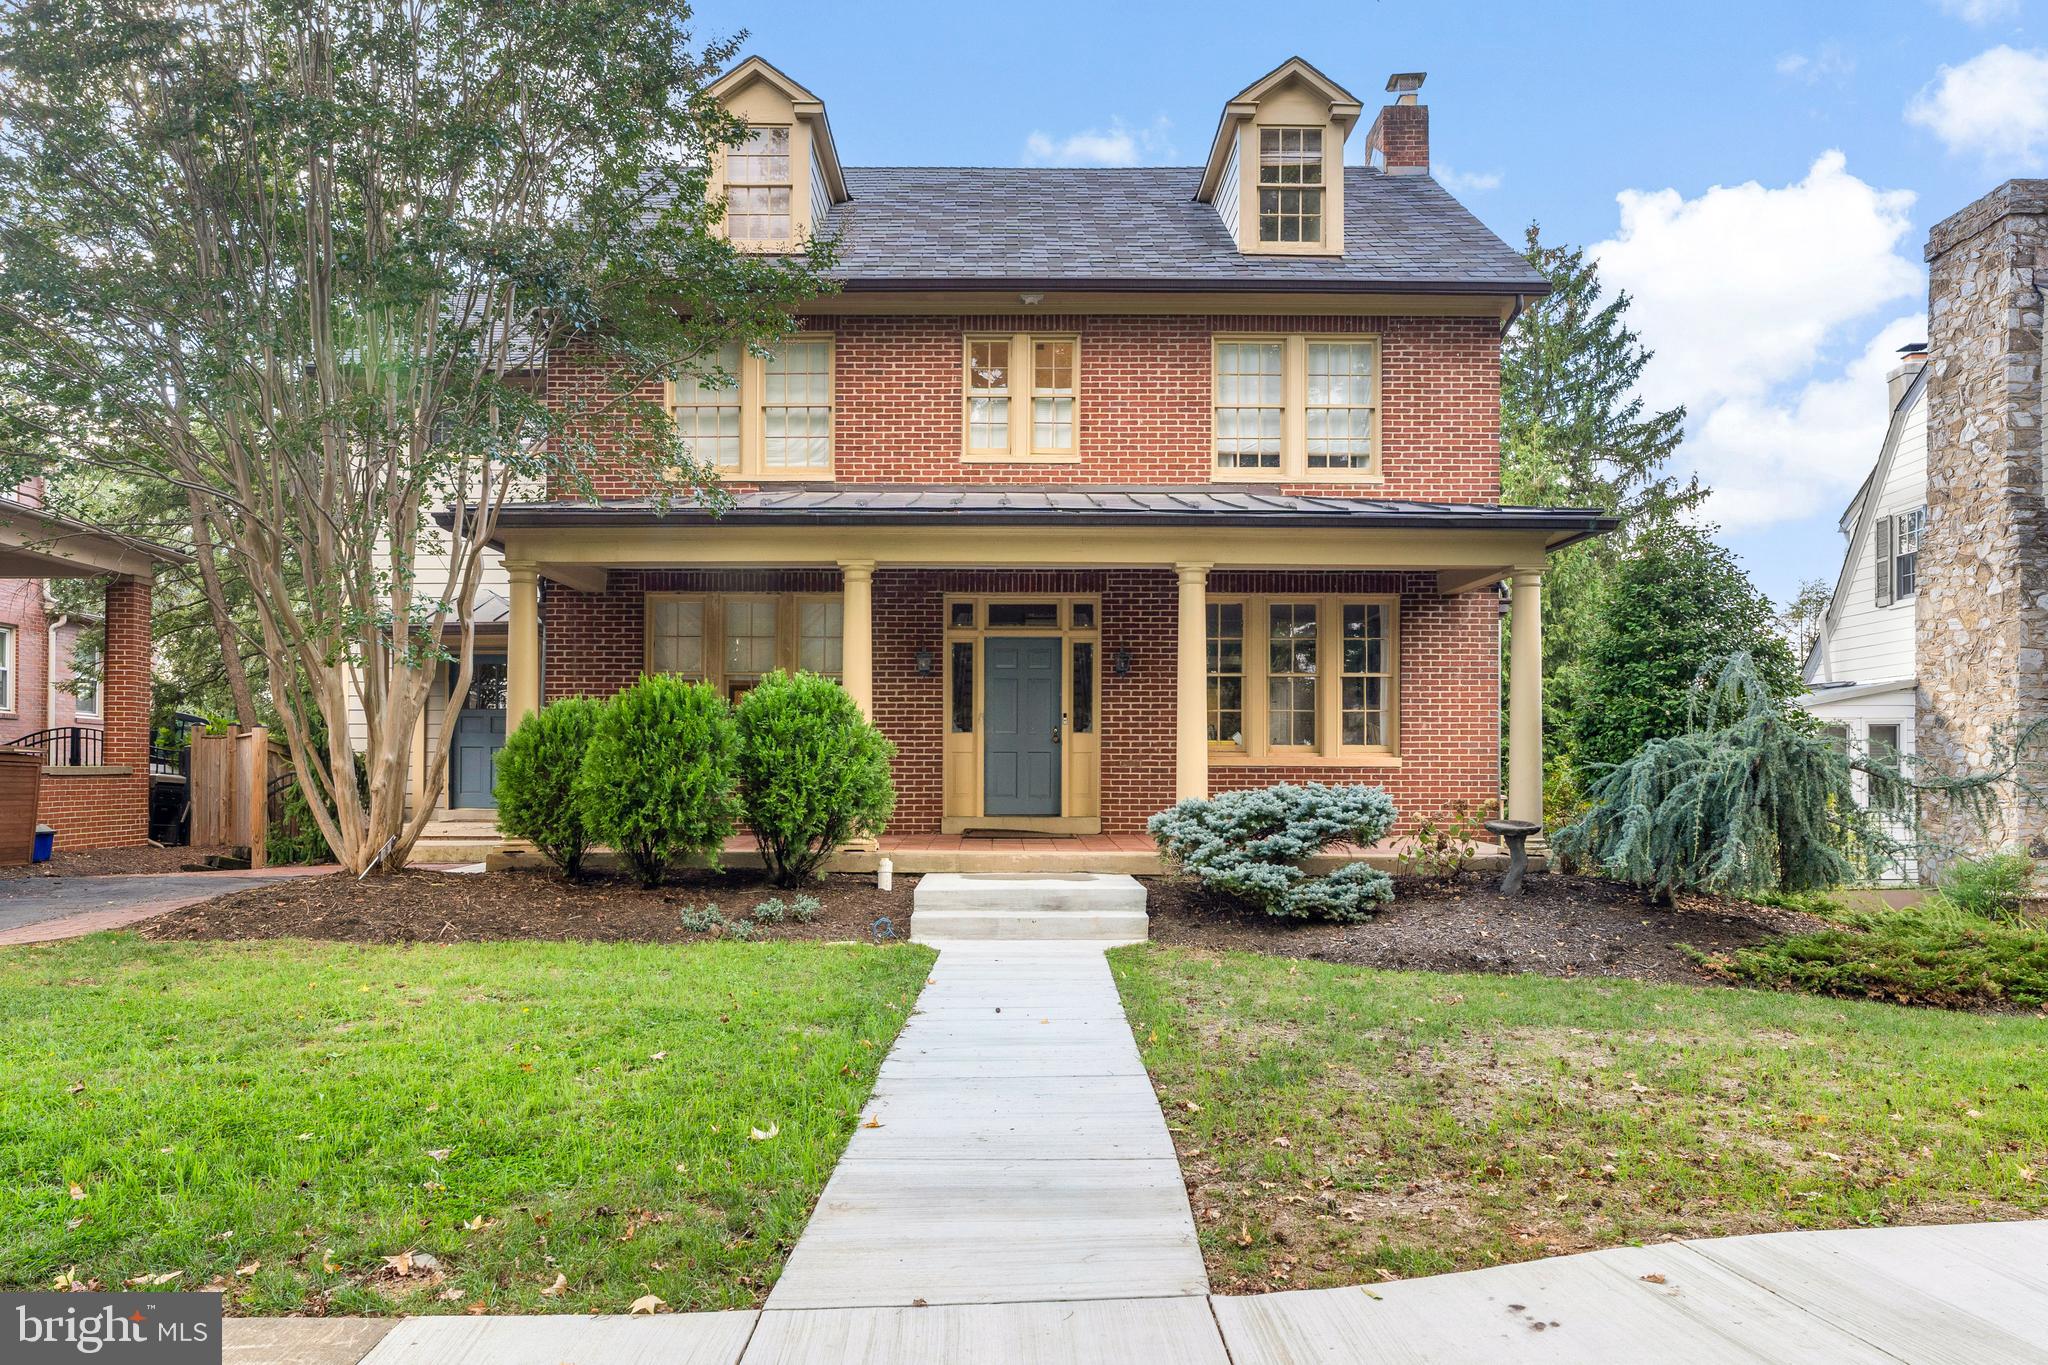
Timeless character meets extraordinary craftsmanship in this meticulously renovated historic Baker Park home. Originally built circa 1937, this residence has been thoughtfully reimagined to honor its architectural heritage while delivering every modern comfort today’s buyers expect. The renovation was a true labor of love—preserving original details wherever possible while upgrading systems, flow, and function for effortless everyday living and entertaining. Original hardwood floors, restored doors with glass knobs, lath-and-plaster walls, a fully restored fireplace, and iconic cast iron radiators anchor the home in its historic roots, while seamless additions and smart design elevate it for contemporary life.
At the heart of the home is a spectacular open-concept kitchen and dining space, created through a rear addition that blends beautifully with the original structure. Designed for serious cooks and memorable gatherings, the kitchen features professional-grade appliances, custom cabinetry, handcrafted Italian tile, and a rare indoor Italian wood-fired brick oven—an unforgettable focal point perfect for year-round entertaining. The home’s layout has been reworked with intention and care. The main level offers a welcoming flow with a dedicated home office, a stylish powder room, a mudroom / and large workspace or second office; and a main-floor laundry complete with a traditional laundry chute. Upstairs, the primary suite is a true retreat with a reconfigured spa-like bath and expansive walk-in closets, while secondary bedrooms retain their classic charm. A covered upper-level deck—preserved and rebuilt—offers a peaceful spot for morning coffee or evening wine with mountain views. Upstairs the attic space features an exceptional and delightful guest room!  With ample area to relax after a day of sightseeing; a full bathroom and spacious sleeping area it truly is a visitors' delight! The fully finished lower level provides exceptional bonus space, including a recreation room, home gym, gear and storage rooms, and a temperature-controlled wine cellar designed to hold over 1,000 bottles of your special wine. A very sweet reading nook provides a cozy reading space! Major system upgrades include a fully replaced electrical and plumbing infrastructure, modern multi-zone climate control with smart thermostats, heat pumps supplemented by restored cast iron radiators for cozy winter warmth, tankless hot water, upgraded sewer and stormwater systems, and premium windows and siding where appropriate. A unique attached two-and-a-half-car garage—accessed from the rear alley—adds everyday convenience while preserving the home’s classic street presence. The front façade remains beautifully intact, complete with original windows and copper gutters that enhance the timeless curb appeal. Set in one of Frederick’s most beloved neighborhoods, just steps from Baker Park and minutes from downtown shops, dining, and events, this home offers a rare opportunity to own a piece of history—expertly restored, thoughtfully expanded, and ready for its next chapter. Live your bliss...
#MDFR2077912

FREDERICK

313 W COLLEGE TERRACE

5 Beds

3 Baths

4,797 Sq.Ft.

$1,500,000

MLS#: MDFR2077912
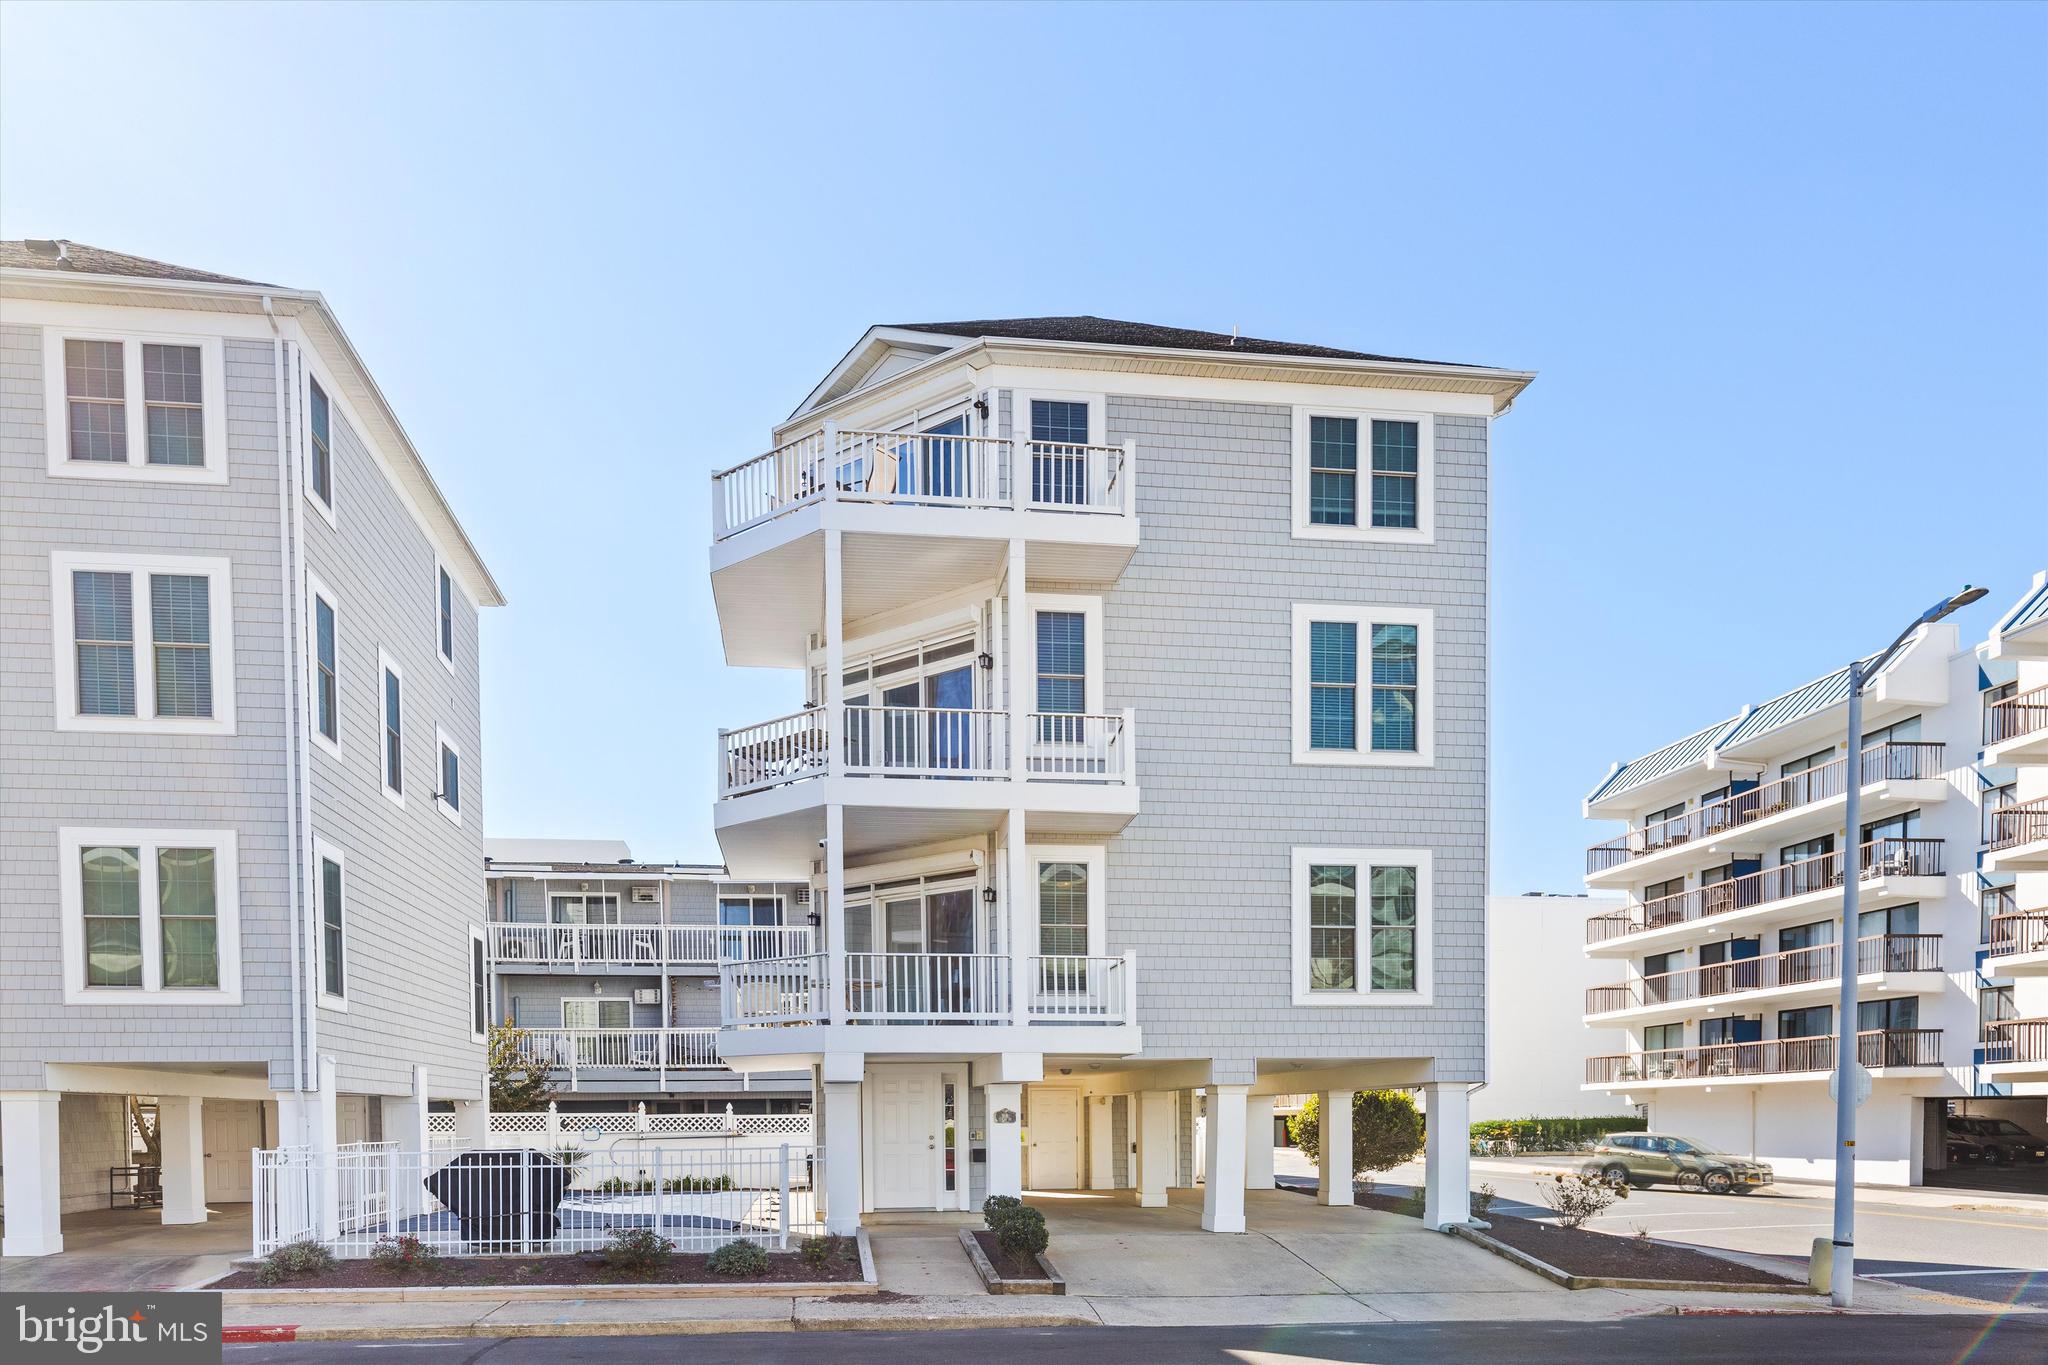
Amazing ocean side residence, Unit 9B, sold fully furnished with 6 bedrooms, 4.5 baths, elevator, undercover parking, outdoor shared pool & much more. This unique residence is one of the largest ocean side detached townhouse units in OC. Great location beach side with ocean views from the wide corner decks on each level. The perfect resort home for a large family & guests, corporate getaway, rental investment or entertaining many friends. Under cover parking with elevator to all 3 levels, an enclosed full bath by pool and storage room. Second level is the main living with gas fireplace, slider doors to ocean view deck, sitting area with wet bar, a spacious kitchen with granite counter tops, large dining area, pantry and laundry closet. The first level features 3 bedrooms and full hall bath with deck and slider door off one bedroom. Third level features master suite with deck facing the ocean, master bath with double vanities, walk-in closet and double corner shower.  Two additional large bedrooms on the 3rd floor with a hall full bath.  Exterior renovations include; new composite decks & vinyl railings on 3 levels 2024, new windows and siding in 2022. Many custom features; sound and security system, custom cabinets, tankless gas hot water heater and crown molding in main living area. Zoned Condo Townhouse Unit with no rental restrictions allowing for maximum rental potential and flexibility. Annual condo fee is based on pool maintenance & operating expenses in 2024. A prime Ocean City location close to North Side Park, restaurants and shopping. Wonderful design for either primary residence or an investment property, view detailed floor plan in photos. All this awaits you just steps to a beautiful wide beach in north Ocean City.
#MDWO2026206

OCEAN CITY

9 134TH STREET 9B

6 Beds

4 Baths

2,436 Sq.Ft.

$1,500,000

MLS#: MDWO2026206
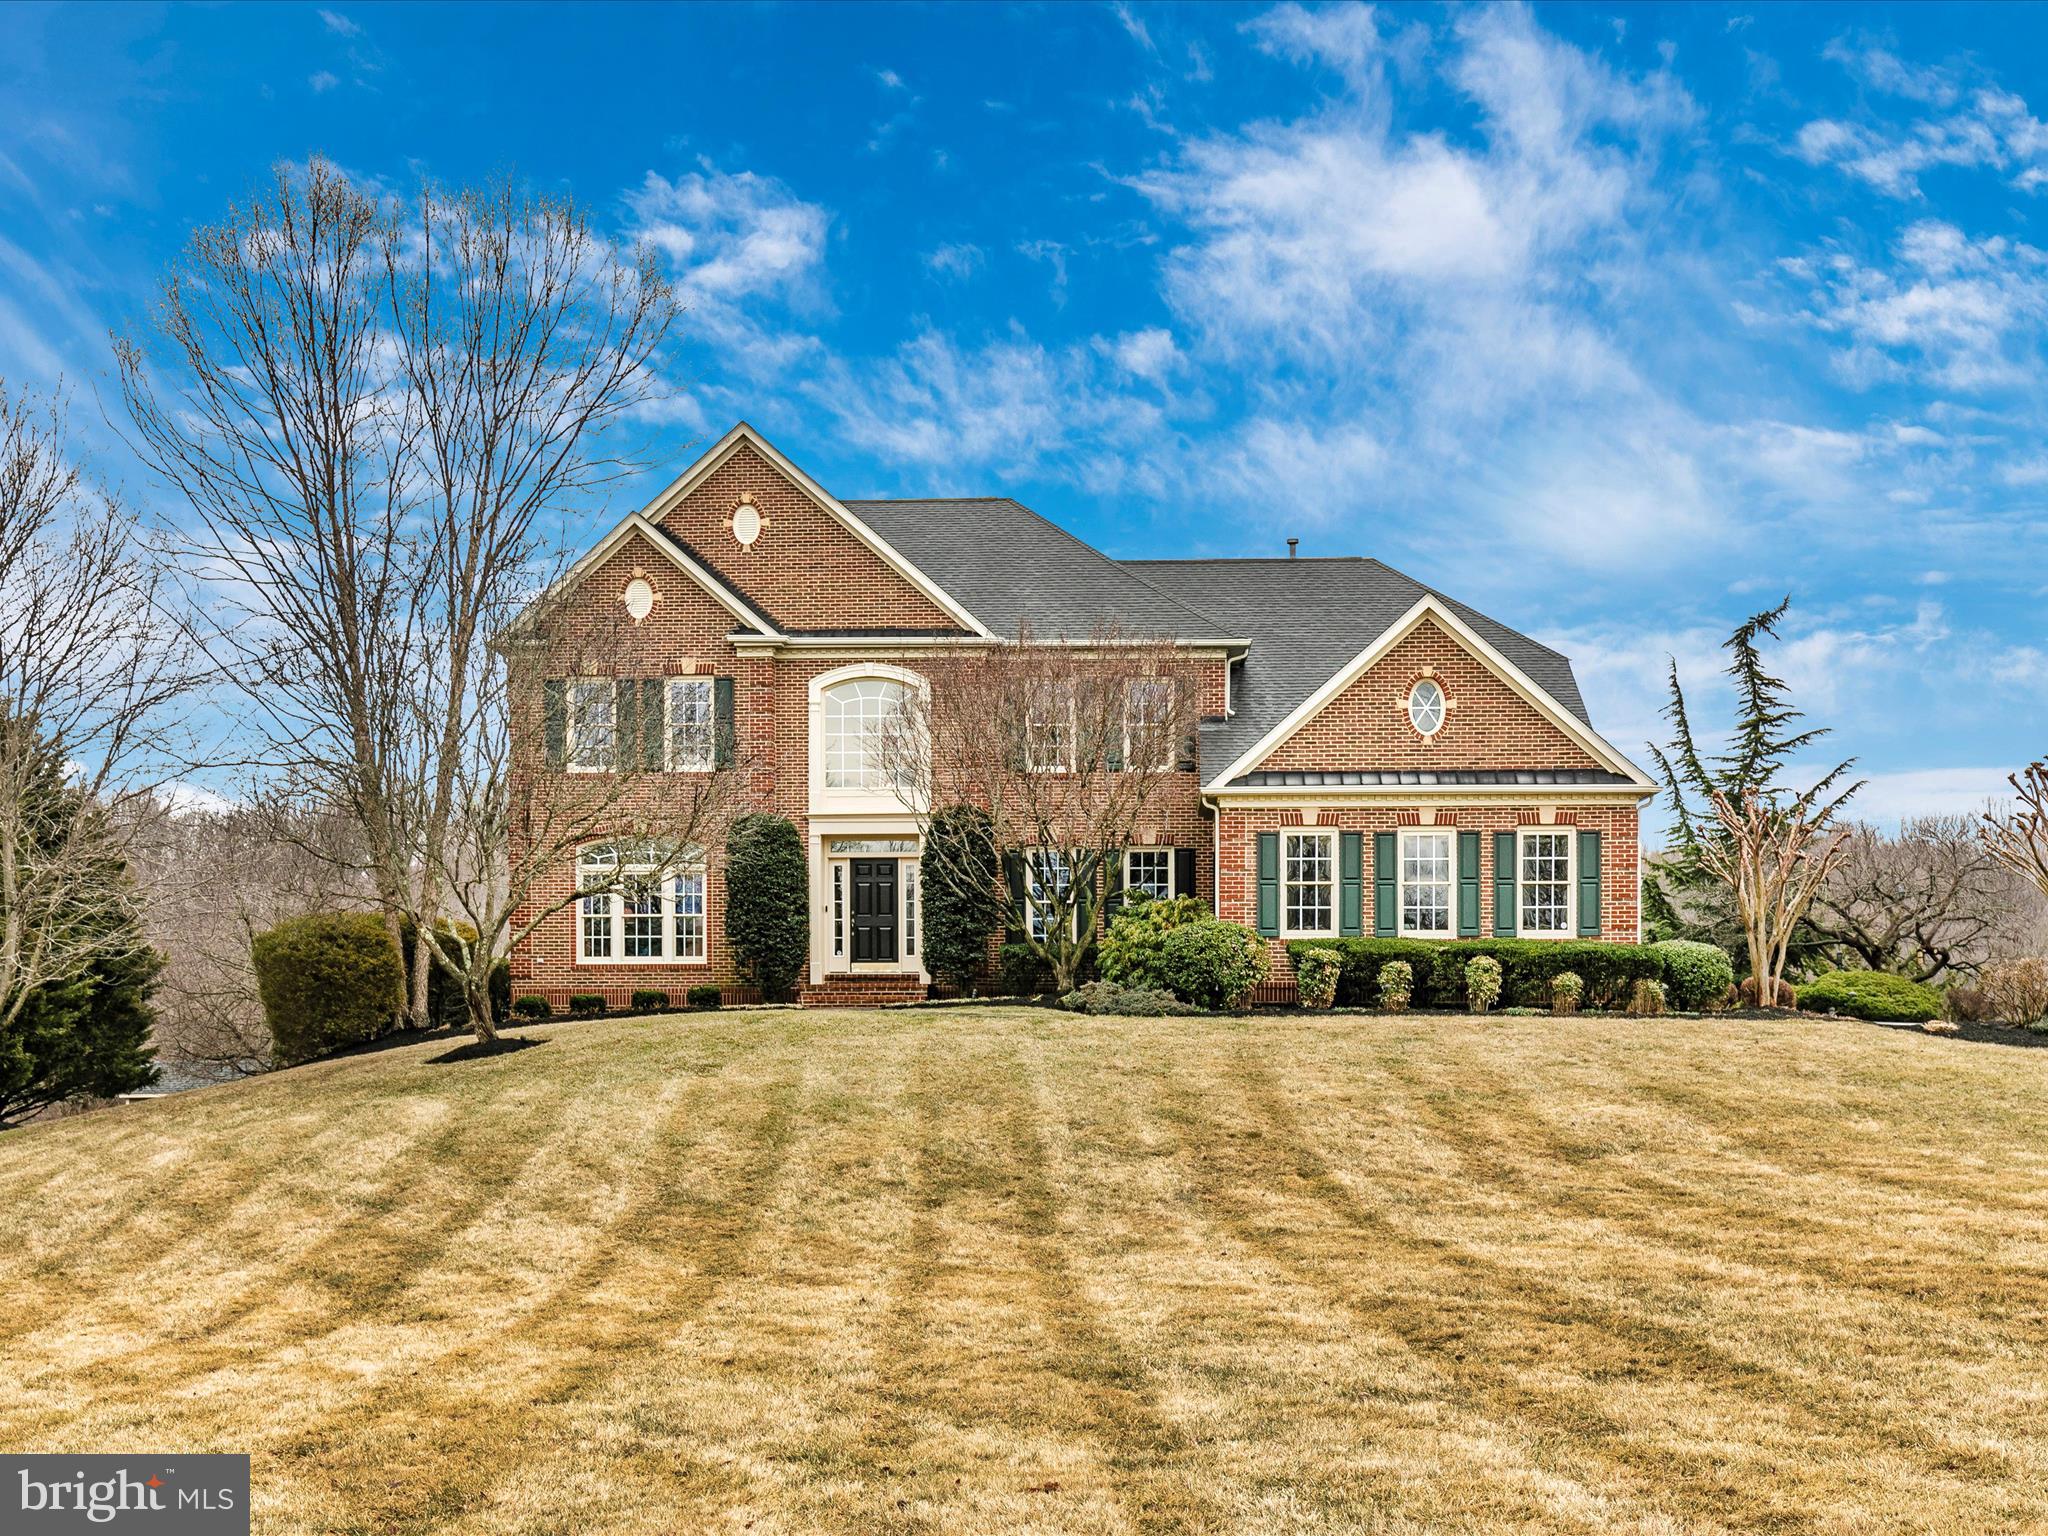
Discover an extraordinary blend of timeless elegance and modern luxury in this exquisite colonial estate, set on 27.9 acres of pristine countryside. Nestled within an exclusive enclave of only 14 estate properties, this remarkable residence offers a lifestyle unlike any other. Located in Montgomery County’s Agricultural Reserve Program, the community of Deb Hill is a haven for nature lovers, with a recorded equestrian trail easement and an additional 114.5 acres of community common area for enjoyment. 
This rare gem strikes the perfect balance of tranquility and convenience, offering the serenity of country living while being just minutes from top local amenities. For busy executives, Montgomery County Airpark, offering swift access to private air travel, is only 5 miles away. 
 The home features 5 spacious bedrooms and 4 1/2  bathrooms, offering an exceptional floor plan ideal for both relaxation and entertaining. The finished lower level includes a billiard area, wet bar, a rec room/media room with built-in speakers, a 5th bedroom with an ensuite bath, and a dining area perfect for hosting large parties or casual gatherings. A level walkout to the patio adds to the ease and enjoyment of the space. 
The main level boasts a gourmet kitchen complete with a center island, breakfast bar, granite countertops, 42” white cabinetry,  hardwood floors, and a cozy breakfast area and morning room. The kitchen opens seamlessly to an upper-level Ipe deck, ideal for outdoor dining or simply enjoying the peaceful surroundings. The outdoor area features a sparkling saltwater pool, providing the perfect retreat during warmer months. 
 Key interior highlights include a banquet-sized dining room that accommodates 8 guests, an elegant entry foyer with a waterfall staircase, and a convenient back staircase off the kitchen. A main-level laundry room and sunken family room with custom built-ins and a gas fireplace add to the appeal. The family room, adorned with columns and a large Palladian window, is flooded with natural light, making it a welcoming and inviting space. 
 The first-floor study offers a private, dedicated space for work or relaxation, perfect for those who need a quiet area to focus. Upstairs, the spacious primary bedroom features an updated, spa-like bath complete with a soaking tub, seamless glass shower, two walk-in closets, and a separate dressing area. Two additional bedrooms share a Jack-and-Jill bath, and the fourth bedroom enjoys its own private ensuite bath. Throughout the home, you'll find gleaming hardwood floors, crown molding, tray ceilings, and an elegant art nook, all contributing to the home’s sophisticated design.
This exceptional home offers an unparalleled living experience that blends refined luxury with the beauty of the countryside. Don’t miss your chance to own this one-of-a-kind estate!
#MDMC2169074

GAITHERSBURG

22321 ESSEX VIEW DRIVE

5 Beds

4 Baths

5,609 Sq.Ft.

$1,500,000

MLS#: MDMC2169074

Listed and Sold simultaneously
#1000035060

BALTIMORE

2361 VANDERMAST LANE

4 Beds

2 Baths

N/A

$1,500,000

MLS#: 1000035060
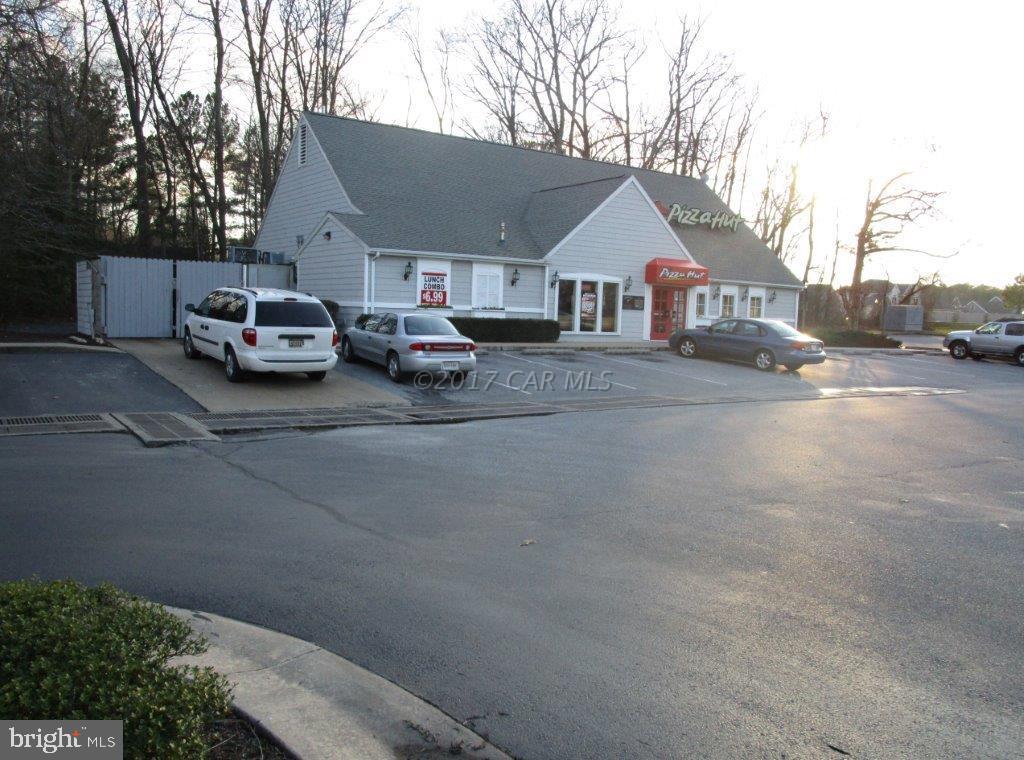
Pizza Hut building for sale. Great location , plenty of parking.  All equipment to remain with the exception of anything specific to '' Pizza Hut'' . Pizza Hut franchise could be purchased separately
#1000795908

BERLIN

11002 NICHOLAS LANE

None Beds

None Baths

3,366 Sq.Ft.

$1,500,000

MLS#: 1000795908
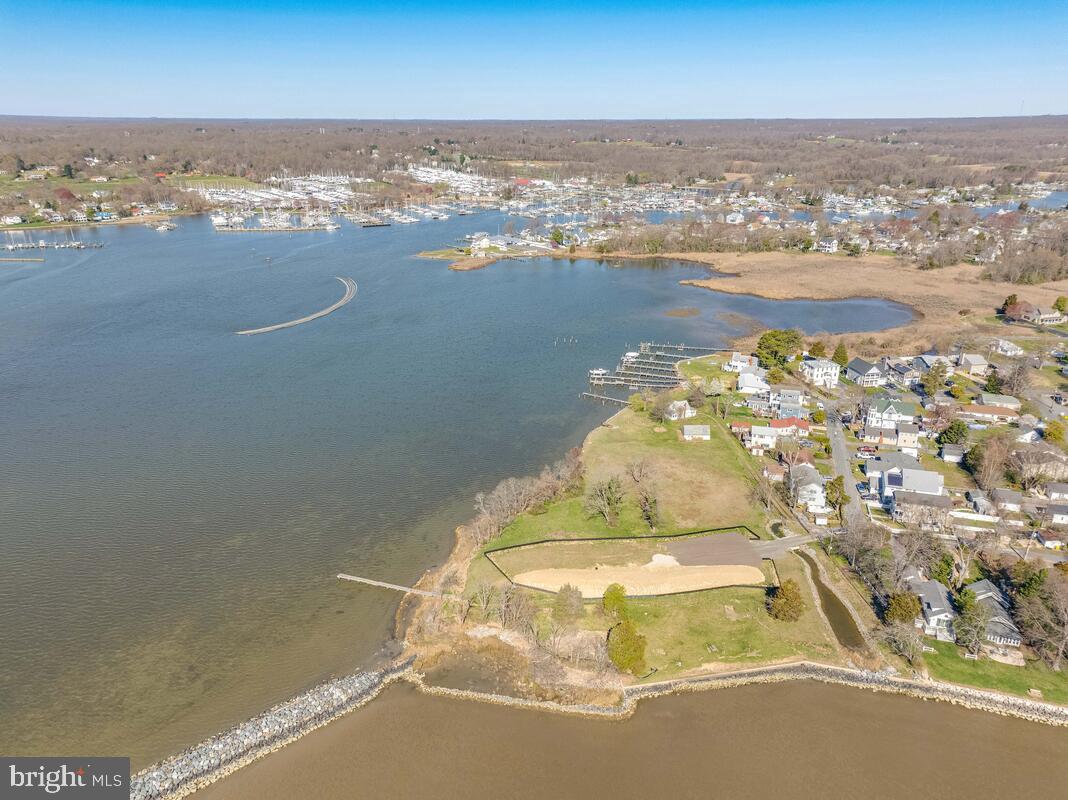
This exceptional waterfront property spans nearly 3 acres, graced with unobstructed views of the Bay and Rockhold Creek, offering a rare blend of expansive land and picturesque views. The property is currently in the process of subdivision into three private lots, providing a flexible opportunity for the new owner to either continue with the development plans or opt to retain the estate in its current expansive form. Envision constructing a bespoke dream home or creating a refined development, all within a 35-minute commute to both Washington D.C. and Annapolis.
#MDAA2080552

DEALE

6089 MELBOURNE AVENUE

None Beds

None Baths

2.86 acres

$1,500,000

MLS#: MDAA2080552

FANTASTIC OPPORTUNITY TO HAVE 5.5 ACRE SUBDIVIDABLE POTOMAC LOT HIGH FROM THE STREET ONCE OWNED BY THE QUEEN OF ENGLAND.  BEEN IN FAMILY FOR GENERATIONS.   CONTACT AGENT REGARDING LOT EXPANSION WITH OPPORTUNITY TO SUBDIVIDE INTO THREE LOTS  WITH PUBLIC SEWER AND/OR FINANCIAL CREDIT PAYOUT.  REDUCTION OF IMPACT TAXES FOR NEW CONSTRUCTION.
#MDMC733762

POTOMAC

12900 GLEN MILL ROAD

None Beds

None Baths

5.53 acres

$1,500,000

MLS#: MDMC733762
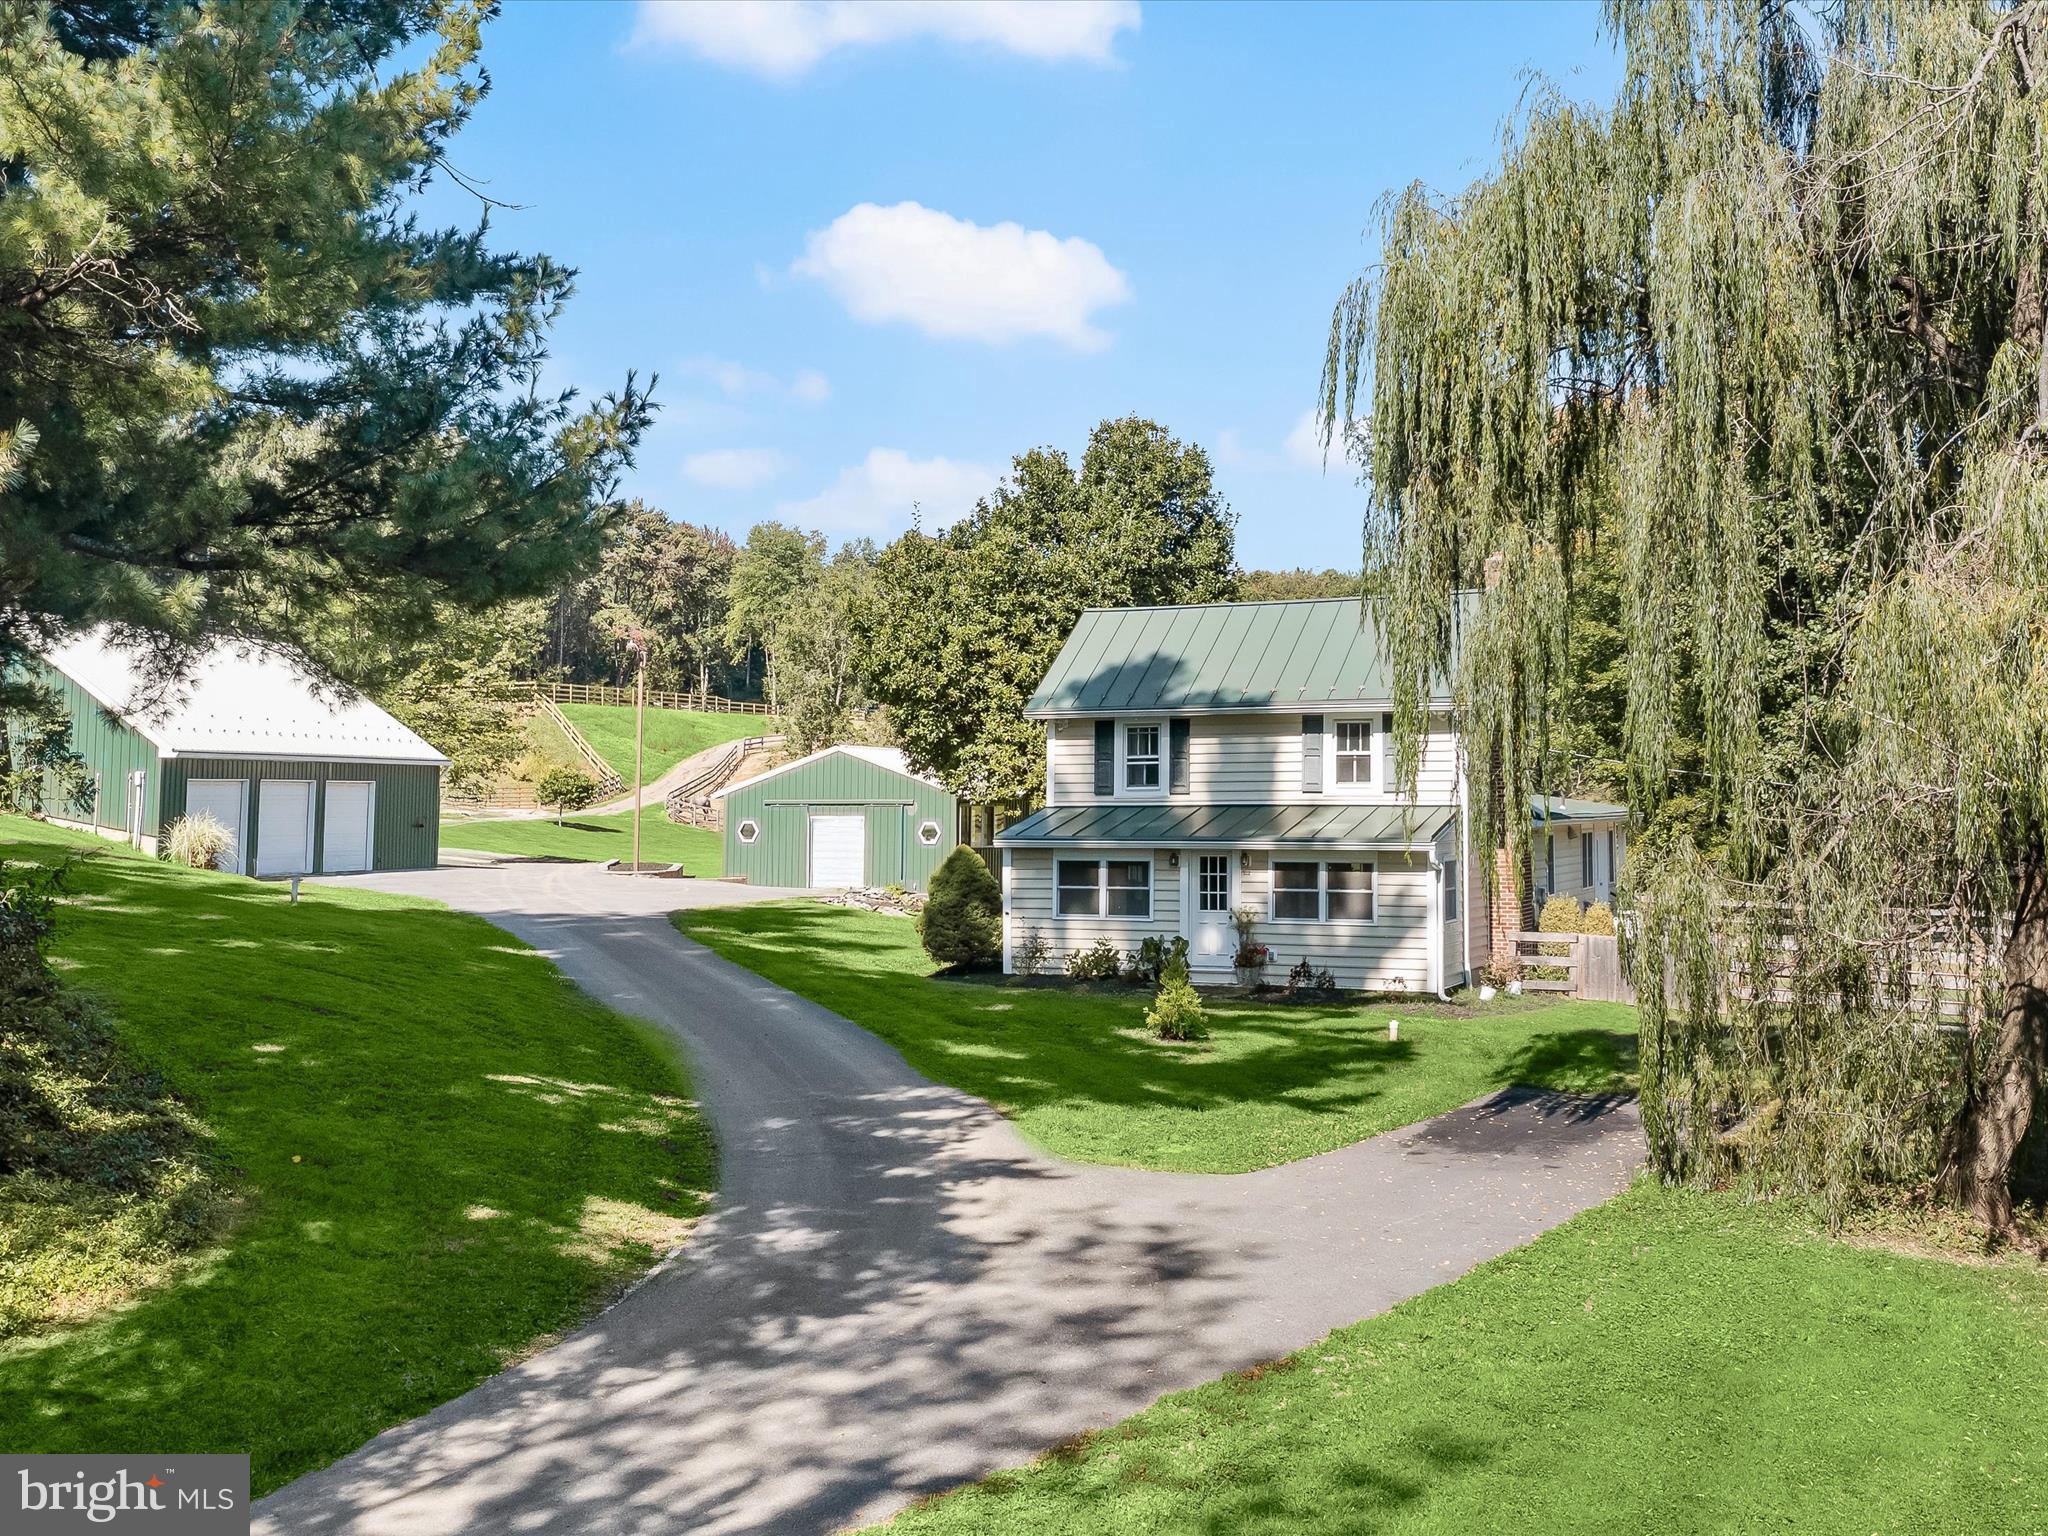
As you arrive at this enchanting 21-acre horse farm in Carroll County, an electric gate welcomes you into a property that feels like a storybook setting. To your right, a sparkling pond with an electric fountain sets the tone for the sense of wonder that unfolds across rolling hills, conifer groves, and fruit trees. Every detail has been thoughtfully designed for both horses and people, creating a place that is at once practical, whimsical, and full of character.

The main house offers nearly 3,000 square feet above grade, with four bedrooms and two full baths. Its renovated kitchen delights with granite counters, stainless steel appliances including a gas range and hood, a farmhouse sink, soft-close cabinetry, and an island with breakfast bar seating. The kitchen flows seamlessly into the dining room, where a beamed ceiling and brick fireplace with insert add warmth and charm, mirrored by the front living room with its own beams and fireplace. An enclosed porch off the living room, surrounded by windows, invites you to sit and savor every season.

Beyond the kitchen and dining areas, a bonus room makes an ideal home office with backyard access, while a nearby laundry and mudroom keep daily life organized. Many original hardwood floors remain, balanced by updated Pergo flooring upstairs and in two bedrooms. The upper level reveals a spacious primary suite with a soaring cathedral ceiling, along with two additional bedrooms highlighted by exposed beams. A walkup attic has been foam insulated and floored, while the unfinished lower level with exterior walkup access offers versatile storage or hobby space.

The equestrian facilities are nothing short of exceptional. Five pastures are equipped with automatic waterers, professionally planned drainage, and gravel-framed gate entrances, ensuring both beauty and function. Multiple run-in sheds, including two high-end poly vinyl structures, provide shelter, while a tack shed, hay shed, and hitching post with bench add convenience and charm. A newly built outdoor arena, designed this year with Bluestone footing, dual French drains offers impeccable drainage and performance. Trails wind between pastures, inviting long rides beneath the sky, while graded land beside the arena is already prepared for your dream horse barn to be set in place. Every pasture and field on the property has been thoughtfully set up for boarding, ensuring convenience and comfort for horses and handlers alike.

Additional structures add to the property’s versatility. A detached office, fully insulated with its own HVAC and water, can serve as a professional workspace or creative studio. A machine shed provides extra storage for equipment, while the three-car garage includes a guest suite above, complete with a bedroom, bath, kitchen, and its own washer and dryer perfect for guests.

Every corner of this property tells a story, from the wildlife that meanders through the fields to the carefully placed gravel paths and fountains that reflect the owner’s vision of harmony and function. It is a place where horses thrive, friends gather, and nature seems to lean in close, offering a sense of wonder and sanctuary that is rarely found.
#MDCR2030330

WOODBINE

6270 DAVIS ROAD

4 Beds

2 Baths

3,468 Sq.Ft.

$1,500,000

MLS#: MDCR2030330

1 ... 583 584 585 586 587 ... 666
* Listings identified with the FMLS IDX logo come from FMLS and are held by brokerage firms other than the owner of this website. The listing brokerage is identified in any listing details. Information is deemed reliable but is not guaranteed. If you believe any FMLS listing contains material that infringes your copyrighted work please review our DMCA policy and learn how to submit a takedown request. © 2024. First Multiple Listing Service, Inc.

Send a message

Message successfully sent.

Your message

What is 3 + 4 ?

Reason for contacting?

I agree to receive email communication and understand I can unsubscribe at any time.

I agree to be contacted by Charis Realty Group - Christine Issler, Broker via call, email, and text for real estate services. To opt out, you can reply 'stop' at any time or reply 'help' for assistance. You can also click the unsubscribe link in the emails. Message and data rates may apply. Message frequency may vary. Privacy Policy

Sign Out

Virtual Assistant

Would you like to take the next step with this property? We can help you schedule a showing or virtual tour, or send you more details.

Yes, I would like more information.

Thank You for Your Reply, One of Our Agents will contact you as soon as possible

No, maybe later.

Thank you, you can always contact me via email, phone number or through the contact form.

Realhub AI

Lucy - Your AI-Powered Realtor

Update Your Temporary Password

Personalize your search

Enter your email and we'll notify you immediately when new listings match what you're looking for.

or enter email address

Already have an account ? Login here

Continue your home search

I agree to receive communications and understand I can unsubscribe at any time.

I agree to be contacted by Charis Realty Group - Christine Issler, Broker via call, email, and text for real estate services. To opt out, you can reply 'stop' at any time or reply 'help' for assistance. You can also click the unsubscribe link in the emails. Message and data rates may apply. Message frequency may vary. Privacy Policy

Already have an account ? Login here

We use cookies

We use cookies primarily for analytics to enhance your experience. By accepting, you agree to our use of these cookies. You can manage your preferences or learn more about our cookies policy.
