Properties

Browse or get in touch to schedule a walkthrough.

  • Nearby me
Price range

Popular Features

Community Features

Association

Property Features

Waterfront

View

Exterior Features

Interior Features

Style

535448 properties match your criteria

Updated 1 minute ago

E-Alert name
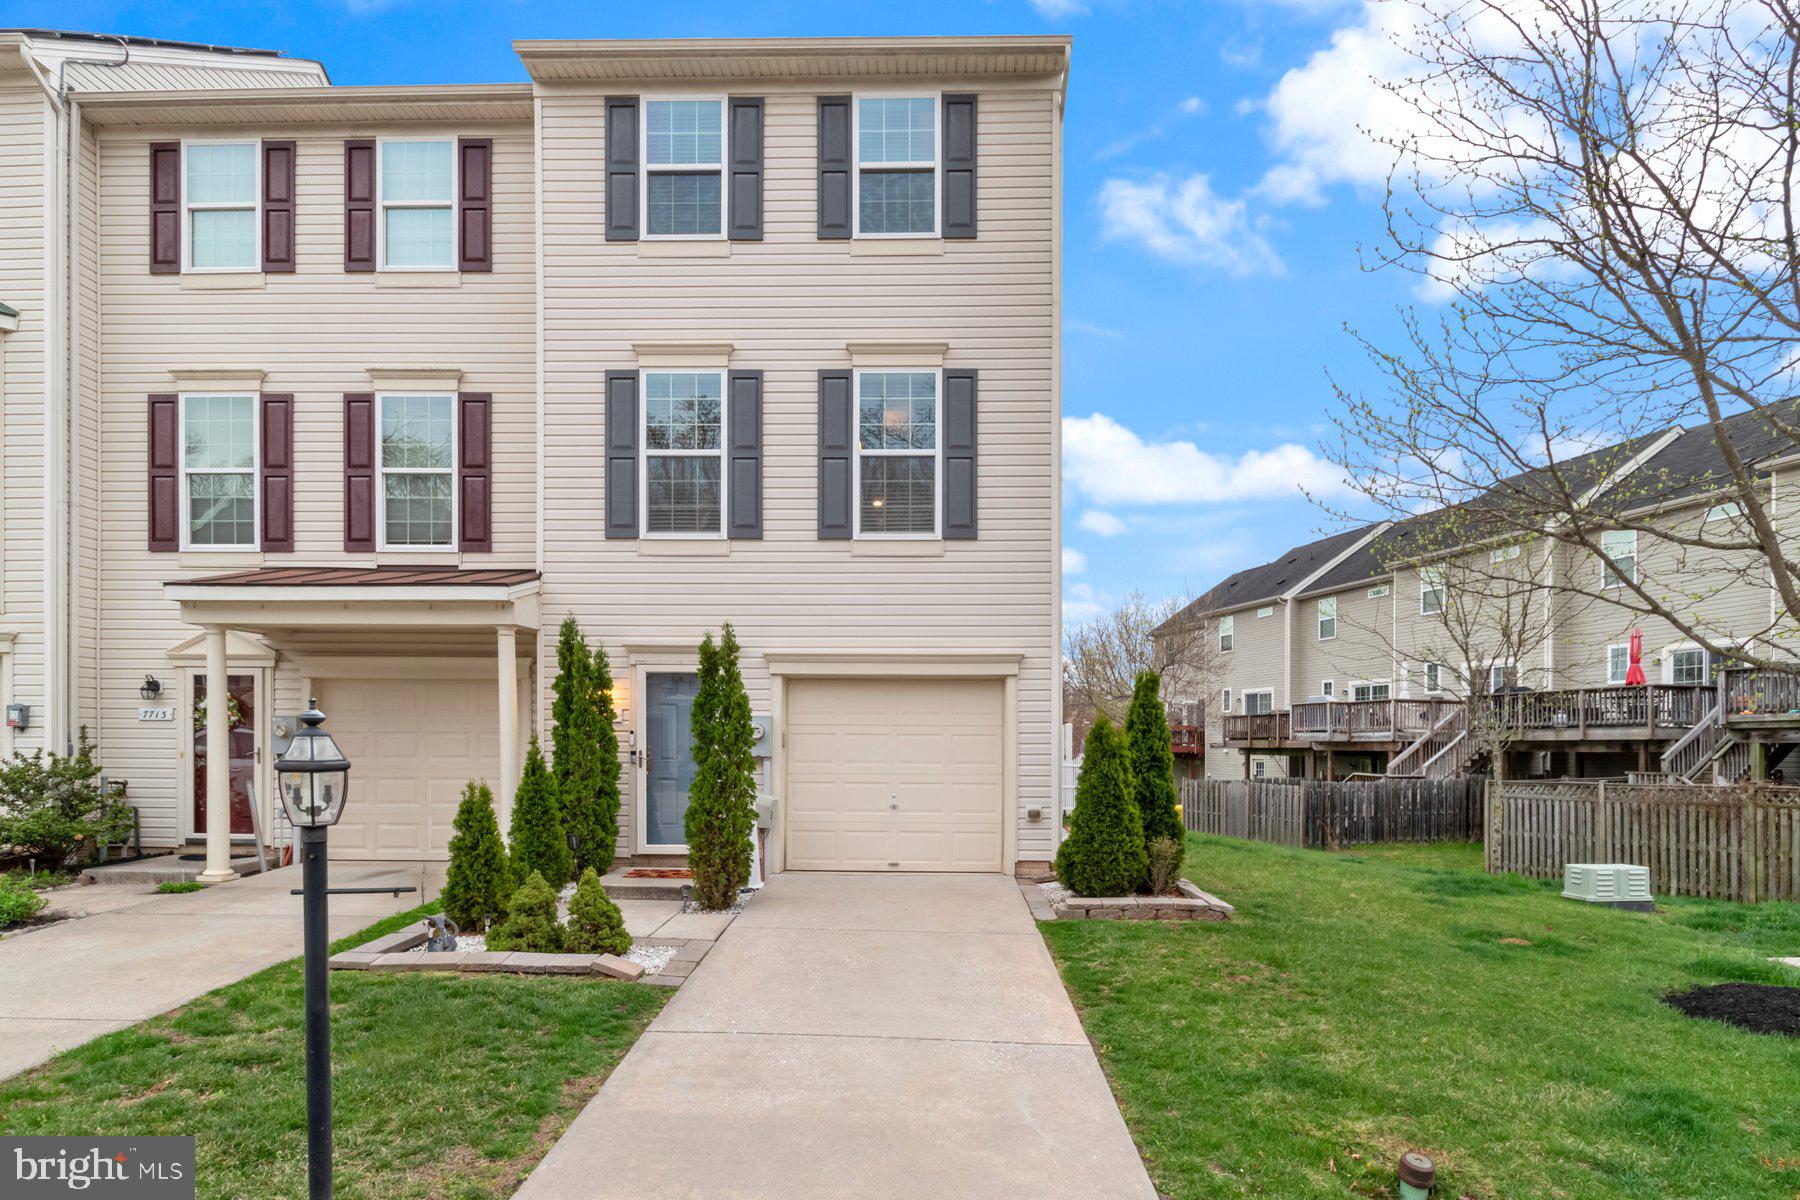
***OPEN HOUSE HAS BEEN CANCELLED, PROPERTY IS UNDER CONTRACT*** Welcome to the community of Tanyard Springs, where modern, resort style amenities supersede one's expectations. This end unit townhouse is featuring an open style layout, a practical size kitchen with built-in appliances, each bedroom has its' own bathroom. Master bedroom offers a nice size walk-in closet. Deck off the kitchen.  Located on a dead end street with extra parking within walking distance.  Community offers amenities such as pool, splash pad for kids, tennis and basketball courts, 24 hrs gym, about 3 miles of walking and running trails, 4 playgrounds, picnic areas and more. Close to Fort Meade, Coast Guard and NSA.  Conveniently located between Baltimore, Annapolis, and DC.  Property available for a quick settlement, however, a rent back until June 15th is requested.
#MDAA2109184

GLEN BURNIE

7715 TIMBERCROSS LANE

2 Beds

3 Baths

1,420 Sq.Ft.

$380,000

MLS#: MDAA2109184
Offer Deadline set for 1 PM on Monday 4/7.

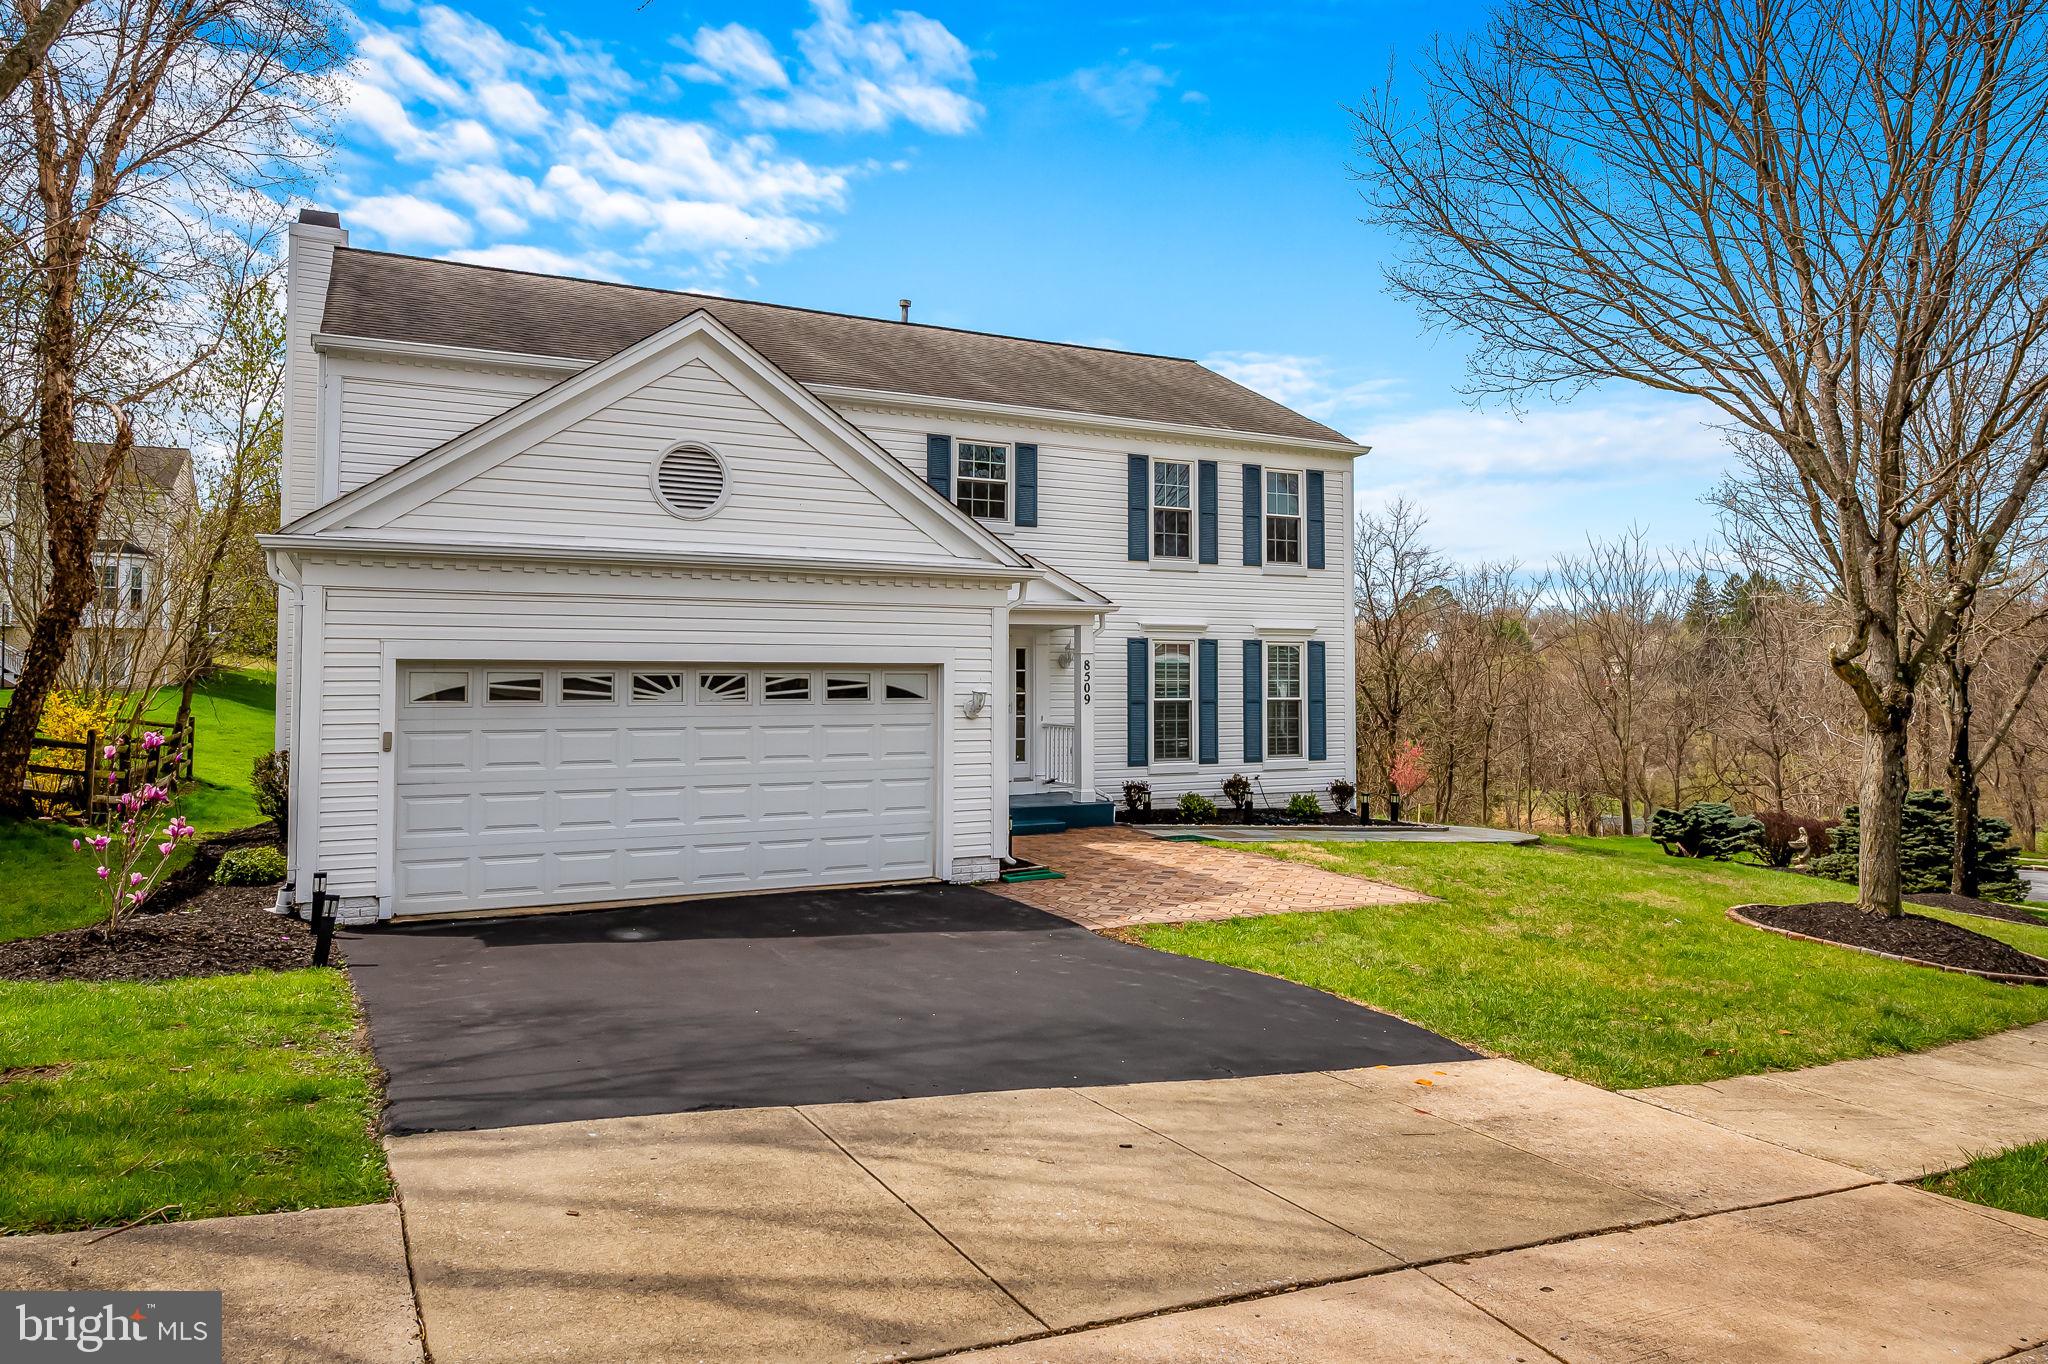
Welcome to 8509 Streambank Way, a beautifully updated single-family home in the heart of Autumn oaks in Ellicott City. This spacious 5-bedroom, 3.5-bathroom home offers an inviting and functional floor plan, ideal for both everyday living and entertaining. The updated kitchen seamlessly connects to the large family room and a stunning new screened-in porch with durable composite materials, perfect for relaxing or hosting guests.  The expansive living room, adjacent dining area, and serene screened-in porch provide an excellent flow for gathering with friends and family. Upstairs, you'll find four generously-sized bedrooms and two full bathrooms.
The fully remodeled basement is a highlight, designed as an in-law suite with its own private entrance. The suite includes a large bedroom, updated bathroom, and plenty of living space—perfect for guests or multi-generational living. This home is packed with updates, including a new HVAC and hot water heater in 2024, a roof replaced in 2009, new windows in 2017, and a sunroom and deck addition in 2017. The basement suite, complete with a flagstone sidewalk to its private entrance, was fully renovated in 2023.

Don’t miss out on the opportunity to own this exceptional home in a fantastic location!
#MDHW2050892

ELLICOTT CITY

8509 STREAMBANK WAY

5 Beds

3 Baths

3,384 Sq.Ft.

$849,999

MLS#: MDHW2050892
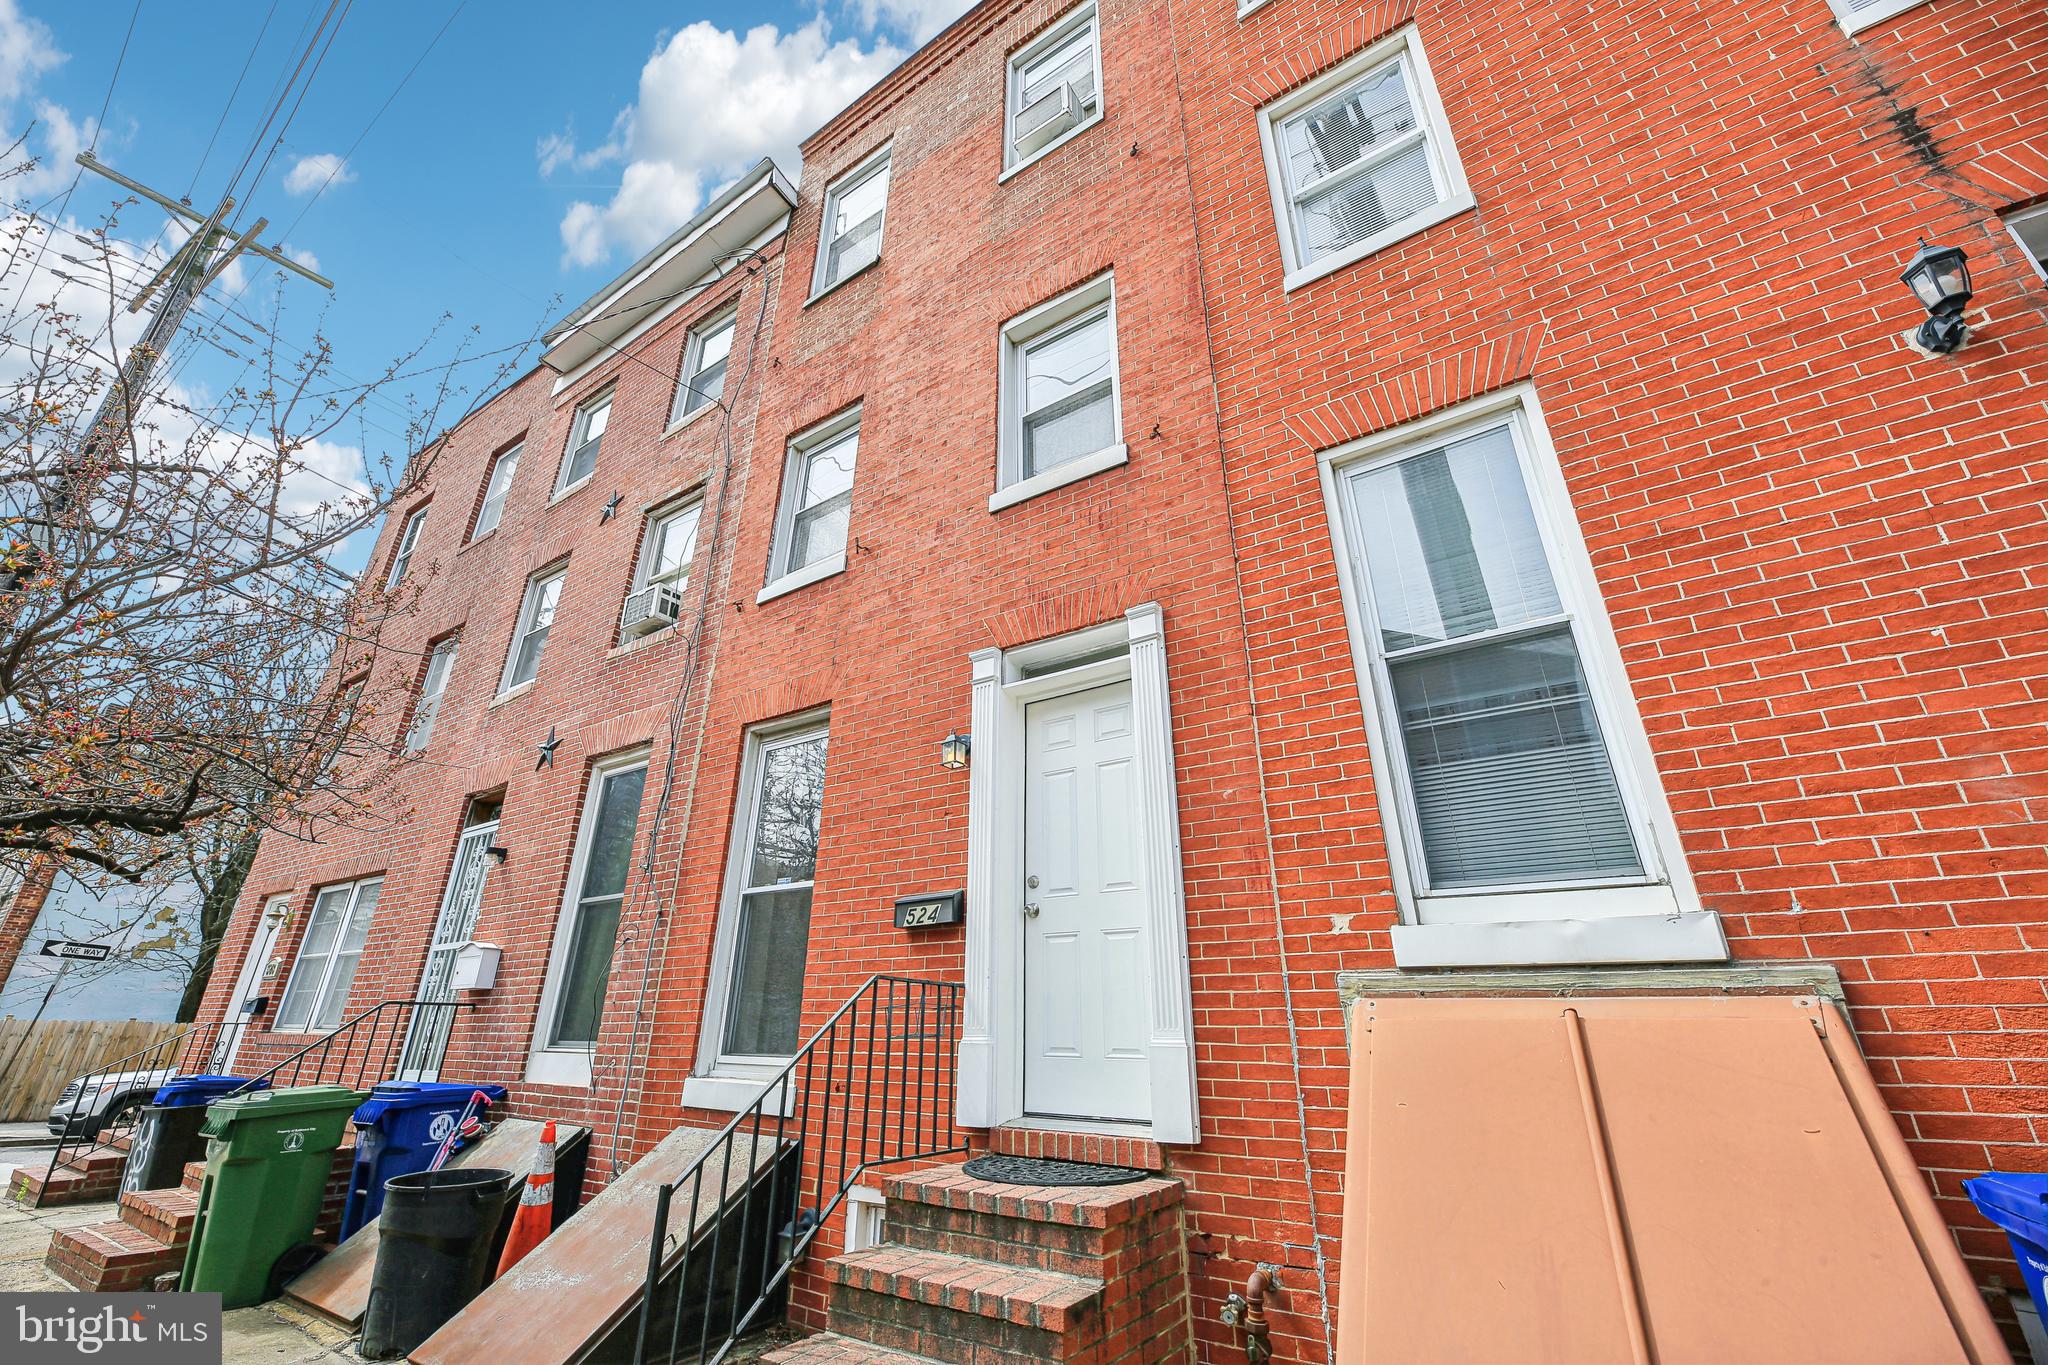
Welcome to 524 Scott St, a spacious and beautifully updated row home in Baltimore! This larger-than-average home in the area features 4 generous bedrooms, 3 full baths, and stunning wood floors throughout, including the stairs. The updated kitchen and baths add modern convenience while preserving the home's charm. Ideally located near UMMS, UM Dental School, and UMB Law School, this home offers both comfort and convenience. Don’t miss out on this fantastic opportunity—schedule your showing today!
#MDBA2159660

BALTIMORE

524 SCOTT STREET

4 Beds

3 Baths

1,625 Sq.Ft.

$249,000

MLS#: MDBA2159660
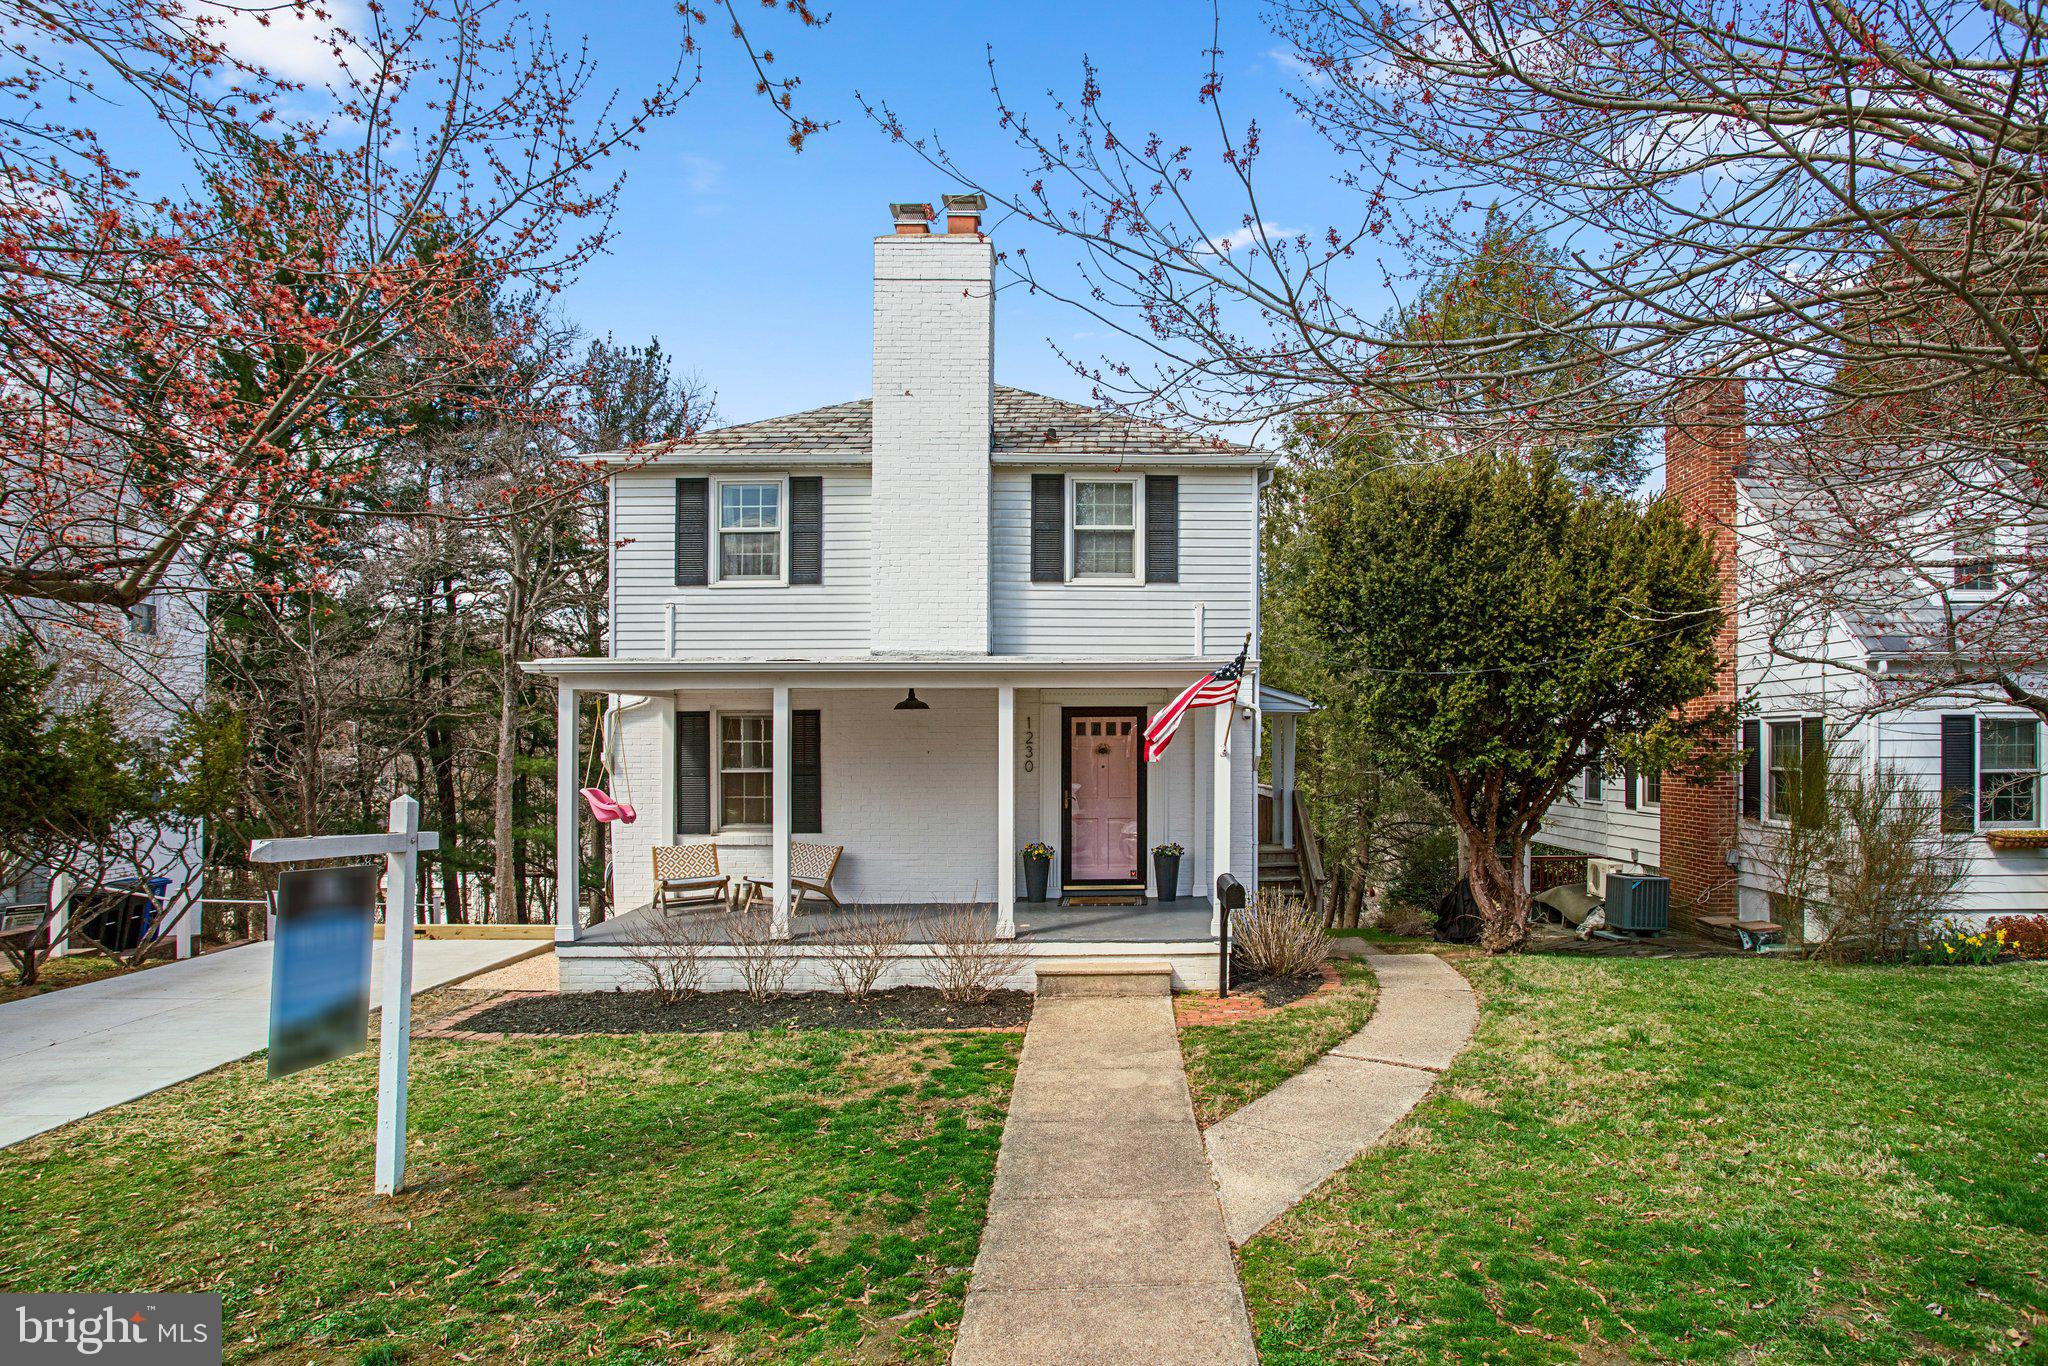
Charming detached 4 bedroom 2 bath home now available in sought after Lake Falls! This home aims to please with many updates completed within the last 5 years. The home welcomes you with a bright living room with a cozy wood-burning fireplace and gleaming hardwood floors. From the living room you will find the separate dining room, which leads to the updated kitchen. The upper level includes 3 large bedrooms that were recently refreshed with updated light fixtures and molding.  The full bathroom is a serene dream with brand new everything! Unwind in the renovated basement with a full bath and optional 4th bedroom which could also be used as a gym, studio, office, play room , etc. Enjoy fresh air on the covered front porch or large rear deck overlooking the backyard.  Enjoy all that the community offers - from the community breezeway to Lake Roland. Easy access to shopping, dining and commuter routes!
#MDBC2122602

BALTIMORE

1230 LAKE FALLS ROAD

4 Beds

2 Baths

2,284 Sq.Ft.

$639,900

MLS#: MDBC2122602
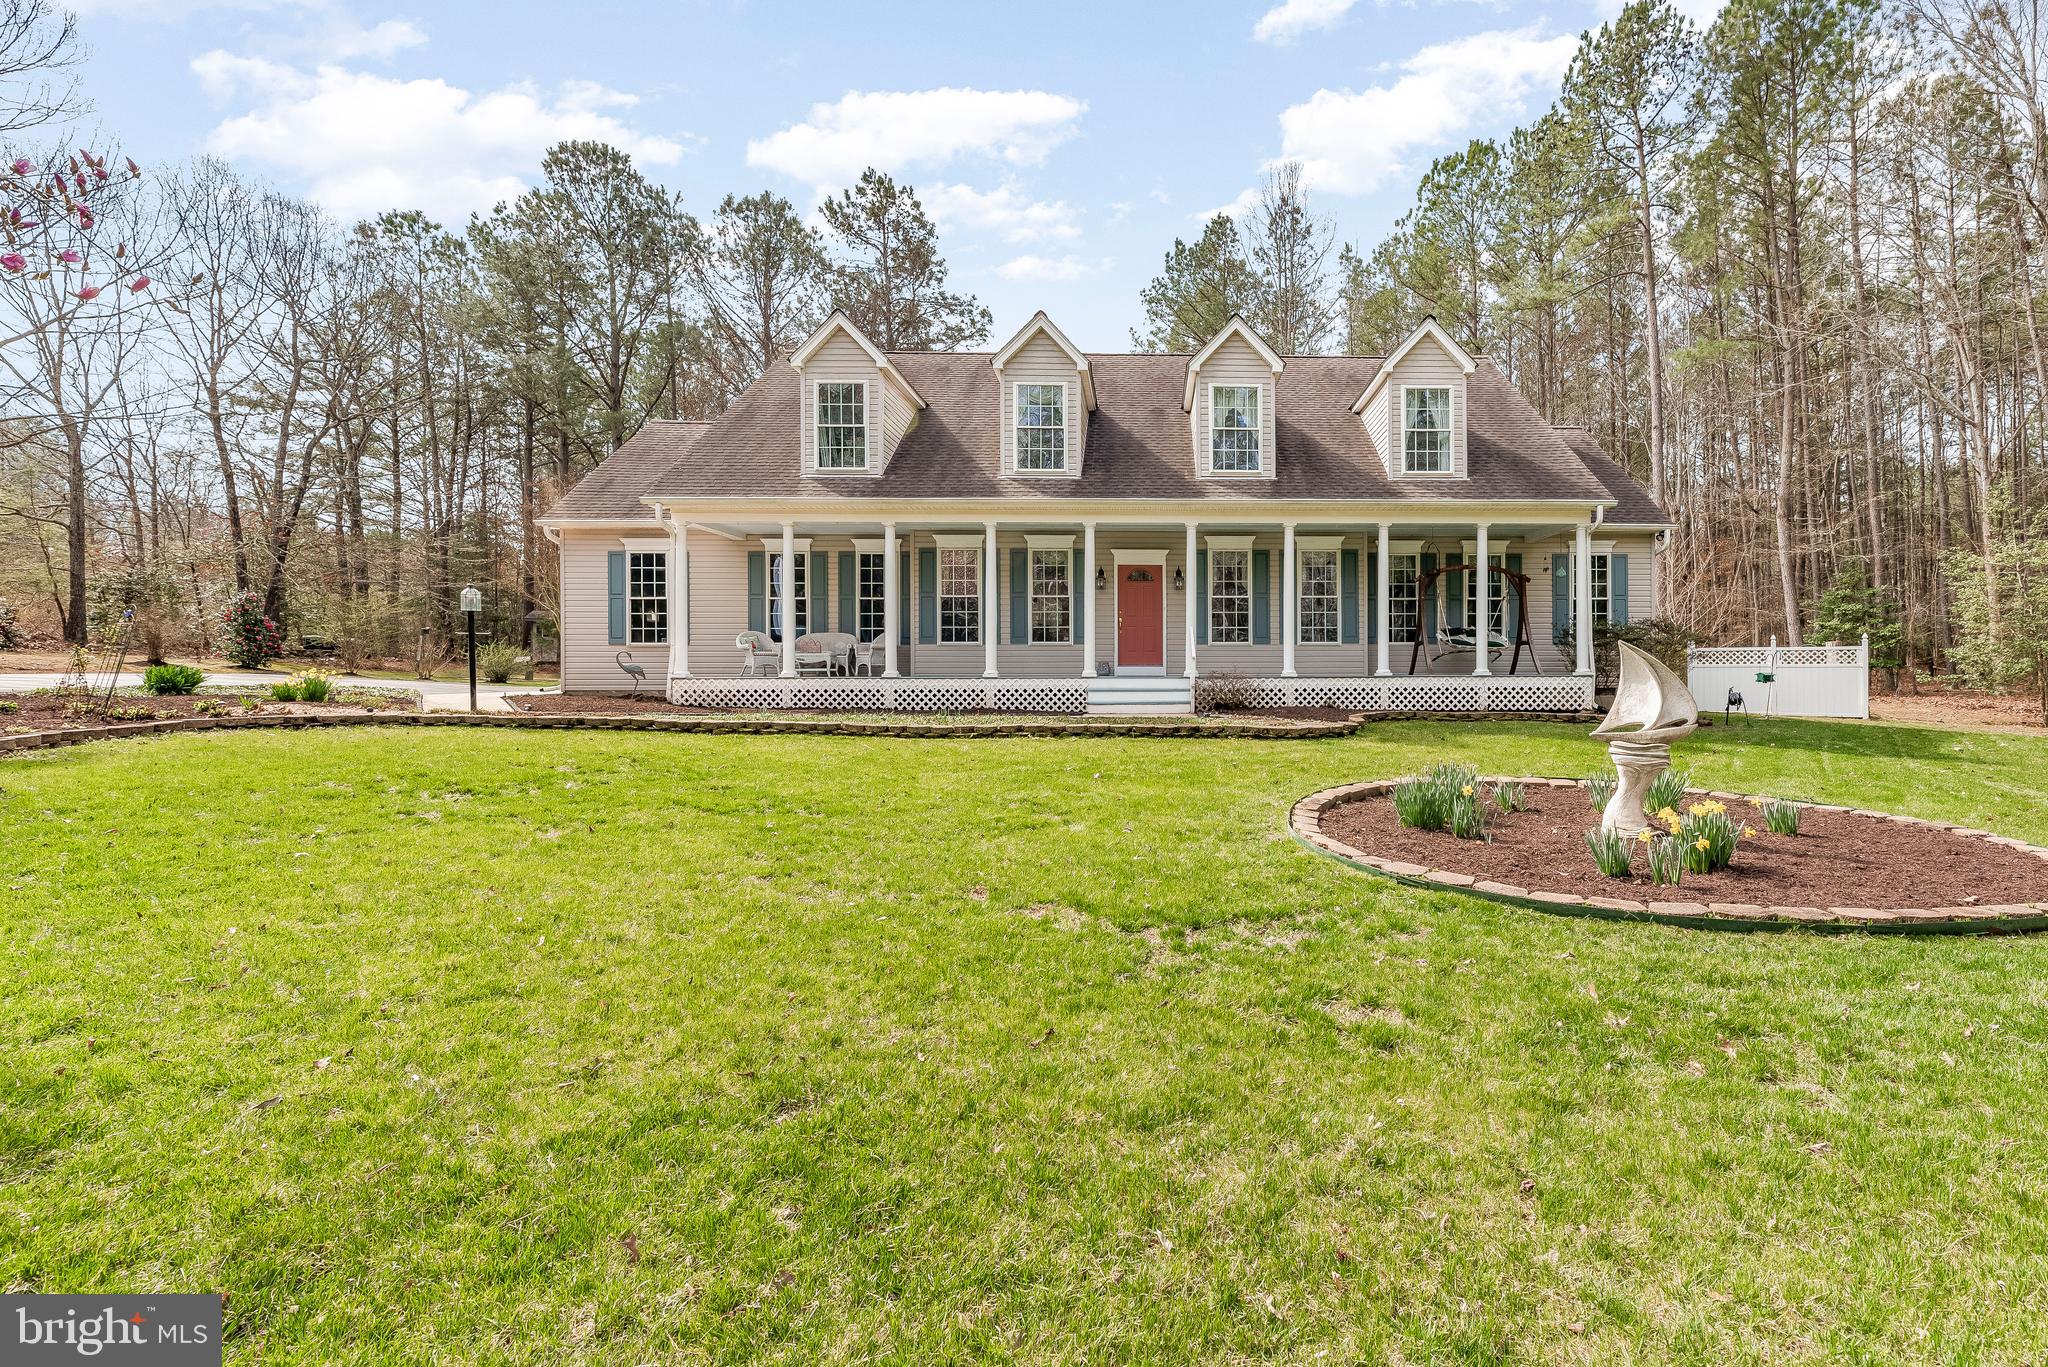
Stunning Cape Cod on 3+ Acres in Leonardtown!

Welcome to this beautifully maintained 4-bedroom, 2.5-bath Colonial offering 2,918 sq ft of spacious living, nestled on 3.13 acres in the heart of Leonardtown. From the moment you arrive, you’ll feel the charm—this home stands out with its impressive curb appeal and serene setting.

The wide, well-manicured driveway leads to a side-load garage, providing ample parking for family and guests. The covered front porch spans nearly the entire length of the home, inviting you to relax with a rocking chair and enjoy peaceful summer evenings.

Inside, you’re greeted by a formal sitting room and dining room, perfect for hosting or relaxing. The sitting room is a cozy space ideal for reading, gathering, or even transforming into a home office. The spacious dining room sets the stage for memorable meals and special occasions.

Continue into the heart of the home—the expansive kitchen featuring stunning granite countertops, abundant cabinetry, a large refrigerator, double oven, and a functional island. It's truly a dream for any home chef! Just off the kitchen is a large, charming breakfast room—perfect for casual meals, morning coffee, or game night with the family. The kitchen also flows seamlessly into a generous living room with a fireplace, perfect for cozy nights in.

Just off the kitchen, the sunroom will quickly become your favorite space in the home—bright, cheerful, and ideal for relaxing or entertaining.

Step outside and you’ll discover an entertainer’s paradise: a large pergola, a flat yard dotted with mature trees, and a charming gazebo that adds even more character to the outdoor space.

Back inside on the main level, you’ll find a standard-size bedroom—perfect for guests—and a spacious primary suite featuring a large walk-in closet and a luxurious ensuite bath with double vanity, separate shower, and a garden soaking tub.

Upstairs offers even more: a versatile attic space ready for storage or future finishing, a fabulous billiard room ideal for game nights, two additional bedrooms (one standard and one oversized), and a full bathroom.

This property is a true gem—one of a kind in a fantastic location with a stunning lot. Don’t wait to make it yours. Schedule your private showing today!
#MDSM2023408

LEONARDTOWN

44195 JESSICA LANE

4 Beds

2 Baths

2,918 Sq.Ft.

$591,000

MLS#: MDSM2023408
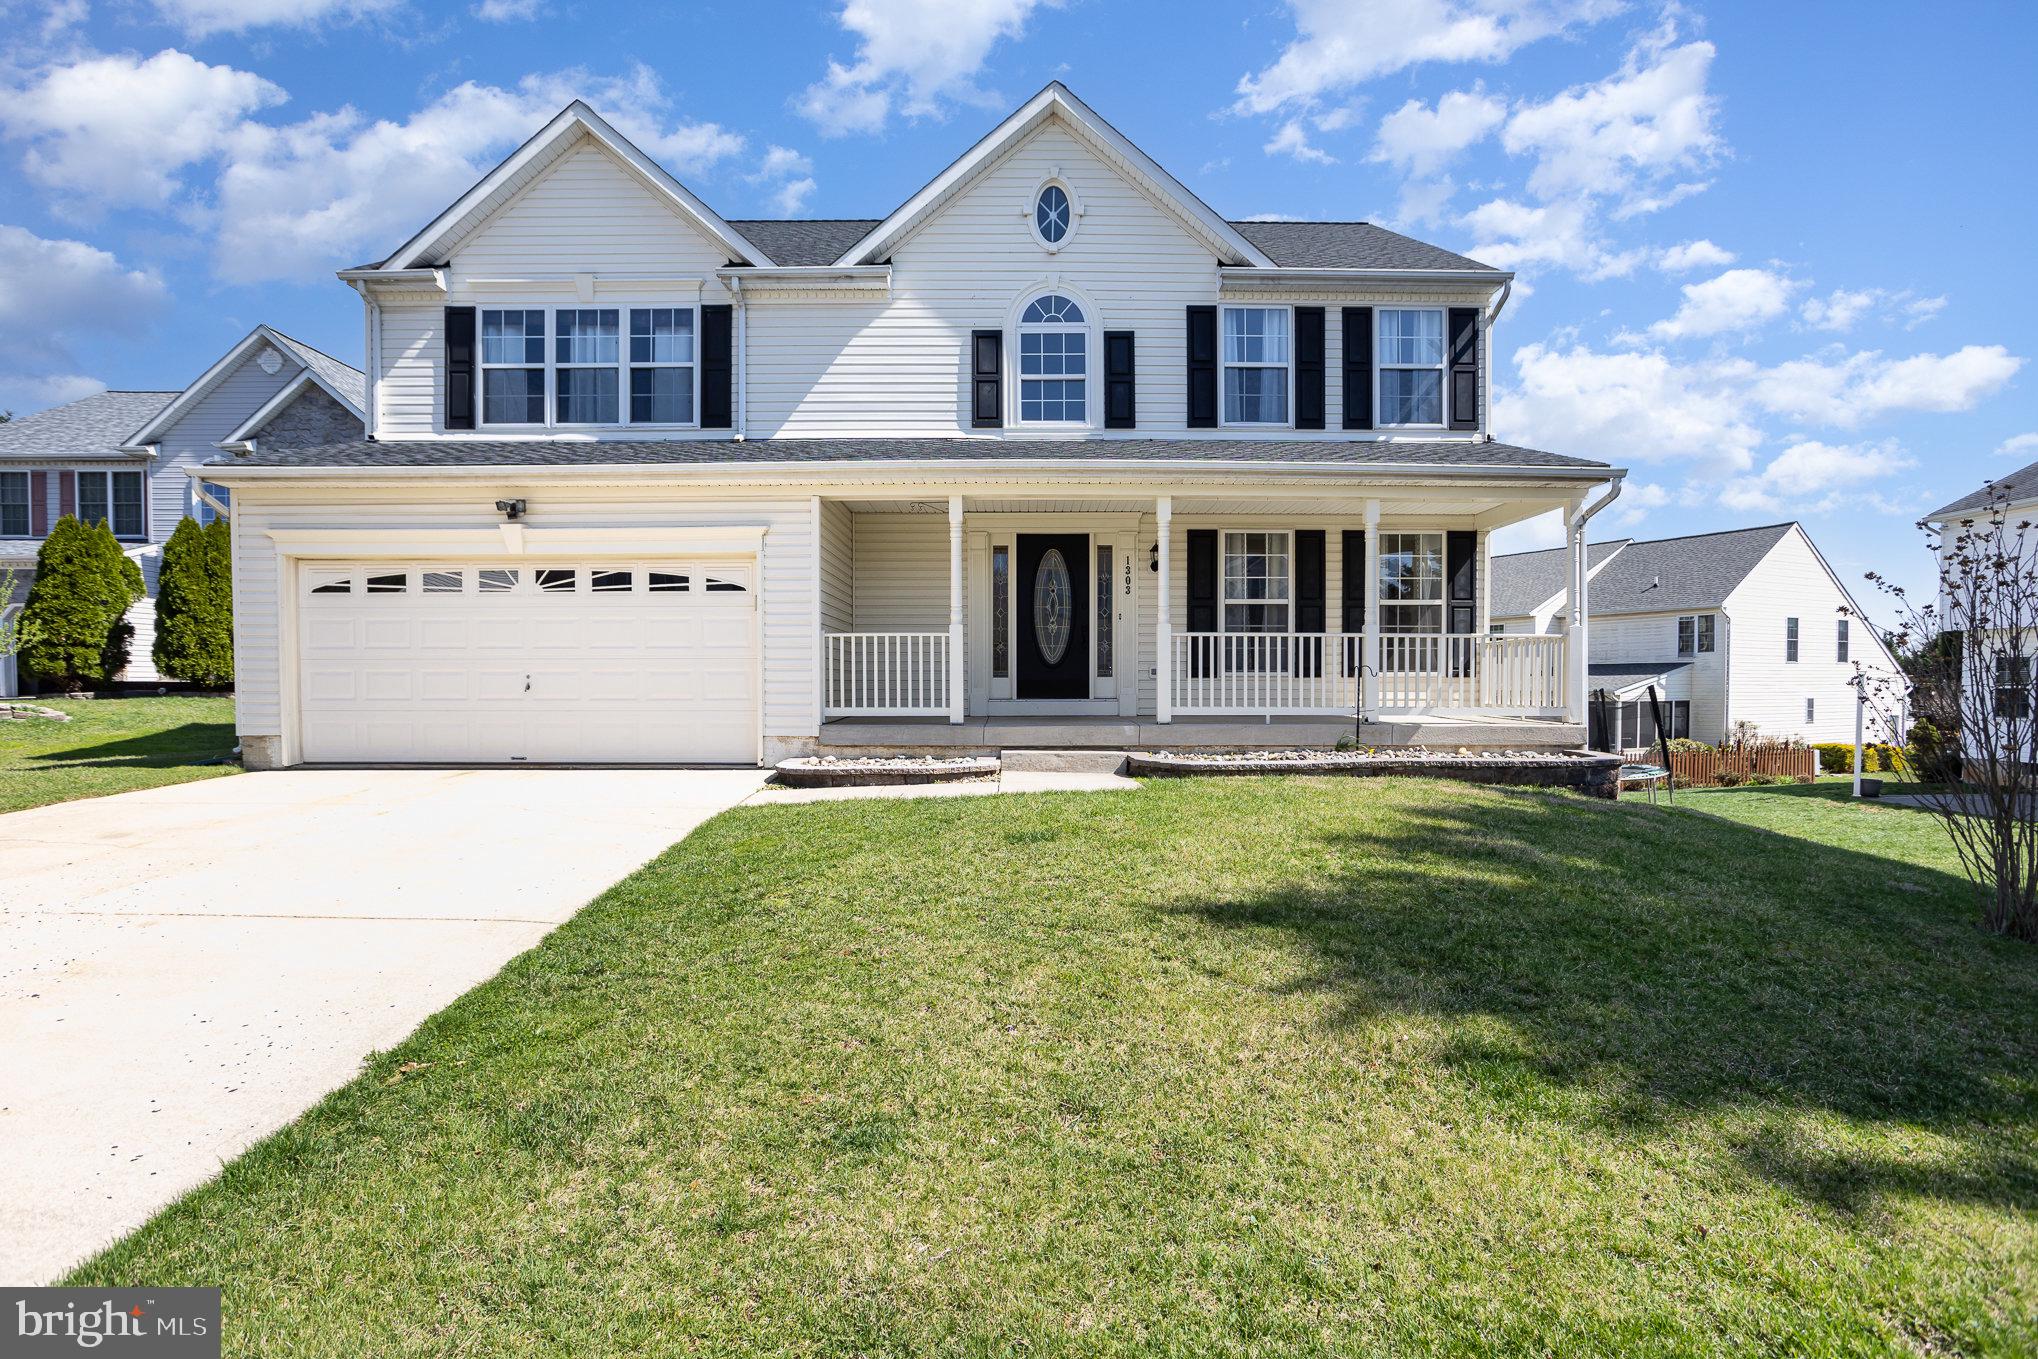
Nestled in a quiet cul-de-sac, this beautifully updated 4 bedroom 2.5 bath home offers a perfect blend of luxury and comfort. As you step inside, you're greeted by a stunning chandelier in the foyer, leading into a spacious living room and dining room with elegant arched doorways. The entire home boasts fresh, neutral paint and luxury vinyl plank flooring. The kitchen, remodeled in 2021, features exquisite quartzite countertops, Stainless appliances, an oversized island with seating, and high-end Signature Custom Cabinetry. Completing the main level are a laundry room and a half bath.  Walk-in closets are featured in every bedroom on the upper level. Primary bedroom features a private bath and ceiling fan. Home is equipped with ethernet hardwiring throughout for seamless connectivity.  The fully fenced backyard features a Trex deck and a shed, providing the perfect space for outdoor relaxation and activities. This home is truly a must-see, combining style, convenience, and modern upgrades in a serene setting. New roof was installed in 2024, and HVAC system was updated in 2022.
#MDHR2040112

BEL AIR

1303 COLLENWOOD COURT

4 Beds

2 Baths

2,328 Sq.Ft.

$629,000

MLS#: MDHR2040112
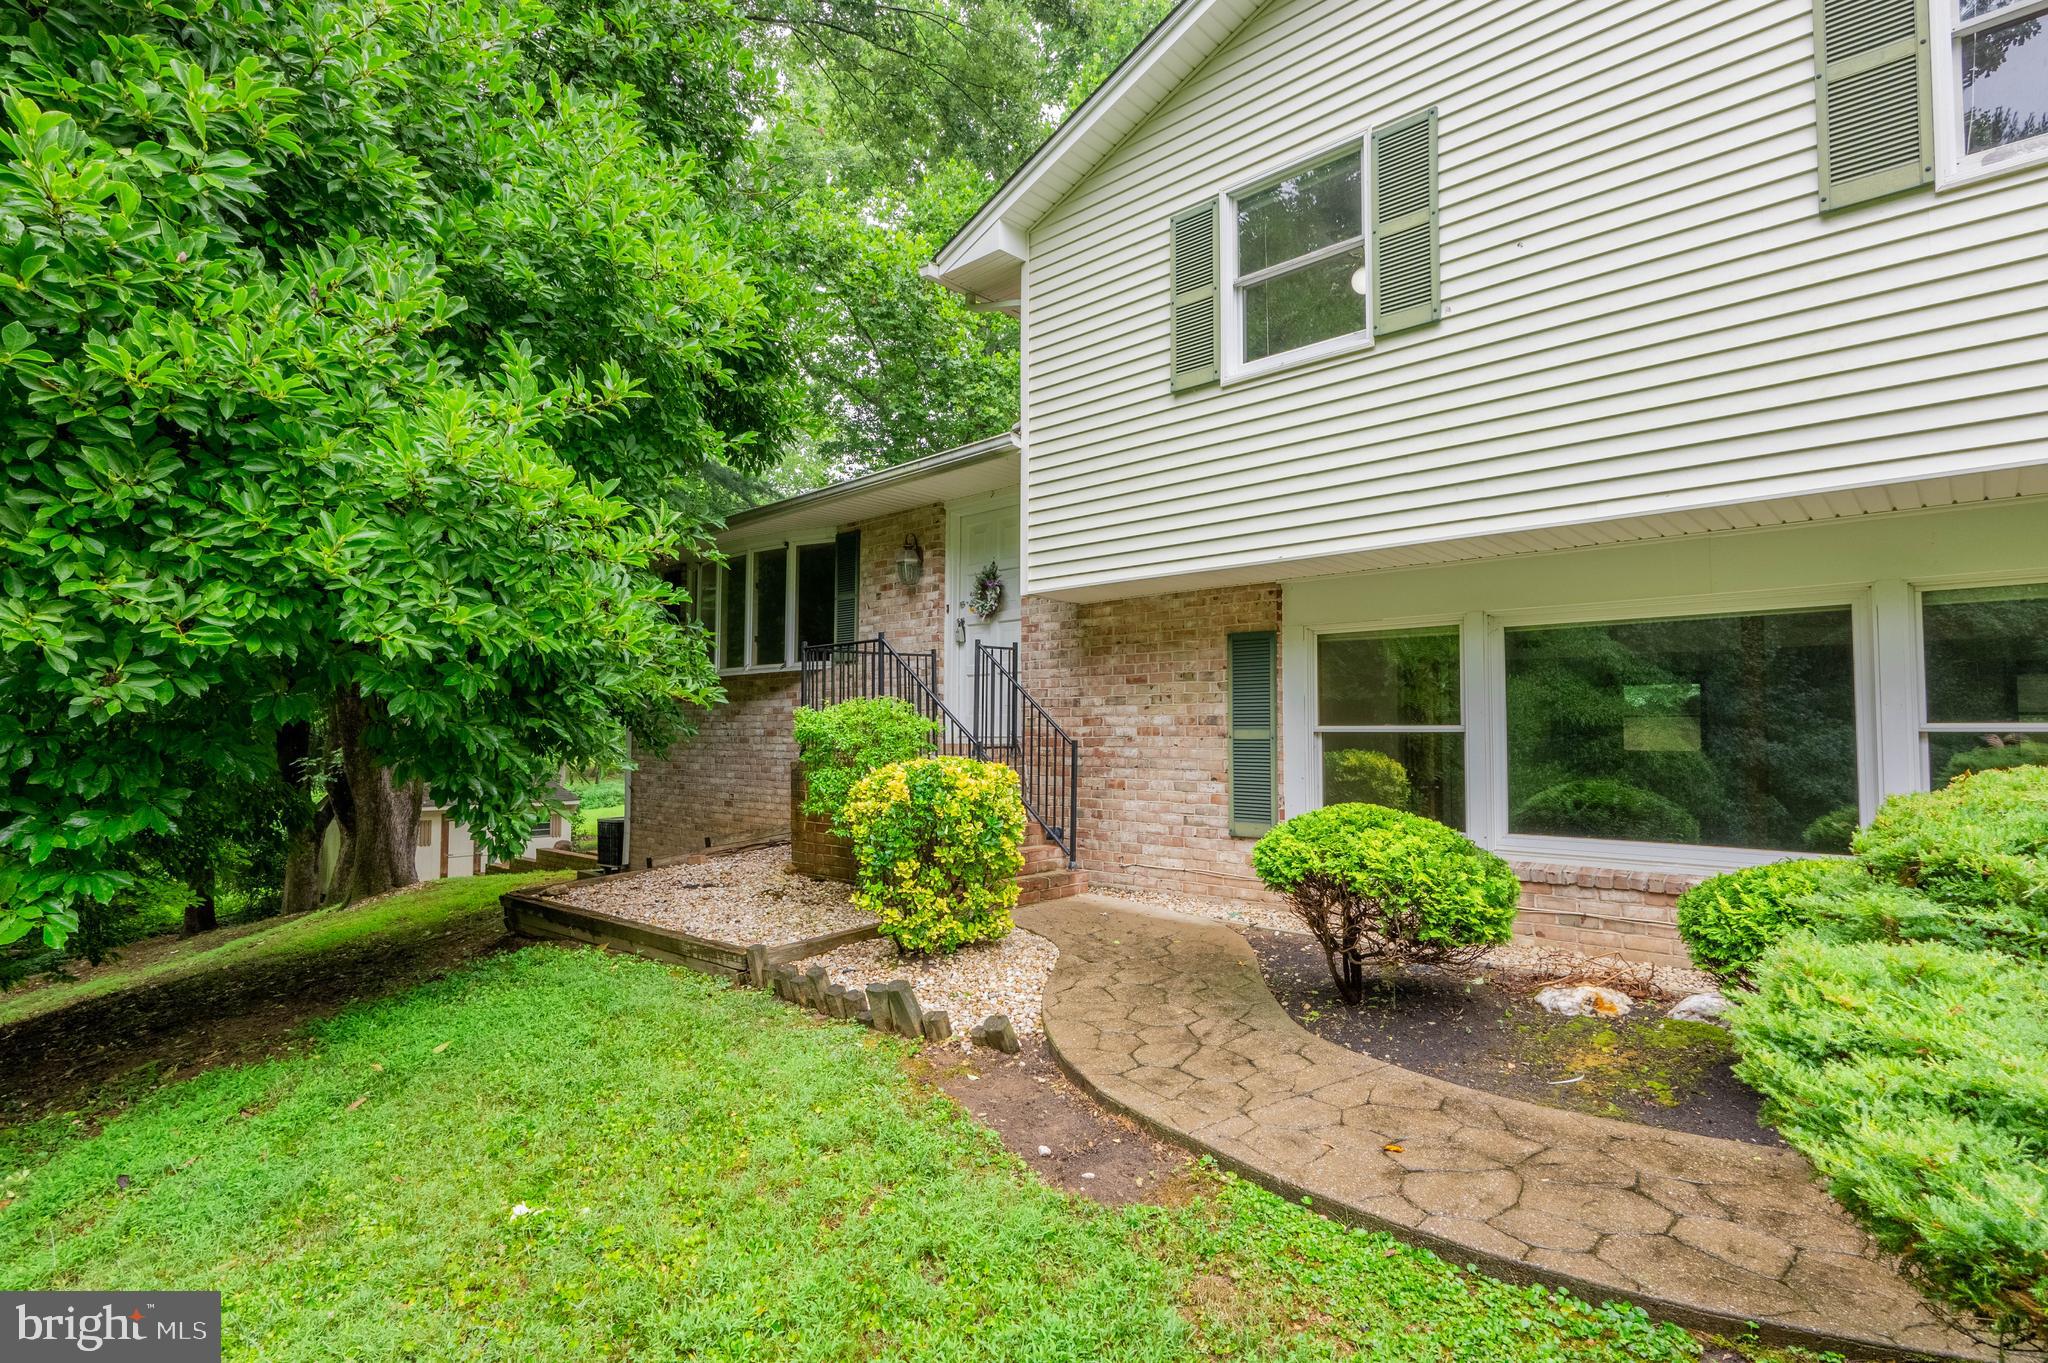
Gorgeous and lovingly maintained home that is both a retreat and an oasis.  Back on the market with a brand new  HVAC and a price correction--new season, new price! This gem will not last long! From the driveway, enter into a large entertainment space/second living room with a pellet stove.  Adjacent to the entertainment space is a living room/family room with a wood-burning fireplace and half  bath. Up a few steps to your large, eat-in kitchen with tile work for counter space and tiled floor.  The kitchen has a wonderful skylight over the Jenn Air burner.  The kitchen is adjacent to a good-sized summer porch and large trek deck.  A formal dining room is located off the kitchen with hardwood floors in excellent condition.  Wonderful retreat space outside with nature at your door.  Four ample-sized bedrooms upstairs. Two bathrooms upstairs, one with a jetted tub and shower.  Main bedroom is very large with a walk-in closet and armoire, skylights.  Main bath has a soaker tub and shower. Laundry room is upstairs with W/D.   Central Air throughout house but Master BR has its own stand-up AC unit that conveys with the house. Seller will leave. Sellers have maintained the house with updates, recently replaced roof, osmosis system with well, new water heater. Attic storage. Eight ceiling fans throughout. This house is a gem and can be your home. The basement is partially finished with carpeting and has an outdoor entrance to a walkway and a shed. Warranty offered. HVAC new in September 2024.
#MDHR2033906

FOREST HILL

2005 MONTFORD DRIVE

4 Beds

2 Baths

3,380 Sq.Ft.

$425,000

MLS#: MDHR2033906
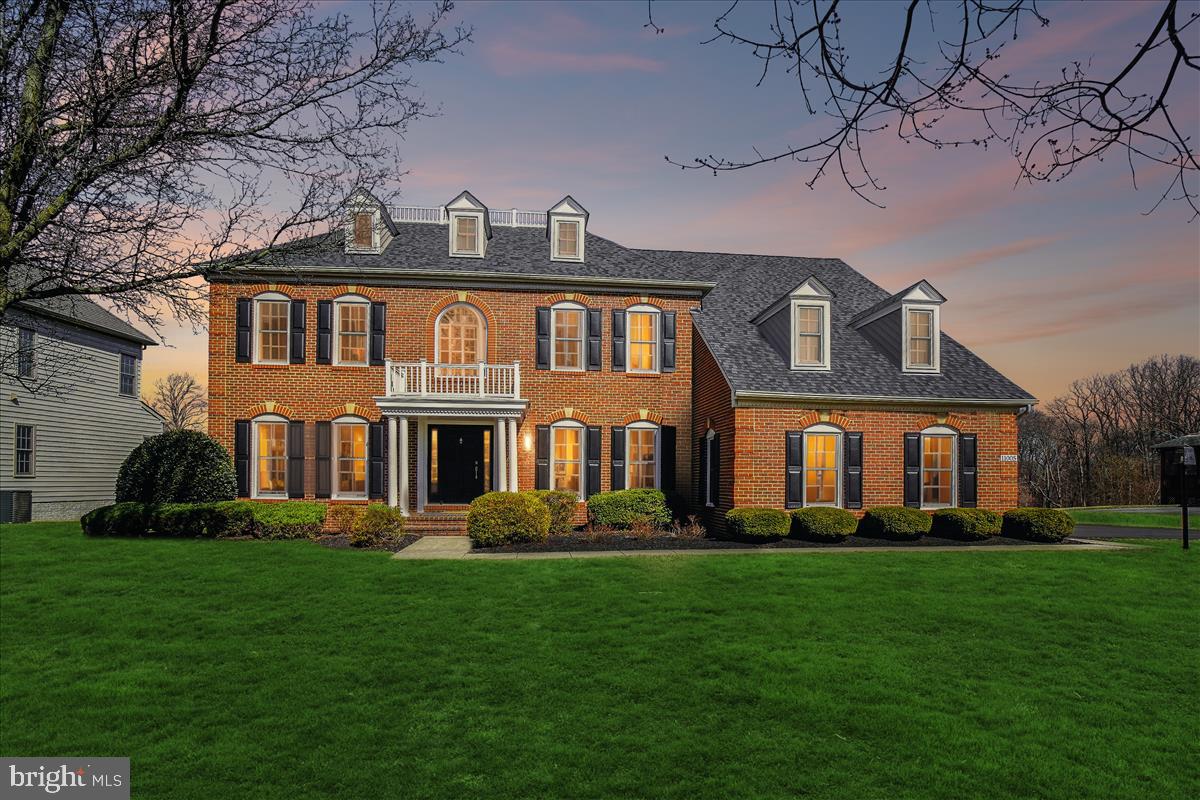
Welcome to your pristine new home - 11005 Bittersweet Ct. Nestled in the highly sought-after Gaither Hunt community, this exquisite Georgian Colonial estate has been completely reimagined in 2024-2025 with a meticulous top-to-bottom renovation. Set on a flat and expansive near 1-acre lot, this stunning five-bedroom, four-and-a-half-bathroom home seamlessly blends timeless elegance with modern luxury. As you approach, the stately brick front and manicured landscaping create an unforgettable first impression. Step inside to experience an expansive and light-filled interior, where every detail has been thoughtfully curated for sophisticated living and effortless entertaining. All new gleaming hardwoods add a touch of warmth. **A Chef’s Dream Kitchen** At the heart of the home, the fully remodeled kitchen is a masterpiece of both form and function. Featuring custom Wellbourne shaker-style cabinetry, Cambria quartz countertops, JennAir professional-grade appliances (a six-burner gas cooktop, dual convection wall ovens, dishwasher, and microwave) and elegant stacked wall cabinets, this space is both stunning and practical. The under-cabinet and kick plate lighting enhance the warm, inviting ambiance, while clear glass door cabinets flanking the cooktop add a touch of refinement. **Grand Living Spaces** The seamless flow between the formal dining room, living room, spacious family room, and rear deck makes this home ideal for entertaining. Gleaming hardwood floors, refined custom millwork, and a cozy family room fireplace create an inviting atmosphere perfect for intimate gatherings or large celebrations. The main level also features a private study, ideal for working from home, and an elegant powder room. **Luxurious Bedrooms & Spa-Like Bathrooms** Upstairs, the primary suite is a private retreat, featuring an expanded walk-in closet, a spa-inspired en-suite bath with a free-standing soaking tub, oversized glass-enclosed shower, and dual vanities. Three additional spacious bedrooms, including a guest suite with a private bath, ensure comfort for family and guests. An additional updated hall bathroom completes the upper level. **Exceptional Lower Level** The fully finished lower level offers versatile space for relaxation and recreation. Enjoy the expansive rec room, perfect for a home theater, game room, fitness area, or just a place to relax and unwind. A fifth bedroom with a full bath provides ideal accommodations for guests. Plus, there’s ample storage space and a dedicated mechanicals room. **Outdoor Oasis & Prime Location** Step outside to the expansive backyard, a flat and private near 1-acre sanctuary—perfect for outdoor entertaining, gardening, or simply unwinding in nature. Every inch of this extraordinary home has been designed with unparalleled attention to detail and quality. New dual-zone HVAC system, new water heater, new architectural roof featuring widow walk and portico, all new windows throughout, new front door, new shutters, new EV charger in the garage, new receptacles throughout, newly repaved driveway - move in and relax knowing everything was attended to with the utmost care and craftsmanship. The home is ideally situated near major commuting routes (29, 695, 70, 95), premier dining, shopping, Centennial Park, area golf courses, and top-rated schools. This is a rare opportunity to own a truly turnkey luxury estate in one of Howard County’s most coveted neighborhoods. Schedule your private tour today and experience the elegance and comfort of 11005 Bittersweet Ct!
#MDHW2050504

ELLICOTT CITY

11005 BITTERSWEET COURT

5 Beds

4 Baths

4,568 Sq.Ft.

$1,350,000

MLS#: MDHW2050504
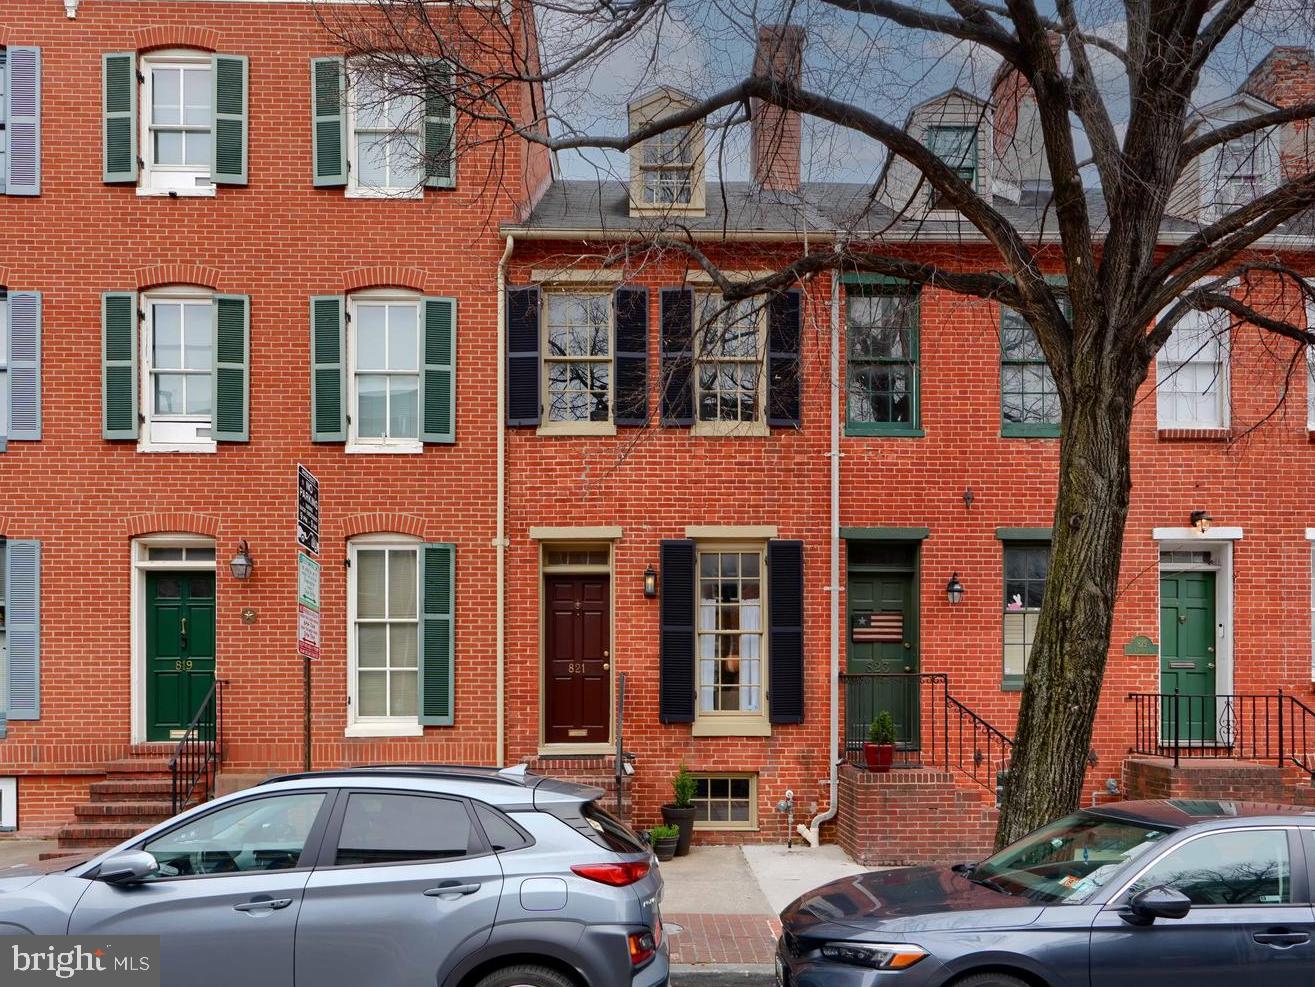
Discover the perfect blend of historic charm and modern convenience in this spacious 3-bedroom, 2-bathroom home, nestled in the heart of historic Federal Hill! Featuring 3 bedrooms (above grade), a large eat-in kitchen, and a finished lower-level, perfect for a home office or gym!  Enjoy beautiful city views from your private deck off the third level—ideal for relaxing or entertaining. You will love the character of high ceilings, crown molding and built-in bookshelves. With new carpet and fresh interior/exterior paint, this home is truly move-in ready! Located just moments from Federal Hill’s vibrant attractions (i.e. Cross Street Market, restaurants and more), Camden Yards and M&T stadiums, UMMC, the Inner Harbor, I-95, 295 and  Camden Station, this is city living at its finest. Don’t miss this incredible opportunity—schedule your showing today!
#MDBA2161398

BALTIMORE

821 S CHARLES STREET S

3 Beds

2 Baths

1,580 Sq.Ft.

$295,000

MLS#: MDBA2161398
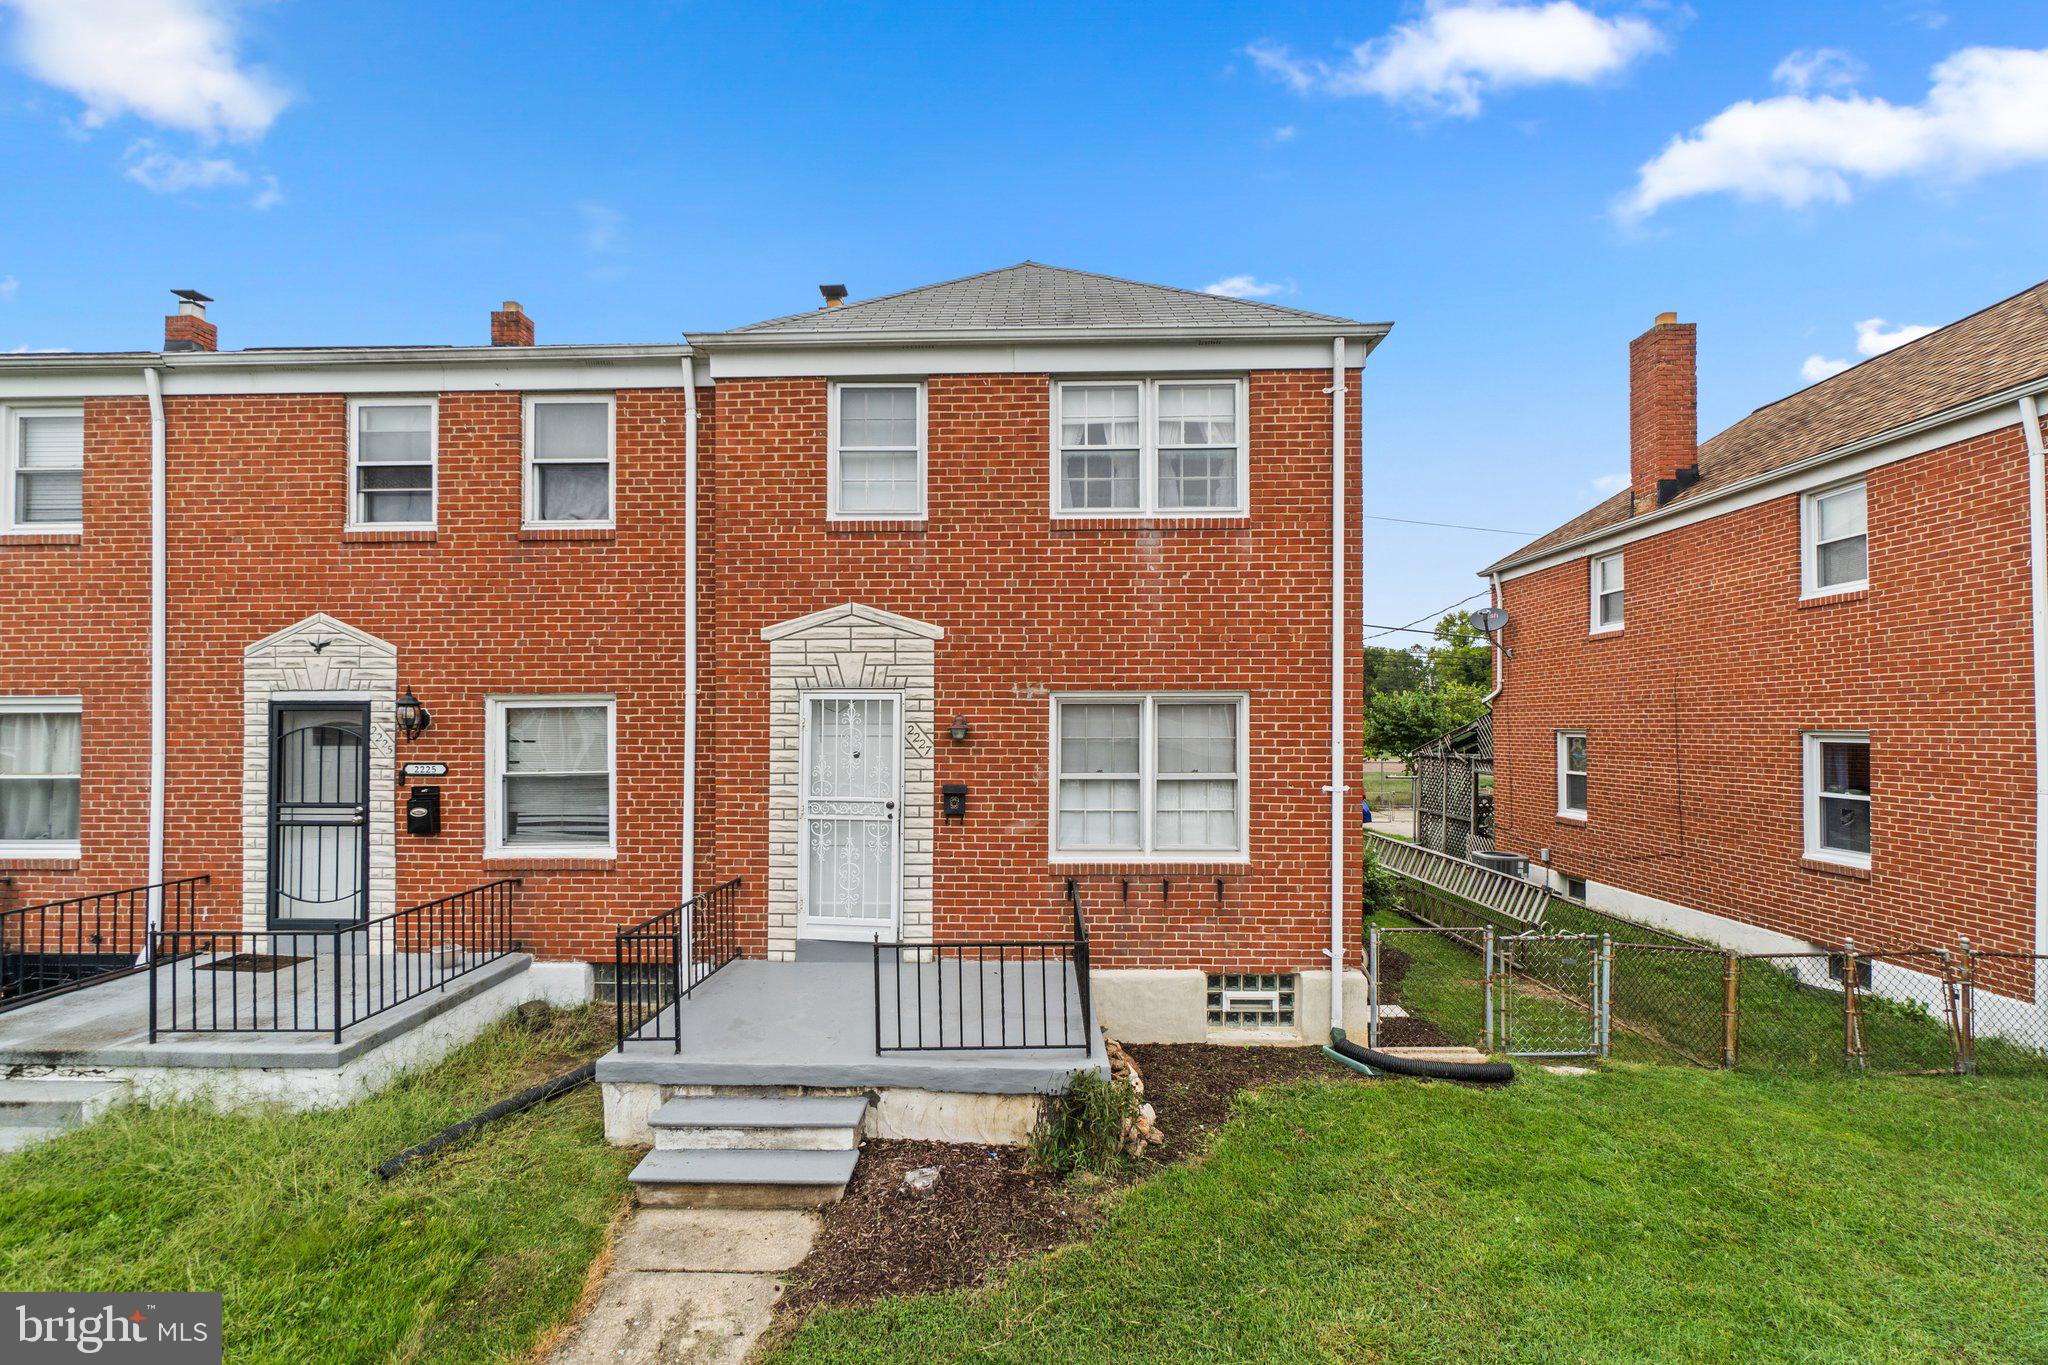
Welcome to 2227 Firethorn Rd, an end-of-group rowhome located in the sought-after Hawthorne community. Lovingly owned by the same family since 1960, this 3-bedroom, 1-bathroom home offers ample potential for buyers looking to add their personal touch. The main level features a spacious and bright living room, a dedicated dining area, and a kitchen with access to the backyard, facilitating convenient outdoor entertaining. Upstairs, you'll find three bedrooms and a full bathroom. The fenced backyard provides space for relaxing or gardening, with the added bonus of a parking pad for off-street parking. The home backs to Hawthorne Elementary School, providing easy access to the school grounds. Recent updates include a new HVAC system (2023), brand new carpet throughout the main level and bedrooms, foundation waterproofing, an exterior French drain installed in 2024, and a new gas cooktop (2025).  Conveniently situated near local shopping & restaurants, public waterfront parks, Hawthorne Elementary School (backyard adjacent to atheletic fields), Martin State Airport, and major commuter routes - this home is an excellent opportunity for those looking to invest in a property and make it their own!
#MDBC2122412

MIDDLE RIVER

2227 FIRETHORN ROAD

3 Beds

1 Baths

1,152 Sq.Ft.

$219,500

MLS#: MDBC2122412
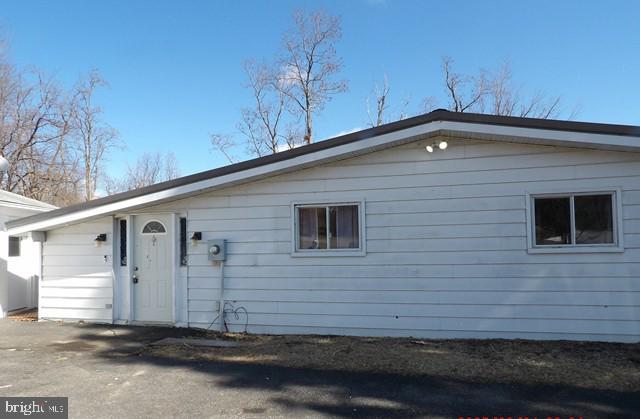
Single level living  with llarge kitchen wit table space.  Living room with a fireplace  on a nice lot with privacy.  Oversized garage  has great storage  Nice views and a private porch for peacesful evenings.
#MDAL2011290

FROSTBURG

254 TALCOTT AVENUE

3 Beds

2 Baths

1,520 Sq.Ft.

$149,900

MLS#: MDAL2011290
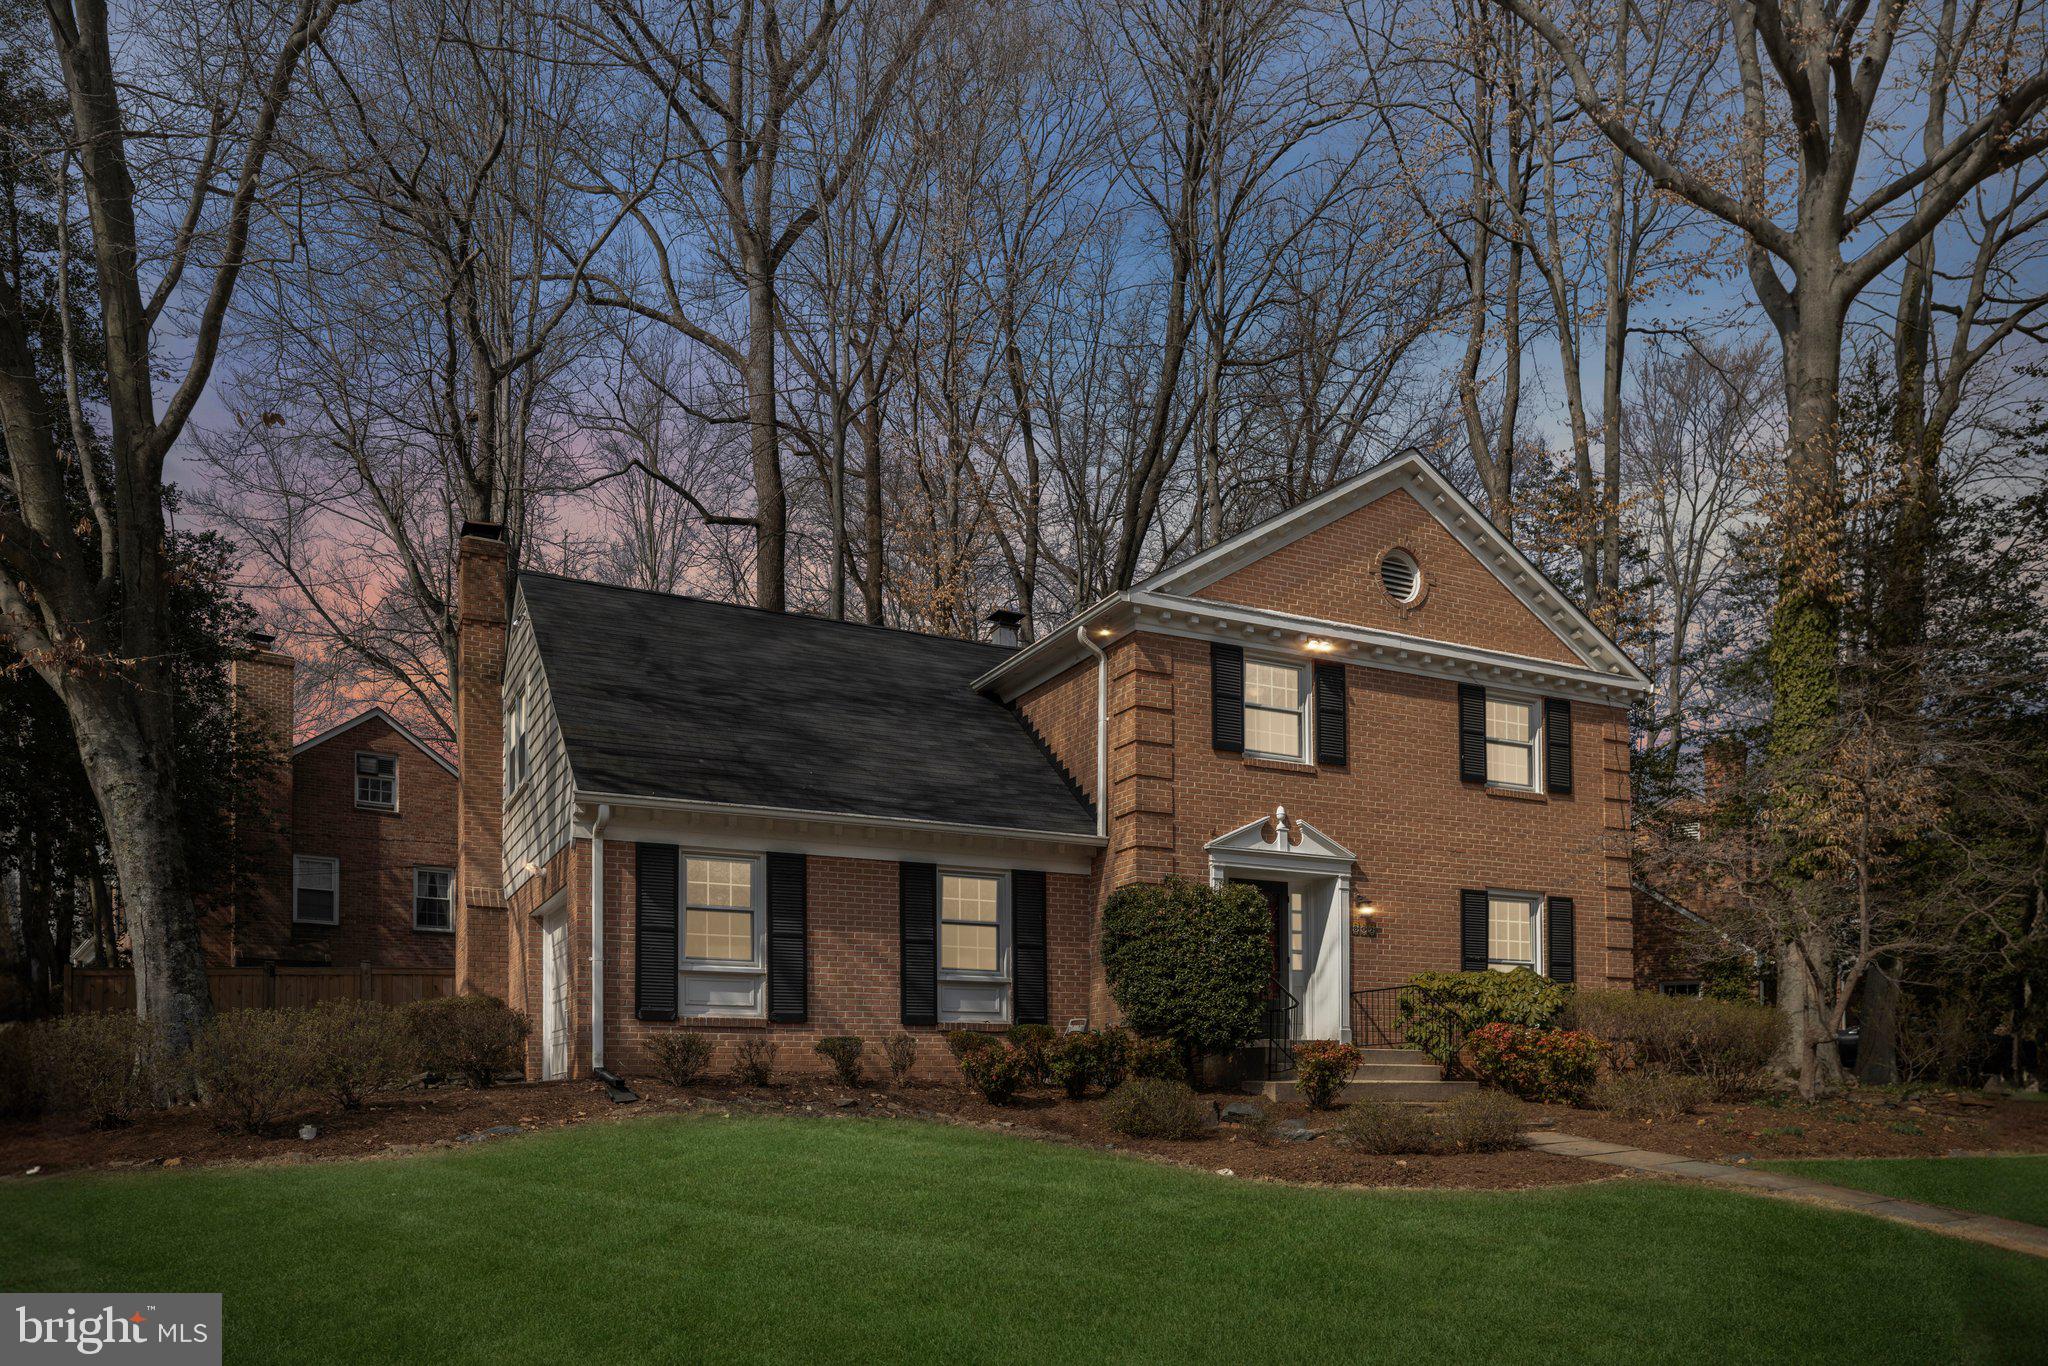
Welcome to 802 Aster Blvd! This charming colonial is perfectly situated on a corner lot in Woodley Gardens. Just over 3,300 square feet, this home hosts five bedrooms, three and a half bathrooms over three finished levels. This home has everything that you are looking for - and the best part is the hard work is already done for you! There are too many updates to name over the last 10 years including the windows, doors, kitchen and bathroom renovations, and more! 
The main floor has a great floor plan for entertaining and is complete with a wood burning fireplace, beautiful hardwood flooring and large windows offering sunny views from the rear of the home. The kitchen (2017 renovation) is situated in the center of the home and features white shaker cabinets, an island with storage, and stainless steel appliances.  There is a perfect space for a large dining table, capturing the backyard views through the oversized windows. There are two living rooms, one that conveniently connects to the back patio. The one care garage with new windows, garage door and recently painted floor and powder room complete the first floor. 
The upper level features four bedrooms and two full bathrooms. The spacious primary bedroom is situated toward the rear of the home and features two closets, builtins, and plenty of light from three sides of the home. Also don’t miss the den which is perfect for a home office or space to expand and make the primary bathroom that you’ve always wanted! The en-suite bathroom was renovated in 2019. The remaining three bedrooms all feature plenty of closet space, and share one full bathroom in the center of the upper level. 
The lower level of this house features a one bedroom, one bathroom apartment with a separate entrance, and a utility room with some extra storage space where the laundry is located. The apartment features a full kitchen and was constructed in 2020 when the basement was finished. It’s the perfect space for guests, the in-law suite you’ve always wanted, or space for an au pair! There is a fully fenced in backyard that has been hardscaped, with a nice patio, and perfectly decorated with string lights for entertaining. 
Enjoy only being moments away from Woodley Gardens Park, Woodley Gardens Pool and endless walking trails. It’s also conveniently located near the Woodley Gardens Shopping Center which offers Carmen’s Italian Ice, Z&Z Manoushe Bakery, Hardtimes Cafe, Asian cuisine, dry cleaning and the Woodley Gardens Vet. Just minutes away from Rockville Town Center, I-270 and the Rockville metro - come by this neighborhood gem and make it your home today!
#MDMC2168860

ROCKVILLE

802 ASTER BOULEVARD

5 Beds

3 Baths

3,224 Sq.Ft.

$1,125,000

MLS#: MDMC2168860
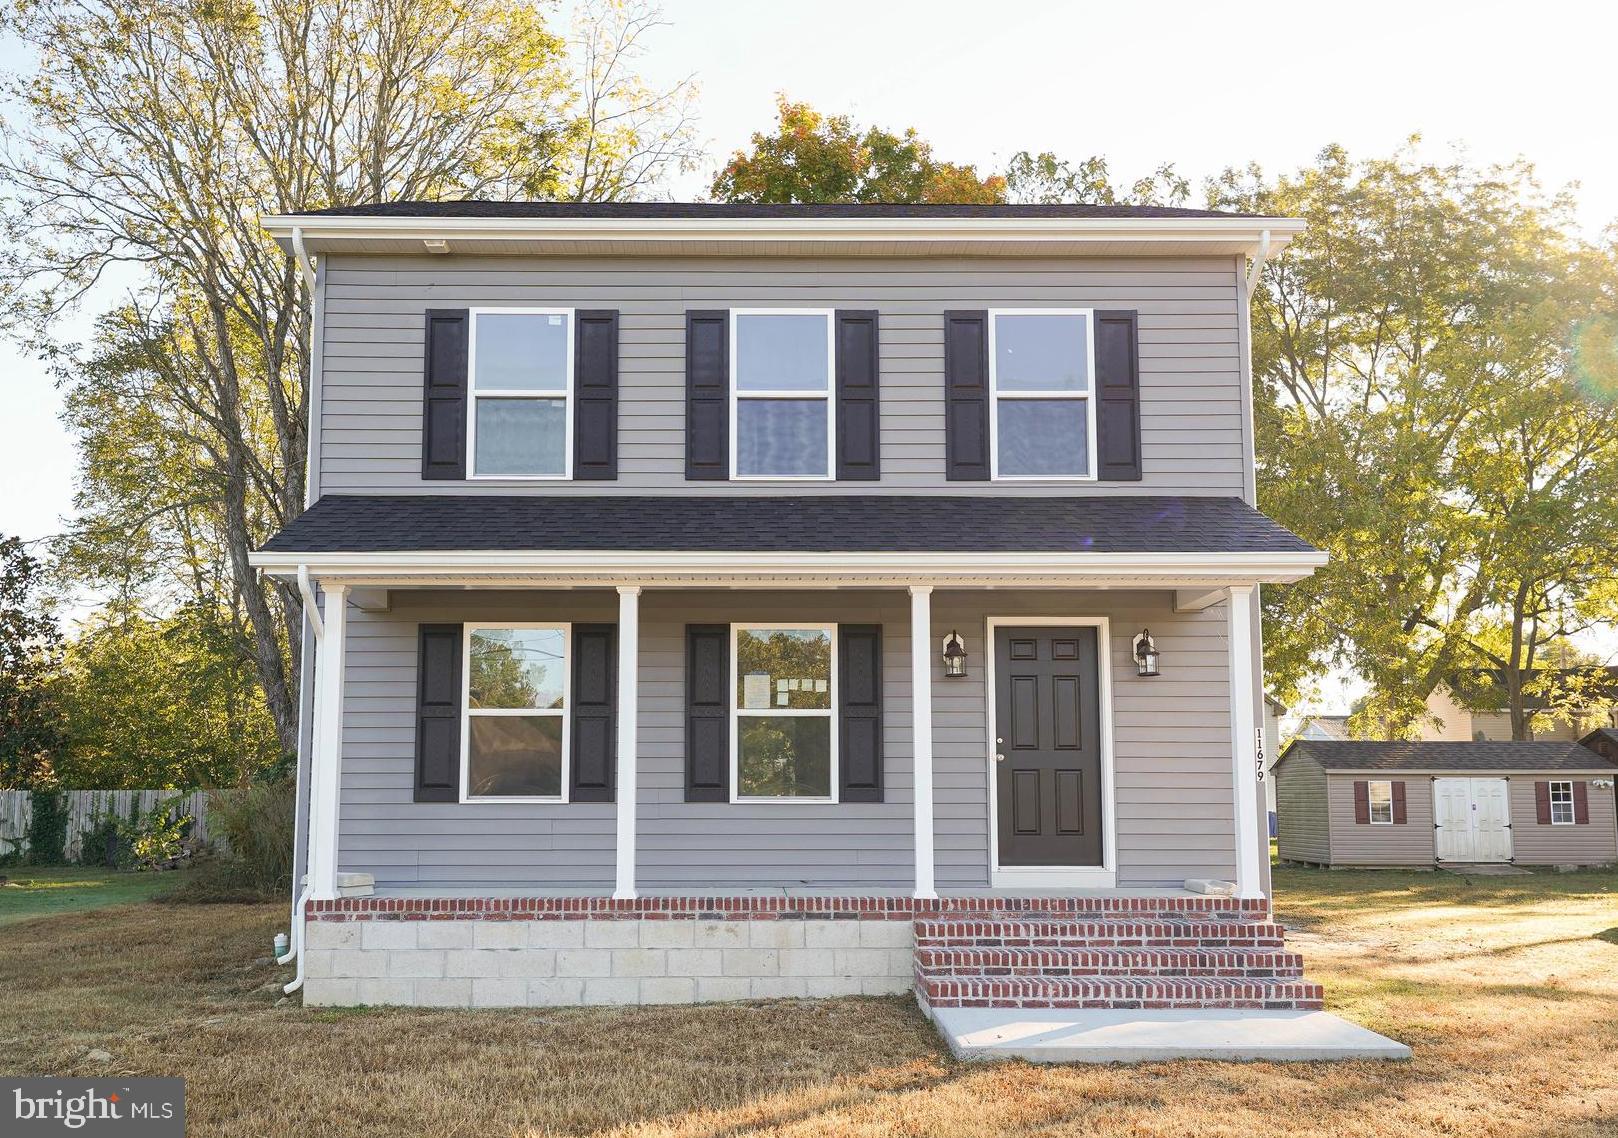
BRAND NEW 3BR/2.5BA - Our poplar Meadowbrooke 2-story floorplan with spacious great room, kitchen w/granite counters, and roomy dining area. A half bath and laundry room complete the first floor. Upstairs, Primary bedroom with walk-in closet, and full, en-suite bath - granite counters on the double-sink vanity, step-in shower. 2 additional bedrooms, and a 2nd full bath w/tub/shower combo and granite-topped vanity. Upgrades galore included in list price -- granite kitchen and bathroom counters, stainless steel kitchen appliance package -- built-in microwave, electric stove/range, fridge, dishwasher, and stylish upgraded white kitchen cabinets, LVP flooring through the living, dining, kitchen, and baths, ceiling fans in every bedroom and the living room. Neutral, welcoming color palette to enhance with your decor, or a nice, light base to make it your own. Conveniently located in Historic Princess Anne - a vibrant town with rich history, charming shops, & unique restaurants. Sizes, taxes approximate. Please note - Photos are of a similar home - Plans, photos, renderings, sizes, descriptions, listings, acreages are all for REFERENCE only, and may show upgrades & options not included in list price; subject to changes in the field. Owner is a licensed realtor in Maryland and Delaware; agent has financial interest. Builder does not split transfer taxes.
#MDSO2005204

PRINCESS ANNE

11679 BECKFORD AVENUE

3 Beds

2 Baths

1,352 Sq.Ft.

$264,990

MLS#: MDSO2005204
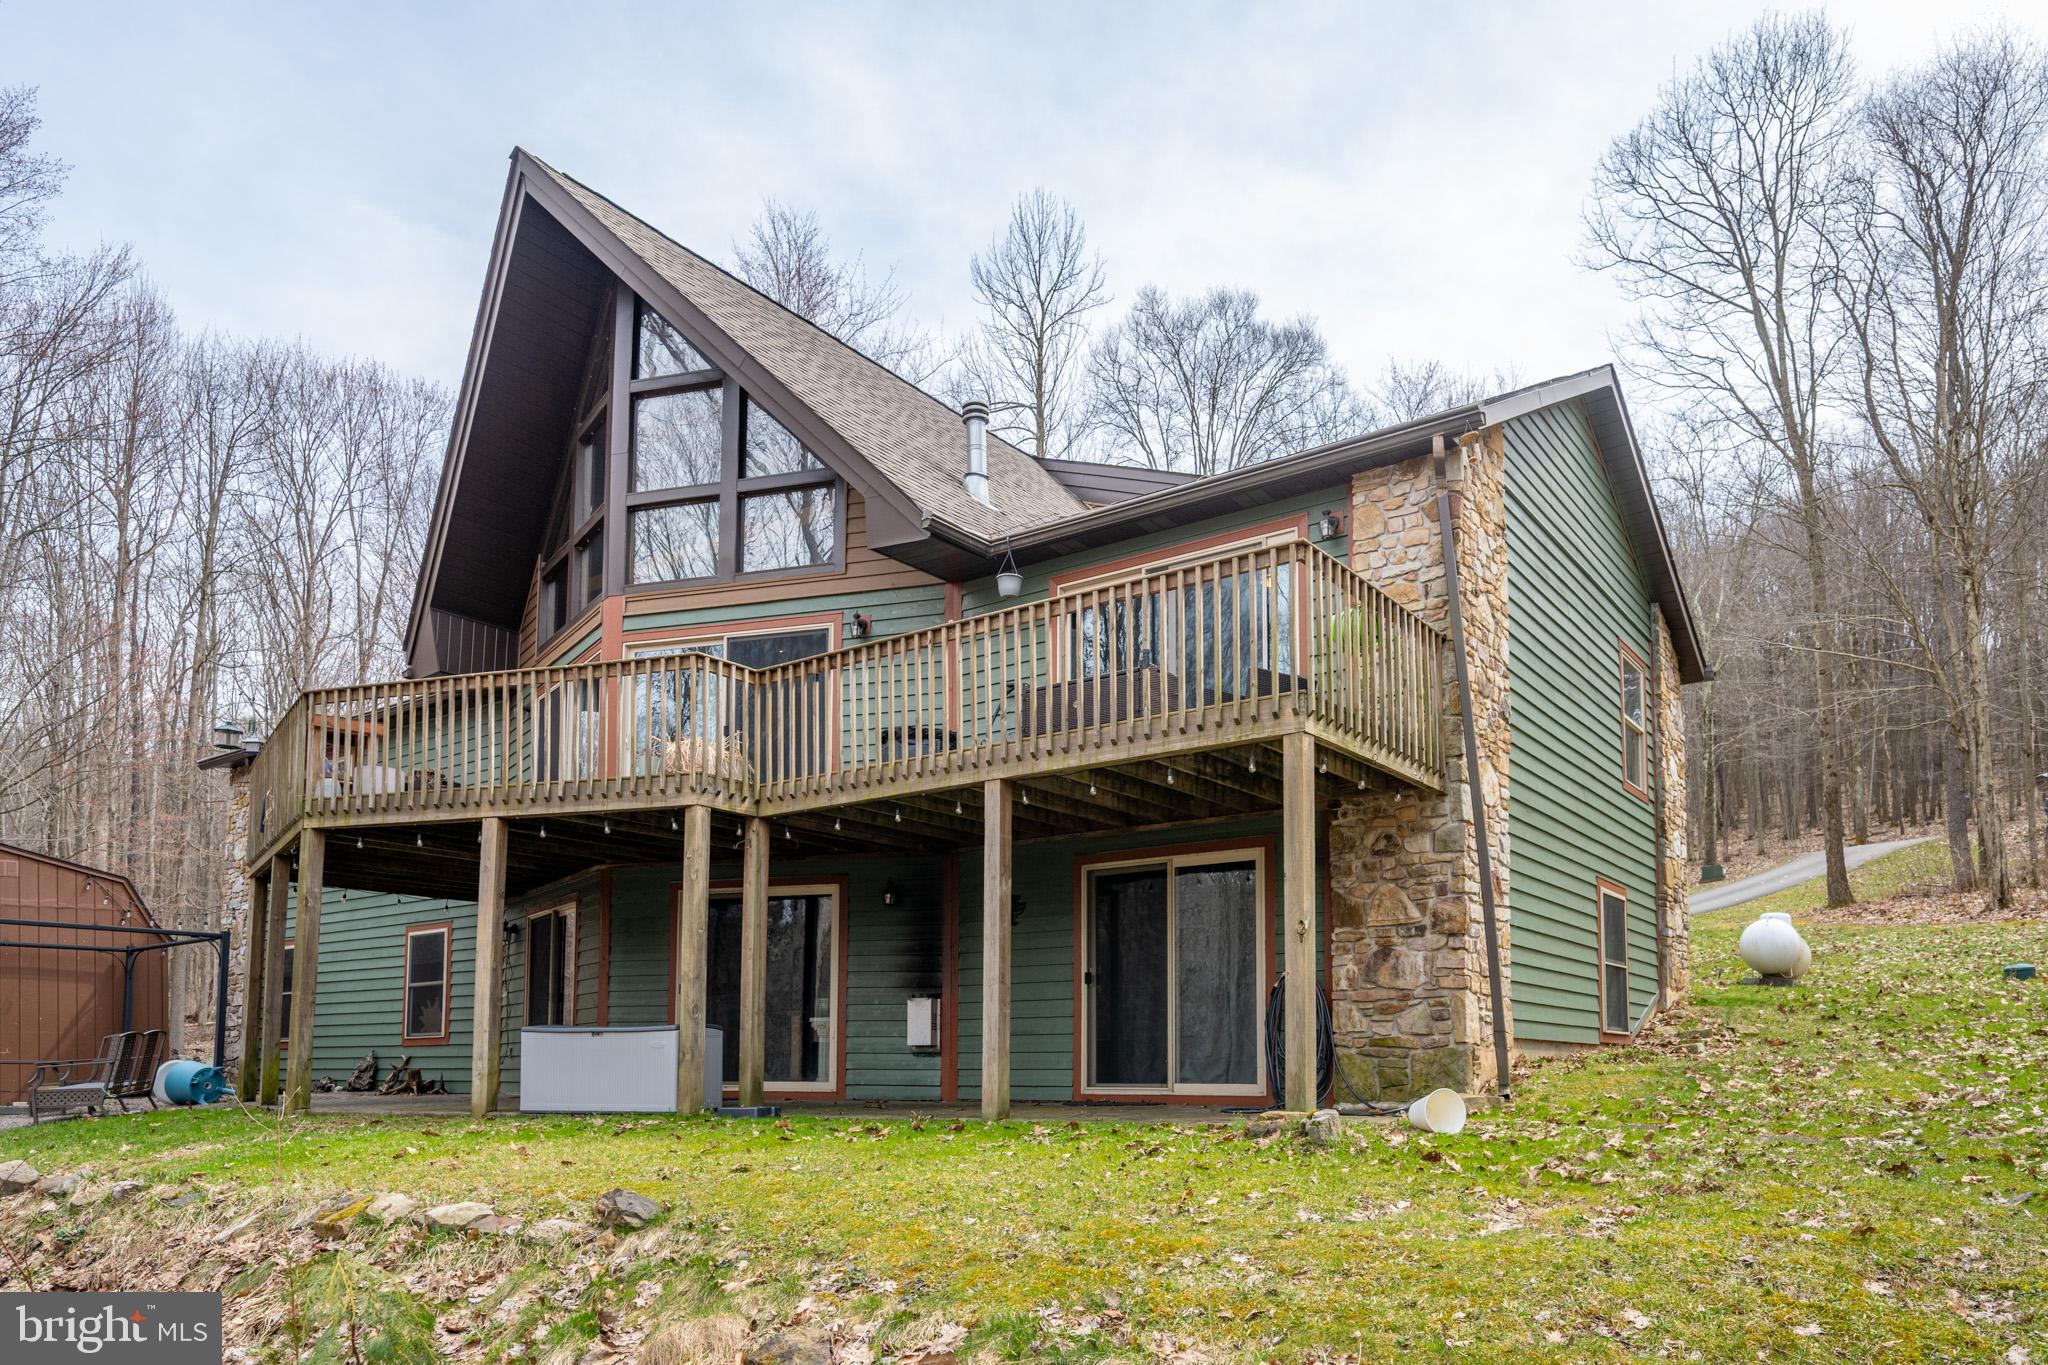
This spacious 5-bedroom, 3-bathroom home is designed with an open concept that showcases beautiful open beams, bringing a sense of warmth and character to every room. The generous floor plan includes plenty of room for both relaxation and entertainment, with large windows that allow natural light to flood the space and offer stunning views of the surrounding woods. Centrally located between Morgantown, WV, and Cumberland, MD, this home offers convenient access to major highways, making commuting a breeze while still providing a peaceful, secluded setting. Whether you're looking for a serene retreat or a place to grow and entertain, this home provides the perfect balance of space, style, and accessibility. With nearly 6 acres of wooded land, you’ll enjoy privacy and the beauty of nature right at your doorstep. The expansive lot offers potential for outdoor activities, gardening, or simply relaxing in the beauty of your own private forest. Don’t miss the opportunity to make this incredible home yours – schedule a showing today!
#MDGA2009256

GRANTSVILLE

458 MOONLIGHT DRIVE

5 Beds

3 Baths

3,840 Sq.Ft.

$479,000

MLS#: MDGA2009256
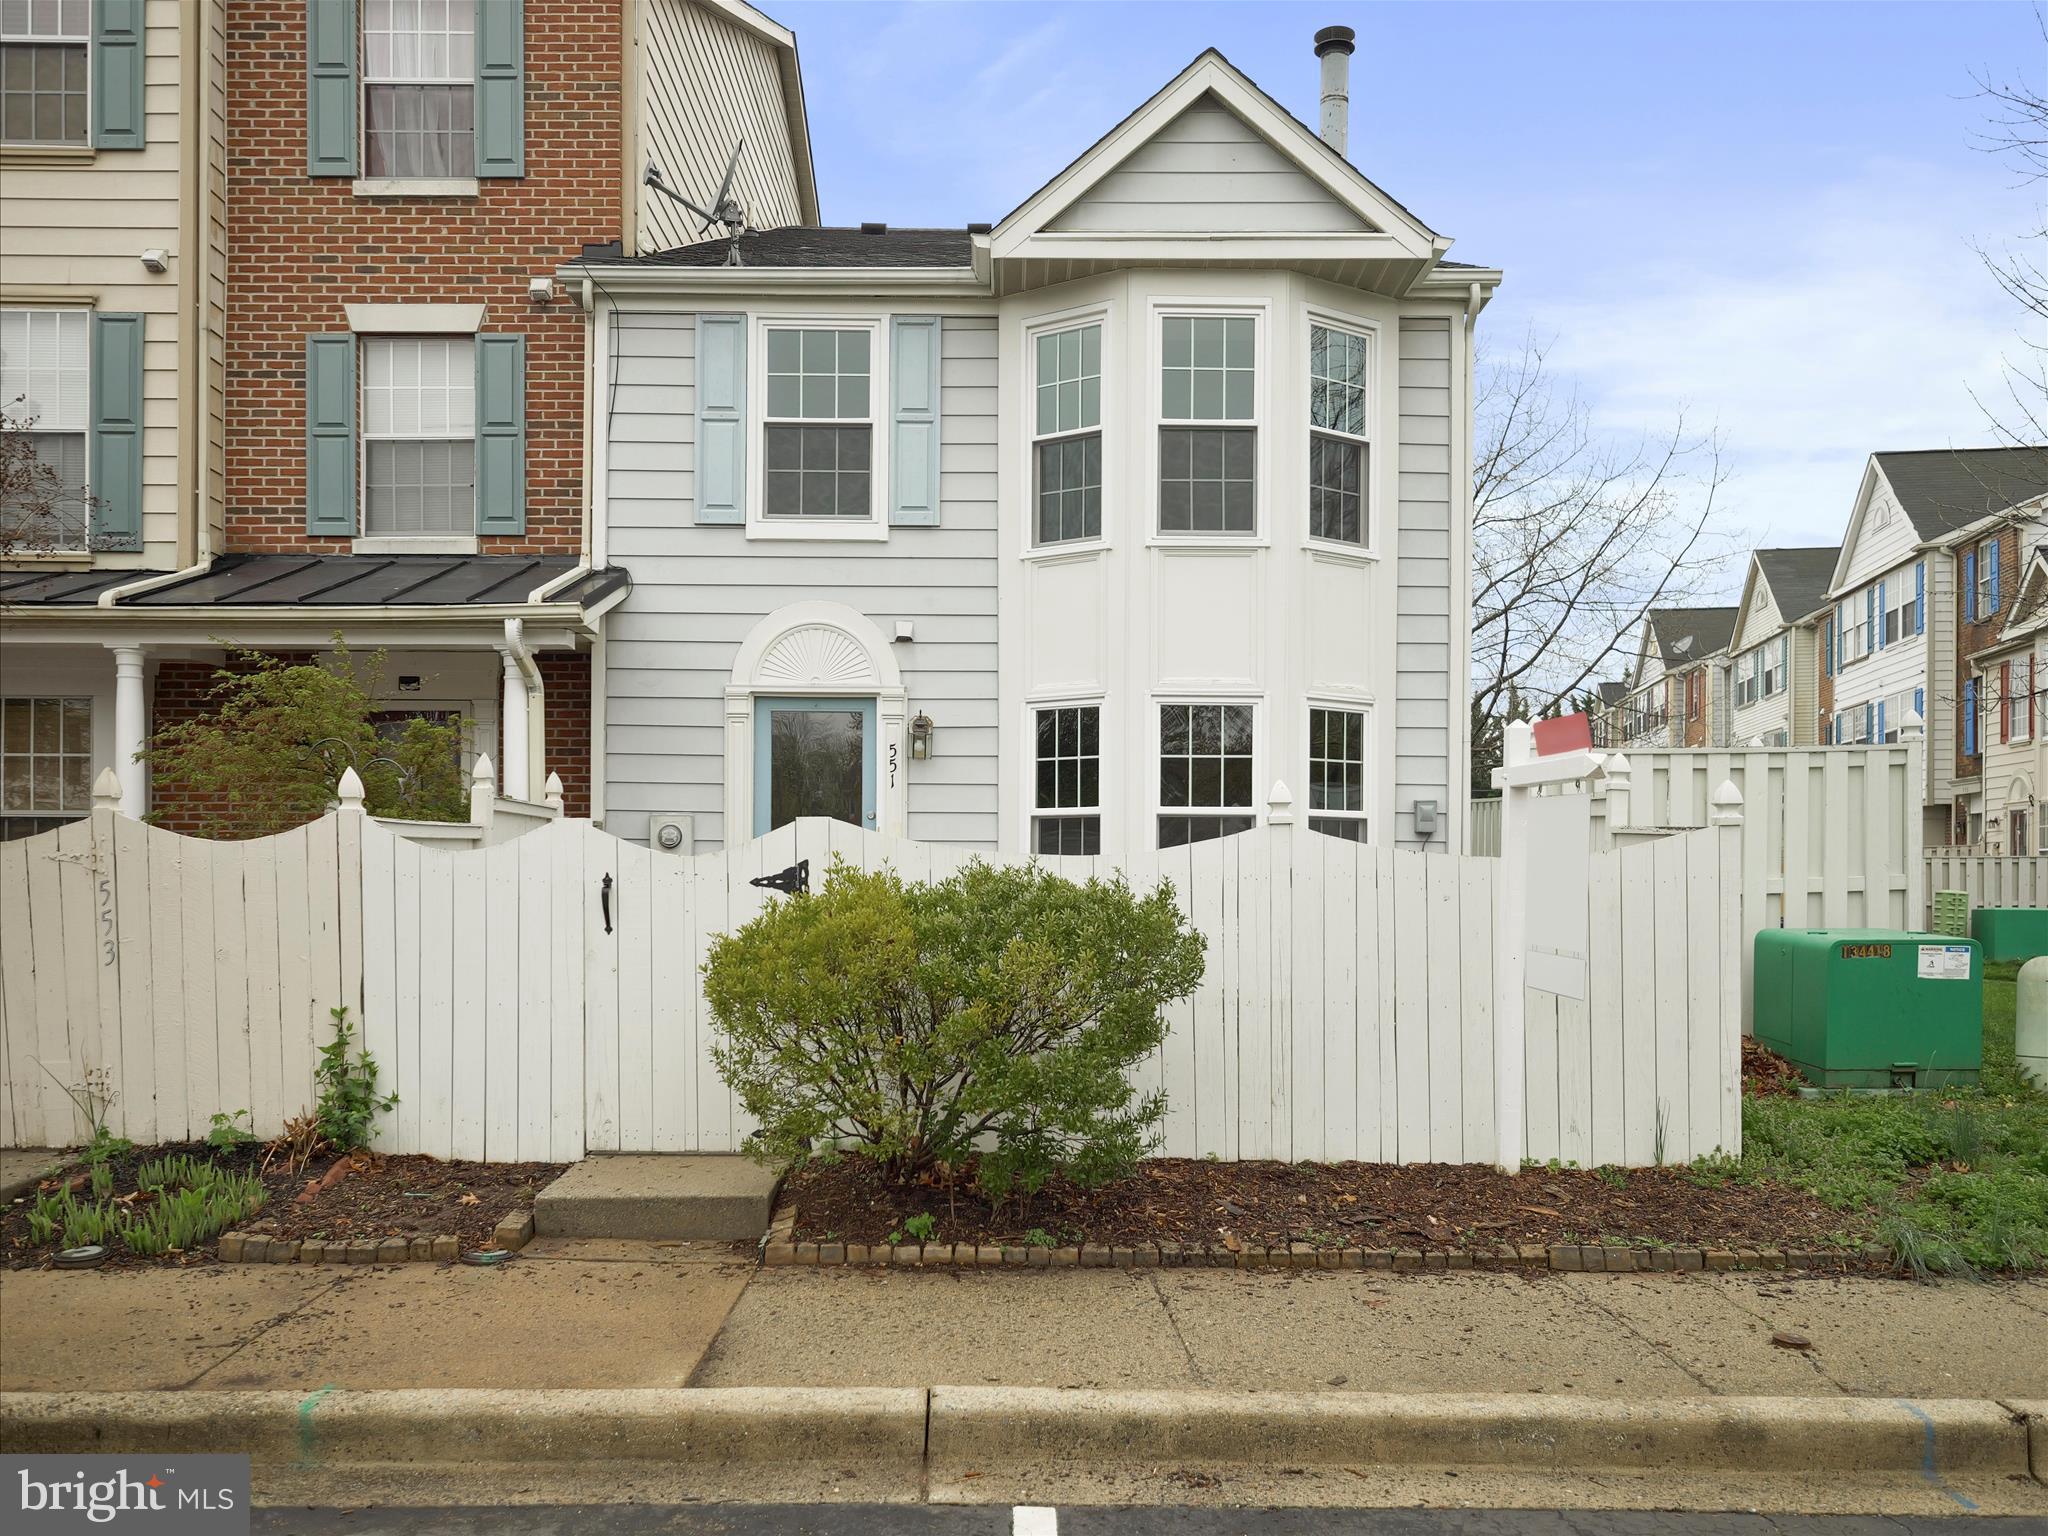
**Photos to be added shortly** 
Easy to show! Move-In Ready End-Unit Townhome with a side fenced in yard adjoining common area grounds.  perfect for pets and children.

This charming three-bedroom, 1.5-bath end-unit townhome is freshly painted and ready for its new owners! The inviting living room features a cozy wood burning fireplace, perfect for relaxing evenings. The eat-in kitchen boasts newer stainless-steel appliances, while the updated full bath on the upper level adds a modern touch.

Step outside to the front patio—ideal for cookouts and entertaining. Enjoy the convenience of two assigned parking spaces right out front, so you’ll never have to worry about parking. With a low monthly HOA fee and a prime location just minutes from schools, grocery stores, shopping, restaurants, and major highways (I-70, Route 15, and I-270), this home offers both comfort and convenience.

Schedule your showing today!
#MDFR2058360

FREDERICK

551 BOYSENBERRY LANE

3 Beds

1 Baths

1,120 Sq.Ft.

$309,000

MLS#: MDFR2058360

1 ... 482 483 484 485 486 ... 666
* Listings identified with the FMLS IDX logo come from FMLS and are held by brokerage firms other than the owner of this website. The listing brokerage is identified in any listing details. Information is deemed reliable but is not guaranteed. If you believe any FMLS listing contains material that infringes your copyrighted work please review our DMCA policy and learn how to submit a takedown request. © 2024. First Multiple Listing Service, Inc.

Send a message

Message successfully sent.

Your message

What is 3 + 4 ?

Reason for contacting?

I agree to receive email communication and understand I can unsubscribe at any time.

I agree to be contacted by Charis Realty Group - Christine Issler, Broker via call, email, and text for real estate services. To opt out, you can reply 'stop' at any time or reply 'help' for assistance. You can also click the unsubscribe link in the emails. Message and data rates may apply. Message frequency may vary. Privacy Policy

Sign Out

Virtual Assistant

Would you like to take the next step with this property? We can help you schedule a showing or virtual tour, or send you more details.

Yes, I would like more information.

Thank You for Your Reply, One of Our Agents will contact you as soon as possible

No, maybe later.

Thank you, you can always contact me via email, phone number or through the contact form.

Realhub AI

Lucy - Your AI-Powered Realtor

Update Your Temporary Password

Personalize your search

Enter your email and we'll notify you immediately when new listings match what you're looking for.

or enter email address

Already have an account ? Login here

Continue your home search

I agree to receive communications and understand I can unsubscribe at any time.

I agree to be contacted by Charis Realty Group - Christine Issler, Broker via call, email, and text for real estate services. To opt out, you can reply 'stop' at any time or reply 'help' for assistance. You can also click the unsubscribe link in the emails. Message and data rates may apply. Message frequency may vary. Privacy Policy

Already have an account ? Login here

We use cookies

We use cookies primarily for analytics to enhance your experience. By accepting, you agree to our use of these cookies. You can manage your preferences or learn more about our cookies policy.