Properties

Browse or get in touch to schedule a walkthrough.

  • Nearby me
Price range

Popular Features

Community Features

Association

Property Features

Waterfront

View

Exterior Features

Interior Features

Style

535550 properties match your criteria

Updated 1 minute ago

E-Alert name
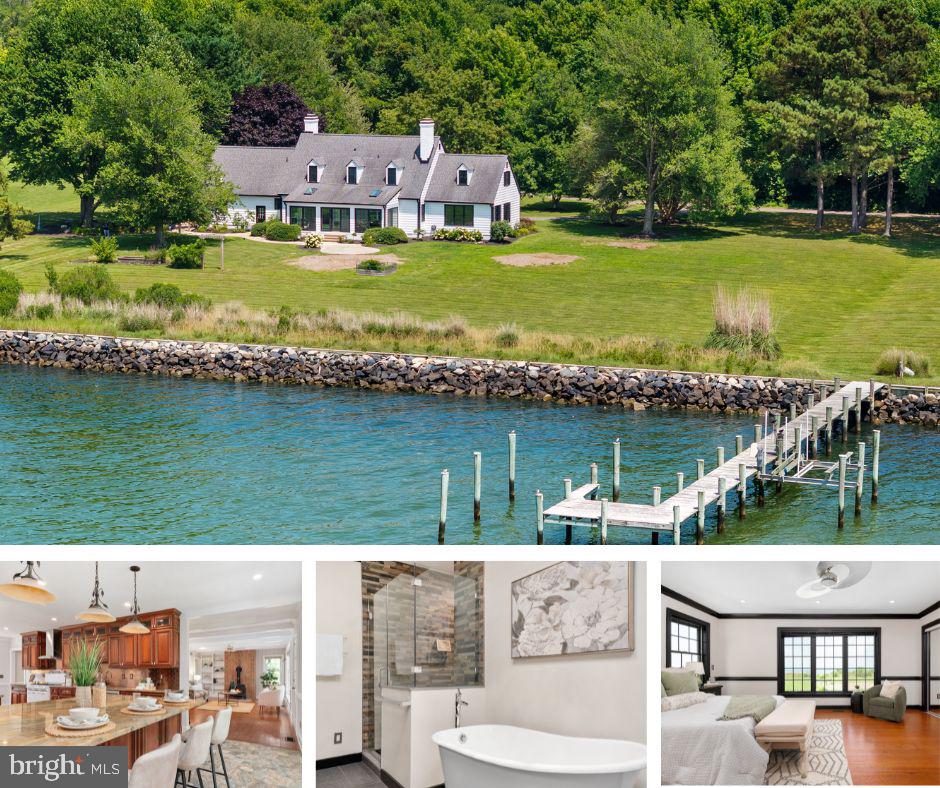
Experience the beauty, privacy, and tranquility of Chesapeake Bay living from this exceptional waterfront retreat set on approximately two private acres. Perfectly positioned to capture sweeping Bay views and spectacular sunsets, 409 Craney Creek Drive offers the rare combination of timeless coastal charm, thoughtful updates, and an unmatched waterfront lifestyle.

This beautifully maintained Cape Cod features three bedrooms, a bonus room, dedicated office, and a highly desirable main-level primary suite. Hardwood flooring, fresh paint, updated bathrooms, and new carpeting in the upper-level bedrooms create a move-in-ready home that balances warmth, character, and modern comfort.

Designed to embrace its waterfront setting, the home offers multiple living spaces oriented toward the Bay, including a stunning four-season sunroom with its own HVAC system. Whether enjoying your morning coffee, entertaining guests, or unwinding at the end of the day, the ever-changing views and unforgettable sunsets provide the perfect backdrop.

The updated kitchen features gas cooking, generous workspace, and seamless flow into the surrounding living and dining areas. Two fireplaces add warmth and ambiance throughout the seasons, creating inviting spaces for gathering with family and friends.

Outside, the Shore lifestyle awaits. The private pier with electric boat lift provides direct access to the Chesapeake Bay, while riprap shoreline protection offers both beauty and peace of mind. The expansive two-acre setting provides exceptional privacy, room to roam, and endless opportunities to enjoy the outdoors.

Additional highlights include a side-loading two-car garage, abundant storage, and a brand-new septic system scheduled for installation in July 2026.

Rarely does a Chesapeake Bay property offer this combination of acreage, privacy, updated living spaces, protected shoreline, boating access, and breathtaking sunset views. Whether you're searching for a full-time residence or an extraordinary waterfront escape, 409 Craney Creek Drive delivers the very best of Eastern Shore living.
#MDQA2017760

STEVENSVILLE

409 CRANEY CREEK ROAD

3 Beds

2 Baths

2,550 Sq.Ft.

$1,750,000

MLS#: MDQA2017760
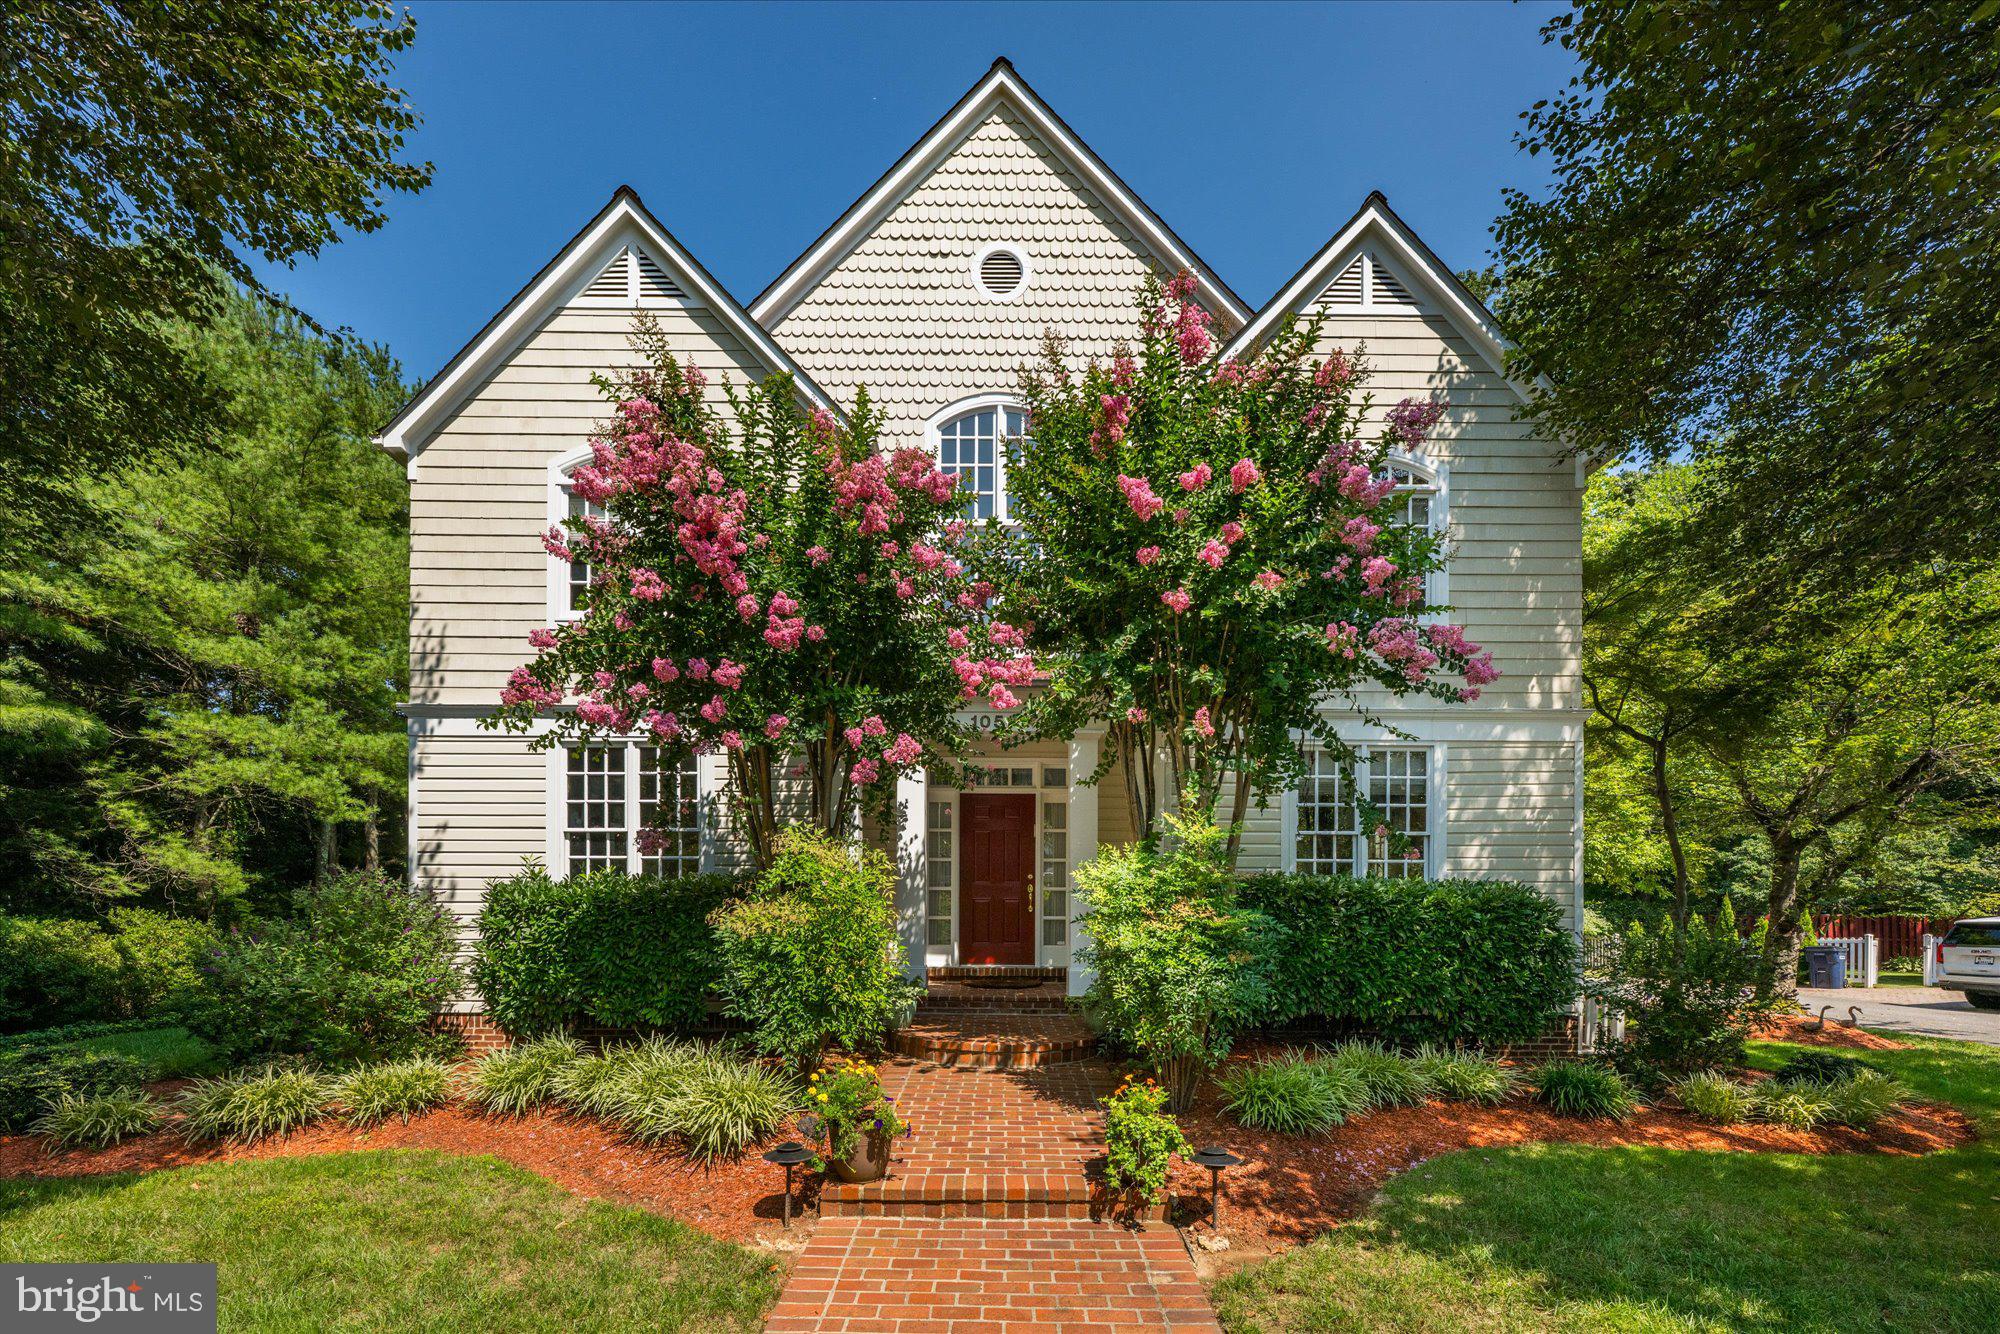
Please NOTE that this beautiful home is located on Democracy Lane, not Democracy Blvd.
Step into this gorgeous residence nestled within a private enclave of just 16 homes. Spanning an impressive 5,656 square feet on a .31-acre lot, this home offers an abundance of natural light and luxurious features throughout its expansive layout. As you enter through the grand two-story foyer, you'll be greeted by beautifully refinished hardwood floors that grace the main level. The main level boasts a library with exquisite custom built-ins, perfect for work or relaxation. Entertain guests in the formal dining room adorned with elegant crown molding. The chef’s kitchen is a culinary dream, featuring Wood Mode custom cabinetry, top-of-the-line appliances including paneled appliances and double ovens, a spacious kitchen island, granite countertops, ample table space, and built-ins. The kitchen seamlessly opens to the family room, where you'll find a cozy floor-to-ceiling fireplace. Both the kitchen and family room provide access to the deck, which features a convenient gas hookup, making it ideal for outdoor cooking and entertaining. Ascend the wide staircase to the upper level, where the spacious primary suite awaits. This elegant retreat features vaulted ceilings, two large walk-in closets, and a gas fireplace. The luxurious primary bath offers double vanity sinks, soaking tub, separate walk-in shower, vaulted ceiling, and skylights, creating a spa-like atmosphere. The upper level also hosts three additional bedrooms, each with exceptional closets, including one ensuite, and a hall bath, perfect for family and guests. The lower level offers a recreation room complete with a fireplace, providing a great space for leisure and entertainment. Additionally, you'll find the fifth bedroom, a full bath, large laundry room, and abundant storage rooms. Additional highlights of this home include custom window treatments, a wired audio system, a two-car garage, professional landscaping, and an outdoor sprinkler system. Ideally situated, this home provides convenient access to all three blue ribbon schools, Cabin John Village, Cabin John Park, Potomac Village, and major commuter routes. This residence is truly a masterpiece of design and functionality, offering a luxurious lifestyle in a serene and private setting.
#MDMC2195000

POTOMAC

10515 DEMOCRACY LANE

5 Beds

4 Baths

5,656 Sq.Ft.

$1,750,000

MLS#: MDMC2195000
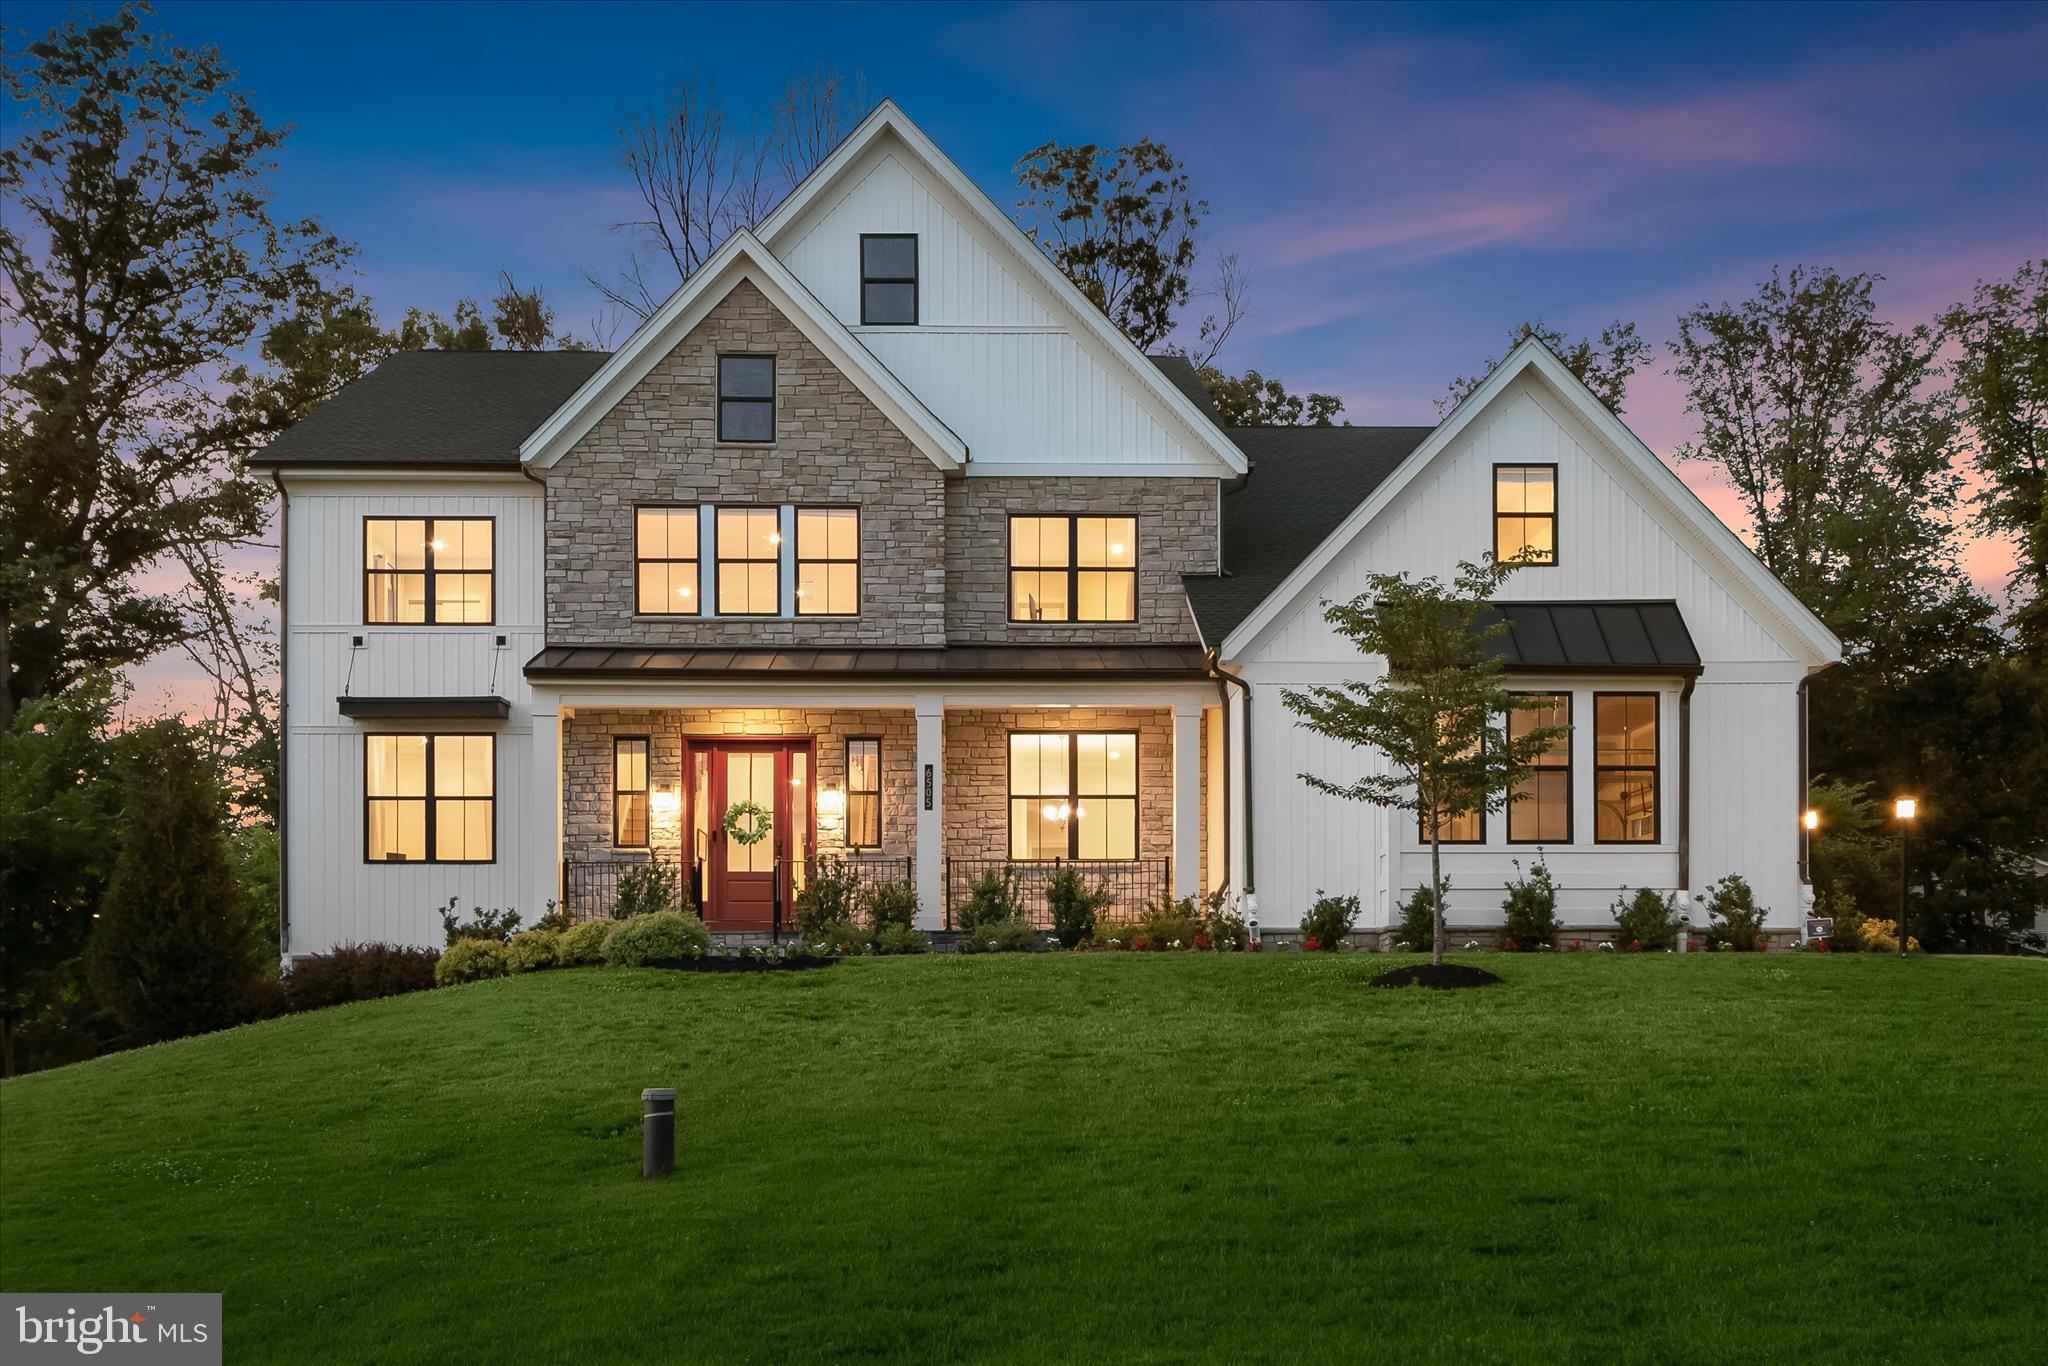
Welcome to 6505 Mare Court, an extraordinary luxury residence nestled in the prestigious Willow Creek community of Dayton. Expertly crafted by Toll Brothers, this exceptional home seamlessly blends timeless elegance, modern comfort, and superior craftsmanship. Showcasing custom window treatments, wide-plank engineered hardwood flooring, and an extended side-by-side driveway, every detail has been thoughtfully designed to elevate everyday living. A stately exterior, highlighted by a flagstone-covered front porch, creates a striking first impression and sets the stage for the refined interiors that await.
Inside, a dramatic two-story foyer welcomes you and is flanked by a private home office and an elegant formal dining room, creating the perfect balance of functionality and sophistication. At the heart of the home, the gourmet eat-in kitchen is a chef’s dream, appointed with top-of-the-line stainless steel appliances including a six-burner gas cooktop, wall oven, apron-front sink, expansive center island with breakfast bar seating, quartz countertops, decorative tile backsplash, under-cabinet lighting, a walk-in pantry, and a convenient butler’s pantry. The adjoining breakfast room opens to a spectacular screened deck featuring remote-controlled retractable screens, providing a seamless indoor-outdoor living experience ideal for entertaining or relaxing. Just beyond, the inviting family room is anchored by a cozy fireplace and serves as the perfect gathering space. The main level also offers a desirable bedroom with a walk-in closet and access to a full bath, along with a thoughtfully designed mudroom featuring built-ins, a walk-in storage closet, and access to the garage equipped with two electric vehicle charging outlets.
Upstairs, the luxurious primary suite serves as a private retreat, highlighted by a tray ceiling, spacious sitting room, dual walk-in closets, and a spa-inspired en-suite bath featuring a slipper soaking tub, separate vanities, a walk-in shower with dual shower heads, and elegant finishes throughout. A conveniently located laundry room enhances everyday convenience. The second bedroom enjoys its own private en-suite bath and walk-in closet, while two additional bedrooms share a well-appointed dual-entry bath. A bonus room perfect for a family room or optional sixth bedroom provides additional flexibility for growing families, guests, or a second home office.
The walkout lower level expands the home's living and entertaining possibilities with a spacious recreation room enhanced by luxury vinyl plank flooring, a full bath, dedicated exercise area, and abundant unfinished space for storage or future customization. Outside, multiple outdoor living spaces invite you to enjoy the tranquil setting, including the covered front porch, screened deck, open deck, and custom patio with fire pit overlooking a beautiful backdrop of mature trees. Combining luxurious finishes, versatile living spaces, and exceptional indoor-outdoor amenities, this remarkable Willow Creek residence offers a truly elevated lifestyle in one of Howard County’s most sought-after communities.
#MDHW2069196

DAYTON

6505 MARE COURT

5 Beds

5 Baths

6,853 Sq.Ft.

$1,750,000

MLS#: MDHW2069196
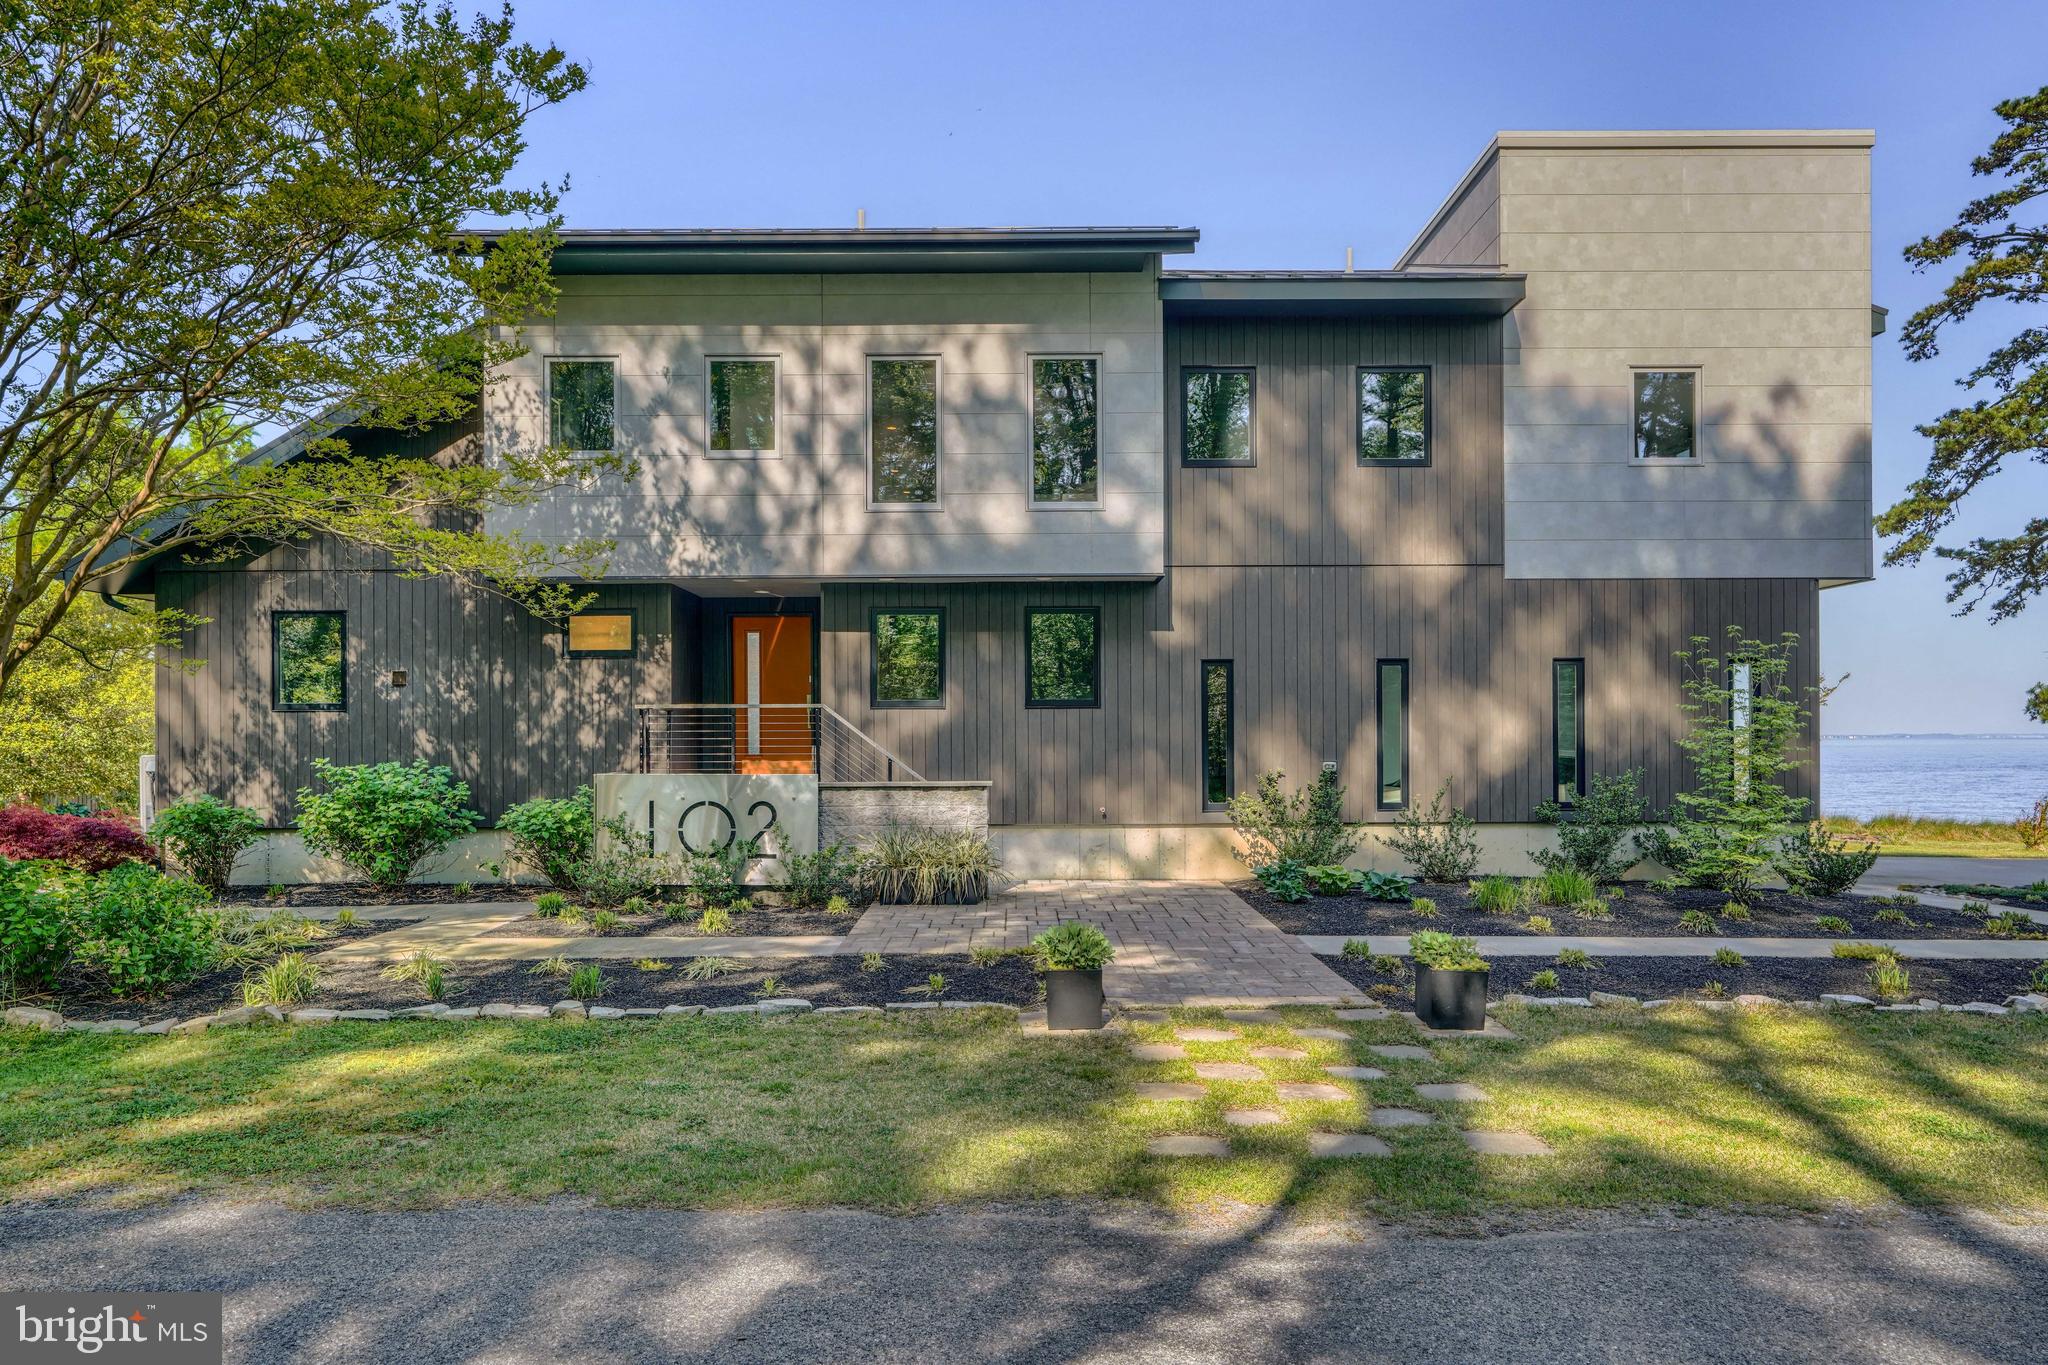
This one is not your 'Standard Builder's Special'...Custom-designed and built from the ground up to exemplify the highest levels of performance, efficiency, comfort, and durability, this unique residence seeks to redefine the concept of intelligent contemporary living on the eastern edge of the Bay. The expansive water views are a captivating backdrop to a residence that exudes quality in every detail. When you enter, you're greeted by an open-plan design that seamlessly integrates the living spaces with the natural beauty outside. The gourmet kitchen features high-gloss laminate cabinets, quartz countertops, and large-format porcelain tiles, complemented by top-of-the-line stainless steel appliances, an energy-efficient laundry suite, and large-format porcelain tile throughout, leading you to an outdoor oasis where entertainment and relaxation converge. The exterior boasts cable railing, durable fiber-cement siding with rain-screen mounting, a screened porch with Ipe wood cladding, and a robust standing seam metal roof. The outdoor living space is an entertainer's paradise, featuring composite decking and a fully equipped kitchen with concrete countertops, a grill, griddle cooktop, sink, and cooler.  The sunken heated premium swim spa, complete with hydrotherapy jets, invites you to indulge in a luxurious soak, while the attached sun deck is perfect for basking in the sun or stargazing at night.  The screened porch offers a serene space to savor meals al fresco and entertainment that includes an outdoor television hookup. The property also includes a third-level loft, a deck, and a large fenced-in garden area with fruit trees, garden beds, and an outdoor shower, ensuring that every aspect of outdoor living is catered to. With private beach access, a renovated 290-foot stone revetment, and upgraded landscaping with lush Zoysia turf, this home is more than just a residence-it's a lifestyle choice. Imagine waking up to the sound of the waves, spending your afternoons in the garden, and ending your day with a relaxing fishing afternoon from your private pier. This is the life that awaits you at this waterfront property.  The interior living area features a first-floor bedroom, custom wood vanities, a second-level bedroom suite with a walk-in closet, and an adjacent living/working loft that overlooks the double-height first-floor living area with panoramic views of the Bay. The residence also features a connected and privately accessed accessory dwelling with a kitchenette and living area with more panoramic bay views. The home includes stainless-steel cable railing accented by Ipe wood both inside and outside, reflecting a contemporary aesthetic while maintaining a warm, inviting atmosphere.  Bathed in natural light and meticulously designed with your comfort in mind, this home is ready to offer you a life of luxury and tranquility. Whether you're hosting a grand gathering or seeking a peaceful escape, this property effortlessly combines elegance with serenity. Welcome to your new waterfront sanctuary, where every day feels like a vacation. Picture yourself waking up to the gentle lull of the waves, admiring the majestic cruise ships as the sun sets, and ending your day with a rejuvenating soak in the premium swim spa. This is the lifestyle that awaits you at this extraordinary waterfront property.
#MDQA2009556

STEVENSVILLE

102 CHESAPEAKE BAY DRIVE

3 Beds

3 Baths

3,332 Sq.Ft.

$1,750,000

MLS#: MDQA2009556
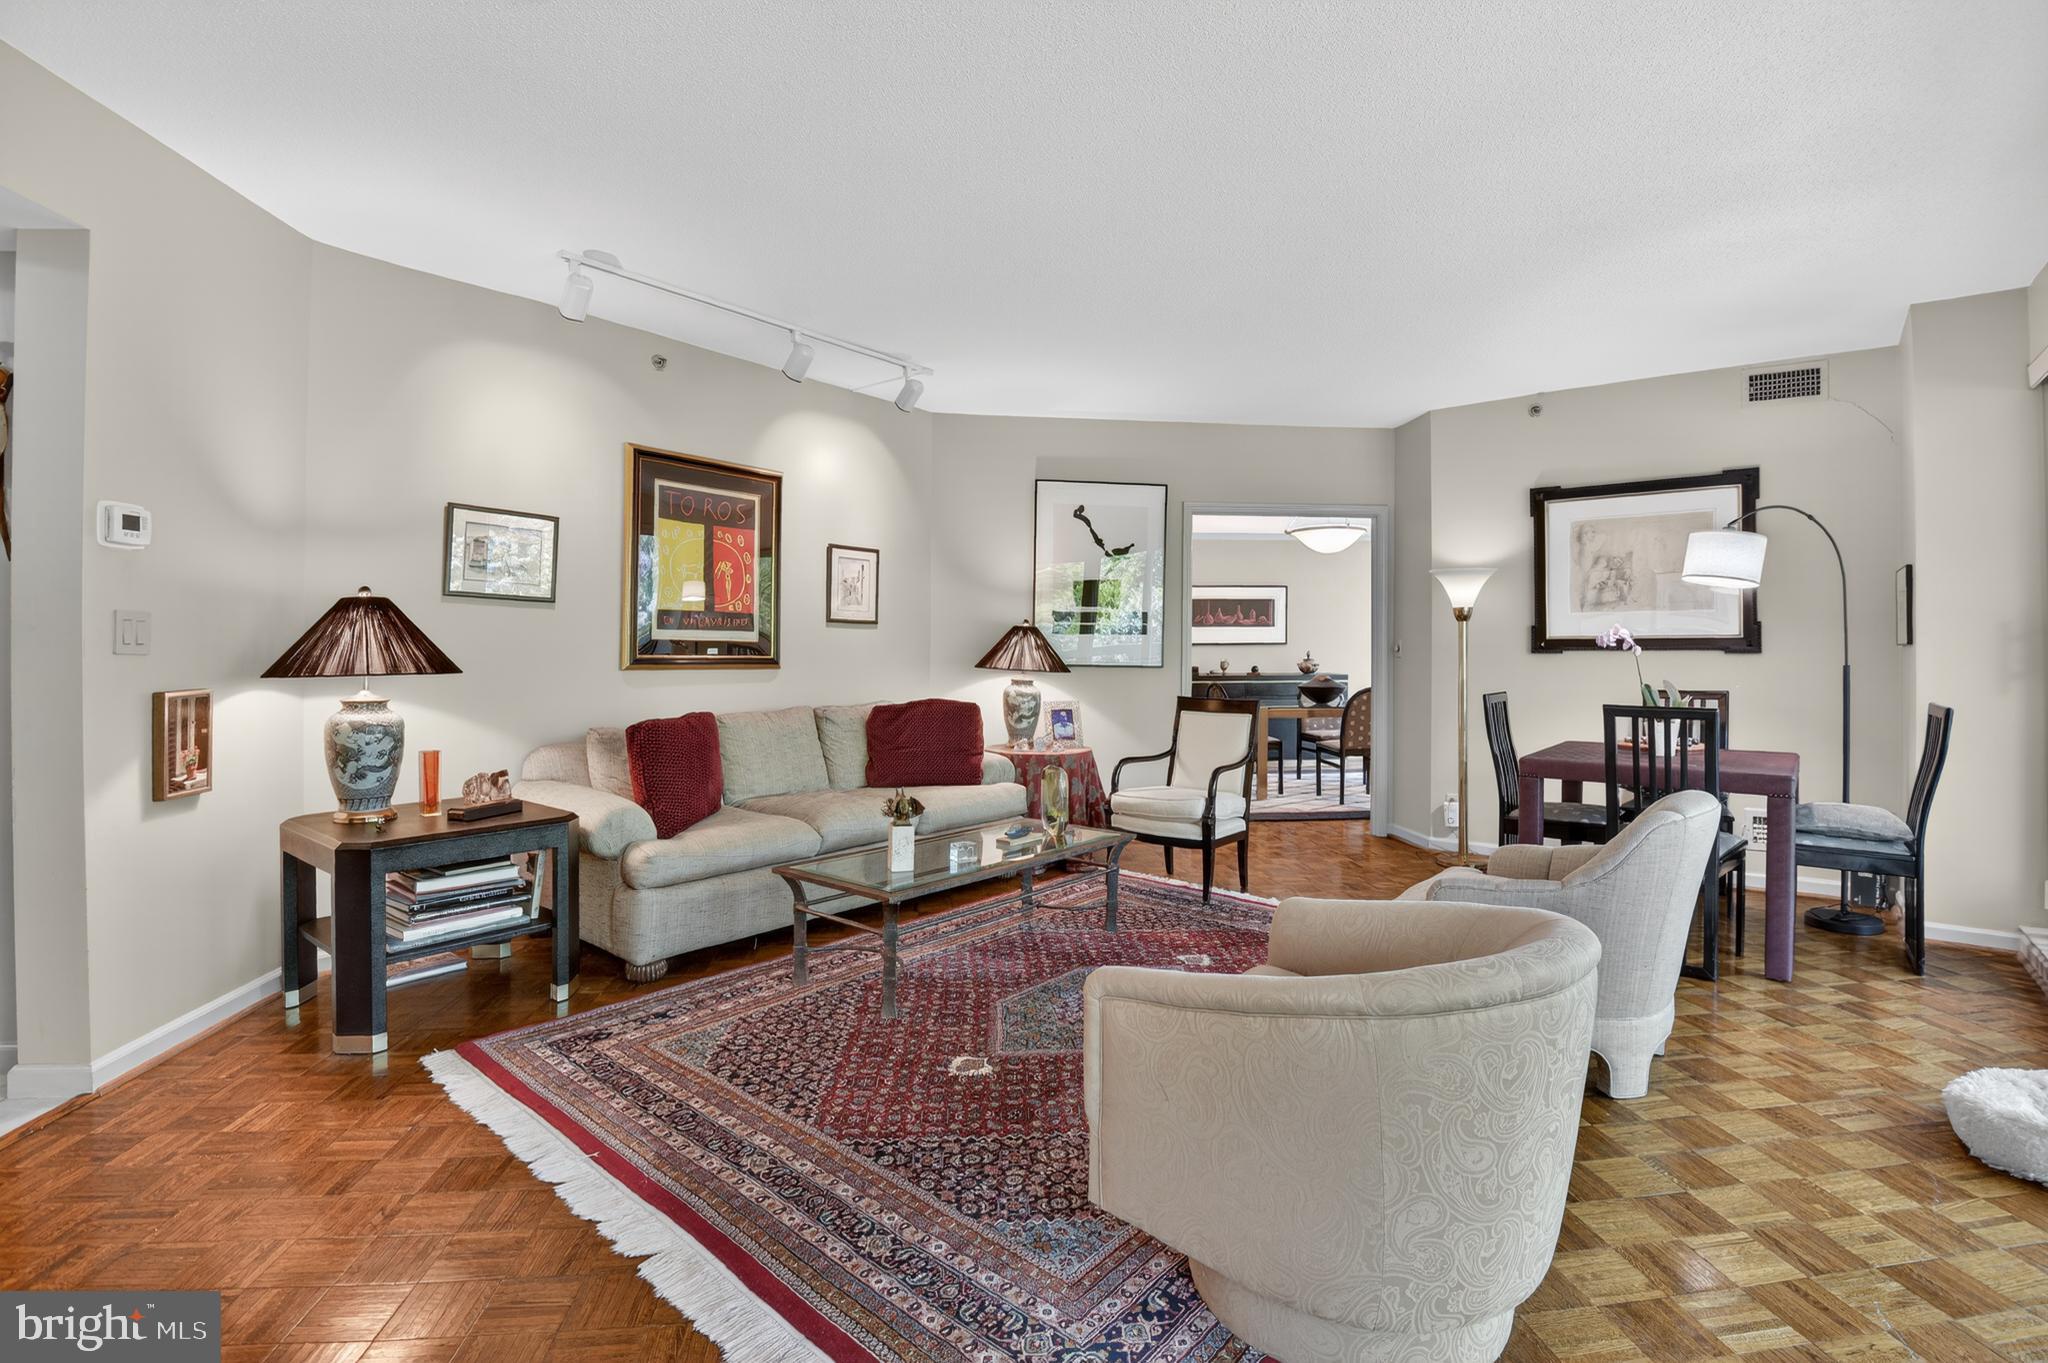
PRICE IMPROVEMENT! Popular "07" unit with many designer touches.  The unit boasts almost  2,100 sq ft.   There are 2 generous sized bedrooms plus a den, 2.5 baths, and a private balcony. Once inside the open foyer, you are greeted with the open floor plan that includes a formal powder room.   There are many custom built-ins that provide a plethora of storage.  The second bedroom with the built-in desk space is ideal for crafting or teleworking,

The extensive ammenities of Somerset House offers residents a wide variety of activities and is closeby to shopping, dining, recreation and more!

All offers, if any, should be submitted to the listing agent as outlined in the disclosures.
#MDMC2237620

CHEVY CHASE

5600 WISCONSIN AVENUE 1-207

2 Beds

2 Baths

2,092 Sq.Ft.

$1,750,000

MLS#: MDMC2237620
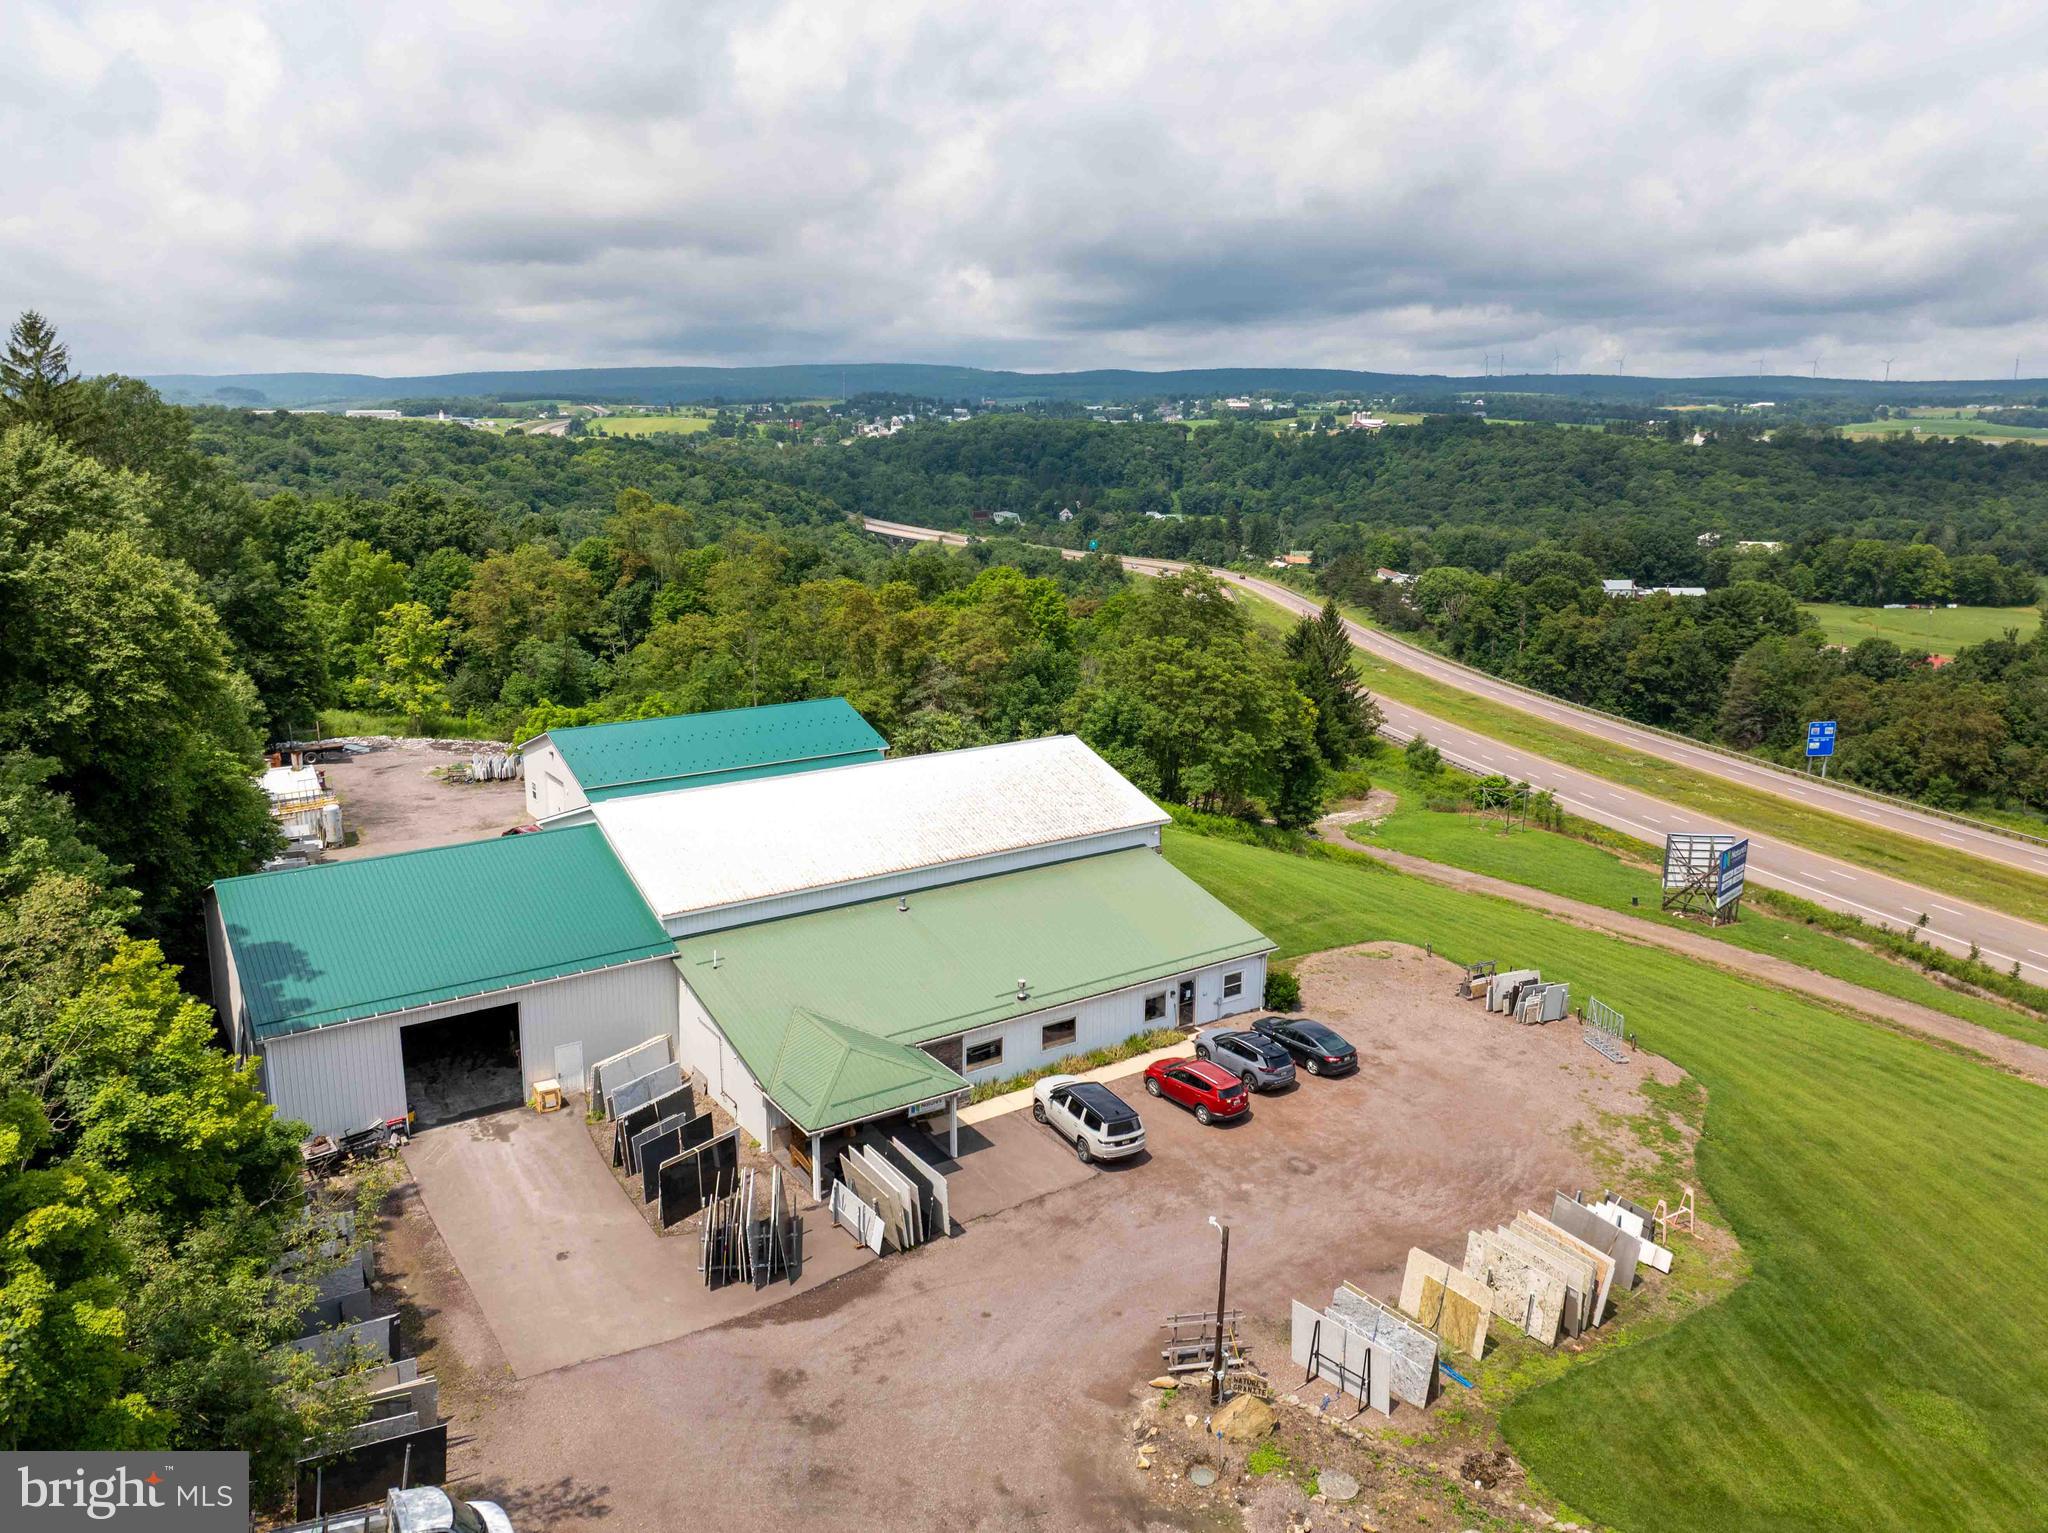
Unlock the potential of this remarkable 75.32-acre investment property, strategically positioned along a highly traveled highway, offering outstanding visibility, convenient access, and endless possibilities for future growth. This unique offering consists of four separate parcels, making it an ideal opportunity for investors, developers, or business owners seeking versatile property with multiple income-producing possibilities.
The property features commercial buildings with roughly 14,000 SF that are ready to accommodate your business, providing immediate operational potential while benefiting from excellent highway exposure. In addition to the commercial improvements, the property also includes a residential home, offering the convenience of on-site living, employee housing, or rental income.
For those looking to expand, the opportunities continue. Lot 4 includes five approved septic locations, providing the ability to build several additional homes and significantly increase the property's residential or investment potential. Whether you're envisioning a mixed-use development, employee housing, rental properties, or private estate, this property offers the flexibility to bring your vision to life.
Backing to peaceful wooded acreage with no-through street, the property combines commercial accessibility with the privacy and natural beauty that today's buyers and tenants appreciate. The expansive acreage offers ample room for future development while maintaining a tranquil setting that enhances both residential and commercial appeal.
Originally constructed in 1984 and expanded a few times, the existing improvements feature durable metal siding and quality construction designed for long-term performance and minimal maintenance.
Ample parking, open usable land, and excellent access further enhance the property's functionality and desirability.
Properties offering this combination of commercial infrastructure, residential living, future development opportunities, and substantial acreage are exceptionally rare. Whether your goal is to establish or expand a business, develop additional homes, generate rental income, or create a diversified investment portfolio, this one-of-a-kind property delivers unmatched potential in a growing market.
Don't miss this opportunity to own a highly visible, multi-use property with immediate income potential and room for future expansion.
#MDGA2012404

GRANTSVILLE

326 ZION SCHOOL ROAD

None Beds

None Baths

12,824 Sq.Ft.

$1,750,000

MLS#: MDGA2012404
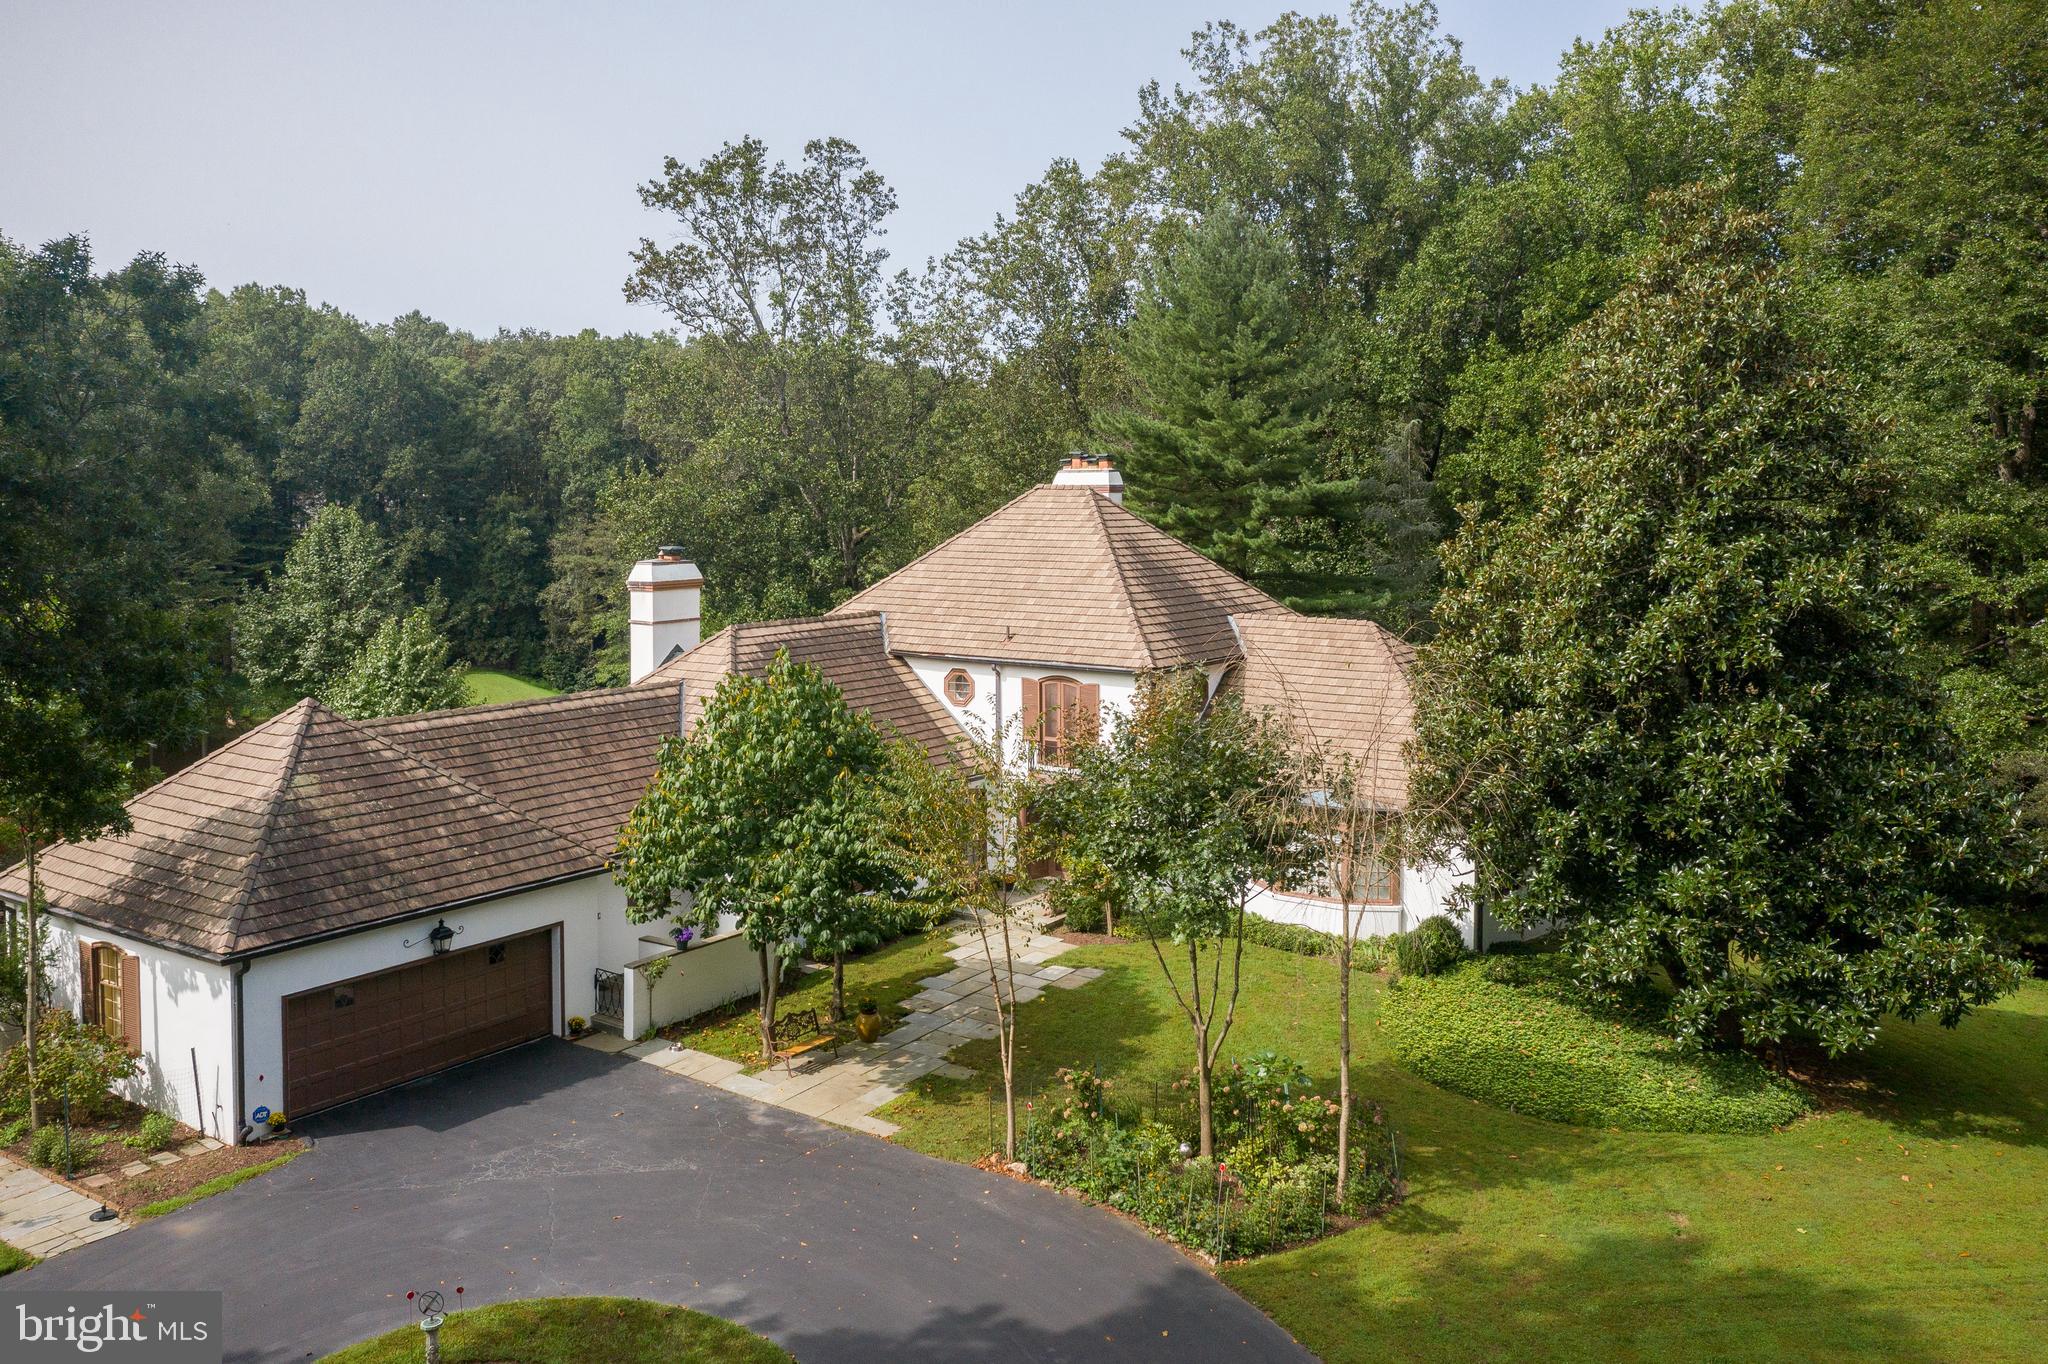
This is a remarkable property sited on a very pretty 2 acre lot overlooking the lake in Potomac Falls.  House is in need of updating but it is a well built house with a good floor plan and has lots of windows bringing in so much natural light. There are two very large unfinished walk-in attic areas accessed from the second floor for easy future expansion. This home is waiting  for your decorating ideas to make it into a  2021 showplace .    Fine features include a real stucco exterior, 2 story foyer with elegant curved staircase, high ceilings on main level with a first floor main bedroom and laundry/mud room make this home unique to the neighborhood. Also on first floor there is a large step down living room, library overlooking the tranquil side yard and a large sunroom / family room with beautiful lake views.  The walk-out lower level boasts a family room with fireplace and a bonus room with full bath. Walk directly from the back yard into Great Falls National Park, with the C&0 towpath or hike the Billy Goat Trail.
#MDMC734340

POTOMAC

18 STANMORE COURT

4 Beds

5 Baths

5,265 Sq.Ft.

$1,750,000

MLS#: MDMC734340
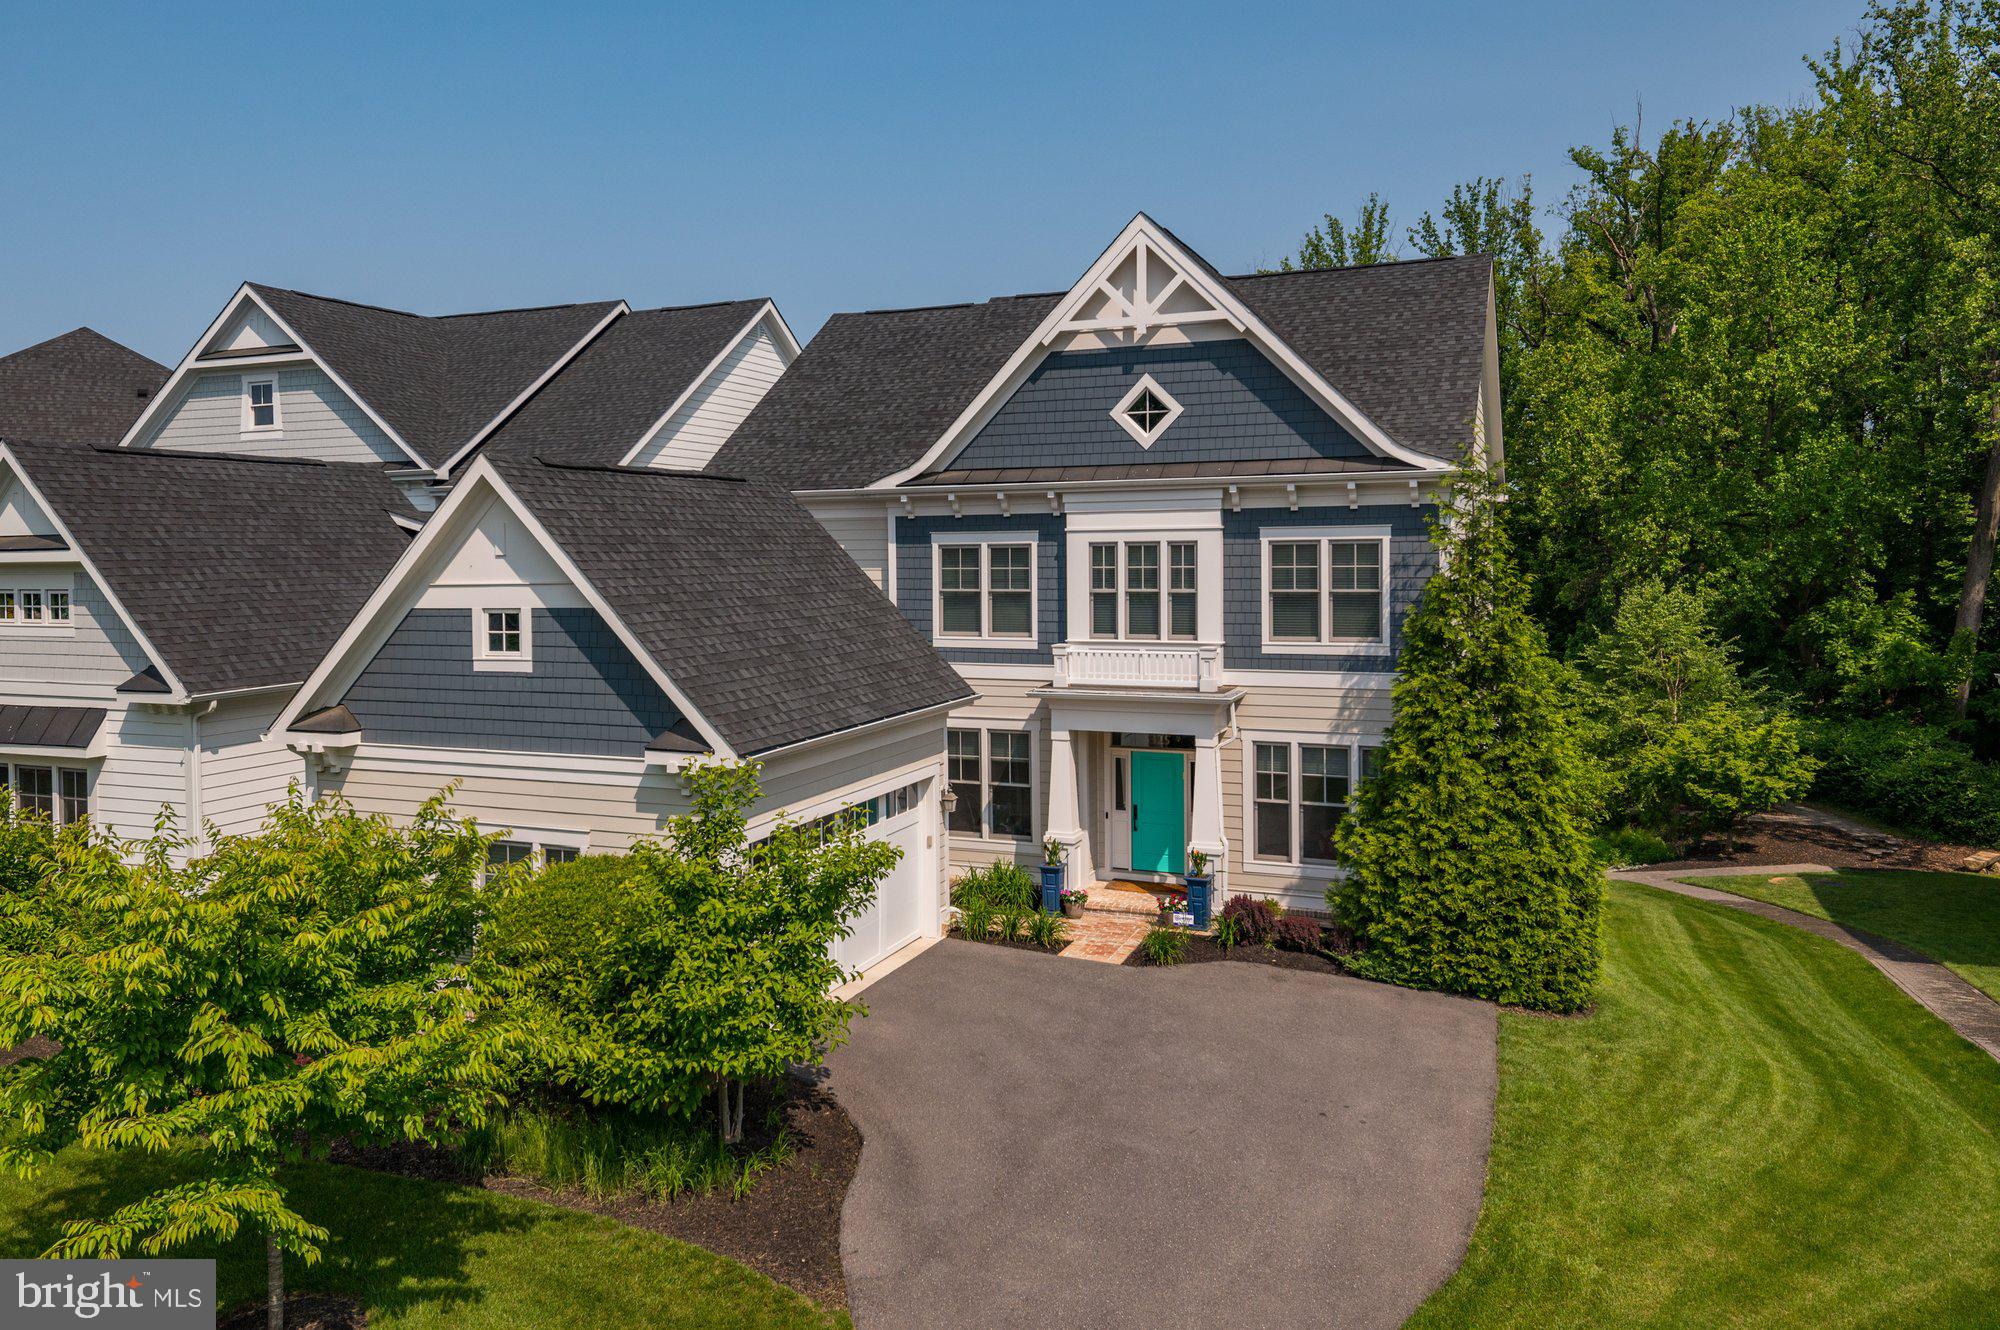
Wait until you see this home!  With professional interior design and many custom finishes and upgrades. this  wonderful, warm welcoming, highly upgraded almost 5,400 SF craftsman-style colonial is sited on one of the best lots backing to green space in popular Bethesda Mews.  Ideally located just minutes to the Beltway,  Metro, downtown Bethesda, NIH, Navy Med, the Bethesda YMCA and Wildwood Shopping Center.  This comfortable home with an open floor plan has high ceilings, thick custom crown moldings, gorgeous bamboo floors and designer lighting.  No expense has been spared with top-of-the-line appliances, plumbing fixtures and more!  The floor plan includes the coveted mudroom/pantry area as you enter from the two car garage.  The main level is comprised of formal Living and Dining Rooms, a dynamite Kitchen with a breakfast bar, top-of-the-line stainless steel appliances all open to the Eating Area and Family Room.  The Family Room has a double sided gas fireplace and views of the rear deck and open green space.  Adjacent to the Family Room is the private Study with custom built-ins and the gas fireplace plus views of the backyard.  Off the eating area is a large wrap around deck for entertaining or relaxing. 
 Upstairs is a sumptuous Primary Suite with a lighted cove ceiling, a HUGE walk-in closet, the Primary Bathroom with radiant heated floors, double vanities, a large dual showerhead walk-in shower plus a soaking tub.  Three secondary bedrooms and two full baths plus a  laundry room complete the upper level.  The fully finished, daylight, walk-out lower level has a large recreation room, game area, au pair/in-law suite, full bathroom and the golf or media room.  Dreaming of your own golf simulator??  This home can accommodate that or a home theater- whatever your heart desires! Central vacuum, interior fire sprinkler and alarm system, exterior irrigation system,  3 zone heating & cooling, 2 tankless hot water heaters are just a few of the important amenities.  Enjoy the beauty of close-in living without sacrificing space!   Move-in ready and meticulously maintained, this home is waiting for you!  Come see it today!!
#MDMC2084390

BETHESDA

5325 CAMBERLEY AVENUE

5 Beds

4 Baths

5,168 Sq.Ft.

$1,750,000

MLS#: MDMC2084390

Pier Homes Living.  Experience The Difference.  Envision your new lifestyle within the distinguished The Pier Homes at Harborview.  Extremely rare opportunity to own one of only four end of pier located homes within the community.  This pristine condition, amenity rich, four bedroom corner residence with elevator features an impressive contemporary floor plan with 4,156 square feet of luxury living & panoramic direct waterfront views from all five levels.  **EXQUISITE FEATURES INCLUDE**  Formal dining room featuring custom built-in cabinetry and two wine coolers, three separate wet bars with beverage coolers, gourmet kitchen with granite counter tops, pantry, built-in refrigerator, Viking gas stove and double ovens, stainless steel microwave and dishwasher, master bedroom suite with ensuite bathroom featuring custom tiled oversized walk-in shower with overhead and side sprays, double vanities and multiple toilets, full-home Sonos audio system including outdoor balcony and roof level speakers, multiple built-in rolling shelving units surrounding the fourth level fireplace, custom window and blind treatments, dual-zone HVAC, two hot water heaters, three gas fireplaces, hand scraped hardwood flooring, dedicated first level laundry room with washer, dryer and drying rack, and security system.  Parking for four vehicles is provided for within the attached two car garage and two car brick paved parking pad.  The wrap-around exterior balconies on the second and third level of the home combined with the spacious rooftop terrace featuring Duradek flooring, a commercial grade retractable awning, and natural gas outlet provide ample outdoor entertaining space and panoramic city skyline & water views.  Community amenities include a private guest parking garage, outdoor pool, private fitness center, welcome center with concierge services, private trash & snow removal, marina, Bellini’s dock bar, DiPasquale’s Italian deli & market, waterfront promenade walking/jogging/biking path and beautifully landscaped grounds.  A conveniently located water taxi can take you to explore any neighborhood in the city.  With countless shopping, dining and entertaining options just minutes away from this centrally located Inner Harbor property you can enjoy a lifestyle offered nowhere else in Baltimore.  Combined with gated access, 24/7 security and private on-demand security escorts this home provides one of the most luxurious & secure lifestyles offered in Baltimore.
#MDBA2218356

BALTIMORE

921 VALENCIA COURT 120

4 Beds

3 Baths

4,156 Sq.Ft.

$1,750,000

MLS#: MDBA2218356
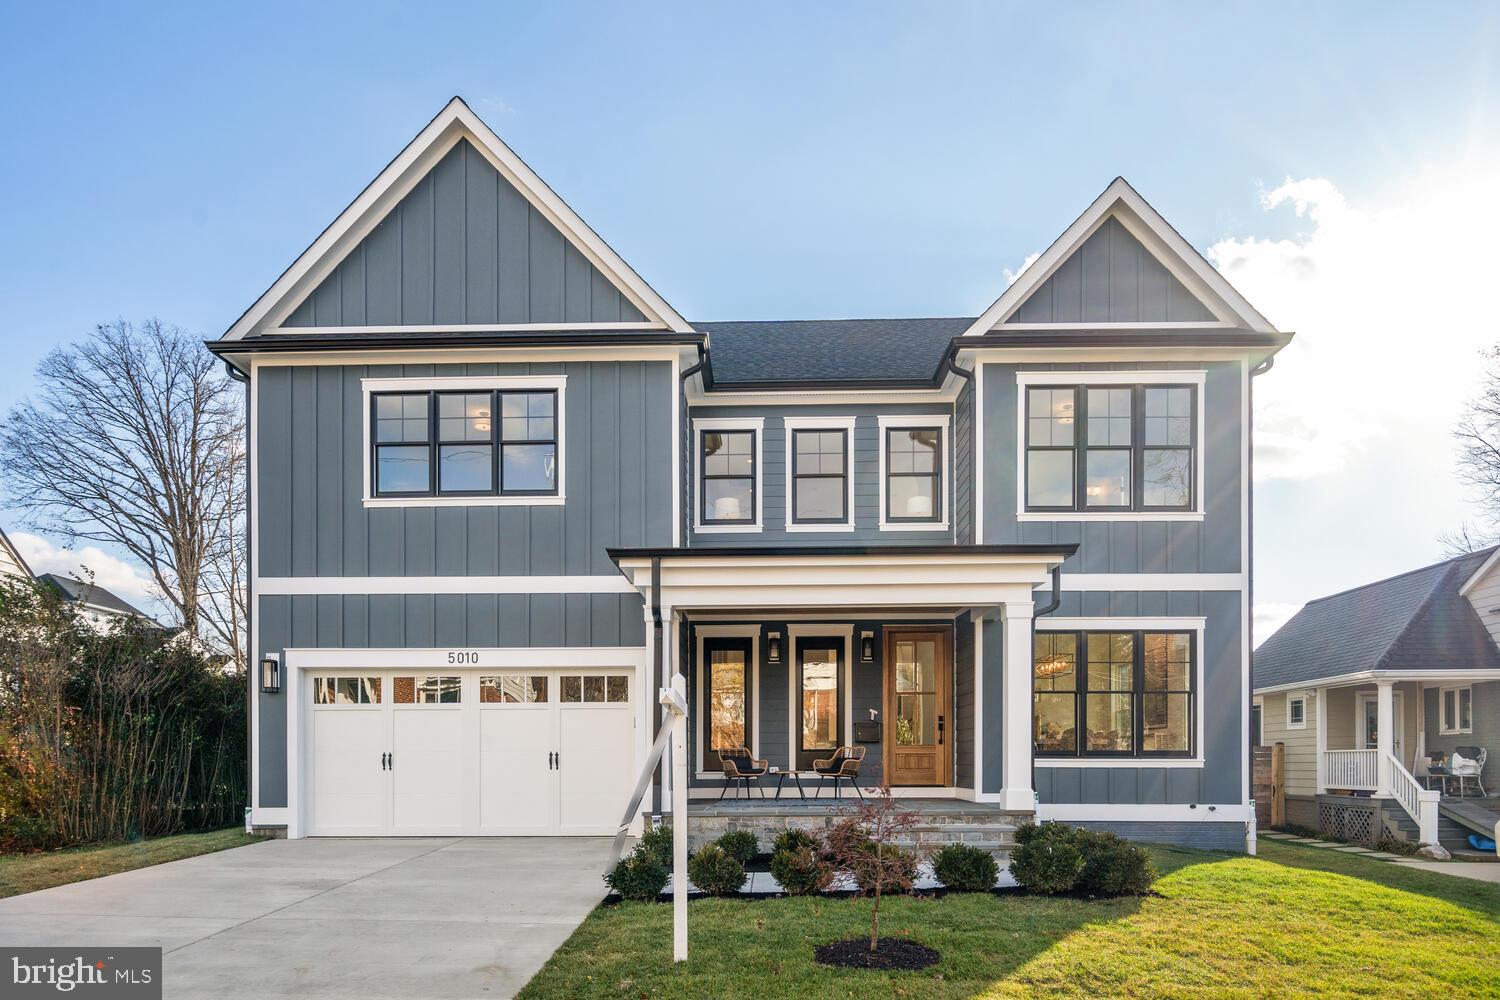
Welcome to 5010 Bangor Drive in Garrett Park Estates. A GORGEOUS BRAND NEW HOME IN GARRETT PARK ESTATES - KENSINGTON! This high quality 6 Bedroom and 5 1/2 Bath new construction offers everything that you are looking for in your new home, including an open floor plan with great spaces and lovely finishes with attention to detail. You will enjoy and appreciate the high quality craftsmanship on 3 finished levels with approximately 5,293 sq. feet of amazing living space. This masterfully designed and built home provides ample formal spaces for entertaining and comfortable everyday living with high ceilings, pretty crown molding and generously sized rooms. Stunning white oak hardwood flooring on the main and upper levels, Anderson windows, custom light fixtures, a mudroom, a gorgeous primary suite with 2 sinks, a soaking tub and a beautiful custom shower, and an amazing gourmet kitchen are just some of the features that you will fall in love with. The main level features a bedroom and full bath! Upstairs you will enjoy a family room/home work room along with 4 bedrooms, 3 full baths, plus the convenient laundry room. The lower level offers a spacious great room with a bar, a game or play area, extra storage, and a guest/nanny/au-pair suite, and an area way exit to the rear fenced yard. Close to all of North Bethesda's restaurants, shopping, and parks! Easy access to all major commuter routes. Comfort, luxury and convenience - you will LOVE living in this beautiful new home!
#MDMC2112588

KENSINGTON

5010 BANGOR DRIVE

6 Beds

5 Baths

5,293 Sq.Ft.

$1,750,000

MLS#: MDMC2112588
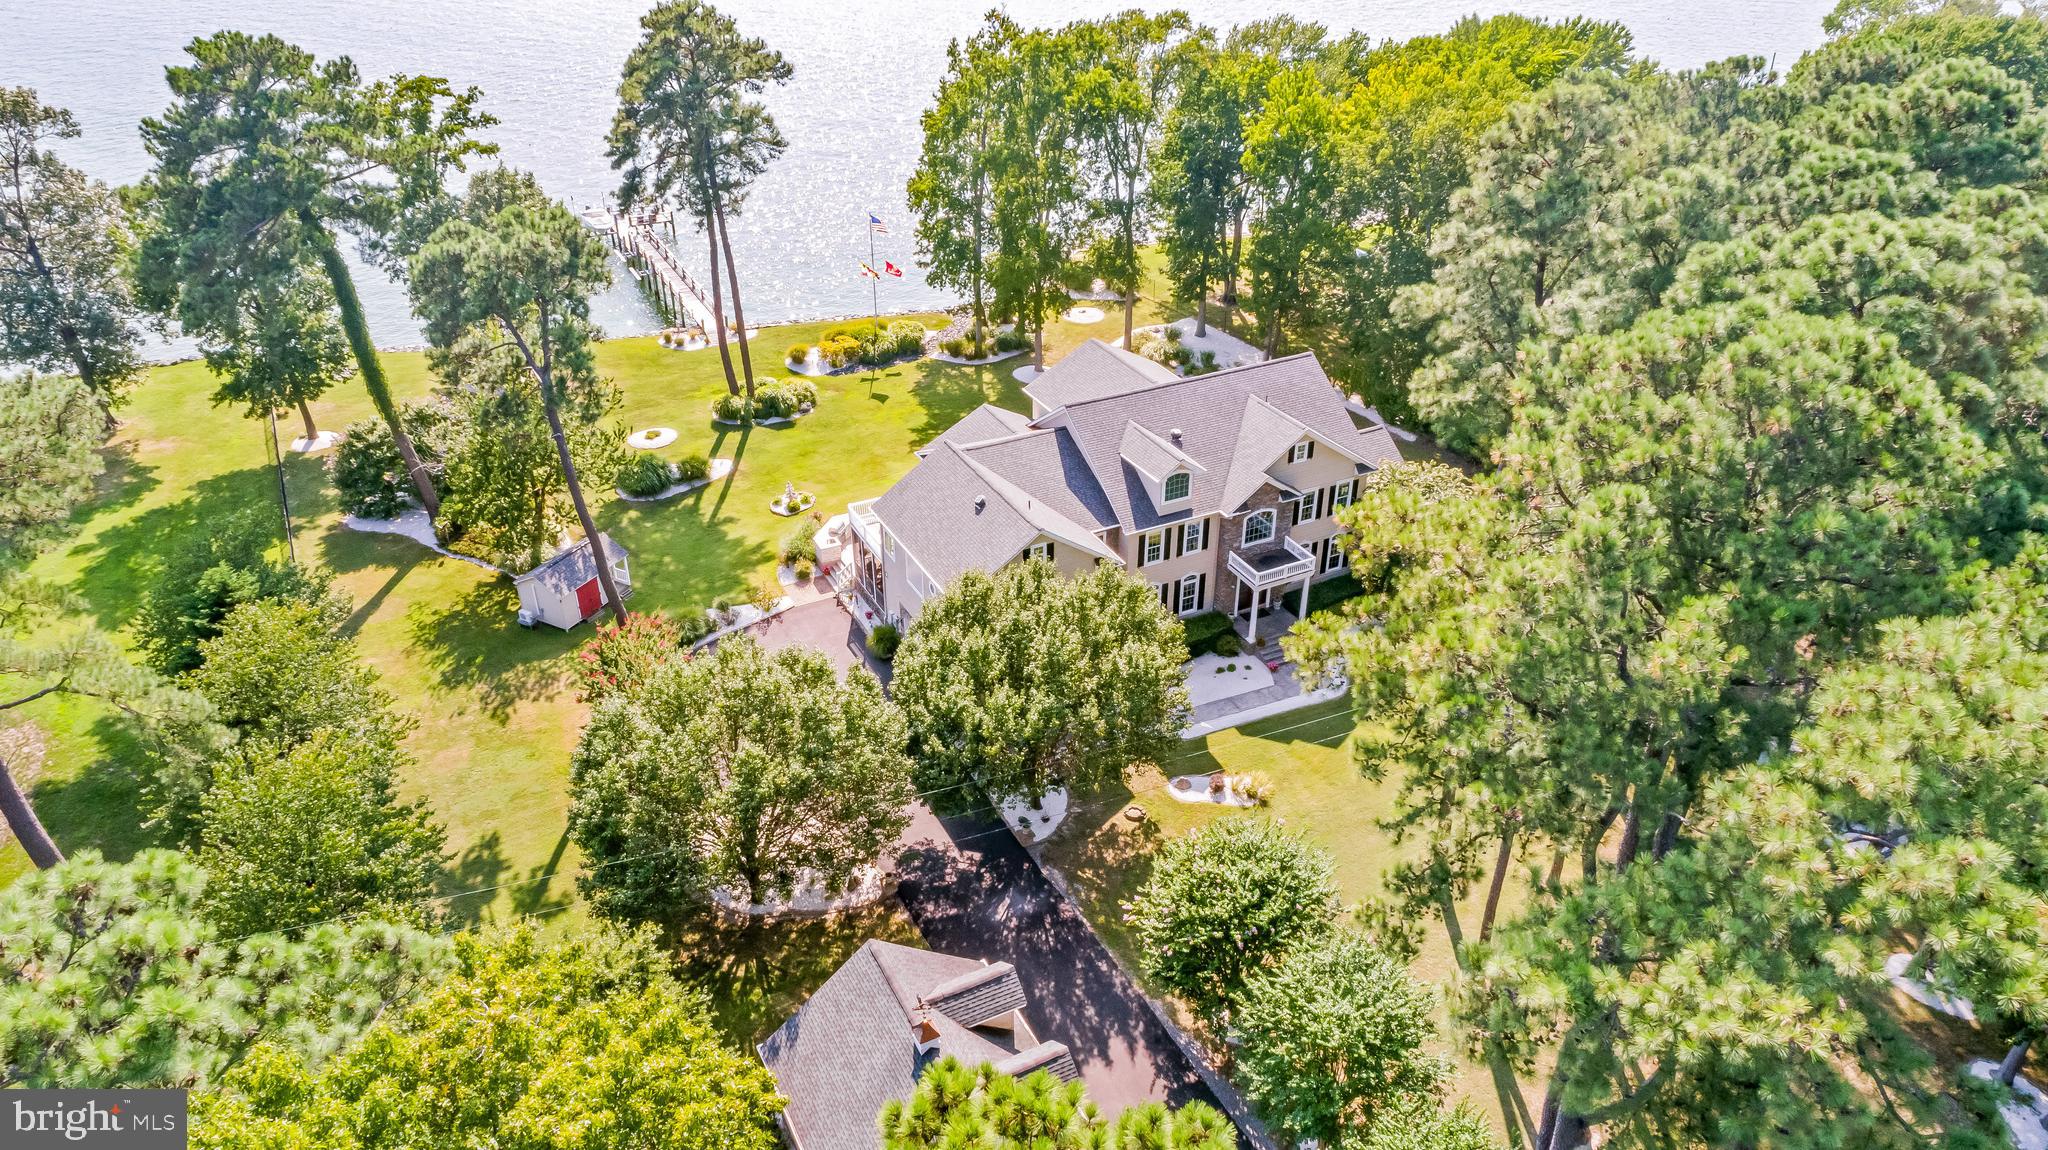
Discover the quintessential Southern Maryland waterfront lifestyle, situated on a stunning 2-acre parcel in beautiful St. Georges Island. Enjoy westerly panoramic Potomac views, and the Virginia shoreline on the horizon. Enjoy early evening hours drenched in sunset. Watch boats pass all day long, as well as watermen hauling in crab pots. Located on the lower Potomac, just 10 nautical miles to the Chesapeake Bay, and the area's best fishing grounds for striped bass. Boaters are within 70 NM to DC, 65 NM to Annapolis, and 75 NM to Virginia Beach. Coastal living at its best, with 200' of rip-rap waterfront, a 125' pier with 10,000 lb boat lift, and two jet ski lifts. MLW 4-5'. Bring your boat, your friends, kayaks, crab pots, fishing rods! Wrap the day up with a cookout/crab feast on the expansive back deck, complete with a granite topped full outdoor kitchen/gas grill, a 7-seat hot tub, a resplendent green lawn, and a comfortable screened porch to watch the river in all weather! The relaxing lifestyle continues indoors, with many features to enjoy, such as the 22' tall coffered ceiling and stone fireplace in the great room, with broad water views. The open kitchen offers all the quality appliances, gorgeous granite counters, ample storage, custom cabinetry, and more, to create sumptuous meals and feasts. The adjacent butler's pantry provides a prep sink, more cabinetry and the primary laundry room; an additional pantry is located off the breakfast area. A sitting room, parlor, study, two additional fireplaces, and large DR allow for flexible living space and plenty of flow for entertaining, whether large parties or intimate gatherings. The graceful curved staircase leads to the second story, with dazzling views of the water. Two spacious bedrooms with a shared remodeled hall bath lie at one end of this level, with a third en suite guestroom and the primary bedroom suite on the other side. You may never want to leave the primary bedroom, with all that it has to offer! Windows galore, a sitting area with private fourth FP, a spa of a bathroom, with access to a private balcony, sauna, luxury shower and garden tub, dressing room, and separate laundry room, complete with coffee station, beverage fridge, and microwave. The third floor serves as the 5th bedroom/additional guest suite, with a full bath, wet bar, built-ins, several closets, and one of three Juliet balconies for yet another perch to enjoy the gorgeous view. Very privately situated, the property is secured by an automatic gate and fully fenced. Plenty of wildlife still manages to grace the property! Boats, cars, and outdoor toys can be stored in the detached oversized 2-car garage, with more storage above, and an attached 2+car garage nicely accommodates all the vehicles. An adorable potting shed has both electric and heating/air and could make a nice art studio. Newer generator installed. A garden shed and multiple frost proof yard hydrants allow for easy lawn maintenance. Simply stunning landscaping, with flower beds, crepe myrtles, and tall shade trees. Truly, you must see it all for yourself! St. Georges Island is 1.5 hours to Washington. No need to contend with Bay Bridge traffic to escape to your island getaway! Piney Point boat ramp and the Ruddy Duck Seafood & Ale House are just 1.5 miles away. Nearby Piney Point Lighthouse makes for a nice bike ride destination. Convenient marine service is available just across the Potomac, at Coles Point Marina. 30 min. to NAS Patuxent River, 30 min. to St. Mary's Hospital and charming Leonardtown.
#MDSM2020242

PINEY POINT

16105 THOMAS ROAD

5 Beds

4 Baths

6,656 Sq.Ft.

$1,750,000

MLS#: MDSM2020242
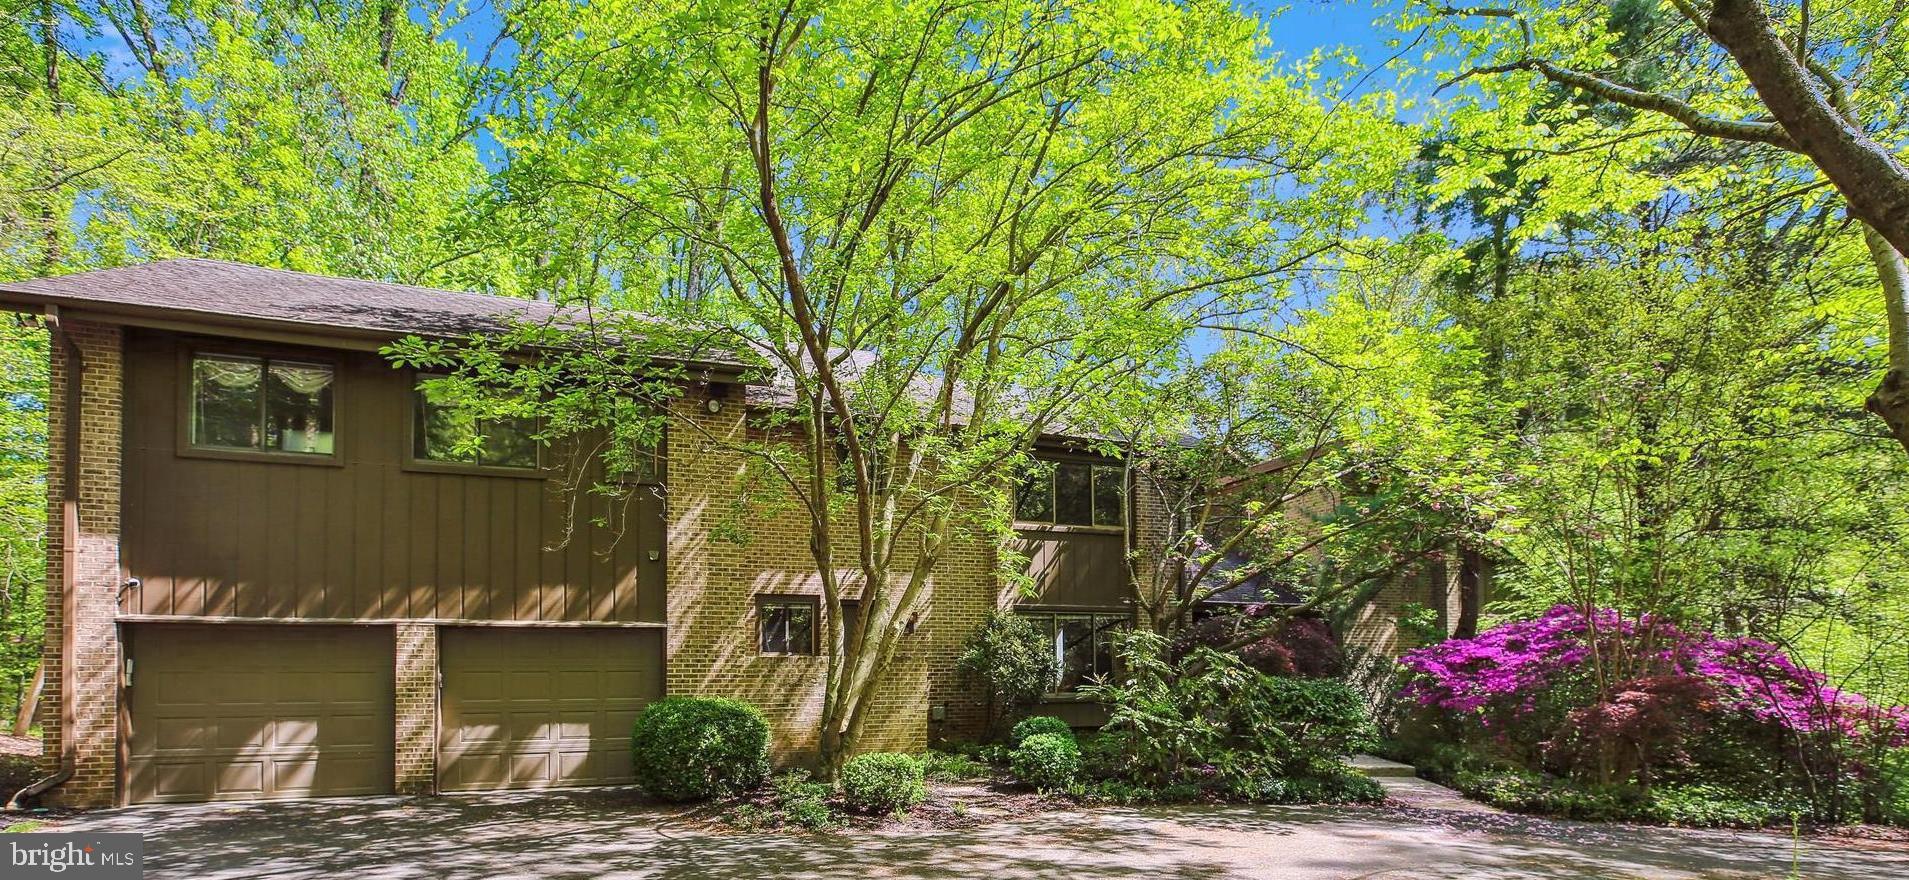
YOU CANNOT KNOW THE UNBELIEVABLE SPACE, LIGHT, AND POSSIBILITIES OF THIS HOME WITHOUT BEING INSIDE! TELL YOUR REALTOR TO SCHEDULE YOUR APPOINTMENT TO SEE IT TODAY!  ........... See This Beautiful Home and Property Again! Motivated Seller! SET ON 1.2 PEACEFUL ACRES in the heart of Potomac, this custom contemporary home by famed builder/architect Jack Greenspan features 8,500+ SF of interior space (7,155 FINISHED SF) and sits on a private cul-de-sac. With close proximity to Potomac Village and a short distance to Wayside Elementary School and Country Glen Swim and Tennis Club, the location is perfection!.  .  .  .  .  .  .  .  .  .  .  .  . A CIRCULAR DRIVEWAY with flowering plants and trees welcomes you home to a spacious interior with three fully finished levels. Vaulted ceilings and light, bright interiors are featured throughout a contemporary open floor plan.  .  .  .  .  .  .  .  .  .  .  . THIS HOME'S ORIGINAL OWNERS have taken good care of the property with updates throughout their ownership. This property boasts an amazing floor plan with a main level primary suite and zoned HVAC. With an excellent Glen Mill Village address, a gorgeous private setting with parkland views and ample room for both entertaining and everyday living; this Potomac gem combines comfort and convenience for the next owners.  .  .  .  .  .  .  .  .  .  .  . MAIN LEVEL:  
NATURAL LIGHT floods the main-level living spaces. Enter the home through large double doors into a vaulted ceiling foyer which showcases a floating staircase. In the oversized family room there is plenty of space to relax and entertain. Double sliding glass doors provide access to the back deck and views of the gorgeous wooded back yard.  .  .  .  .  .  .  .  .  .  .  .  . THE KITCHEN FEATURES granite countertops, an island with breakfast bar and room for a large dining table. A large separate refrigerator and freezer, wet bar with ice machine, and glass sliders to a screened-in porch complete the gathering space.  .  .  .  .  .  .  .  .  .  .  .  .
A HALLWAY OFF THE FOYER leads past the powder room to the main-level primary suite. This includes an oversized bedroom with sliding doors to the deck, fireplace, three large walk-in closets, a bonus room with a window that can be used as a private office or nursery; and a private bath with a double vanity, large tub, and separate custom shower.  .  .  .  .  .  .  .  .  .  .  .  . A LARGE LAUNDRY ROOM with a half-bath, oversized closets, a utility sink; a mud room with more storage; and access to the attached, 2-car garage round out the main level.  .  .  .  .  .  .  .  .  .  .  .  .  .  .  . UPPER LEVEL:  LARGE UPPER-LEVEL HALLWAY accesses four spacious rooms, all with generous walk-in closets and windows overlooking trees and parkland. Two full bathrooms connect the bedrooms.  .  .  .  .  .  .  .  .  .  .  .  .  .  .  .  . LOWER LEVEL: THE EXPANSIVE BASEMENT is finished with carpet throughout and offers an open recreation room with natural light and walk out sliding glass doors. A sixth bedroom with a full window and closet, a full bath, and multiple oversized storage rooms are also part of the full-size lower level.  .  .  .  .  .  .  .  .  .  .  .  .  . SPECIAL FEATURES:
Floor-to-ceiling windows .  .  .  .  .  .  .  .  . Recessed lights throughout .  .  .  .  .  .  .  .  .  . New carpet along stairs and upstairs hallway .  .  .  .  .  .  .  .  .   . Triple heating & cooling zones, which allow for comfortable living and sleeping .  .  .  . .  .  .  .  .  .  . Large beautifully designed and built brick 6 BR home - Large over 1 Acre cul-de-sac lot surrounded by parkland - Just 2 miles to Potomac Village - just 2 miles to Cabin John Village. This is your quiet oasis near everything and everywhere you want to be! This is a GEM! Your home - NO HOA.
#MDMC2128340

POTOMAC

11836 BEEKMAN PLACE

6 Beds

4 Baths

8,605 Sq.Ft.

$1,750,000

MLS#: MDMC2128340
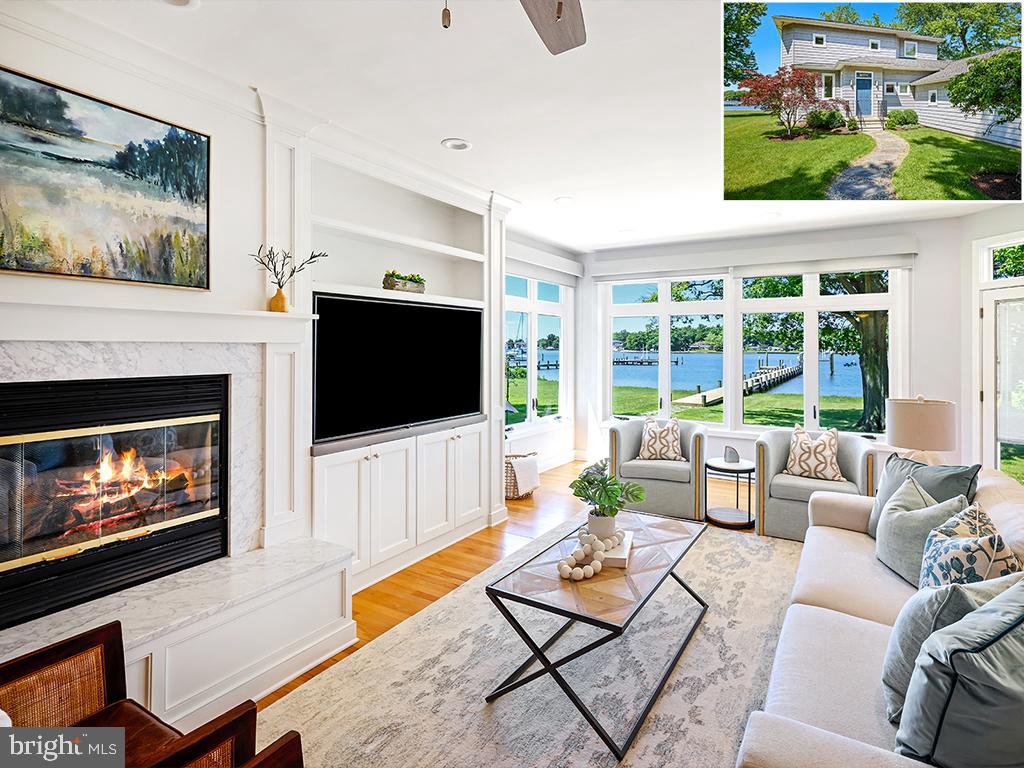
Welcome to 3442 Rockway Avenue, a turnkey home offering 150 feet of protected Fishing Creek waterfront, a private dock with two boat slips and a 16,000 lb lift, and easy access to the Chesapeake Bay. Set in the sought-after Arundel-on-the-Bay community, this home blends classic comfort with extensive modern upgrades and a layout designed for easy living and entertaining.
Step inside to find a bright and open, freshly painted main level with 9-foot ceilings and lots of natural light pouring through the windows and skylights. The front entry flows into a dining area and more formal, water view living room before blossoming into the great room. The great room includes a family room anchored by a gas fireplace, an incredible kitchen with breakfast bar, and a casual dining area. The gourmet kitchen has custom cabinetry, a chef’s dream appliances, ample prep space, and a reverse osmosis water system beneath the sink. The great room offers direct access to the expansive IPE deck, complete with integrated lighting and a firepit. Enjoy sunset views and plenty of room for entertaining. There’s also a screened porch option.
Down the hall, you'll find a bedroom suite with water views. There’s a recently remodeled full bath (2025) and a beautifully upgraded first-floor laundry area. Upstairs, the primary suite has fabulous water views, a walk-in closet, and a deluxe ensuite bathroom with soaking tub and oversized shower. The second spacious bedroom has a recently remodeled ensuite bathroom. The third bedroom could also be a perfect office, with water views.
Major system updates include: new dual-zone HVAC systems (2021 & 2023, both under warranty); new water heater, well pump, and pressure tank (2025); full crawlspace encapsulation, sump pumps, attic insulation, and dehumidifier (2022, under warranty); energy audit improvements including bathroom fan timers and attic air sealing; updated fencing, lighting, and laundry appliances.
Outside, the protected pier includes recently replaced copper-capped pilings, a slot dock with ladder, and a dedicated kayak launch. With 3.5 ft water depth, the pier is ready for a range of boats. There’s also an oversized two-car garage, with paver driveway and parking for up to 9 cars -- so it’s easy to host guests. Located just steps from the community boat launch, beaches, and piers, and part of a vibrant special tax district with regular neighborhood events, this home offers the best of waterfront living in a close-knit Annapolis enclave.
#MDAA2117026

ANNAPOLIS

3442 ROCKWAY AVENUE

4 Beds

3 Baths

2,496 Sq.Ft.

$1,750,000

MLS#: MDAA2117026
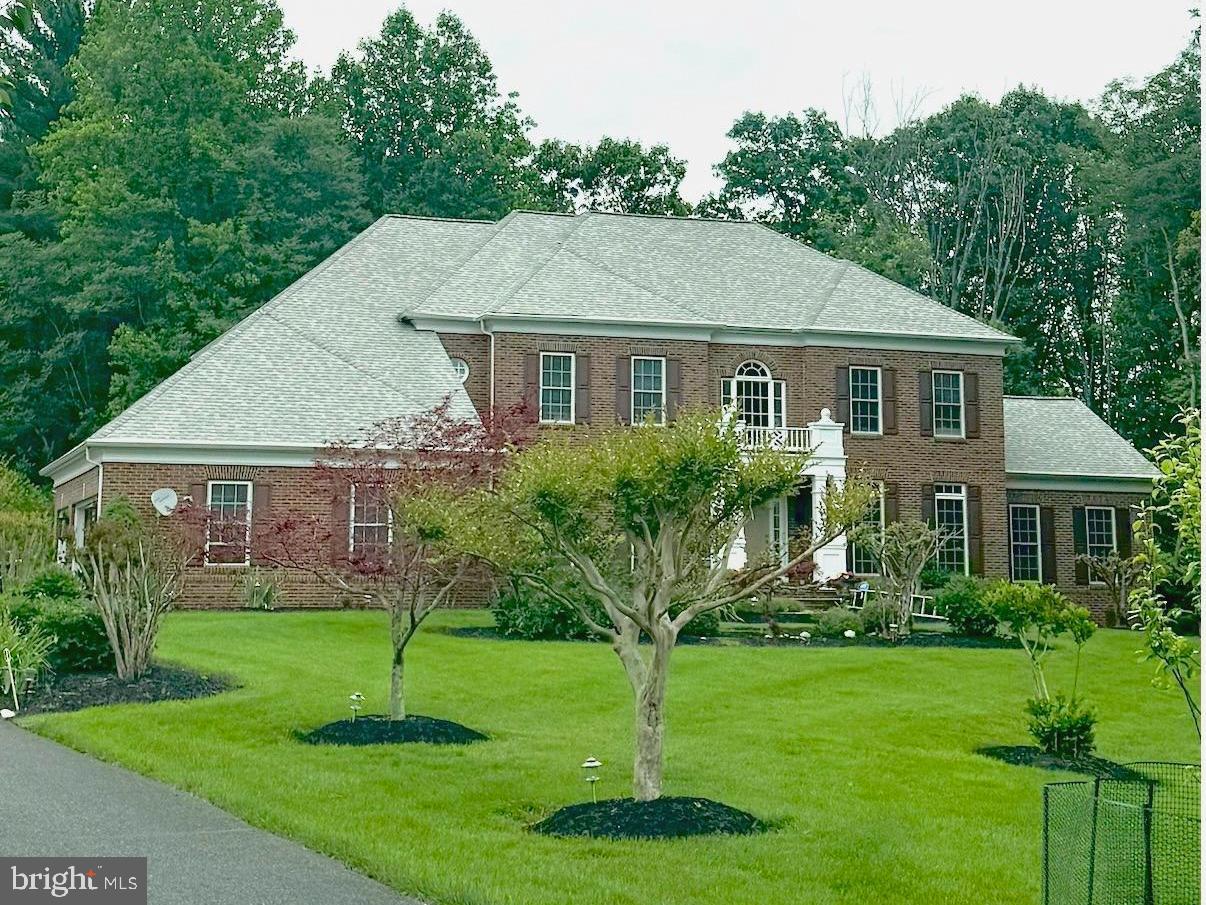
Coming soon
Coming Soon!
#MDHW2065588

WEST FRIENDSHIP

13535 JULIA MANOR WAY

5 Beds

4 Baths

5,976 Sq.Ft.

$1,750,000

MLS#: MDHW2065588

Experience riverfront living on the Sassafras River with this exceptional home on just over 13 acres.  There’s room for everyone with 5/6 bedrooms, 3 full baths, and two kitchens.  Enjoy sunrise over the river through the primary bedroom’s expansive window, then watch the eagles and osprey while sipping coffee on the dock.  This home boasts a jet ski dock, and both fixed and floating docks with 3 feet mlw.  Take the boat to dinner at any of the five riverfront restaurant options, or catch your own dinner on the Chesapeake Bay.  There’s plenty of off river activities as well, with 20x40 in-ground saltwater pool, pickleball court, spacious yard, outdoor shower, firepit, and woods.  In summer, the 5 acre wildflower field bursts into color, inviting quail, butterflies and songbirds of every sort.  With very easy access to points north and south, you can easily spend a day in Annapolis or zip less than 60 miles to the Philadelphia airport.  The booming community of Middletown is 15 minutes away, with unlimited restaurant and shopping options.

This stunning residence provides an ideal retreat for nature lovers and outdoor enthusiasts alike.  Store all your toys in the attached garage and the large outbuilding.  Imagine unwinding on your private dock as you enjoy friends and family playing/boating on the river. Launch your kayak or standup paddleboard directly from the property's floating dock.  Relax and cool off in the pool after a great day on the river or an invigorating pickleball game.  Inside, spacious living areas feature expansive windows that take full advantage of breathtaking water views, creating a light-filled and welcoming atmosphere throughout the home. Every detail has been designed for comfort, convenience, and fun, making this riverfront oasis a truly special place to call home.
#MDKE2006072

GOLTS

14183 ROBERTS DRIVE

5 Beds

3 Baths

3,915 Sq.Ft.

$1,750,000

MLS#: MDKE2006072

1 ... 446 447 448 449 450 ... 666
* Listings identified with the FMLS IDX logo come from FMLS and are held by brokerage firms other than the owner of this website. The listing brokerage is identified in any listing details. Information is deemed reliable but is not guaranteed. If you believe any FMLS listing contains material that infringes your copyrighted work please review our DMCA policy and learn how to submit a takedown request. © 2024. First Multiple Listing Service, Inc.

Send a message

Message successfully sent.

Your message

What is 3 + 4 ?

Reason for contacting?

I agree to receive email communication and understand I can unsubscribe at any time.

I agree to be contacted by Charis Realty Group - Christine Issler, Broker via call, email, and text for real estate services. To opt out, you can reply 'stop' at any time or reply 'help' for assistance. You can also click the unsubscribe link in the emails. Message and data rates may apply. Message frequency may vary. Privacy Policy

Sign Out

Virtual Assistant

Would you like to take the next step with this property? We can help you schedule a showing or virtual tour, or send you more details.

Yes, I would like more information.

Thank You for Your Reply, One of Our Agents will contact you as soon as possible

No, maybe later.

Thank you, you can always contact me via email, phone number or through the contact form.

Realhub AI

Lucy - Your AI-Powered Realtor

Update Your Temporary Password

Personalize your search

Enter your email and we'll notify you immediately when new listings match what you're looking for.

or enter email address

Already have an account ? Login here

Continue your home search

I agree to receive communications and understand I can unsubscribe at any time.

I agree to be contacted by Charis Realty Group - Christine Issler, Broker via call, email, and text for real estate services. To opt out, you can reply 'stop' at any time or reply 'help' for assistance. You can also click the unsubscribe link in the emails. Message and data rates may apply. Message frequency may vary. Privacy Policy

Already have an account ? Login here

We use cookies

We use cookies primarily for analytics to enhance your experience. By accepting, you agree to our use of these cookies. You can manage your preferences or learn more about our cookies policy.