Properties

Browse or get in touch to schedule a walkthrough.

  • Nearby me
Price range

Popular Features

Community Features

Association

Property Features

Waterfront

View

Exterior Features

Interior Features

Style

535036 properties match your criteria

Updated 1 minute ago

E-Alert name
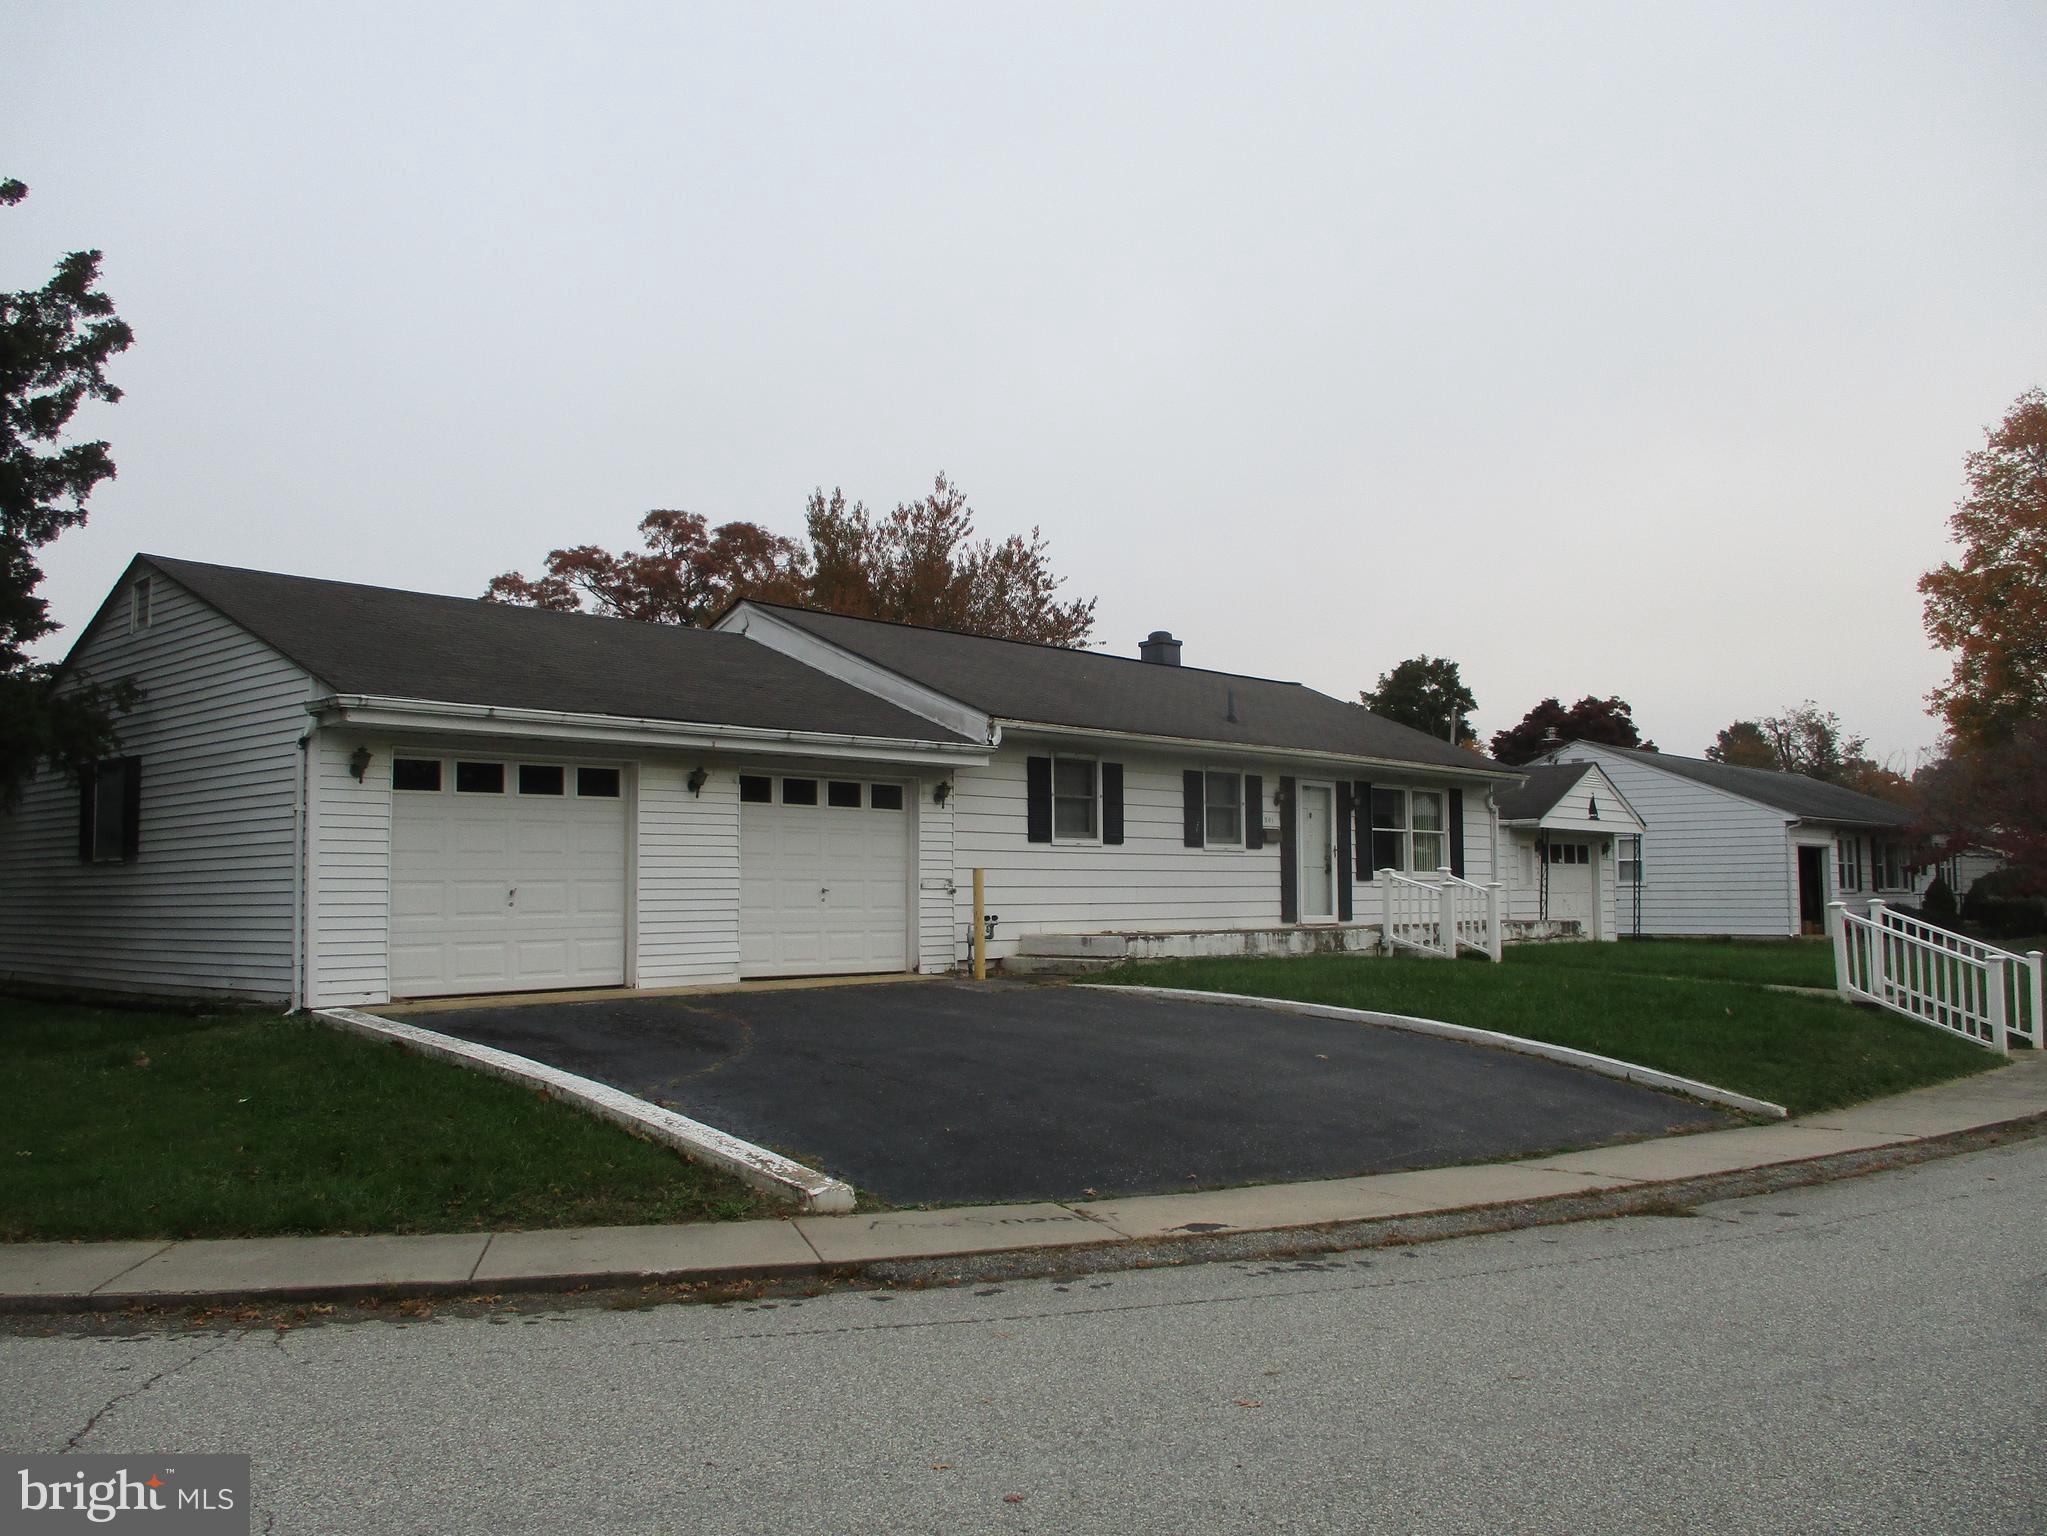
Elkton Rancher with an approved in law apartment! Amenties include 3 attached garage spaces,  sun porch, c/a, central heat, public water and sewer, formal dining room and more. 5 minute drive  to downtown shops, restaurants and entertainment.  This is a Fannie Mae  home. Submit all offers on homepath site.
#MDCC2010968

ELKTON

201 FRIENDSHIP ROAD

3 Beds

2 Baths

1,840 Sq.Ft.

$240,000

MLS#: MDCC2010968

Listed and Sold Simultaneously!
#MDCR2018644

WESTMINSTER

44 SULLIVAN ROAD

4 Beds

4 Baths

3,476 Sq.Ft.

$250,000

MLS#: MDCR2018644
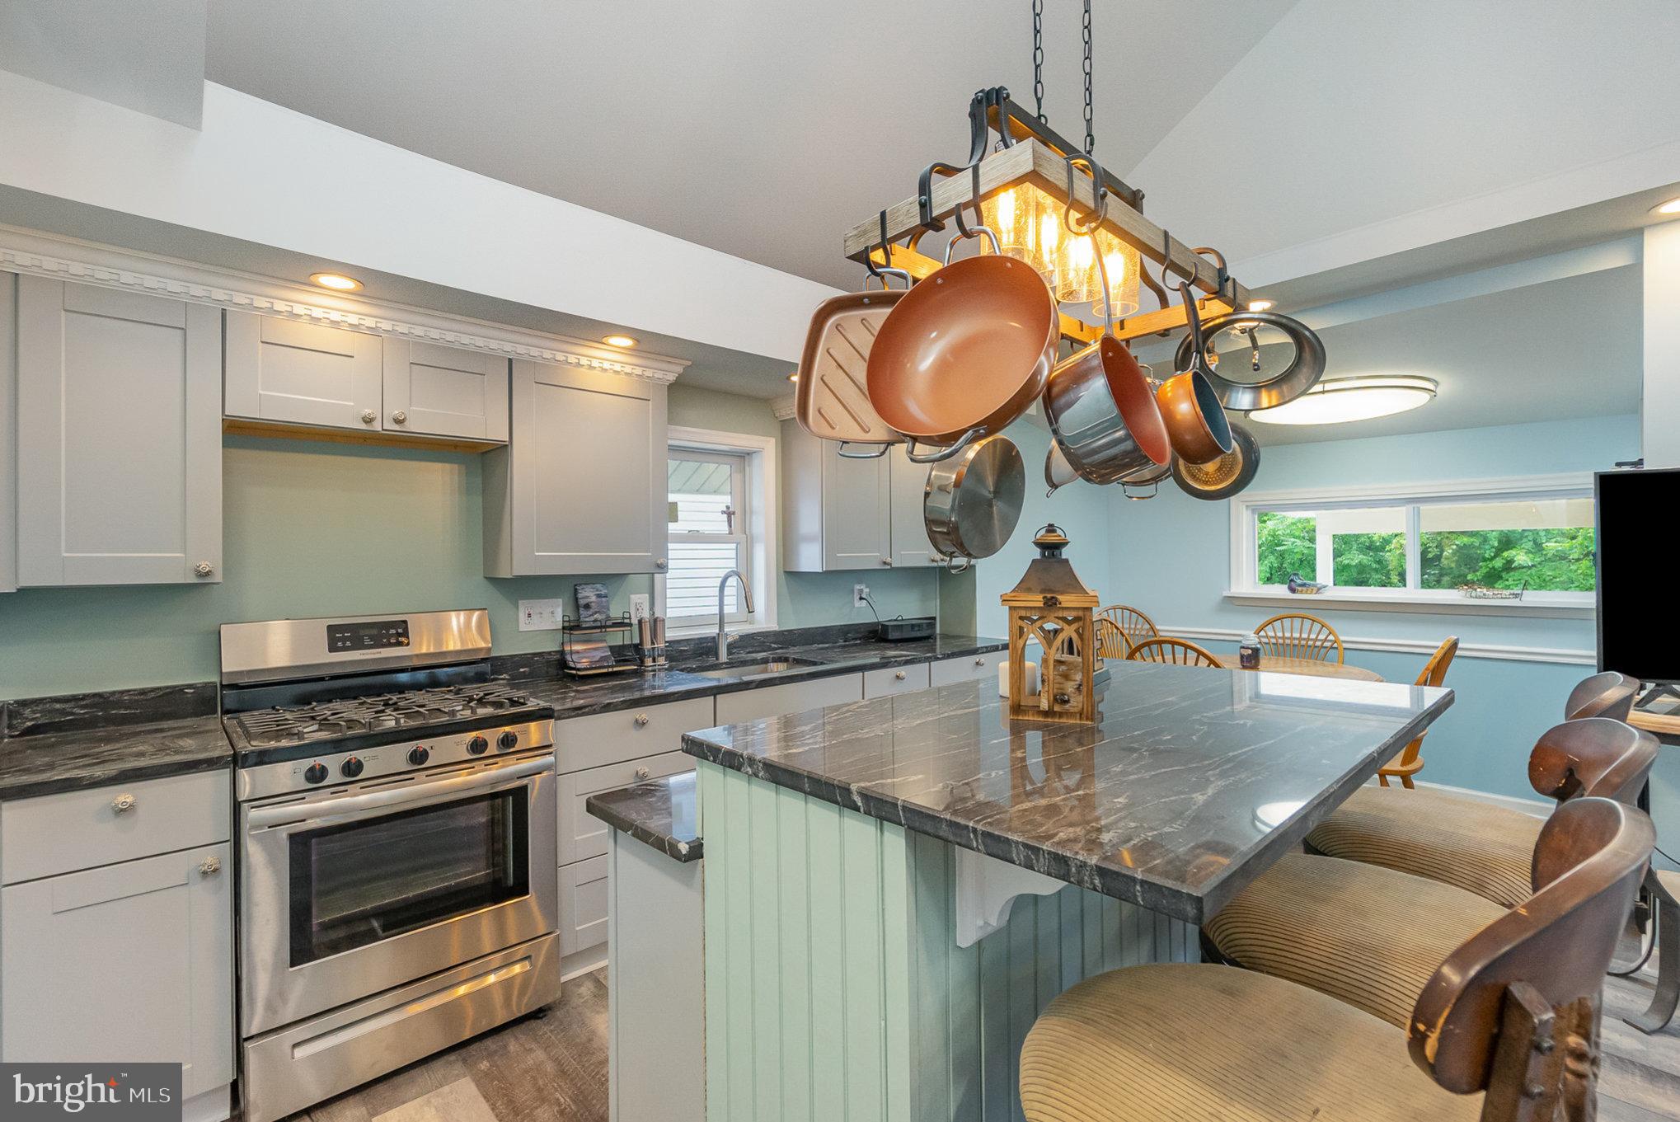
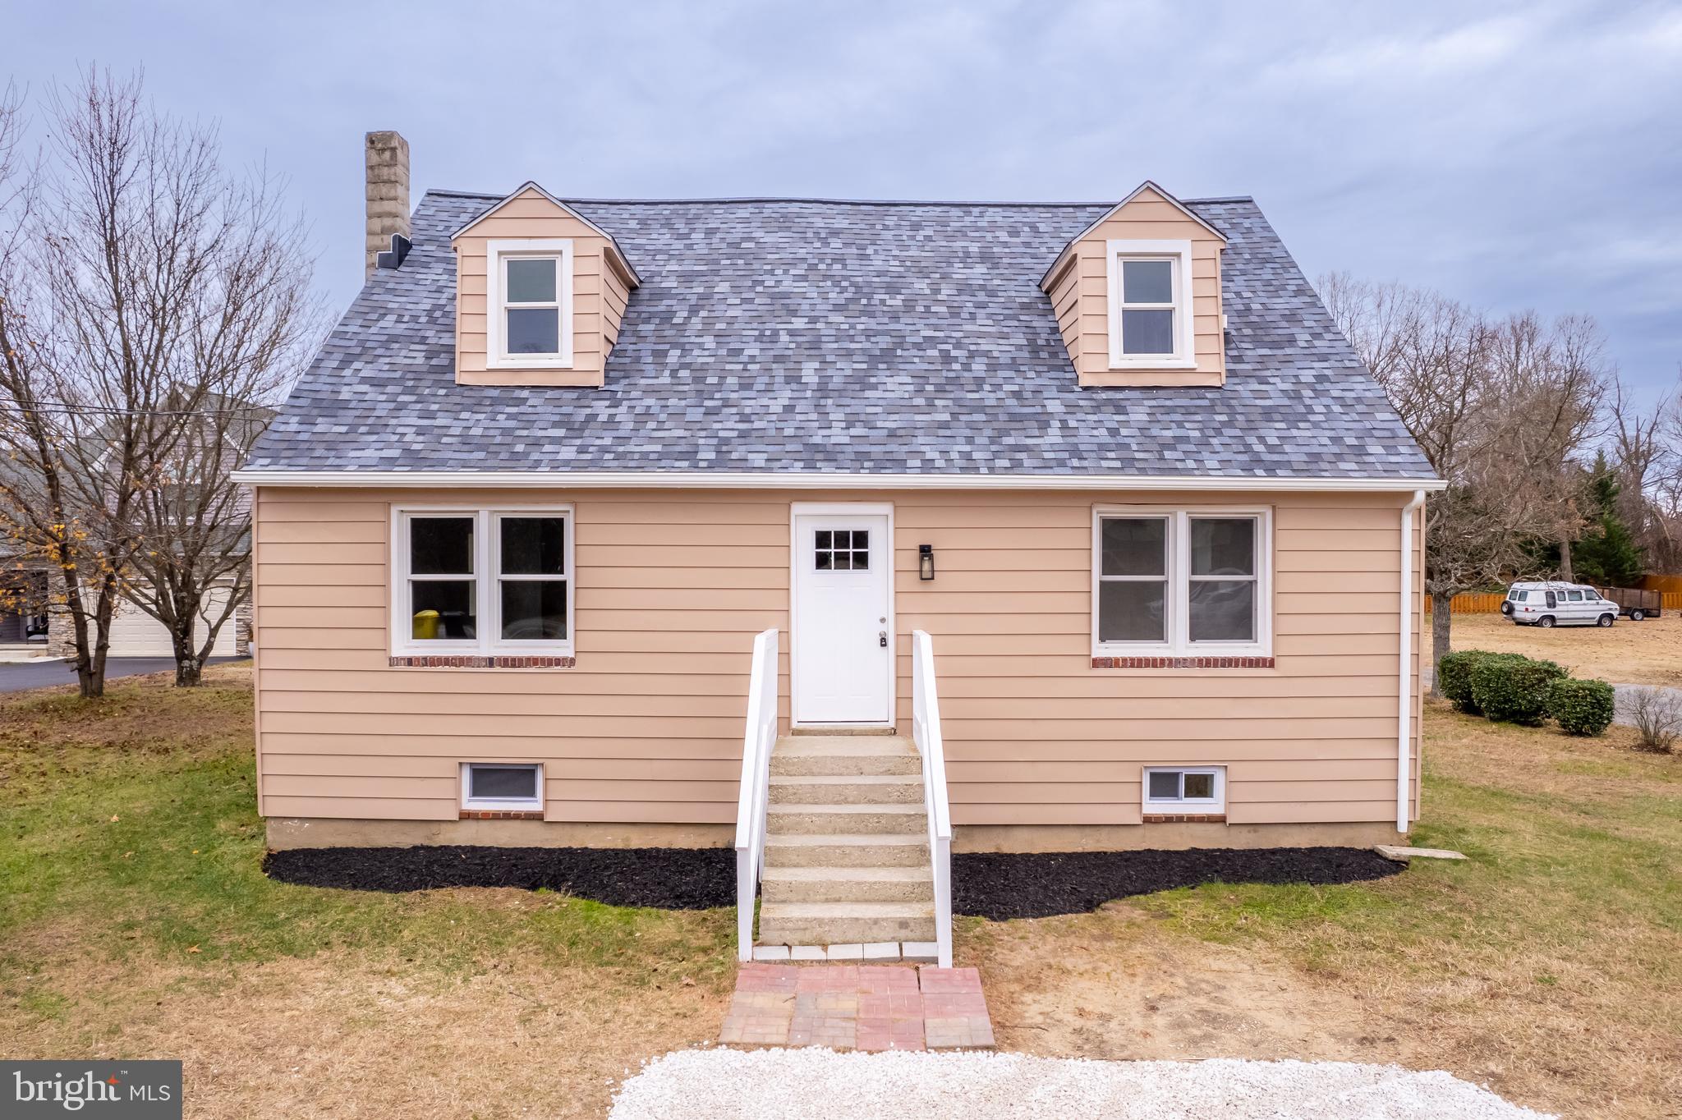
Welcome to 7900 Bridge Ave, Baltimore, MD 21237! This charming detached Cape Cod home in Rosedale, Maryland is ready to impress with its recent updates and inviting features. Let's take a closer look at what this property has to offer: This home has undergone significant cosmetic updating, including a brand new architectural roof system, ensuring durability and peace of mind for years to come. The interior and exterior have been freshly painted, giving the home a modern and appealing look that's sure to catch your eye.  Abundant Natural Light: Enjoy the beauty of natural light streaming through the new double-hung windows, creating a warm and welcoming atmosphere in every room. Take advantage of the pressure-treated covered deck, offering a perfect spot for relaxation. The addition of new luxury vinyl plank flooring and wall to wall carpeting adds a touch of elegance to the home, creating a seamless flow throughout the living spaces.  The Open Concept Living: Experience the joy of a redesigned open floor plan, allowing for easy interaction between the living room, dining area, and kitchen, making it perfect for gatherings and everyday living. Bedrooms: This home offers three bedrooms, providing ample space for a growing family or accommodating guests. Don't miss this fantastic opportunity to own an updated Cape Cod home in Rosedale, Maryland.  Schedule your showing today with your agent or us to help you make this house your dream home! Seller is willing to credit towards the AC Condenser and AC Coil purchase and installation with a seller approved and accepted offer.
#MDBC2071410

ROSEDALE

7900 BRIDGE AVENUE

3 Beds

1 Baths

852 Sq.Ft.

$249,900

MLS#: MDBC2071410
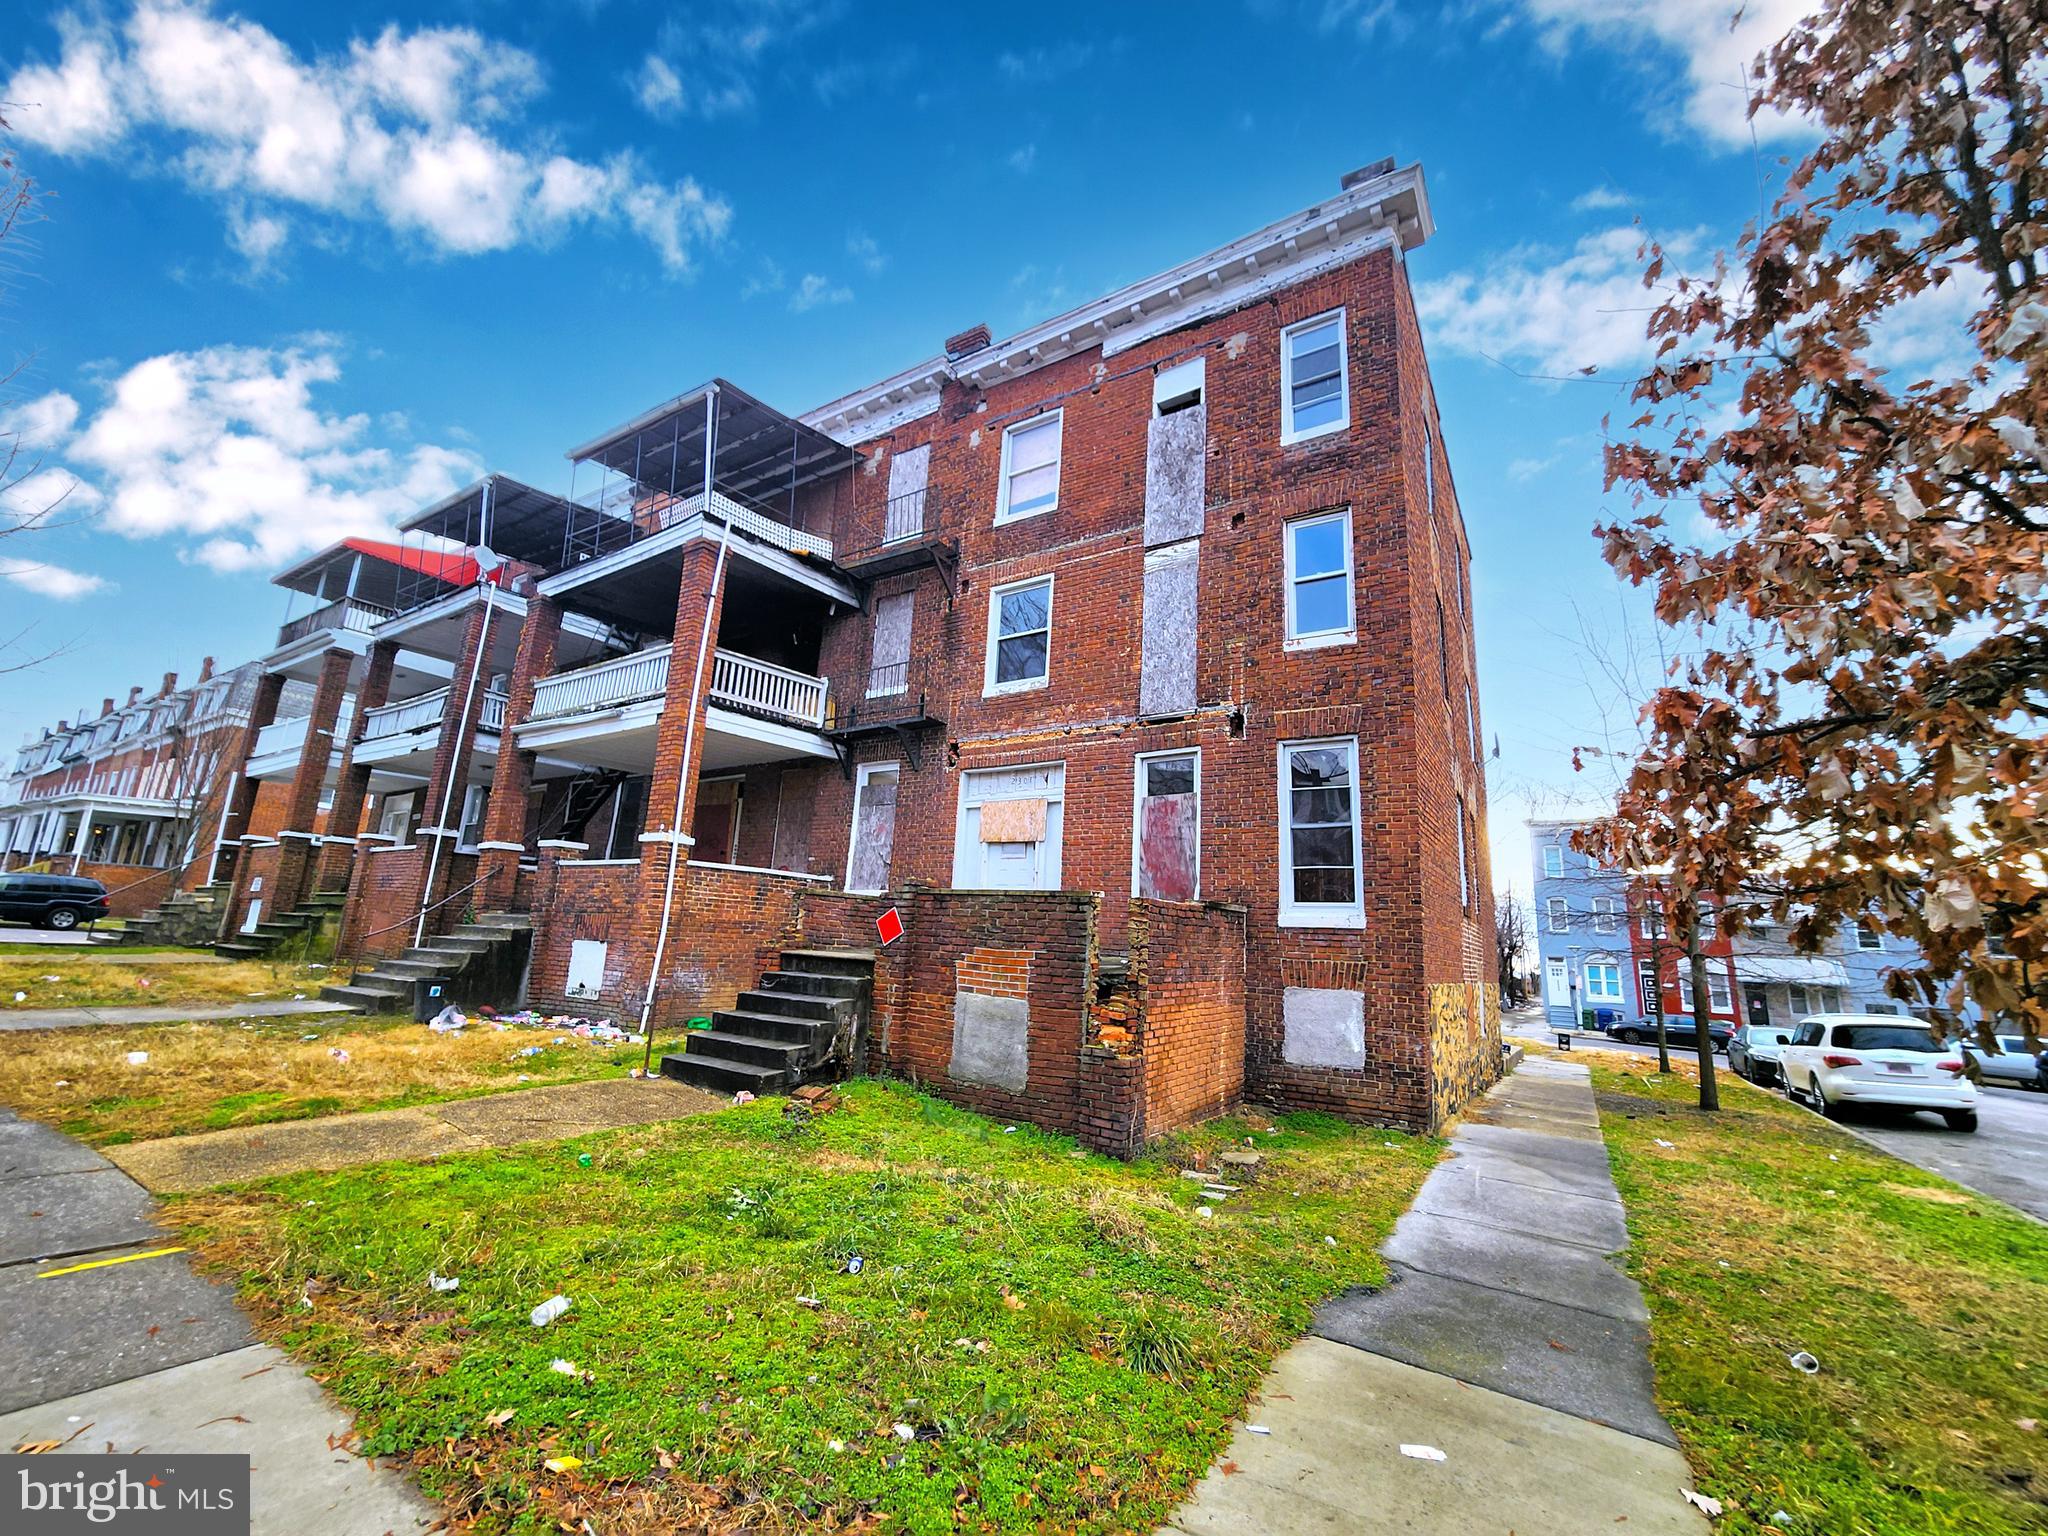
ONLINE AUCTION: Online Bidding Begins 01/15 @ 10:00 am. Bidding Ends  01/17 @ 07:40 pm ATTENTION INVESTORS! ATTENTION INVESTORS  +/- 3 Story Multi-Family property located in the Auchentoroly-Parkwood area . Just 1 BLOCK to Druid Hill Park & its many attractions- including The Maryland Zoo, Rawlings Conservatory & Druid Lake. BLOCKS  to The Numerous Destinations of Mondawmin Mall as well as Coppin State University & Liberty Medical Center. Easy Access to Major Traffic Arteries, Druid Hill Ave & Reisterstown Rd. Property is Vacant..10% buyer's premium will be added to the high bid. $7,500 deposit.  Please Visit Ashland Auction’s website for more details. For full Terms and Conditions visit the auctioneer's website, or contact the auctioneer’s office.
#MDBA2110446

BALTIMORE

2301 WHITTIER AVENUE

6 Beds

None Baths

3,132 Sq.Ft.

$40,000

MLS#: MDBA2110446
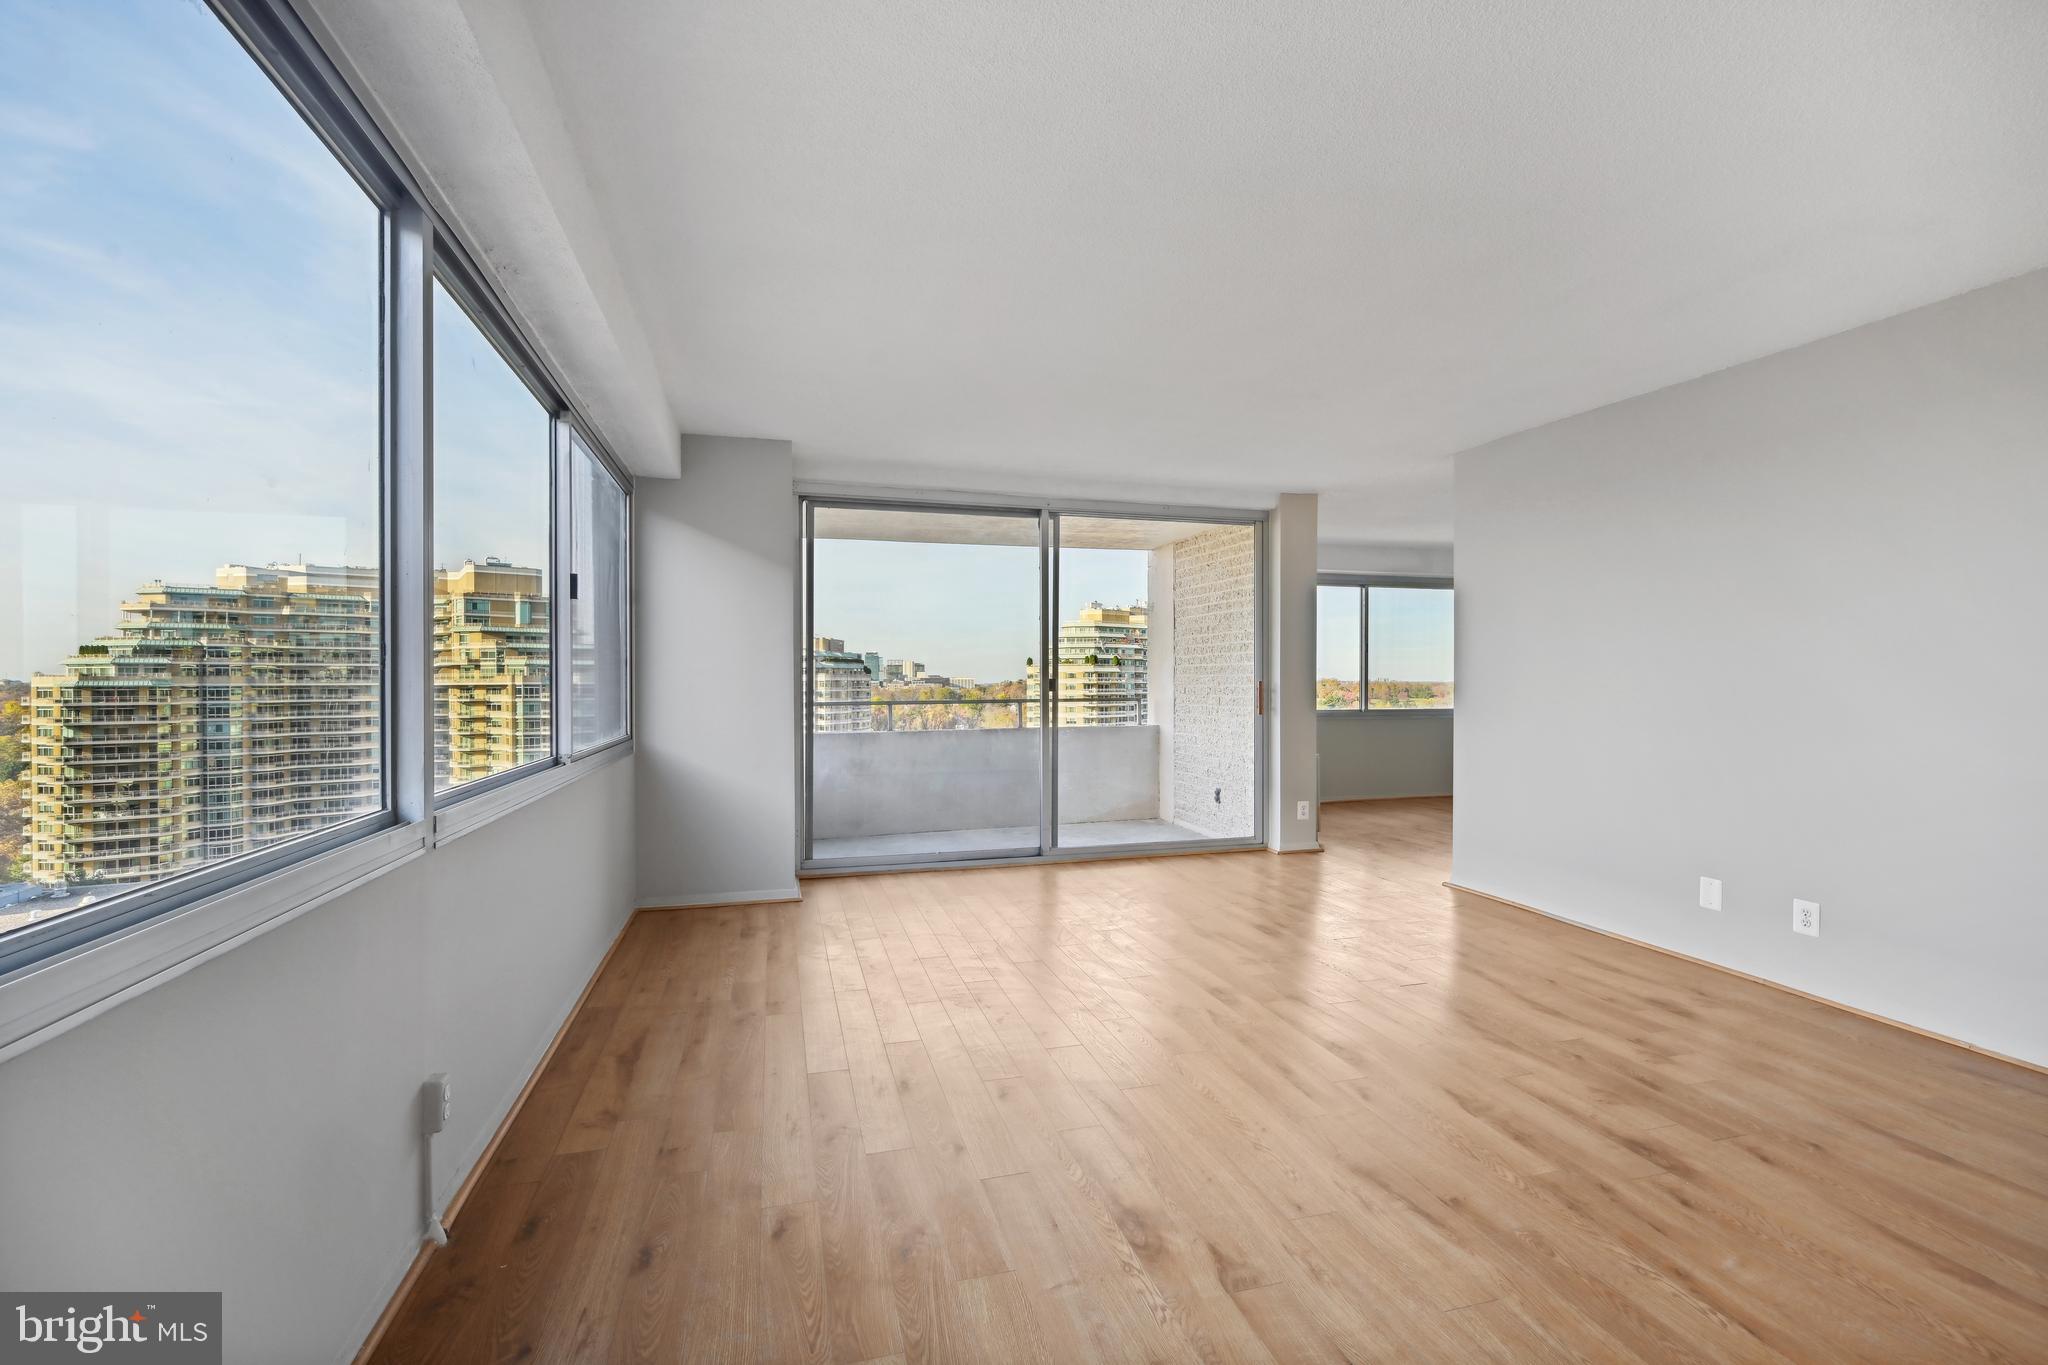
Bright and expansive two-bedroom, two-bathrooms condo in Willoughby of Chevy Chase, steps to Friendship Heights Metro and DC boarder.  The well-maintained unit features numerous updates, including new heaters/AC units, stylish new paint throughout, stainless steel appliances, granite countertops, and high-quality LVP flooring throughout.   Enjoy unobstructed greenery and city views from your balcony with enough space to lounge and enjoy your alfresco meals.  Abundant natural light fills the living area, while a designated dining area with a large pantry/closet offers versatility to serve as a bright office or a den.  Ample closet and storage space throughout.  A designated parking spot in the garage conveys.  Excellent building  amenities include a swimming pool, gym, library, sun deck, meeting room, and a metro shuttle. Condo fee covers all utilities (except cable).  The building has no pet policy.  Common areas are undergoing renovations for a fresh look.  Friendship Heights area is evolving with new developments, adding even more shops and places to be to this vibrant area bordering DC!
#MDMC2112114

CHEVY CHASE

5500 FRIENDSHIP BOULEVARD 2303N

2 Beds

2 Baths

1,292 Sq.Ft.

$499,000

MLS#: MDMC2112114
Welcome to 1279 Marlboro Rd, Lothian, MD – a stunning 4-bedroom, 3-bathroom residence nestled in a serene county-like setting. This meticulously crafted home seamlessly blends modern amenities with classic charm, offering a perfect blend of comfort and style.

As you enter, a gracious-sized family room awaits, providing an inviting atmosphere for relaxation and entertainment. Adjacent to the family room is a versatile office or bedroom, adding flexibility to the floor plan. To the right, discover a spacious dining area that seamlessly flows into the newly renovated kitchen. The kitchen boasts stainless steel appliances, granite countertops, and an abundance of cabinets, creating a culinary haven for both aspiring and seasoned chefs.

The first floor also features a full bath for added convenience, as well as a large and convenient laundry room. The thoughtfully designed layout ensures practicality for everyday living.

Venture to the second floor, where two generously sized bedrooms await. The primary bedroom is a true retreat with an ensuite full bath and a spacious closet, providing a private oasis. Another well-appointed bedroom with a large closet and a hall bath complete the second-floor accommodations.

The basement of this home is a haven for recreation and relaxation. A large recreation room offers a versatile space for various activities, and a fourth sizable bedroom provides additional living space or guest quarters. The utility room ensures ample storage for your belongings, completing the finished basement.

This residence has been thoughtfully updated with new heating and air conditioning systems, as well as new floors, windows, and fresh paint throughout. The attention to detail and modern upgrades make this home move-in ready, allowing you to enjoy a lifestyle of comfort and luxury.

Experience the perfect blend of modern living and peaceful surroundings at 1279 Marlboro Rd, Lothian, MD. This is not just a home; it's a sanctuary where every detail has been carefully considered for your utmost enjoyment and convenience. Don't miss the opportunity to make this exquisite property your own.
#MDAA2074578

LOTHIAN

1279 MARLBORO ROAD

4 Beds

3 Baths

1,386 Sq.Ft.

$395,000

MLS#: MDAA2074578
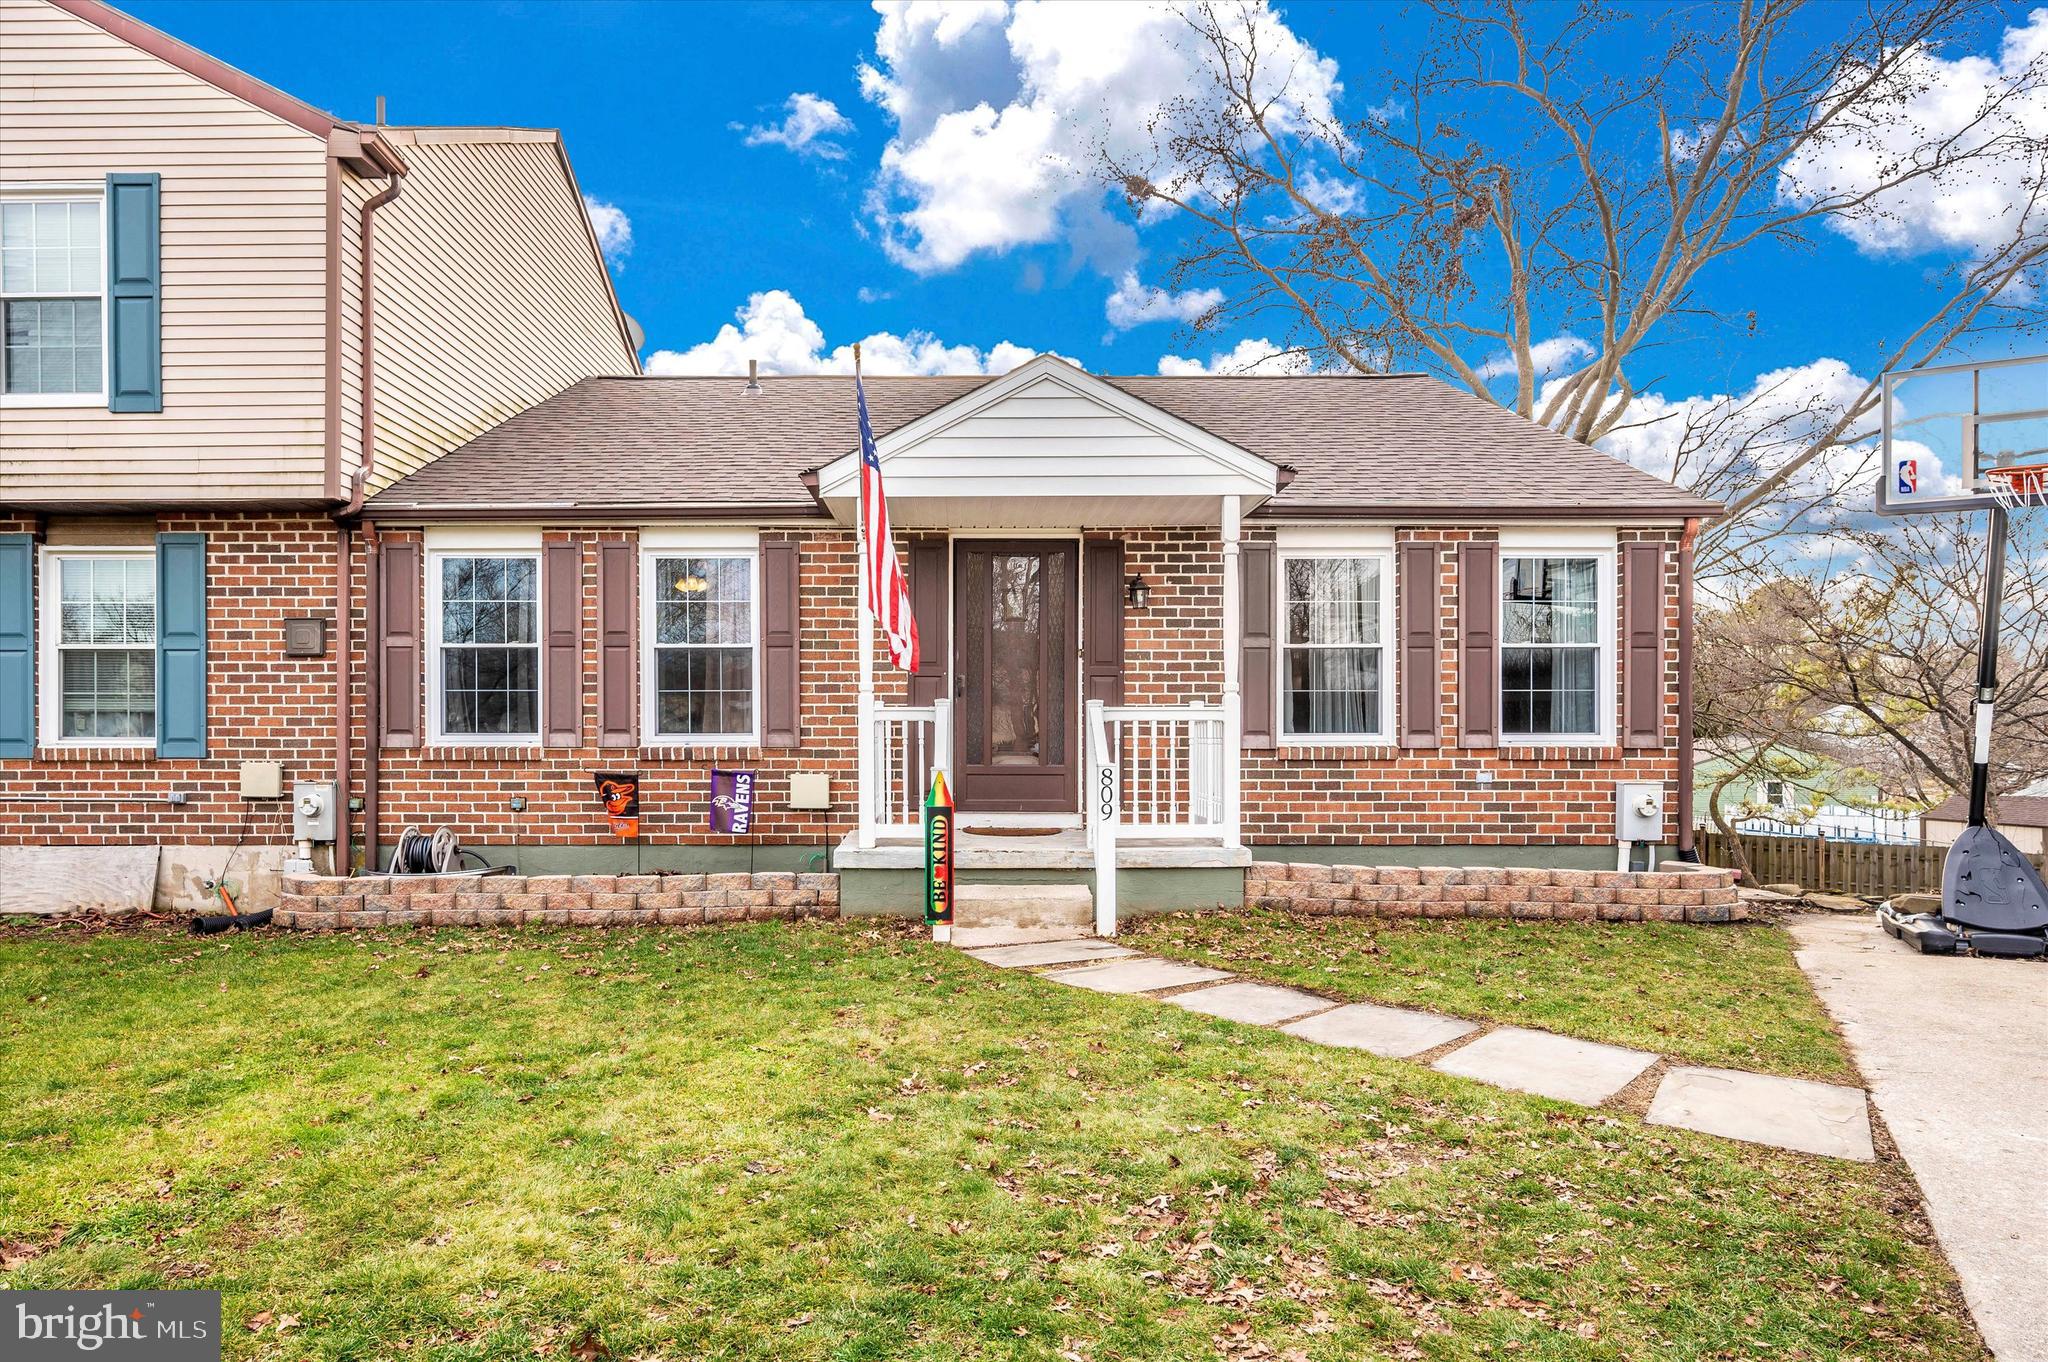
Welcome home to this updated 3 bedroom, 1.5 bath semi-detached rancher nestled in the Greens of Westminster community. Walk through the front door to the spacious living room, dining area and updated kitchen with granite countertops, new cabinets (2019) and separate pantry. Enter onto the large deck with steps down to the yard through sliding glass doors from the kitchen. Down the hall, find a primary suite with a half bath and large closet, two other large bedrooms, and a recently updated full bath (2021). In the basement, there is an expansive family room with built-in shelving and wood-burning stove. The basement also has an unfinished laundry area with new washer and dryer and a large storage area. Walk out outside from the basement to the large yard backing up to a common area and an outdoor shed, offering ample space for storing seasonal items. Other updates include a new architectural style roof (2023), new HVAC system/heat pump (2020), and lifeproof LVP flooring throughout (2019). Home is also within walking distance to 3 great trails including Furnace Hills, Tahoma Farm and Wakefield Valley.
#MDCR2018306

WESTMINSTER

809 YOUNG COURT

3 Beds

1 Baths

1,525 Sq.Ft.

$300,000

MLS#: MDCR2018306
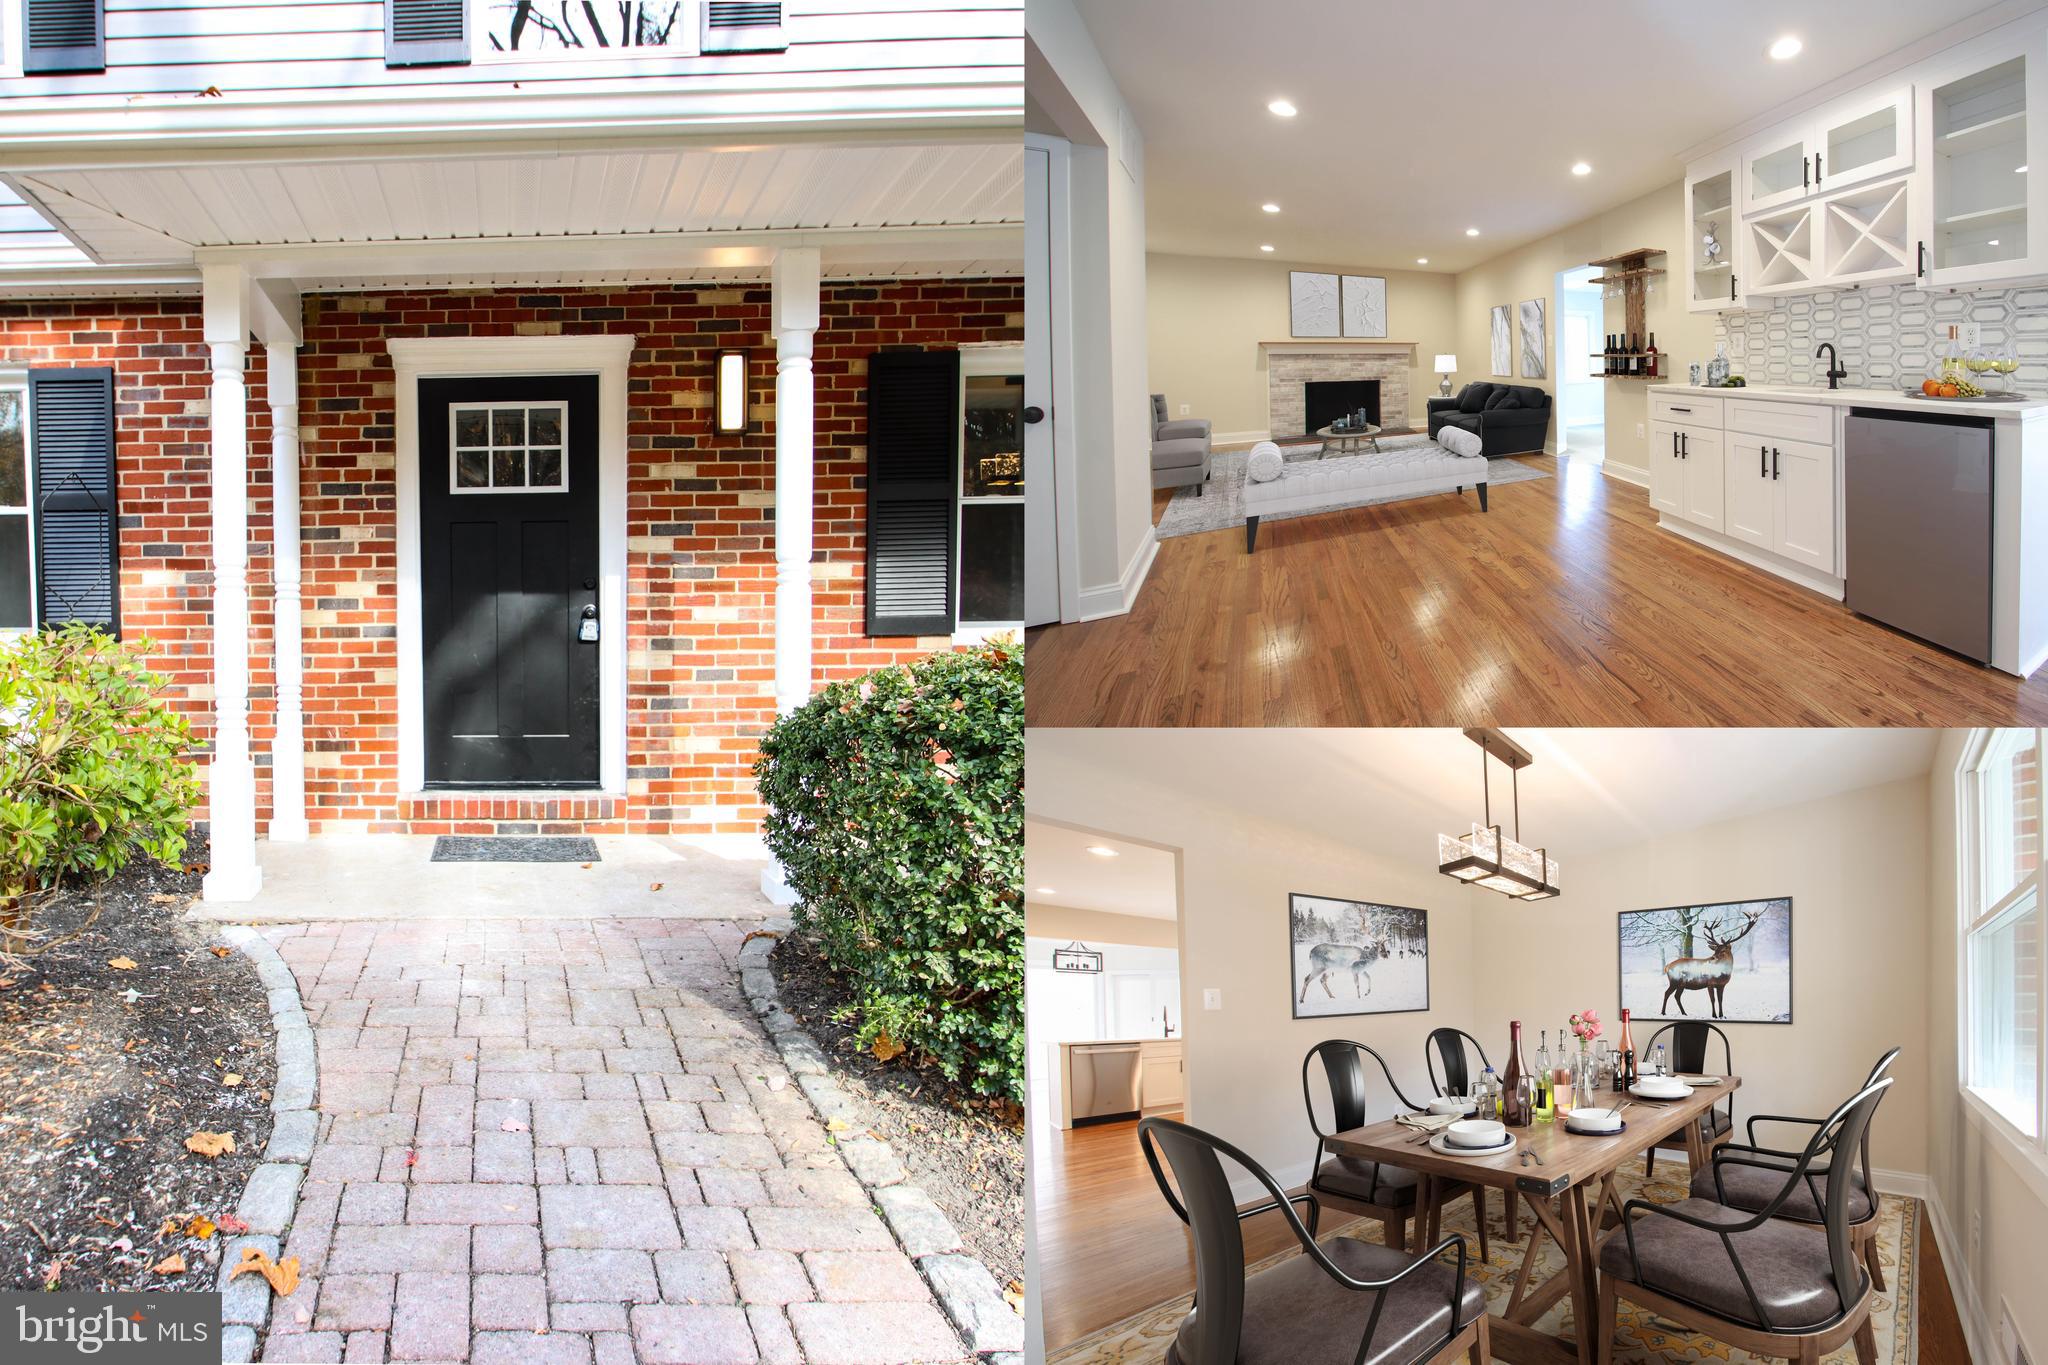
Room sizes are phenomenal. Complete remodel though out the home inside and out. ExterioComplete Completely remodeled throughout the home inside and out. Plumbing, Electric, Two zone hvac, windows, doors, garage door, siding, roof and gutters. Interior rooms have been changed to create an outstanding master bath, soaking tub and walk in glass shower with double vanity. The master suite offers a large walk in closet. Full baths on every level. Use 1st floor bedroom or basement private room as a guest room or home office. The remainder of the basement is fully finished. The first floor kitchen open to the breakfast nook and large family room. With wet bar or coffee area.  The home has two bonus areas, one is the breakfast nook and the other is a heated four season sun room located directly off the family room.  All the remodeled space with a formal dining room. This is not your basic remodel, This is a for ever home.  The family room has a wood burning fireplace
#MDBC2082476

PHOENIX

36 WINDEMERE PARKWAY

5 Beds

4 Baths

2,966 Sq.Ft.

$699,900

MLS#: MDBC2082476

Update: Multiple offers received please submit Highest and Best offer by 3pm est on Monday 1/8/24.

Investor Alert! This property is conveniently located off of North Ave. 1 mile from  Coppin State University, Mondawmin Mall, and 2 miles from Druid Hill Park. After Repair Value (ARV) is about $120K. Rental potential $1,500-1,600.  This property is being “sold sight unseen” As – Is. Cash or Hard Money loan only. For inquires and additional pictures/ videos of interior  please email listing agent for quickest response. 

 Buyer is responsible to verify all information including verification of ground rent. Don’t miss this opportunity!
#MDBA2109590

BALTIMORE

1634 N ASHBURTON STREET

3 Beds

1 Baths

N/A

$28,000

MLS#: MDBA2109590

This lot had to be combined with Lot 31 Palmer Lane in order to get one buildable site. Incredible building lot in upscale neighborhood. Close to golf course and all town activities. Ready for your building plans. Wooded lot. Lot 31 also available. Special pricing available for multi-lot purchase - contact listing agent for details. DISCLOSURE:  RAILEY REALTY IS NOT THE CARETAKER OF PROPERTIES LISTED BY IT. DURING INCLEMENT WEATHER EVENTS, PROSPECTIVE PURCHASERS AND THEIR AGENTS ASSUME ALL LIABILITY ASSOCIATED WITH WEATHER AT THE PROPERTY.
#MDGA2005738

OAKLAND

30 PALMER LANE

None Beds

None Baths

0.35 acres

$30,000

MLS#: MDGA2005738

Welcome to your dream home! Nestled in a highly desirable area, this exquisite 3-bedroom, 2.5-bathroom townhouse is a true gem. Boasting a modern design with 9-foot ceilings throughout, this residence offers a spacious and inviting atmosphere.

The master bedroom is a haven of luxury, featuring a private bathroom suite that provides the perfect retreat after a long day. Two additional well-appointed bedrooms provide ample space for family or guests, ensuring comfort and privacy for everyone.

Entertaining is a delight in this home, with two distinct living areas that cater to both formal and casual gatherings. The abundance of natural light floods through the big windows, creating a warm and welcoming ambiance throughout. The open layout seamlessly connects the living spaces, providing a perfect flow for socializing and relaxation.

Step outside onto the deck to enjoy your morning coffee or host summer barbecues with friends. The fenced backyard not only offers privacy but also provides a safe and secure space for children or pets to play.

This townhouse is not just a home; it's a lifestyle. Experience the convenience of living in a sought-after area with proximity to amenities, shopping, and excellent schools. Don't miss the opportunity to make this townhouse your new home sweet home. Schedule a viewing today and discover the perfect blend of style, comfort, and modern living.
#MDAA2074450

SEVERN

1117 CARINOSO CIRCLE

3 Beds

2 Baths

2,340 Sq.Ft.

$474,999

MLS#: MDAA2074450

Amazing move in ready 2 bedroom 2 bathroom end unit condo. Large kitchen and living room with windows throughout. Enjoy the privacy and views of having the woods right behind the home while having easy access to the beltway, metro stations, bus lines, shopping and restaurants. This home also qualifies for a $10k grant and comes with 2 assigned parking spaces right in front. Schedule your tour today!
#MDPG2100616

HYATTSVILLE

7114 MAHOGANY DRIVE 8

2 Beds

2 Baths

1,209 Sq.Ft.

$280,000

MLS#: MDPG2100616

Nestled in the heart of the vibrant and historic Canton neighborhood in Baltimore, 922 S Ellwood Avenue is a property that seamlessly blends the allure of history with modern convenience and style. This charming rowhome, with its traditional brick front, stands as a testament to the architectural beauty and enduring appeal of the area.

As you approach this delightful home, you're immediately struck by its classic brick façade—a feature that is not only aesthetically pleasing but also speaks to the durability and craftsmanship of the era in which it was built. The new roof, recently updated, adds a sense of freshness and reassurance about the home's upkeep and structural integrity.

Stepping inside, the home welcomes you with an open and inviting atmosphere, characterized by a harmonious blend of classic and contemporary elements. The main level, adorned with exposed brick and hardwood floors, offers a warm and inviting space that is both versatile and functional. The living area, spacious and bathed in natural light, flows seamlessly into the dining area, making it perfect for both casual family living and entertaining guests.

Just beyond the living area is the heart of heart of every home, the kitchen. Here, culinary enthusiasts will find everything they need to create memorable meals and entertain in style. Ample cabinetry, and sleek countertops come together to create a kitchen that is as beautiful as it is functional. 

A unique feature of this home is the convenient half bath located on the main level—a thoughtful addition that enhances the comfort and usability of the living space.  You'll also find the laundry conveniently on the main level, just another comfort of this lovely home.  As you ascend to the upper level, the comfort continues with two cozy bedrooms. Each bedroom is a private retreat, featuring plush carpeting that adds a sense of warmth and tranquility and each with a full bath.  These rooms, with their ample natural light, offer serene spaces for rest and relaxation. The owners have thoughtfully and carefully made great use of all spaces on this upper floor. 

The potential of 922 S Ellwood Avenue extends beyond its finished spaces. The unfinished basement, provides an expansive area for storage. This space, with a bit of imagination and creativity, also holds the potential for future renovations, whether you envision a home office, a recreational room, or additional living space.

One of the crowning jewels of this property is its lovely rear courtyard. This outdoor space, offers a peaceful escape from the urban hustle and bustle. It's a perfect spot for morning coffee, evening relaxation, or hosting barbecues and gatherings with friends and family.

Beyond the walls of this delightful home lies the vibrant community of Canton. Known for its walkability, the neighborhood brims with local amenities, including an array of dining and shopping options at Canton Square. The area's parks and recreational facilities offer abundant opportunities for outdoor activities and community engagement.

Living at 922 S Ellwood Avenue means embracing not just a home, but a lifestyle. It's about enjoying the blend of historical charm and modern convenience, the vibrant community life, and the tranquility of your own private space. This property is an ideal choice for those who appreciate the character and history of a bygone era, yet seek the comfort and convenience of modern city living.

*** The cornice will be repaired***
#MDBA2108070

BALTIMORE

922 S ELLWOOD AVENUE

2 Beds

2 Baths

1,250 Sq.Ft.

$315,000

MLS#: MDBA2108070

Here’s your chance to own this Beautifully Refreshed SFH in a Well Desired Community! Features 4 bedrooms and 3 Full bathrooms! Open layout, new carpet & freshly painted. The Upper level has a spacious living room, separate dining room that’s open to the kitchen and 3 well appointed bedrooms including the Primary Bedroom with an en-suite bathroom. The Finished lower level features a cozy fireplace and spacious open recreation room along with the 4th bedroom and a full bathroom; this is the perfect In-Law Suite or Guest Quarters! The Spruced up exterior features a large deck that overlooks the sprawling fenced-in backyard; perfect for entertaining! Parking is a breeze with your private driveway. Nothing to do here but move in and enjoy. Welcome Home!
#MDBC2083408

PIKESVILLE

8314 STREAMWOOD DRIVE

4 Beds

3 Baths

1,660 Sq.Ft.

$374,900

MLS#: MDBC2083408

$10K Vacant to Value Grant, $10K (CDBG) Grant, $8750 BorrowSmart Program, 3% Truist Grant. Prepare to be impressed by this exceptionally renovated 4-level, fully finished detached home in Garwyn Oaks! Brought to by Ready 4 U Renovations, this home is sure to impress. Located on a quiet, tree-lined street, this home has been thoughtfully redesigned with a commitment to both style and functionality in mind. With approximately 3100 total square feet, this home has 7 bedrooms and 5 full baths, with three bedrooms having ensuite baths. Enjoy a well-crafted design with a modern color palette, captivating lighting, and spa-inspired baths! This home is perfect for entertaining with a spacious open floor plan that includes a sizeable living room punctuated by a custom tiled TV wall with an electric fireplace, coffered ceilings, neutral-toned engineered hardwood floors, and wooden slat accented feature walls. A formal dining room with shiplap detailing, built-ins, and an additional fireplace is the perfect space for cozy family meals. The chef’s kitchen, with an upgraded appliance package, luxe cabinetry hardware, and a separate pantry is accented by an oversized custom island with quartz countertops and waterfall detailing. Enjoy a private bedroom with dual entry full bath for an easily accessible guest room or office space. A restored window storage bench provides a comfortable nook as you ascend to the second level. Once there, enjoy the convenience of three bedrooms each with a dedicated full bath. The massive owner’s suite is designed with accented wall features, a custom tiled TV wall with a fireplace, two generously sized customizable closets, and a large bath with spa shower, soaking tub, dual vanities, and high-end fixtures. For even more convenience, the laundry room is conveniently located on this level. Two spacious additional bedrooms and a full bath round out the third-level space. The lower level is perfect for additional entertaining with a large family room and another full bath. Outdoor entertaining will be a breeze as you travel from a walk-out basement that connects to an oversized fenced-in yard with a newly constructed deck and multi-car parking. This home is fully permitted and inspected in adherence to Baltimore City building codes and includes a brand new architectural shingled roof, professionally waterproofed basement, all new mechanical systems, reconstructed front wraparound porch, updated windows, and new vinyl siding. This home is located close to the Baltimore County line and is easily accessible to several major highways, schools, universities, shopping, and local attractions! Upon completion of Baltimore City homeownership counseling, the Buyer may be eligible for all or some grants and down payment assistance programs listed above but would need to check with programs & their lender for qualification terms.
#MDBA2109780

BALTIMORE

2712 ELSINORE AVENUE

7 Beds

5 Baths

3,107 Sq.Ft.

$529,983

MLS#: MDBA2109780

1 ... 99 100 101 102 103 ... 666
* Listings identified with the FMLS IDX logo come from FMLS and are held by brokerage firms other than the owner of this website. The listing brokerage is identified in any listing details. Information is deemed reliable but is not guaranteed. If you believe any FMLS listing contains material that infringes your copyrighted work please review our DMCA policy and learn how to submit a takedown request. © 2024. First Multiple Listing Service, Inc.

Send a message

Message successfully sent.

Your message

What is 3 + 4 ?

Reason for contacting?

I agree to receive email communication and understand I can unsubscribe at any time.

I agree to be contacted by Charis Realty Group - Christine Issler, Broker via call, email, and text for real estate services. To opt out, you can reply 'stop' at any time or reply 'help' for assistance. You can also click the unsubscribe link in the emails. Message and data rates may apply. Message frequency may vary. Privacy Policy

Sign Out

Virtual Assistant

Would you like to take the next step with this property? We can help you schedule a showing or virtual tour, or send you more details.

Yes, I would like more information.

Thank You for Your Reply, One of Our Agents will contact you as soon as possible

No, maybe later.

Thank you, you can always contact me via email, phone number or through the contact form.

Realhub AI

Lucy - Your AI-Powered Realtor

Update Your Temporary Password

Personalize your search

Enter your email and we'll notify you immediately when new listings match what you're looking for.

or enter email address

Already have an account ? Login here

Continue your home search

I agree to receive communications and understand I can unsubscribe at any time.

I agree to be contacted by Charis Realty Group - Christine Issler, Broker via call, email, and text for real estate services. To opt out, you can reply 'stop' at any time or reply 'help' for assistance. You can also click the unsubscribe link in the emails. Message and data rates may apply. Message frequency may vary. Privacy Policy

Already have an account ? Login here

We use cookies

We use cookies primarily for analytics to enhance your experience. By accepting, you agree to our use of these cookies. You can manage your preferences or learn more about our cookies policy.
