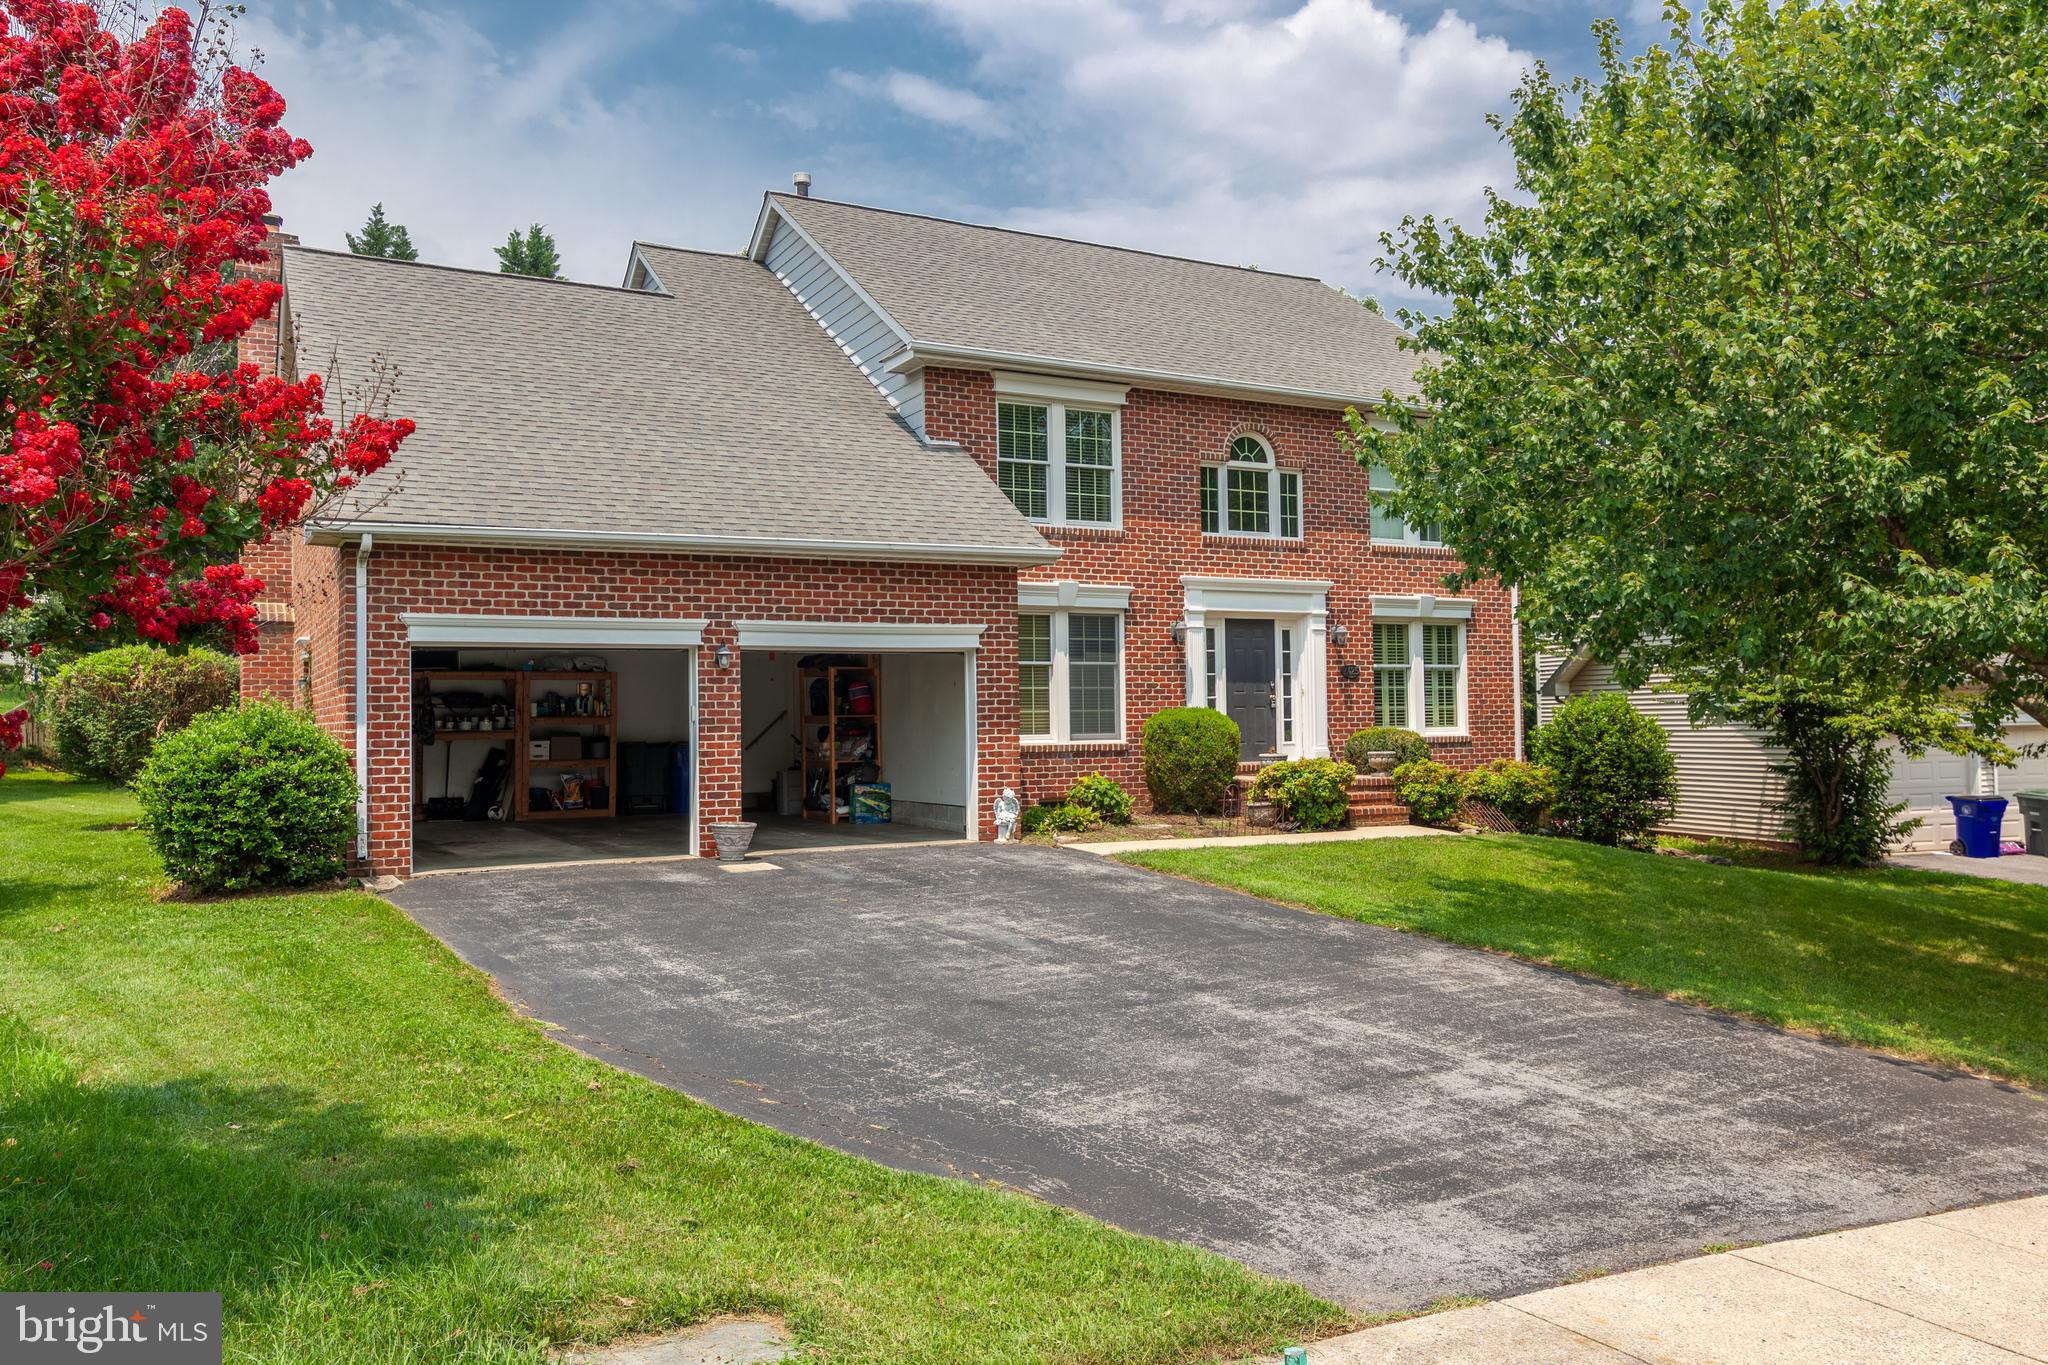
FREDERICK community

FREDERICK Real Estate

Explore properties and local insights in FREDERICK.

About FREDERICK

About FREDERICK

Frederick, MD Real Estate and Community

Welcome to Frederick, Maryland, a vibrant city rich in history and an exceptional place to call home. Here, we explore the dynamic real estate market and the welcoming communities that make Frederick a sought-after location.

Why Choose Frederick, MD?

Frederick offers a unique blend of suburban charm and urban amenities. With its historic downtown, lush parks, and thriving arts scene, it’s an ideal location for families, young professionals, and retirees.

Key Benefits of Living in Frederick

  • Proximity to Major Cities: Located less than an hour from Washington, D.C., and Baltimore, Frederick provides easy access to a variety of job markets.
  • Strong Community Bonds: The welcoming atmosphere fosters a strong sense of community, making it easier to connect with neighbors.
  • Rich History: Explore the historical sites and architecture that tell the story of this picturesque city.

Real Estate Market Overview

The Frederick real estate market is diverse, offering something for everyone:

Types of Properties

  • Single-Family Homes: Perfect for families seeking space and privacy.
  • Condos and Townhomes: Ideal for those looking for low-maintenance living.
  • Luxury Estates: Exquisite properties for discerning buyers.

Current Market Trends

  • Market Stability: Frederick has experienced consistent growth in property values over the past few years.
  • Competitive Prices: Compared to neighboring cities, Frederick offers relatively affordable housing options.

Investment Opportunities

Frederick is a promising area for real estate investment, with properties appreciating in value. It’s an excellent time to consider purchasing rental properties or flipping homes.

Community Highlights

Frederick is not just about real estate; it’s about community life and amenities:

Parks and Recreation

  • Catoctin Mountain Park: Ideal for hiking, camping, and nature appreciation.
  • Monocacy National Battlefield: A historic site perfect for educational outings and enjoying the outdoors.

Arts and Culture

  • Frederick Festival of the Arts: Celebrates local artists and craftspeople.
  • The Weinberg Center for the Arts: Hosts various performances and events throughout the year.

Education

  • Top-Rated Schools: Frederick County Public Schools are known for their high educational standards.
  • Higher Education: Home to institutions like Hood College and the Frederick Community College.

Getting Started in Frederick Real Estate

Ready to make the move or invest in Frederick? Take these steps:

  1. Research Neighborhoods: Explore different areas to find the right fit for your lifestyle.
  2. Connect with a Local Agent: Work with a knowledgeable real estate agent who understands the Frederick market.
  3. Explore Financing Options: Understand your mortgage options and budget to make informed decisions.

Useful Links

Conclusion

Frederick, MD, is more than just a place to live; it’s a community filled with opportunities, rich history, and vibrant culture. Whether you’re looking to buy your first home, invest in real estate, or relocate to a welcoming community, Frederick has it all.

Explore your options today and discover why Frederick is the perfect place for you!

FREDERICK community

546

# of Listings

3

Avg # of Bedrooms

$202

Avg. $ / Sq.Ft.

$598,015

Med. List Price

0

Open Houses Today

70

Open Houses · Next 7 Days

Community totals. Selected price ranges apply to the listings below.

Homes for Sale in FREDERICK

74 Properties Found. Page 5 of 5.

Open house
***Sellers are motivated and will consider serious offers!!!***  ***OPEN HOUSE NOV 1st, from1p-3p***All the work has been done for you in this move-in ready home. Exceptional home with a pool, extensive upgrades, screened porch and private wooded setting. 1420 Pedigree Street, an exceptionally upgraded Nottingham Manor in Kellerton that goes well beyond the standard model. Thoughtfully enhanced throughout, this home offers an impressive combination of luxury, functionality, and resort-style outdoor living.

From the moment you enter, the upgraded details are apparent. The main level features a dramatic two-story wall of windows, Craftsman-style trim, a gas fireplace, Mission-style staircase, upgraded arch and bump-out windows, and Level 2 engineered vinyl plank flooring. The 42-inch-wide staircase is noticeably wider than the standard 36-inch design, adding both comfort and an elevated feel.

The heart of the home is the Garden Kitchen, featuring upgraded maple cabinetry, granite countertops, a gas cooktop, and higher-end stainless-steel appliances. The ultra-quiet 38-decibel dishwasher add modern convenience to an already impressive kitchen.

The owner's suite offers a private retreat with a Venetian-inspired spa bath featuring a walk-in tiled shower. The home also offers dual-zone climate control with three sensors, an HVAC humidifier, and a sump pump with battery backup for added comfort and peace of mind.

One of the home's standout features is the additional bonus room above the three-car garage, providing valuable flexible space for a bedroom, home office, recreation room, studio, gym, or guest area. The finished basement features 9-foot ceilings and a half bathroom, offering even more usable living space. The basement has an added walkout which is not included in the standard model.

Step outside and discover a private backyard designed for entertaining. The added screened porch and stone patio create multiple spaces for relaxing, dining, and hosting family and friends. The patio's sitting wall and pool area feature remote-controlled mood lighting, creating an inviting atmosphere for evening gatherings.

The below-ground pool is truly an entertainer's dream and is equipped with an automatic chlorine dispenser, oversized filtration system, natural gas heating. The backyard is full fenced. An irrigation system with smart Wi-Fi/app controls and automatic sensing helps keep the landscaping looking its best with convenient remote management. The home is situated on a premium lot, backing to a private, wooded setting that provides added privacy and a peaceful backdrop—unlike neighboring properties that back directly to other homes.

Kellerton offers an exceptional lifestyle with tot lots, athletic fields, walking trails, a dog park, and an award-winning clubhouse featuring an Olympic-sized pool. All of this is just outside your front door, while shopping, dining, and entertainment are only minutes away at Market Square, Wegmans, and Downtown Frederick. Enjoy convenient access to everyday necessities, local boutiques, restaurants, and everything that makes Frederick such a desirable place to call home.

BONUS FOR THE BUYER: The sellers are offering a one-year home warranty, closing pool service for 2026, and opening pool service for 2027 through Pools, Patio & Porches. The sellers have also maintained comprehensive records documenting the pool's care and maintenance.

With its extensive upgrades, three-car garage, additional bonus room, finished basement, resort-style pool, and exceptional Kellerton amenities, 1420 Pedigree Street offers a level of customization and outdoor enjoyment that is rarely found in the standard Nottingham Manor model. This is a home designed not only to live in, but to truly enjoy.
#MDFR2089770

FREDERICK

1420 PEDIGREE STREET

6 Beds

2 Baths

5,362 Sq.Ft.

$1,250,000

MLS#: MDFR2089770

Open house
Beautiful Colonial Home with Gorgeous Hill Top Water Views of the Chesapeake Bay! Located in the Dares Beach community of Prince Frederick, this new-construction home offers modern finishes, spacious living areas, and a scenic coastal setting. Step inside to an inviting open floor plan connecting the kitchen, dining, and living areas. The stylish kitchen features quartz countertops, a center island, stainless steel appliances, and a pantry. A gas fireplace adds warmth to the living room, while luxury vinyl plank flooring and recessed lighting enhance the main level. A powder room and dedicated mudroom and laundry room add everyday convenience. Upstairs, the spacious primary suite features a walk-in closet, second closet, and private bath with double sinks and a large shower. Three additional generously sized bedrooms and a full hall bath with double sinks provide flexible living space. Three of the four upper-level bedrooms offer Chesapeake Bay views, bringing the beauty of the water into everyday life. The finished walk-out lower level expands your options with a fifth bedroom, full bathroom, recreation and entertainment room, and additional storage. Whether hosting guests, working from home, or enjoying movie nights, there's room for it all. Relax or entertain on the composite/Trex deck while taking in the scenic surroundings. A two-car attached garage and additional driveway parking add convenience, while access to the Dares Beach community boat ramp offers opportunities for boating and waterfront recreation, subject to community rules. Enjoy nearby shopping, restaurants, a movie theater, and CalvertHealth Medical Center. Regional road connections provide access toward Joint Base Andrews, Naval Air Station Patuxent River, Washington, DC, and Northern Virginia.
Currently under construction, this home brings together Chesapeake Bay views, versatile living spaces, and the Dares Beach lifestyle. Photos may be virtually staged
#MDCA2031206

PRINCE FREDERICK

225 DARES WHARF ROAD

5 Beds

3 Baths

3,148 Sq.Ft.

$725,000

MLS#: MDCA2031206

Open house
Welcome to 594 Cawley Dr. #2A. This well-maintained, second floor two bedroom two bathroom condo is waiting for you to make it your home! Located in the sought-after Ballenger Creek Center Pond community, within minutes to shops and restaurants, this home offers a vibrant lifestyle while maintaining a peaceful retreat. The 14' x 16' living room is spacious and offers vinyl plank flooring. The heart of the home is the eat-in kitchen, equipped with stainless steel appliances, upgraded countertops, and a convenient pantry: perfect for culinary enthusiasts. The adjoining dining area flows seamlessly into the family room-creating an ideal space for entertaining or relaxing with loved ones.   The 23' by 12' primary suite boasts two closets including a walk-in closet and an en-suite bathroom.  For added privacy, the second bedroom is located on the opposite end of the condo near the front entrance. Enjoy the convenience of in-unit laundry, with both washer and dryer included.  Step outside onto your private balcony: perfect for enjoying your morning coffee! The building features an elevator for easy access, and the community amenities include tennis courts, picnic areas, and walking paths, fostering a sense of community and outdoor enjoyment. Condo fee includes water, sewer, trash services, & more. Situated in a prime location, you’ll enjoy easy access to all the amenities you need, along with quick proximity to major highways like 270, 340, and I-70. Whether you're seeking a peaceful retreat or a convenient home base, this condo offers the perfect blend of comfort, style, and convenience Don't miss the opportunity to make it yours!
#MDFR2090350

FREDERICK

594 CAWLEY DRIVE 2A

2 Beds

2 Baths

1,382 Sq.Ft.

$289,900

MLS#: MDFR2090350

New on site today
Open house
Beautiful three-level townhome, sitting on a corner lot, this Frederick home offers a thoughtful layout with plenty of room to enjoy both indoors and out. A charming green front door welcomes you into an open kitchen and dining area featuring sleek countertops, modern cabinetry, stainless steel appliances, and updated fixtures. Natural light flows into the living room, where crown molding and a fireplace add character to the space. Just beyond, a large two-level deck overlooks the backyard, offering plenty of room for outdoor dining, gatherings, or a quiet evening at home. Upstairs, a sunlit hallway leads to two generously sized bedrooms, a full bathroom with a modern wood vanity, and an owner’s suite featuring high ceilings, a walk-in closet, and a private bath. The finished lower level offers a fourth bedroom, a full bathroom with a glass-enclosed shower and tiled finishes, a flexible living area, and a separate laundry room with a deep utility sink. The spacious front and back yards add to the home’s appeal, especially for a townhome. Located just minutes from historic Downtown Frederick, with easy access to major highways, local restaurants, shops, parks, and public transportation. A home with room to gather, unwind, and make the most of everyday living.
#MDFR2091146

FREDERICK

6713 KILLDEER COURT

4 Beds

3 Baths

3,368 Sq.Ft.

$384,900

MLS#: MDFR2091146

Open house
5 bedrooms and 4.5 bathrooms
Impressive 10‑foot ceilings on the main level
Finished garage with drywall and paint
Whole‑house water filtration system with reverse osmosis drinking water
Custom‑designed devotional/meditation room
Premium blinds and installed bathroom mirrors
Larger upgraded windows throughout
Gourmet kitchen with quartz countertops
Sunroom with soaring cathedral ceiling
Premium lot location
Spacious main‑level primary suite with dramatic cathedral ceiling
Three additional generously sized bedrooms, including a customized guest suite with private attached bath for primary‑suite‑like comfort
Dedicated upper‑level storage space ideal for luggage, seasonal items, and household belongings
Partially finished basement spanning the full footprint of the home, with natural light.
#MDFR2087002

FREDERICK

2746 SCARECROW TER

5 Beds

4 Baths

6,446 Sq.Ft.

$1,150,000

MLS#: MDFR2087002

Open house
Welcome to 8776 Walnut Bottom Lane, where the day starts with sunlight pouring through oversized windows and ends with plenty of room for everyone to spread out. Step into the foyer and you’ll immediately feel how thoughtfully the home is designed —there’s a full bath conveniently located nearby, and just off the entry a dedicated office that can easily double as a main-level bedroom when you need it.
As you move toward the heart of the home, the space opens into an easy, connected flow between the kitchen, dining, and living areas—set up for both everyday routines and the kind of gatherings that naturally pull everyone together. The kitchen anchors it all with upgraded  stainless steel appliances and upgraded cabinets, an oversized island with upgraded countertops and generous seating, and a walk-in pantry that keeps everything within reach but out of sight.
Upstairs, the home continues to unfold with four spacious bedrooms, three full baths, and walk-in closets throughout. Laundry is right where you want it—near the bedrooms—and the loft adds a flexible spot for a reading corner, play space, or a quiet place to unwind. The primary suite feels like its own retreat, complete with two walk-in closets and a spa-style bath featuring double vanities and a large shower.
Downstairs, the finished basement shifts the story again—more space to host, relax, and recharge. There’s a bar with a sink and mini fridge, a large entertaining area, plus an additional bedroom with a walk-in closet and a full bath—ideal for guests or multi-purpose living.
 All of this is set in a convenient Frederick County location close to commuter routes, shopping, restaurants, and minutes to Downtown Frederick—with the added benefit of no city taxes.
#MDFR2090378

FREDERICK

8776 WALNUT BOTTOM LANE

6 Beds

5 Baths

5,332 Sq.Ft.

$1,035,000

MLS#: MDFR2090378

Open house
Welcome to luxury, light, and effortless living in the sought-after Canterbury Station community! This beautiful end-unit townhome, just 4 years young, offers the space, upgrades, and location you’ve been looking for—and is truly ready for you to move right in.
With its coveted end-unit location, this home features extra windows throughout the main level, filling the open-concept living spaces with an abundance of natural light. Beautiful LVP flooring flows seamlessly throughout all 3 living areas in the same warm, cohesive color, creating a clean and elevated look from room to room! The heart of the home is the stunning gourmet kitchen, featuring upgraded finishes, ample cabinetry, generous counter space, and a spacious island perfect for everyday living or entertaining. The adjoining living area offers a cozy fireplace, creating the perfect gathering space. Step outside onto the private deck, where you can enjoy your morning coffee or unwind at the end of the day with added privacy thanks to the end-unit setting. Upstairs, you’ll find three spacious bedrooms and 2 baths, providing plenty of room for family, guests, a home office, or whatever your lifestyle requires. Thoughtful storage throughout the home, along with the 2-car garage, makes everyday living both comfortable and convenient. For added peace of mind, the home is also equipped with a whole-house generator hookup, providing an easy connection for backup power when needed. Located just minutes from Downtown Frederick, you’ll enjoy easy access to local shopping, restaurants, breweries, coffee shops, parks, and entertainment, while also being conveniently positioned for major commuter routes. Beautifully upgraded, exceptionally maintained, filled with natural light, and ideally located—this is the opportunity to enjoy the best of Canterbury Station and Frederick living without the wait of new construction. Just move in and enjoy!
#MDFR2089416

FREDERICK

1731 EVANSBERRY DRIVE

3 Beds

3 Baths

2,032 Sq.Ft.

$509,000

MLS#: MDFR2089416

Open house
Offering more living space than other homes currently available in this price range! Seller is motivated—don’t miss this exceptional value! Rare Opportunity in Whittier! Stunning home featuring a gourmet kitchen, spacious family room, finished basement, and a private backyard.
#MDFR2085948

FREDERICK

2425 HUNTERS CHASE COURT

4 Beds

3 Baths

3,826 Sq.Ft.

$625,000

MLS#: MDFR2085948

Open house
Award-winning schools in this location, you may be surprised. Enjoy the spacious sunroom and open layout of this classic split-level.  The three-story layout provides flexible living areas, two full bathrooms, and a floor plan that flows naturally from everyday routines to weekend gatherings, and the hardscape patio on the back for peace-privacy that you need at the end of that busy day. 

Step out to the open front porch, a perfect spot for morning coffee or evening conversation, and enjoy the quiet, tree-lined streets that make this neighborhood so inviting. Or sit back and relax on the back patio, perfect for evenings of relaxation or a Fall fireplace. The built-in garage has plenty of space for both parking and storage. Plus a brand-new roof and a year-old HVAC system take the stress off of home maintenance. 

Location is where this one truly shines: take advantage of the award-winning Calvert County Public Schools, and you are a short drive from the restaurants, shopping, and services of Prince Frederick's town center, with easy access to Route 4 for commutes toward Washington, DC, Annapolis, or Joint Base Andrews. Beaches, marinas, and waterfront dining along the Bay are all close by. Scenic trail walks and peaceful natural scenery are waiting only 1.7 miles away at American Chestnut Land Trust. Enjoy the outdoors right in your backyard.

This home checks a lot of boxes, the location and award winning schools you have been looking for, so schedule your tour today.
#MDCA2029546

PRINCE FREDERICK

514 MEADOW

4 Beds

2 Baths

2,856 Sq.Ft.

$413,990

MLS#: MDCA2029546

Open house
Up to $10,000 toward closing costs with the use of preferred lender and title partners. Brand new, never lived in, and ready for immediate move-in, this is one of the best values currently available in Frederick condominium living. This unit is not a model - it is the final unit available in this community built by Rocky Gorge Homes.

This beautifully finished corner end-unit offers the rare combination of true main-level living, an attached one-car garage, and private outdoor space. Skip the construction wait and start enjoying your new home right away.

Inside, you'll find an open-concept layout featuring luxury vinyl plank flooring, granite countertops, white shaker cabinetry, ceramic tile, smart stainless steel appliances, an electric fireplace, and oversized windows that fill the home with natural light. The main-level primary suite, main-level laundry, and no-step entry provide everyday convenience, while the upper-level bedroom and full bath offer ideal space for guests, a home office, or additional living space.

Step outside to your private patio—an uncommon feature in condo living and the perfect spot to enjoy your morning coffee or unwind at the end of the day.

Beyond the beautiful finishes, the quality of construction sets this home apart. Features include engineered LVL beam construction, soundproofing and fire blocking between units, R-49 insulation, Low-E windows, insulated ThermaTru door, and deluxe tiled showers with Schluter waterproofing systems backed by a lifetime warranty. Enjoy additional peace of mind with a 2-year mechanical warranty and 10-year structural warranty.

Conveniently located near Downtown Frederick, shopping, dining, parks, and major commuter routes including I-70, I-270, and Route 15, this move-in-ready home offers an exceptional opportunity to own brand-new construction with outstanding incentives, quality craftsmanship, and low-maintenance living.
#MDFR2076804

FREDERICK

722 IRON FORGE ROAD C 218

2 Beds

2 Baths

N/A

$339,999

MLS#: MDFR2076804

Open house
Real Estate Auction Property – Nov. 19, 2026, 4pm sharp onsite.  The list price does not represent the opening or final bid. List price is a guide only. Seller has the right to refuse bid. A $5,000 non-refundable deposit will be due in the form of CASH OR CERTIFIED CHECK by the winning bidder at the conclusion of the auction. This 3br/1.5bath rancher sits on 11.25 acres. The 2,283 sq. ft. home was built in 1990. It has a well and septic. Home is in need of updates. Heat is provided by hot water baseboard heat. Currently zoned R-1. There are several old buildings in need of repair, as well as a 32’ x 64’ metal Morton building with electric. The lower field on the property has frontage on Rocky Springs Rd. More auction information is available in documents, Broker Participation Agreement available in documents. AGENTS EARN on our Auctions. THIS IS NOT A FORECLOSURE! Selling 100% AS IS, no negotiations or contingencies. Lic. inspections fine at buyer cost pre-auction for info purposes only.  Financing property fine. Close within 45 days. Property subject to an 8% Buyer's Premium.
#MDFR2091122

FREDERICK

8438 EDGEWOOD CHURCH ROAD

4 Beds

1 Baths

2,184 Sq.Ft.

$475,000

MLS#: MDFR2091122

Open house
Nestled in the desirable Renn Quarter community, this beautifully maintained townhouse, built in 2022, offers contemporary style, thoughtful design, and comfortable modern living. With an inviting open floor plan and quality finishes throughout, this home is designed for both everyday living and effortless entertaining.

Step inside to a bright and welcoming main level featuring a spacious kitchen with a gas cooktop, stainless steel appliances, ample cabinetry, and a generous layout that flows naturally into the dining and living areas. Recessed lighting throughout adds a warm, polished touch, while large double-pane windows fill the home with natural light.

The family room, conveniently located off the kitchen, provides a comfortable space to relax, gather with friends, or enjoy a quiet evening at home. Energy-efficient features throughout the home contribute to year-round comfort and efficiency.

Upstairs, the spacious primary suite offers a private retreat with a generous walk-in closet and a well-appointed en-suite bathroom. Additional bedrooms and living spaces provide flexibility for family, guests, a home office, or other lifestyle needs.

The lower level offers valuable additional space for storage, recreation, or future customization. The attached garage and driveway provide convenient off-street parking, while the deck offers an inviting outdoor space for morning coffee, dining, or relaxing at the end of the day.

Residents of Renn Quarter can enjoy community amenities including an in-ground pool, play areas, sidewalks, and street lighting. The neighborhood provides a welcoming setting with convenient spaces to enjoy time outdoors and connect with the community.

Combining modern construction, an open and functional layout, energy-efficient features, and desirable community amenities, this Renn Quarter townhouse offers a comfortable and stylish place to call home.
#MDFR2089594

FREDERICK

562 BANQUET LANE

4 Beds

4 Baths

1,756 Sq.Ft.

$425,000

MLS#: MDFR2089594

Open house
Welcome to this beautiful, nearly new end-unit townhome in the highly desirable Belle Air Townhomes community! Offering 3 spacious bedrooms, 2 full bathrooms, 1 half bathroom, and an attached two-car garage, this exceptional home combines modern elegance, thoughtful design, beautiful upgrades, and the convenience of low-maintenance living.
The desirable end-unit location adds to the home's appeal, offering additional privacy and a bright, welcoming atmosphere.
As you enter, you are greeted by an inviting foyer with access to both the upper and lower levels. The lower level features a spacious recreation room with a walkout to the backyard, creating a versatile space perfect for entertaining, relaxing, or setting up a home office. This level also provides direct access to the attached two-car garage and includes a rough-in for a future full bathroom, offering excellent potential for additional living space and customization.
The main living level showcases a beautifully designed, open, and functional floor plan, ideal for both everyday living and entertaining. A spacious formal dining room provides an elegant setting for gatherings and special occasions. At the heart of the home is the gourmet kitchen, featuring upgraded countertops, modern appliances, beautiful cabinetry, and generous counter space, making it both stylish and practical. On the opposite side of the main level, the inviting family room offers a comfortable place to unwind and enjoy time with family and friends. Upgraded luxury plank flooring adds warmth, sophistication, and a modern touch to the living spaces.
The upper level features a spacious primary suite, offering a peaceful retreat with a beautifully upgraded private bathroom featuring a double-sink vanity and a modern, oversized walk-in shower. Two additional generously sized bedrooms are conveniently situated across the hallway, along with a full bathroom featuring ceramic tile flooring. The conveniently located upper-level laundry area, complete with a washer and dryer, makes everyday living even easier.
One of the wonderful benefits of living in Belle Air Townhomes is the low-maintenance lifestyle! Both lawn maintenance and snow removal are handled by the homeowners association (HOA), allowing you to spend less time on outdoor chores and more time enjoying your home. The wide driveway provides additional parking convenience, while the attached two-car garage offers plenty of space for vehicles and storage.
Location, location, location! This beautiful home is ideally situated near Route 40, Route 15, I-70, and I-270, providing convenient access to major commuter routes. Enjoy being just minutes from a wide variety of restaurants, grocery stores, shopping centers, retail destinations, and everyday conveniences.
With its desirable end-unit location, nearly new construction, beautiful upgrades, spacious three-level layout, two-car garage, and low-maintenance lifestyle, this exceptional townhome truly offers the perfect combination of comfort, style, functionality, and convenience.
Don't miss this wonderful opportunity to own a beautiful end-unit townhome in Belle Air Townhomes! Schedule your private showing today and experience everything this home has to offer!
#MDFR2090632

FREDERICK

1742 ATLAS DRIVE

3 Beds

2 Baths

2,412 Sq.Ft.

$514,900

MLS#: MDFR2090632

Open house
Perched atop Braddock Heights, this beautiful 2024 home enjoys sweeping views across the Middletown Valley and unforgettable sunsets over South Mountain. Set on just over an acre with no HOA or city taxes, this 5400 square foot home offers 4+ bedrooms, 4.5 baths, a jumbo three car garage, wraparound porch, new deck and a bright, beautifully finished walkout lower level any guest or in-law would fully enjoy .

Inside, an open gourmet kitchen with miles of quartz countertops and high end appliances flows to the dramatic family room creating the heart of the home. While a dedicated office, formal dining room and peaceful reading room provide space to spread out. The palatial Primary suite needs to be seen in person.

As fall turns to winter, the changing valley and mountain views create an especially beautiful backdrop for gatherings and holidays in this gorgeous home. You only need to choose how you will decorate this grand home!

Middletown schools, no city taxes and convenient access to Frederick and Middletown complete this exceptional home. Added bonus, Sellers are an absolute dream to work with! 
Backyard rendering AI generated. 

Open House Saturday, October 10th.  12:00 PM-2:00 PM
#MDFR2086410

FREDERICK

7026 RIDGE ROAD

4 Beds

4 Baths

5,258 Sq.Ft.

$1,049,000

MLS#: MDFR2086410

1 ... 3 4 5

properties found. properties found. Page of .

Send a message

Message successfully sent.

Your message

What is 3 + 4 ?

Reason for contacting?

I agree to receive email communication and understand I can unsubscribe at any time.

I agree to be contacted by Charis Realty Group - Christine Issler, Broker via call, email, and text for real estate services. To opt out, you can reply 'stop' at any time or reply 'help' for assistance. You can also click the unsubscribe link in the emails. Message and data rates may apply. Message frequency may vary. Privacy Policy

Sign Out

Virtual Assistant

Would you like to take the next step with this property? We can help you schedule a showing or virtual tour, or send you more details.

Yes, I would like more information.

Thank You for Your Reply, One of Our Agents will contact you as soon as possible

No, maybe later.

Thank you, you can always contact me via email, phone number or through the contact form.

Realhub AI

Lucy - Your AI-Powered Realtor

Update Your Temporary Password

Personalize your search

Enter your email and we'll notify you immediately when new listings match what you're looking for.

or enter email address

Already have an account ? Login here

Continue your home search

I agree to receive communications and understand I can unsubscribe at any time.

I agree to be contacted by Charis Realty Group - Christine Issler, Broker via call, email, and text for real estate services. To opt out, you can reply 'stop' at any time or reply 'help' for assistance. You can also click the unsubscribe link in the emails. Message and data rates may apply. Message frequency may vary. Privacy Policy

Already have an account ? Login here

We use cookies

We use cookies primarily for analytics to enhance your experience. By accepting, you agree to our use of these cookies. You can manage your preferences or learn more about our cookies policy.